
Address
170 N Sherwood Dr, Providence, UT
Price
$ 794,900
Property Attributes
- MLS#2175611
- TypeSingle Family
- Listing Status Active
- CountyCACHE
- CityProvidence
- AreaMendon
- NeighborhoodSAGE CREST SUBDIVISION
- Zip84332
- StyleRambler/Ranch
- Year Built2022
- Taxes$ 3902
- Price$ 794,900
- Bedrooms6
- Full Bathrooms4
- Half Bathrooms0
- Sqr Footage3536
- Lot Size0.29 Acres
Data Source:
Wasatch Front Regional MLS (WFRMLS)
Property Description
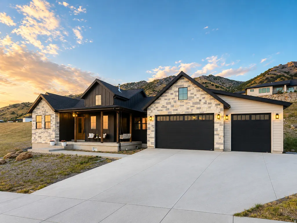
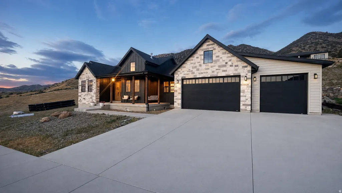
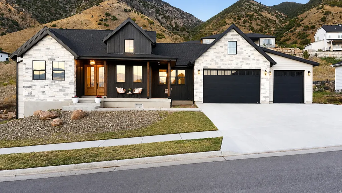
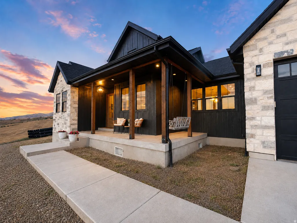
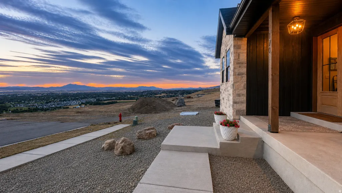
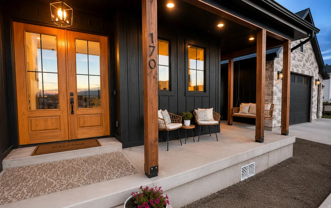
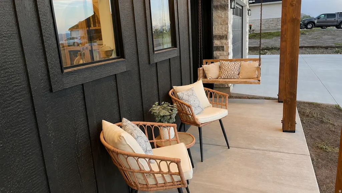
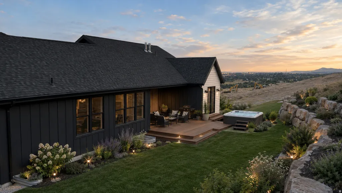
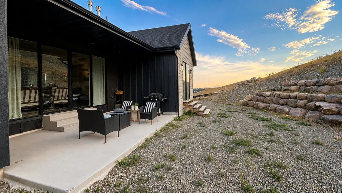
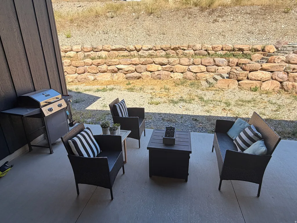
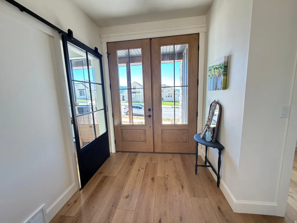
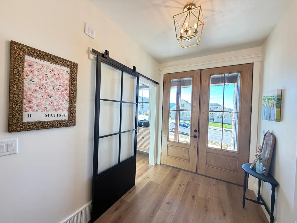
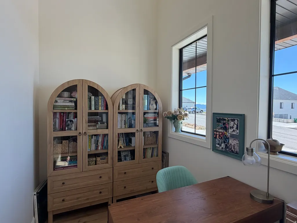
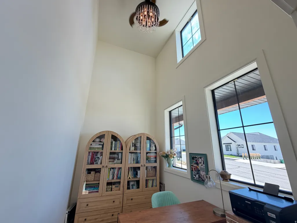
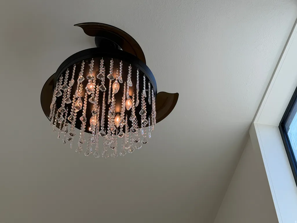
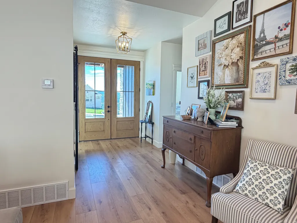
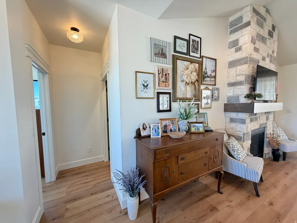
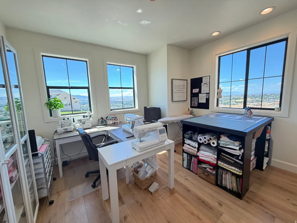
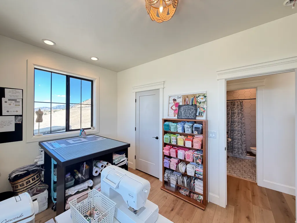
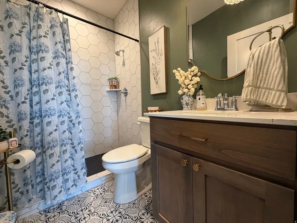
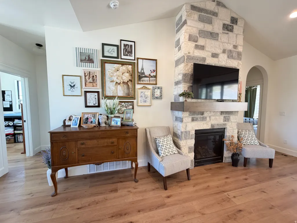
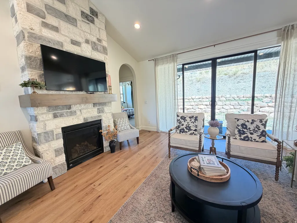
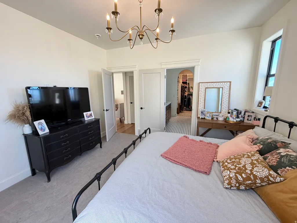
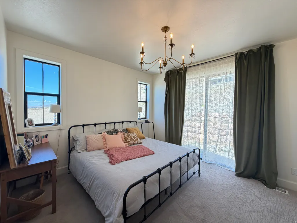
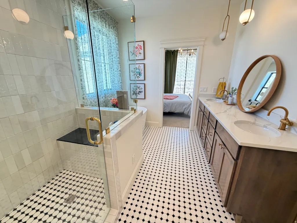
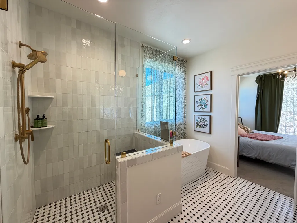
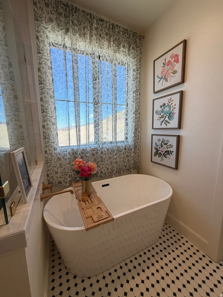
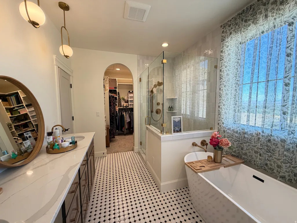
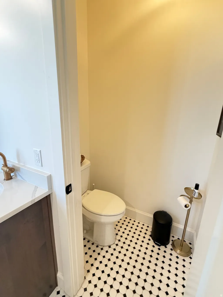
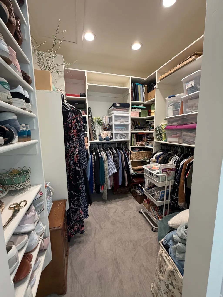
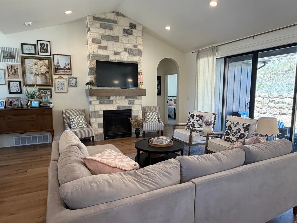
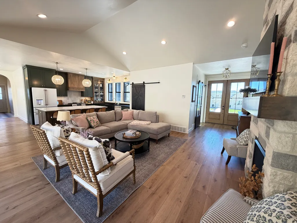
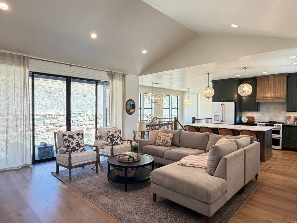
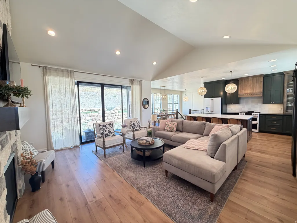
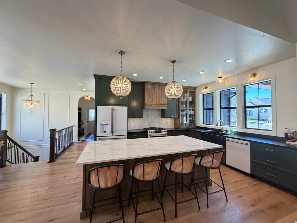
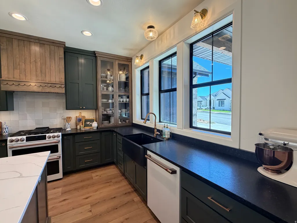
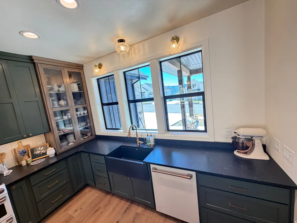
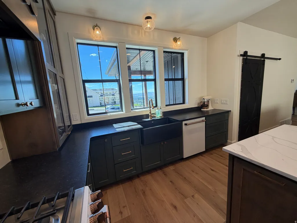
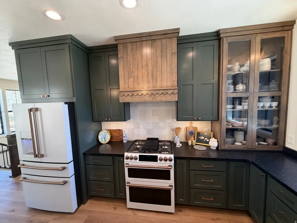
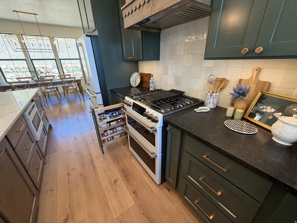
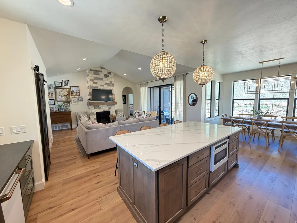
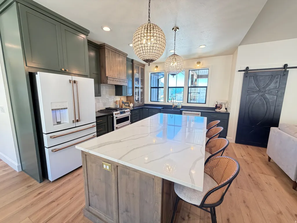
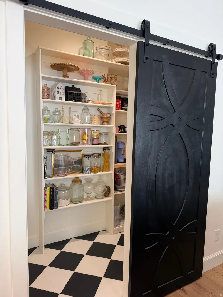
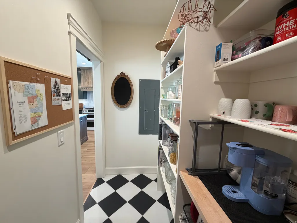
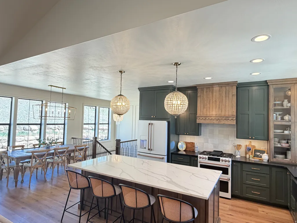
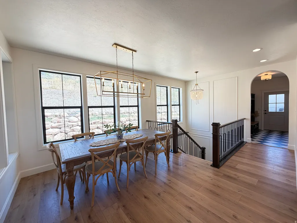
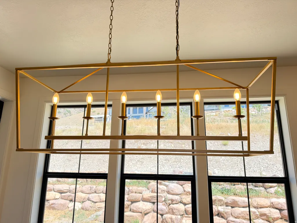
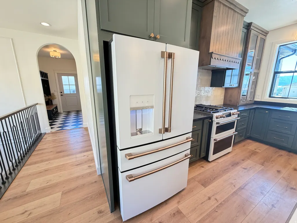
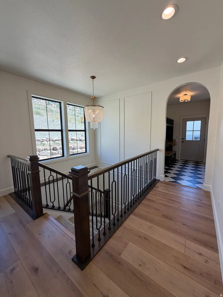
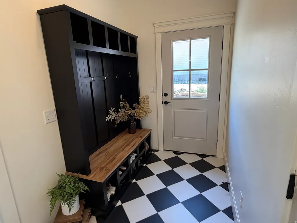
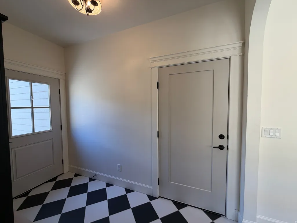
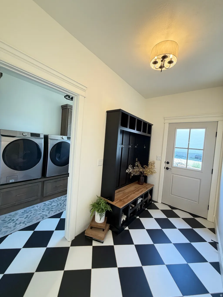
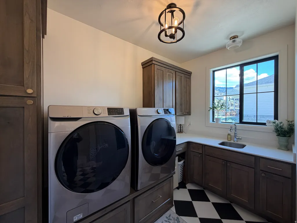
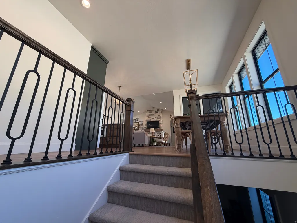
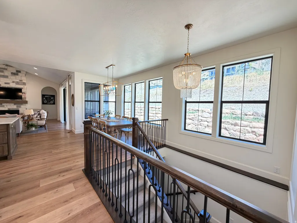
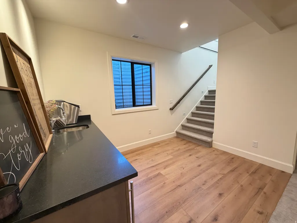
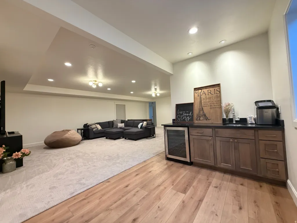
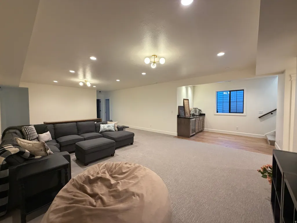
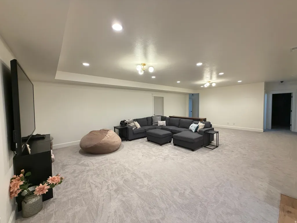
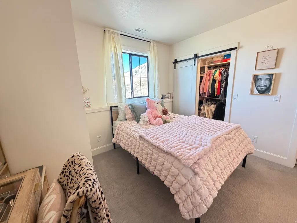
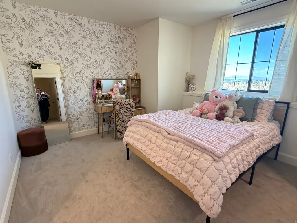
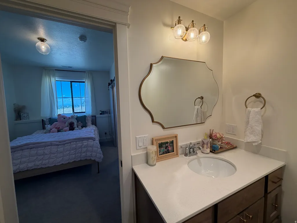
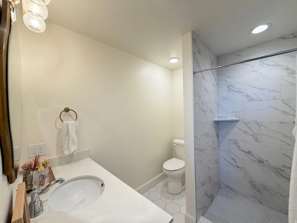
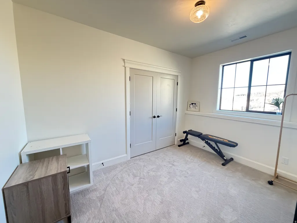
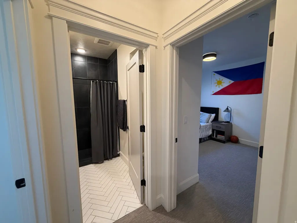
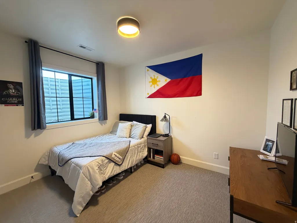
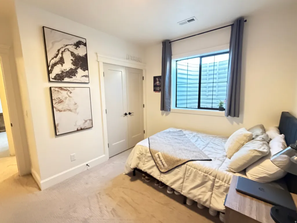
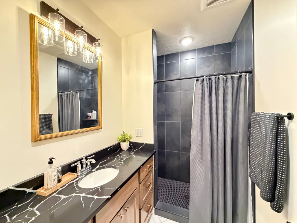
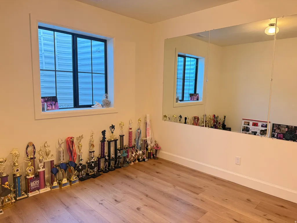
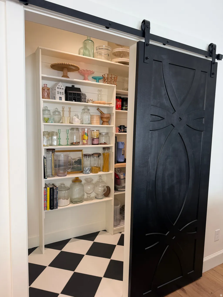
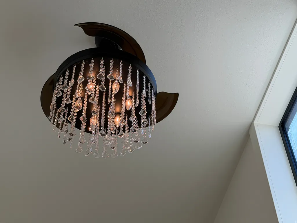
If you are thinking of building, stop by this wonderful Timeless French-Inspired Farmhome first! This Must See newer and inviting 6 bd/4 ba beautifully designed home w/a larger 3-car garage and great storage is ready for you to move into. It is located on the desirable Providence Bench and has absolutely amazing 360 views over looking the whole valley and the beautiful mountains. This elegant yet cozy family home features many curated details such as a covered porch where one can enjoy the gorgeous sunsets from a swing, large elegant French entry doors that open up to a welcoming large vestibule, a smaller but trendy office off the entry with very high ceilings, an elegant open family room with a stone fireplace and large sliding black French doors to the cover patio, a gourmet kitchen w/ large island w/a microwave drawer, a larger walk-in/butler pantry w/a rustique barn door, custom wood & painted cabinets, upgraded appliances, a warm and inviting dining area surrounded by large windows and designer lighting throughout. Enjoy breakfast or a cook-out with friends and family on the larger East covered patio. The second bedroom on main floor has a walk-in closet and is now used for a sewing studio. This home has a wonderful primary bedroom/bath suite with a larger walk-in closet, soaker tub and a door to the private patio, which has hot tub hook-ups. Even the laundry room is elegant yet practical w/a sink and storage located next to the south entry/mudroom. The spacious more modern designed basement has a very large family room w/ a convenient Wet Bar and it has plenty of room for pool/gaming tables. It has a Dance Studio/Exercise room that can be used as a 6th bedroom if needed. There are 3 other bedrooms in the bsmnt and one room is an "En Suite" with a walk in closet. The backyard has a custom designed retaining rock wall with a great drainage system. Step outside into the great outdoors. You'll love the convenient access to trails and to Providence Canyon. This home is located minutes from parks, shopping, schools, restaurants and other conveniences. The home was finished in late August of 2023. (The landscaping is not completed, but there are some plans drawn up).
| Elementary School | Middle School | High School |
|---|---|---|
| Providence Elementary School | Spring Creek Middle School | Ridgeline High School |
| Price History | |
|---|---|
| 7/31/2026 | Listed $794,900 |
General Features
| Living Area | 3536.0 |
|---|---|
| Sewer | Sewer: Connected,Sewer: Public |
| Heating | Forced Air,Gas: Central,>= 95% efficiency |
| Cooling | Central Air |
| Utilities | Natural Gas Connected,Electricity Connected,Sewer Connected,Sewer: Public,Water Connected |
| Roof | Asphalt |
| Appliances | Ceiling Fan,Microwave,Refrigerator,Water Softener Owned |
| Zoning | Single-Family |
| Garage Spaces | 3.0 |
| Patio/Porch Features | Covered |
| Architectural Style | Rambler/Ranch |
| Construction Materials | Stone,Cement Siding |
| Exclusions | Dryer,Washer |
| Year Built | 2022 |
| View | Mountain(s),Valley |
| Stories Count | 2 |
| Topography | Road: Paved,Sidewalks,Terrain,Flat,Terrain: Grad Slope,View: Mountain,View: Valley |
| Property Subtype | Single Family Residence |
| Current Use | Single Family |
| County | Cache |
| New Construction | No |
| Property Type | Residential |
| HOA | No |
| Attached Garage | Yes |
| Subdivision Name | SAGE CREST SUBDIVISION |
| Facing Direction | West |
| Garage Y/N | Yes |
| Total Rooms | 19 |
| Full Baths | 1 |
| Status | Active |
| High School | Ridgeline |
| City | Providence |
| Senior Community Y/N | No |
| High School District | Cache |
| Zoning Description | RES |
| Open Parking Spaces | 6.0 |
| MLS Area | Mendon; Petersboro; Providence |
| Lot Size Units | Acres |
| Lot Size Square Feet | 12632.4 |
| Carport Y/N | No |
| Listing Terms | Cash,Conventional,FHA,VA Loan |
| Elementary School | Providence |
| Property Attached Y/N | No |
| Tax Annual Amount | 3902.0 |
| Home Warranty Y/N | No |
| Middle/Junior High School | Spring Creek |
| Property Condition | Blt./Standing |
| Lease Considered Y/N | No |
| Living Area Units | Square Feet |
| Standard Status | Active |
| Middle/Junior School District | Cache |
| Elementary School District | Cache |
| PostalCity | Providence |
| ADU | No |
Interior Features
| Interior Amenities | Bath: Primary,Bath: Sep. Tub/Shower,Closet: Walk-In,Den/Office,Great Room,Range: Gas,Range/Oven: Free Stdng.,Vaulted Ceilings,Granite Countertops |
|---|---|
| Basement | Daylight,Full |
| Flooring | Carpet,Tile |
| Total Fireplaces | 1 |
| Fireplace Features | Fireplace Equipment,Insert |
| Air Conditioning Y/N | Yes |
| Heating Y/N | Yes |
| Window Features | Drapes,Part |
| Fireplace Y/N | Yes |
| Above Grade Finished Area | 1768.0 |
| 3/4 Baths | 3 |
| Laundry Features | Electric Dryer Hookup,Gas Dryer Hookup |
| Total Bedrooms | 6 |
| Main Level Bedrooms | 2 |
| Total Baths | 4 |
| Basement Finished | 100 |
Exterior Features
| Exterior Amenities | Double Pane Windows,Entry (Foyer),Lighting,Patio: Covered,Sliding Glass Doors |
|---|---|
| Lot Features | Road: Paved,Sidewalks,Terrain: Grad Slope,View: Mountain,View: Valley |
| Water Source | Culinary |
| Total Parking | 9.0 |
| Inclusions | Ceiling Fan,Fireplace Equipment,Fireplace Insert,Microwave,Range,Refrigerator,Water Softener: Own,Video Door Bell(s) |
| Lot Size Area | 0.29 |
| Spa | No |
| Building Area Total | 3536.0 |
| Lot Dimensions | 82.0x130.0x99.0 |
| Lot Size Acres | 0.29 |
| Frontage Length | 82.0 |
| Private Pool | No |
| Waterfront Y/N | No |
| Covered Spaces | 3.0 |
| RV Parking Dimensions | 0.00 |
| Other Equipment | Fireplace Equipment,Fireplace Insert |
| Horse Y/N | No |
Amenities
- Foreclosure
- Views
- Short Sale
- New Construction
- Adult 55+
- Lease To Own
- No HOA Fees
- Furnished
- Primary On Main
- Air Conditioning
- Seller Finance
- Green
- Fixer Upper
- Horse
- Golf
- Fireplace
- Deck
- Garage
- Basement
- Pool
Property vs Single Family Average in 84332
Price
Taxes
Year Built
Visits
 Wasatch Front Regional MLS - Salt Lake Board of REALTORS® All information deemed reliable but not guaranteed. All properties are subject to prior sale, change or withdrawal. Neither listing broker(s) or information provider(s) shall be responsible for any typographical errors, misinformation, misprints and shall be held totally harmless. Listing(s) information is provided for consumer's personal, non-commercial use and may not be used for any purpose other than to identify prospective properties
