
Address
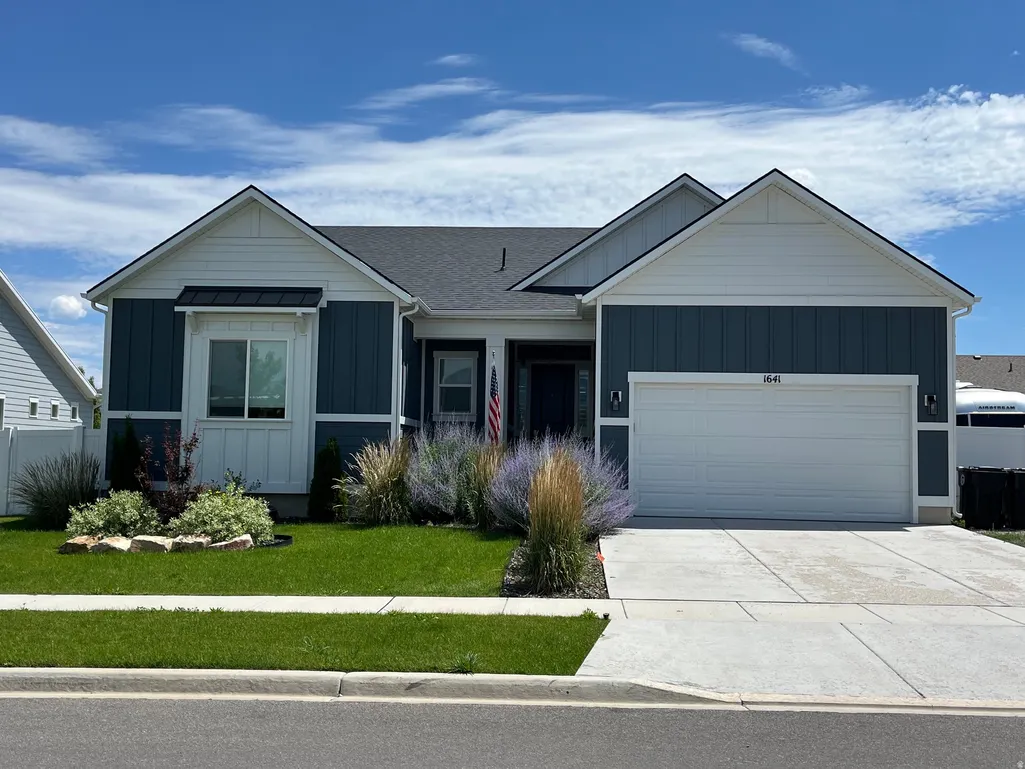
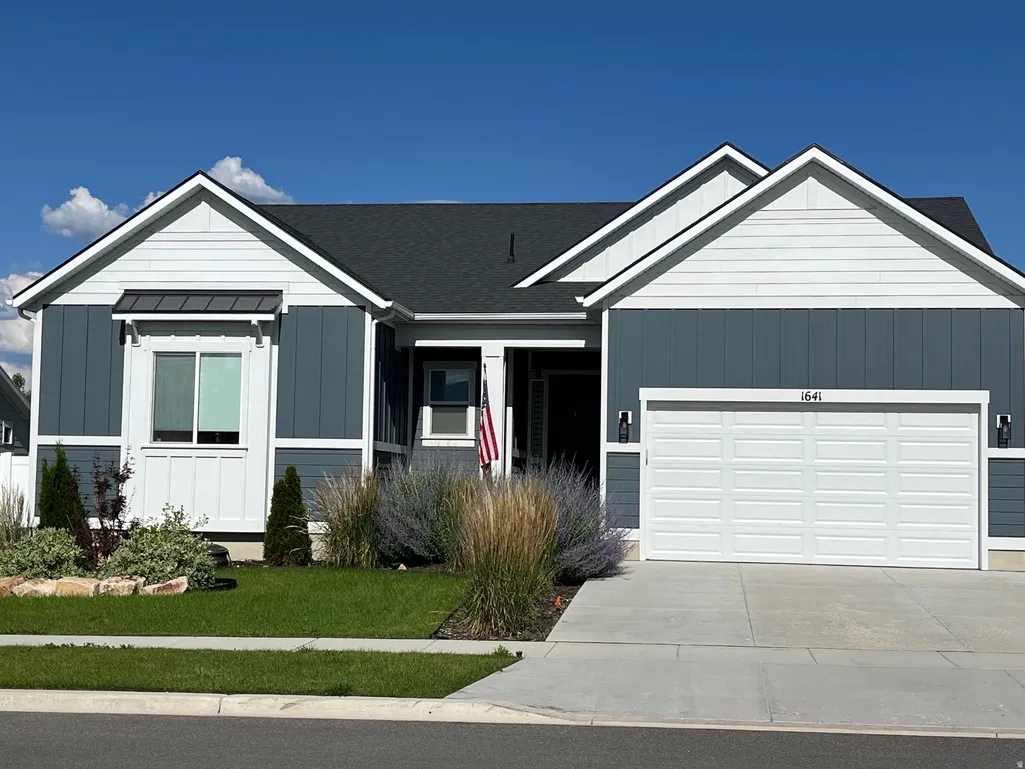
1641 S 1030 E # 133, Heber City, UT
Price
$ 939,000
Property Attributes
- MLS#2175571
- TypeSingle Family
- Listing Status Active
- CountyWASATCH
- CityHeber City
- AreaCharleston
- NeighborhoodBROOKSIDE SUBDIVISION
- Zip84032
- StyleRambler/Ranch
- Year Built2021
- Taxes$ 4500
- Price$ 939,000
- Bedrooms4
- Full Bathrooms3
- Half Bathrooms0
- Sqr Footage3250
- Lot Size0.19 Acres
Data Source:
Wasatch Front Regional MLS (WFRMLS)
Property Description
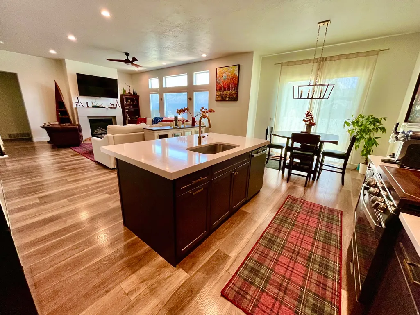
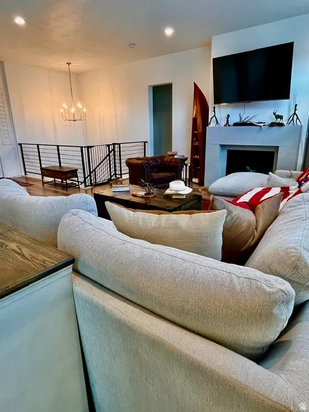
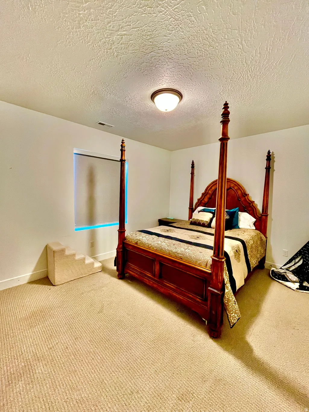
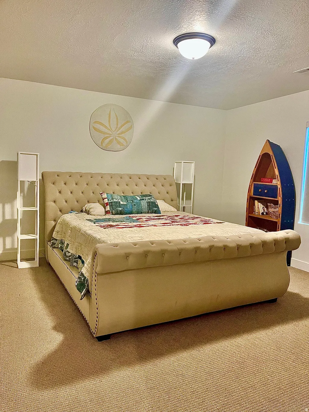
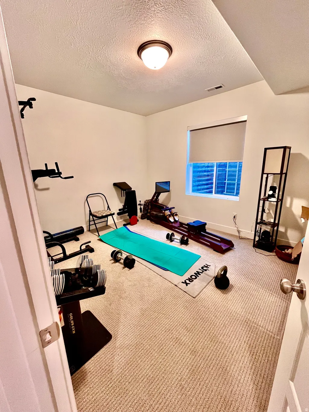
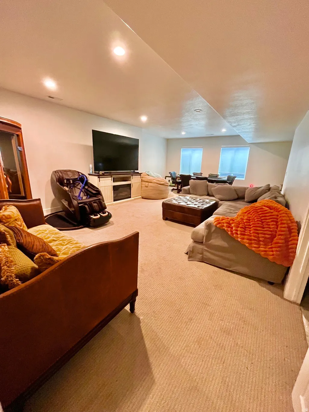
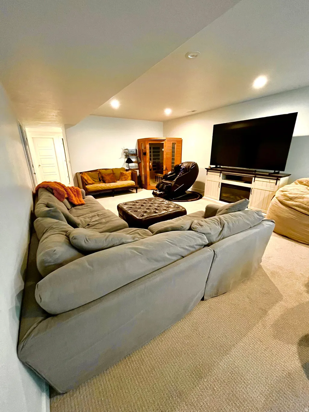
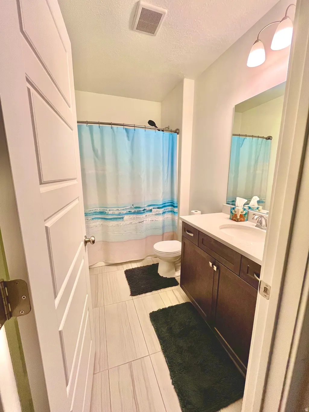
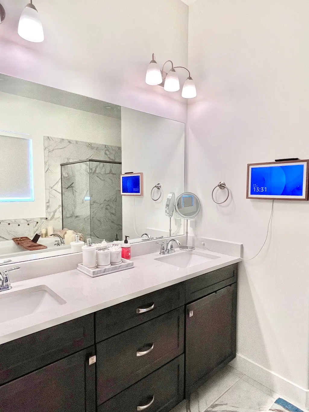
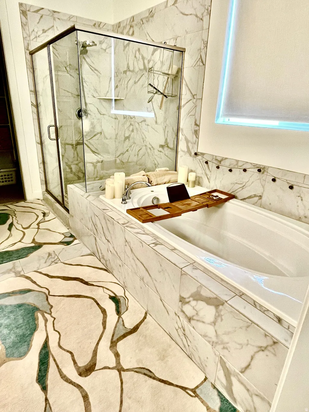
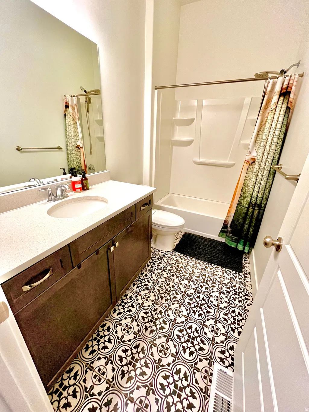
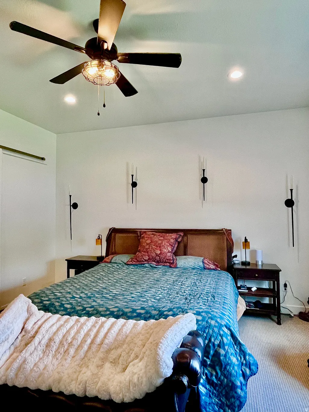
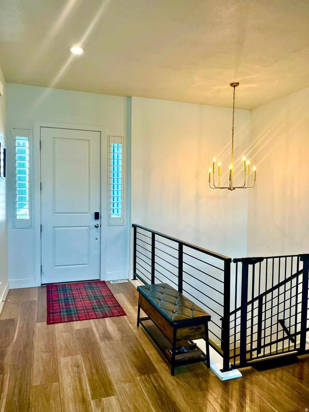
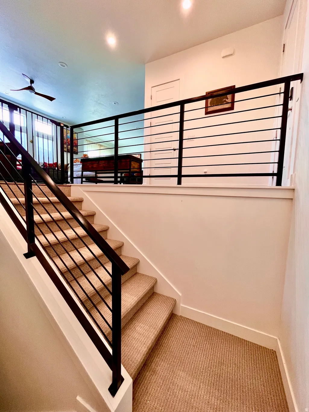
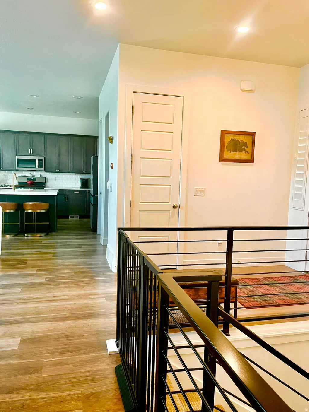
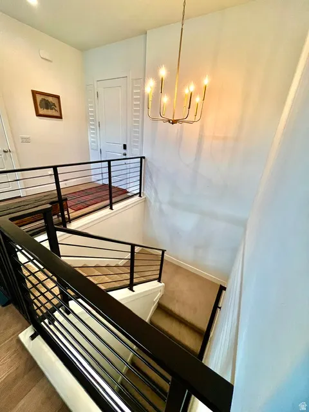
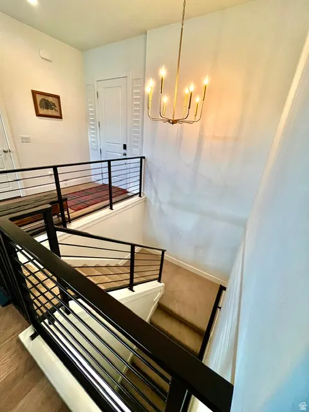
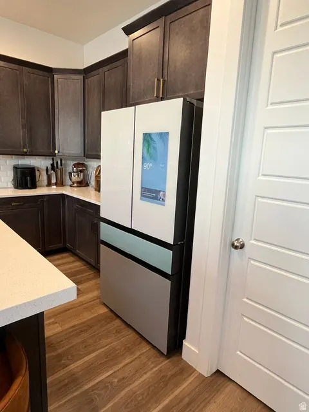
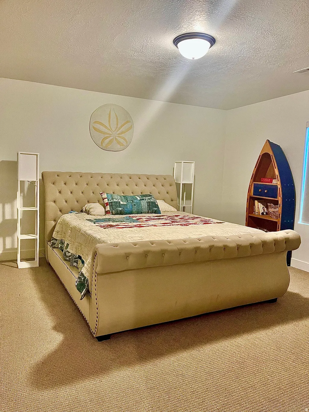
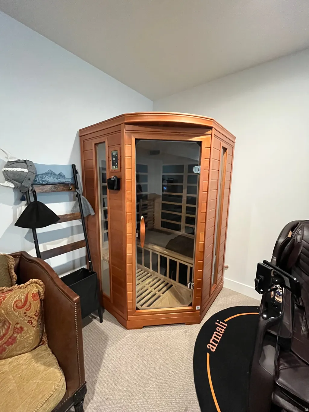
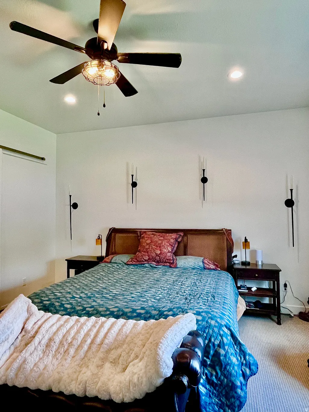
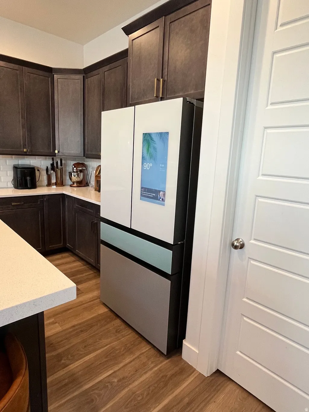
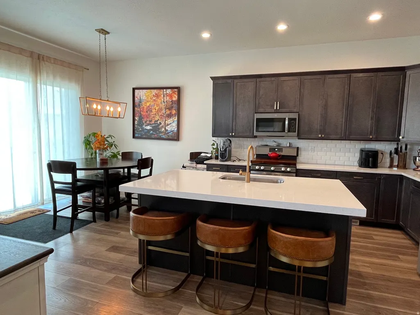
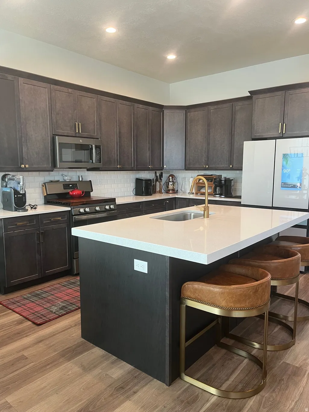
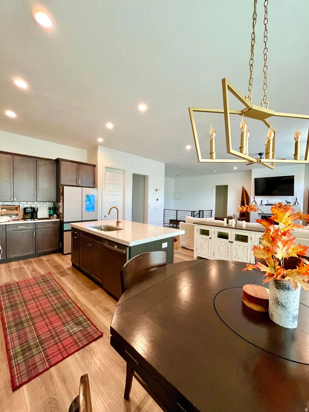
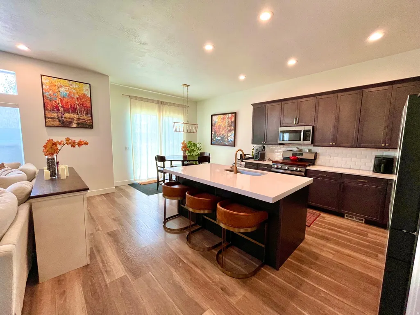
Move In Ready!! Due to seller relocating out of state, house can be sold fully furnished, or just some items if needed. This Brookside home has everything you need, close to town, schools, shopping, restaurants, it's impeccably maintained, this won't last!
| Elementary School | Middle School | High School |
|---|---|---|
| Heber Valley Elementary School | Timpanogos Middle | Wasatch High School |
| Price History | |
|---|---|
| 7/31/2026 | Listed $939,000 |
General Features
| Living Area | 3250.0 |
|---|---|
| Sewer | Sewer: Connected,Sewer: Public |
| Heating | Forced Air |
| Cooling | Central Air |
| Utilities | Natural Gas Connected,Electricity Connected,Sewer Connected,Sewer: Public,Water Connected |
| Roof | Asbestos Shingle |
| Appliances | Ceiling Fan,Dryer,Microwave,Range Hood,Refrigerator,Washer,Water Softener Owned |
| HOA Fee | 25.0 |
| Garage Spaces | 2.0 |
| Patio/Porch Features | Patio: Open |
| Architectural Style | Rambler/Ranch |
| Construction Materials | Asphalt,Other |
| Year Built | 2021 |
| View | Mountain(s) |
| Stories Count | 2 |
| Topography | Fenced: Full,Secluded Yard,Terrain,Flat,View: Mountain,Drip Irrigation: Auto-Full,Private |
| Unit Number | 133 |
| Property Subtype | Single Family Residence |
| Current Use | Single Family |
| Assoc Fee Paid Per | Monthly |
| County | Wasatch |
| New Construction | No |
| Property Type | Residential |
| Association Amenities | Snow Removal |
| HOA | Yes |
| Attached Garage | No |
| Subdivision Name | BROOKSIDE SUBDIVISION |
| Facing Direction | West |
| Garage Y/N | Yes |
| Total Rooms | 13 |
| Full Baths | 3 |
| Status | Active |
| Directions | 1641S 1030E |
| High School | Wasatch |
| City | Heber City |
| Association Name | Cynthia Grant |
| Senior Community Y/N | No |
| High School District | Wasatch |
| Zoning Description | R-1 |
| Open Parking Spaces | 5.0 |
| MLS Area | Charleston; Heber |
| Lot Size Units | Acres |
| Lot Size Square Feet | 8276.4 |
| Carport Y/N | No |
| Listing Terms | Cash,Conventional |
| Elementary School | Heber Valley |
| Property Attached Y/N | No |
| Tax Annual Amount | 4500.0 |
| Home Warranty Y/N | No |
| Middle/Junior High School | Timpanogos Middle |
| Property Condition | Blt./Standing |
| Lease Considered Y/N | No |
| Living Area Units | Square Feet |
| Standard Status | Active |
| Middle/Junior School District | Wasatch |
| Elementary School District | Wasatch |
| PostalCity | Heber City |
| ADU | No |
Interior Features
| Interior Amenities | Jetted Tub,Oven: Gas,Range: Gas,Instantaneous Hot Water,Granite Countertops |
|---|---|
| Basement | Full |
| Flooring | Carpet,Hardwood,Tile |
| Total Fireplaces | 1 |
| Air Conditioning Y/N | Yes |
| Heating Y/N | Yes |
| Window Features | Blinds,Plantation Shutters,Shades |
| Fireplace Y/N | Yes |
| Above Grade Finished Area | 1500.0 |
| Laundry Features | Electric Dryer Hookup,Gas Dryer Hookup |
| Total Bedrooms | 4 |
| Main Level Bedrooms | 2 |
| Total Baths | 3 |
| Basement Finished | 100 |
Exterior Features
| Exterior Amenities | Entry (Foyer),Sliding Glass Doors,Patio: Open |
|---|---|
| Vegetation | Landscaping: Full |
| Parking Features | Parking: Uncovered,Rv Parking |
| Lot Features | Fenced: Full,Secluded,View: Mountain,Drip Irrigation: Auto-Full,Private |
| Water Source | Culinary |
| Total Parking | 7.0 |
| Inclusions | Ceiling Fan,Dryer,Microwave,Range,Range Hood,Refrigerator,Washer,Water Softener: Own,Window Coverings |
| Lot Size Area | 0.19 |
| Spa | No |
| Building Area Total | 3250.0 |
| Lot Dimensions | 0.0x0.0x0.0 |
| Lot Size Acres | 0.19 |
| Frontage Length | 0.0 |
| Private Pool | No |
| Waterfront Y/N | No |
| Covered Spaces | 2.0 |
| RV Parking Dimensions | 0.00 |
| Other Equipment | Window Coverings |
| Horse Y/N | No |
Amenities
- Foreclosure
- Views
- Short Sale
- New Construction
- Adult 55+
- Lease To Own
- No HOA Fees
- Furnished
- Primary On Main
- Air Conditioning
- Seller Finance
- Green
- Fixer Upper
- Horse
- Golf
- Fireplace
- Deck
- Garage
- Basement
- Pool
Property vs Single Family Average in 84032
Price
Taxes
Year Built
Visits
 Wasatch Front Regional MLS - Salt Lake Board of REALTORS® All information deemed reliable but not guaranteed. All properties are subject to prior sale, change or withdrawal. Neither listing broker(s) or information provider(s) shall be responsible for any typographical errors, misinformation, misprints and shall be held totally harmless. Listing(s) information is provided for consumer's personal, non-commercial use and may not be used for any purpose other than to identify prospective properties
