
Open House Thu, Aug 20th 11:00 AM - 1:00 PM
Address
8791 S 1350 E, Cottonwood Heights, UT
Price
$ 737,500
Property Attributes
- MLS#2175508
- TypeSingle Family
- Listing Status Active
- CountySALT LAKE
- CityCottonwood Heights
- AreaSandy
- NeighborhoodBELMONT HEIG
- Zip84093
- StyleTri/Multi-Level
- Year Built1962
- Taxes$ 3578
- Price$ 737,500
- Bedrooms5
- Full Bathrooms3
- Half Bathrooms0
- Sqr Footage2180
- Lot Size0.23 Acres
Data Source:
Wasatch Front Regional MLS (WFRMLS)
Property Description
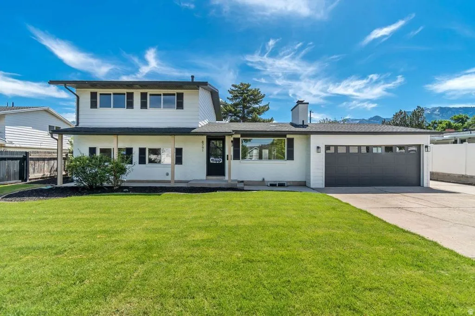
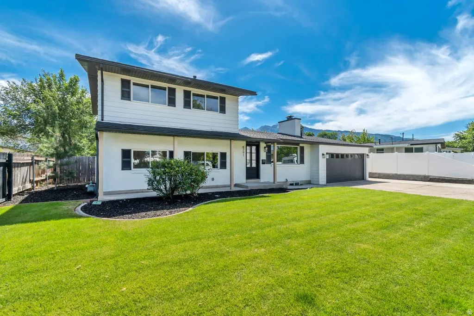
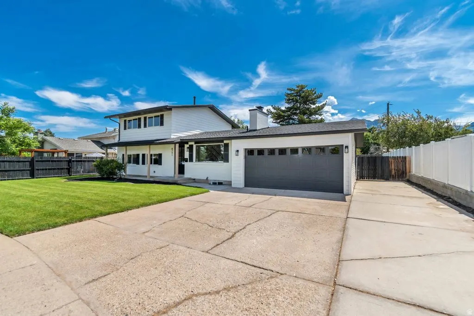
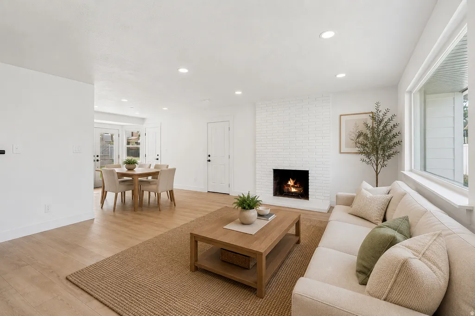
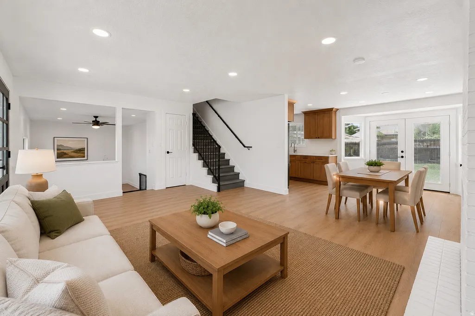
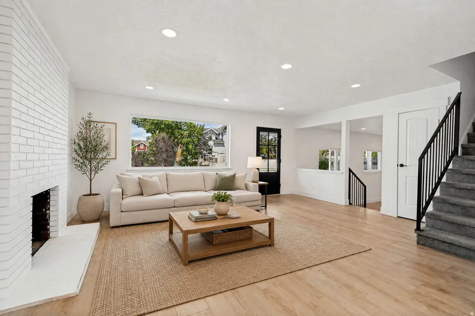
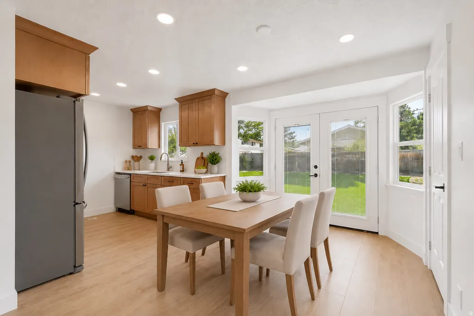
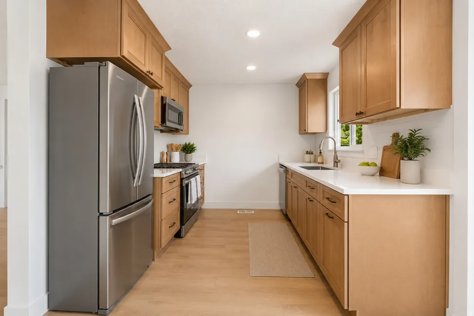
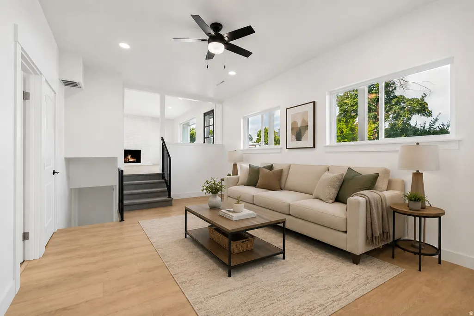
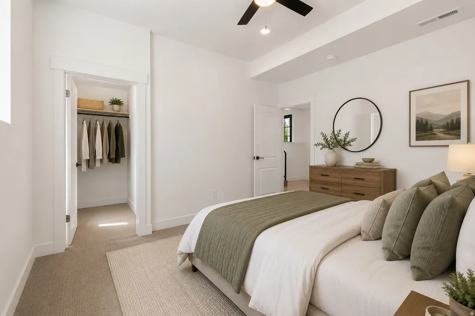
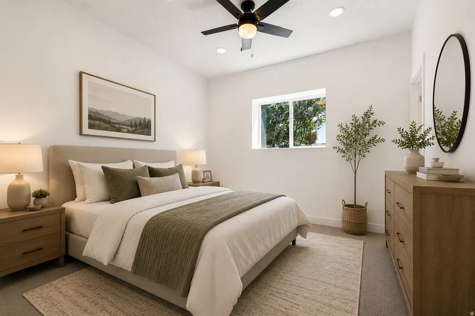
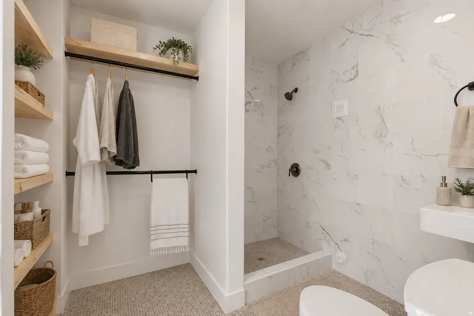
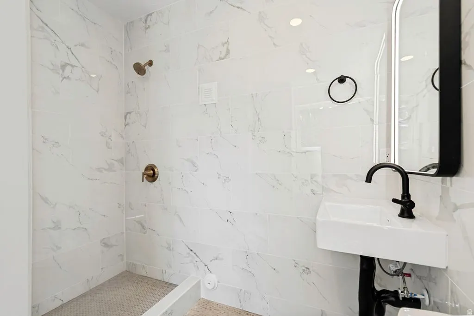
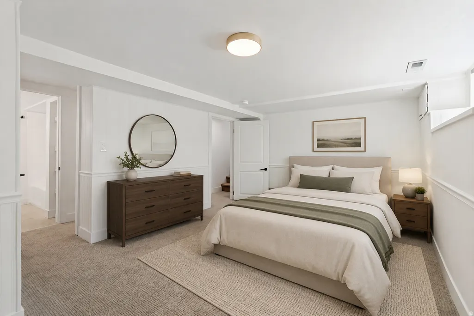
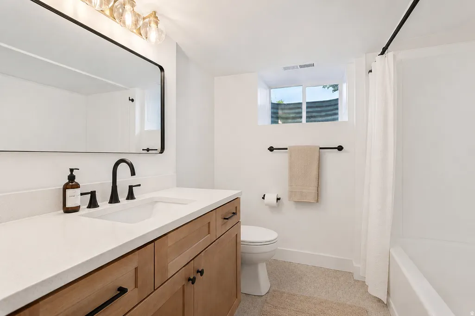
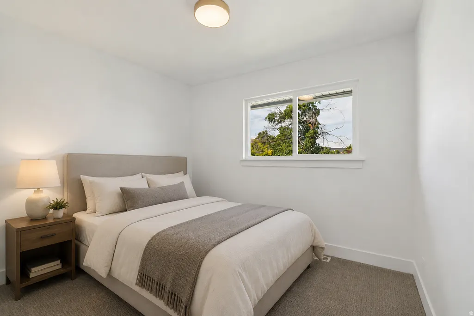
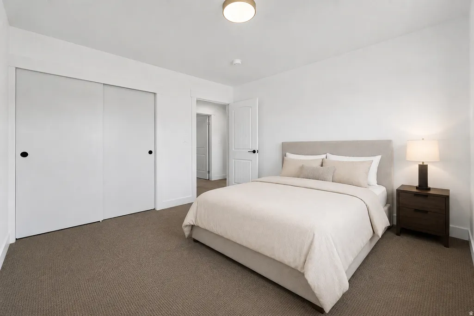
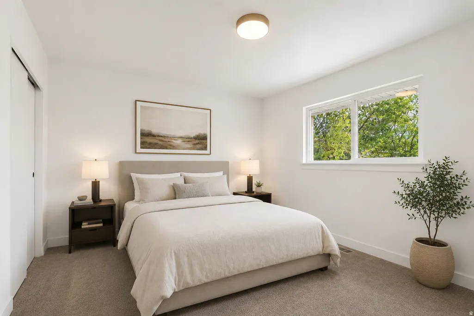
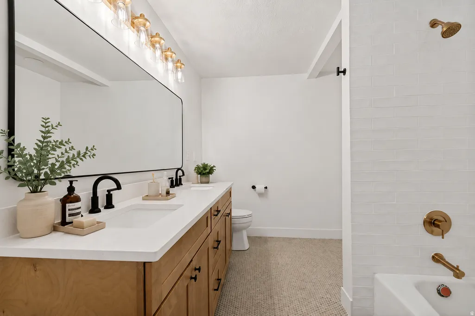
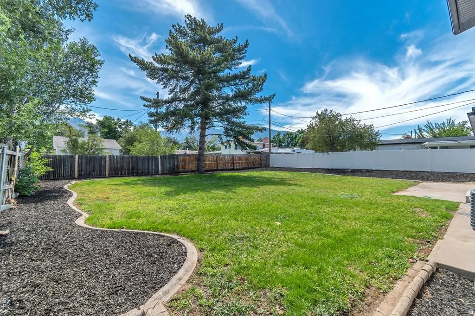
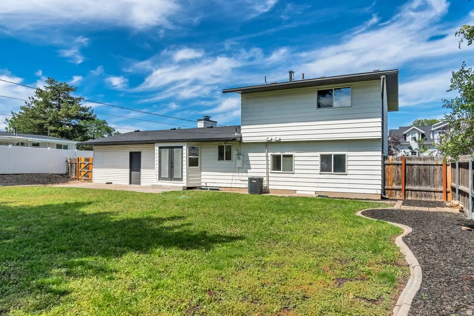
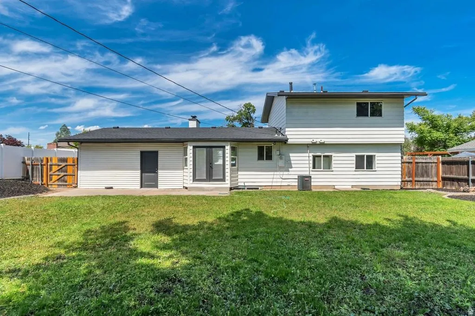
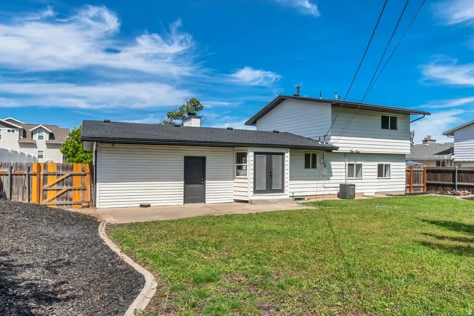
Welcome to this beautifully remodeled and thoughtfully, reimagined Sandy home where timeless character meets modern design. Nestled on a quiet, tree-lined street just off 1300 East, you'll enjoy the convenience of shopping, dining, parks, award winning schools, and commuter access while still appreciating the privacy of an established neighborhood. Thoughtfully renovated from top to bottom, this move-in-ready home showcases quality finishes throughout. The stunning kitchen features quartz countertops, custom cabinetry, abundant storage, and a spacious walk-in pantry-an uncommon feature in homes of this era. Wide-plank LVP flooring, fresh interior and exterior paint, recessed lighting, updated fixtures, and designer finishes create a bright, inviting atmosphere throughout the home. The spacious primary suite provides a relaxing retreat with soaring ceilings and a beautifully finished Italian tile walk-in shower. Updated bathrooms with new vanities, tile flooring, and modern finishes continue the home's cohesive design. Offering four bedrooms plus a large finished basement flex room with its own full bathroom, this home provides exceptional versatility for guests, a home office, workout room, hobby space, or additional living area. (Buyer to verify intended use.) Outside, enjoy the spacious backyard with a brand-new automatic sprinkler system, providing plenty of room for entertaining, gardening, pets, or play. A newly installed architectural shingle roof adds lasting value and peace of mind. With extensive updates, quality craftsmanship, flexible living space, and an outstanding Sandy location, this home is truly move-in ready and offers a rare opportunity to enjoy modern living in one of Sandy's most desirable neighborhoods.
| Elementary School | Middle School | High School |
|---|---|---|
| Peruvian Park Elementary School | Union Middle School | Hillcrest High School |
| Price History | |
|---|---|
| 7/30/2026 | Listed $745,000 |
| 8/13/2026 | 2$737,500 |
General Features
| Living Area | 2180.0 |
|---|---|
| Sewer | Sewer: Connected,Sewer: Public |
| Heating | Gas: Central |
| Cooling | Central Air |
| Utilities | Natural Gas Available,Electricity Connected,Sewer Connected,Sewer: Public,Water Connected |
| Roof | Composition |
| Appliances | Ceiling Fan,Microwave |
| Zoning | Single-Family |
| Garage Spaces | 2.0 |
| Architectural Style | Tri/Multi-Level |
| Construction Materials | Cement Siding,Metal Siding |
| Year Built | 1962 |
| View | Mountain(s) |
| Stories Count | 4 |
| Topography | Curb & Gutter,Fenced: Full,Road: Paved,Sprinkler: Auto-Full,Terrain,Flat,View: Mountain |
| Property Subtype | Single Family Residence |
| Current Use | Single Family |
| County | Salt Lake |
| New Construction | No |
| Property Type | Residential |
| HOA | No |
| Attached Garage | Yes |
| Subdivision Name | BELMONT HEIG |
| Garage Y/N | Yes |
| Total Rooms | 13 |
| Full Baths | 3 |
| Status | Active |
| High School | Hillcrest |
| City | Cottonwood Heights |
| Senior Community Y/N | No |
| High School District | Canyons |
| Zoning Description | 4110 |
| MLS Area | Sandy; Alta; Snowbd; Granite |
| Lot Size Units | Acres |
| Lot Size Square Feet | 10018.8 |
| Carport Y/N | No |
| Listing Terms | Cash,Conventional,FHA,VA Loan |
| Elementary School | Peruvian Park |
| Property Attached Y/N | No |
| Tax Annual Amount | 3578.0 |
| Home Warranty Y/N | Yes |
| Middle/Junior High School | Union |
| Property Condition | Blt./Standing |
| Lease Considered Y/N | No |
| Living Area Units | Square Feet |
| Standard Status | Active |
| Middle/Junior School District | Canyons |
| Elementary School District | Canyons |
| PostalCity | Cottonwood Heights |
| ADU | No |
Interior Features
| Interior Amenities | Disposal,Kitchen: Updated,Range/Oven: Free Stdng.,Video Door Bell(s) |
|---|---|
| Basement | Daylight |
| Flooring | Carpet,Tile |
| Total Fireplaces | 1 |
| Air Conditioning Y/N | Yes |
| Heating Y/N | Yes |
| Fireplace Y/N | Yes |
| Above Grade Finished Area | 1128.0 |
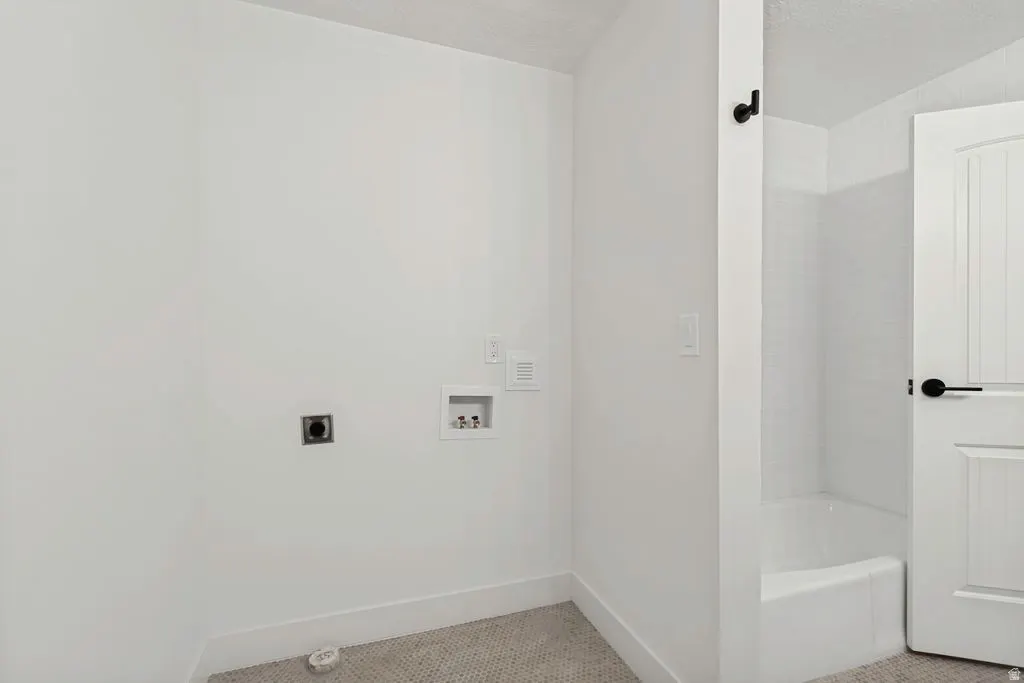
| Laundry Features | Electric Dryer Hookup |
| Total Bedrooms | 5 |
| Total Baths | 3 |
| Basement Finished | 90 |
Exterior Features
| Exterior Amenities | Double Pane Windows |
|---|---|
| Vegetation | Landscaping: Full,Mature Trees |
| Lot Features | Curb & Gutter,Fenced: Full,Road: Paved,Sprinkler: Auto-Full,View: Mountain |
| Total Parking | 2.0 |
| Inclusions | Ceiling Fan,Microwave,Smart Thermostat(s) |
| Lot Size Area | 0.23 |
| Spa | No |
| Building Area Total | 2180.0 |
| Lot Dimensions | 0.0x0.0x0.0 |
| Lot Size Acres | 0.23 |
| Frontage Length | 0.0 |
| Private Pool | No |
| Waterfront Y/N | No |
| Covered Spaces | 2.0 |
| RV Parking Dimensions | 0.00 |
| Horse Y/N | No |
Amenities
- Foreclosure
- Views
- Short Sale
- New Construction
- Adult 55+
- Lease To Own
- No HOA Fees
- Furnished
- Primary On Main
- Air Conditioning
- Seller Finance
- Green
- Fixer Upper
- Horse
- Golf
- Fireplace
- Deck
- Garage
- Basement
- Pool
Property vs Single Family Average in 84093
Price
Taxes
Year Built
Visits
 Wasatch Front Regional MLS - Salt Lake Board of REALTORS® All information deemed reliable but not guaranteed. All properties are subject to prior sale, change or withdrawal. Neither listing broker(s) or information provider(s) shall be responsible for any typographical errors, misinformation, misprints and shall be held totally harmless. Listing(s) information is provided for consumer's personal, non-commercial use and may not be used for any purpose other than to identify prospective properties
