
Address
2383 N Lakeview Ct, Park City, UT
Price
$ 15,500,000
Property Attributes
- MLS#2175422
- TypeSingle Family
- Listing Status Active
- CountySUMMIT
- CityPark City
- AreaPark City
- NeighborhoodPARK MEADOWS
- Zip84060
- StyleSplit-Entry/Bi-Level
- Year Built2016
- Taxes$ 29294
- Price$ 15,500,000
- Bedrooms6
- Full Bathrooms6
- Half Bathrooms1
- Sqr Footage8280
- Lot Size0.64 Acres
Data Source:
Wasatch Front Regional MLS (WFRMLS)
Property Description
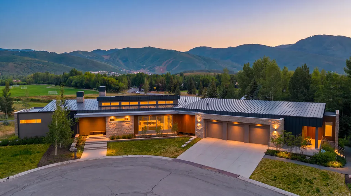
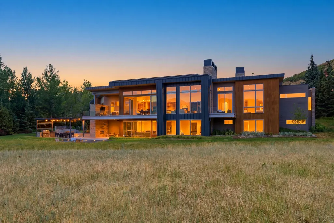
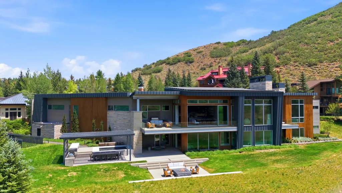
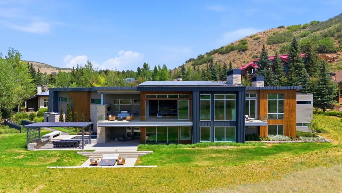
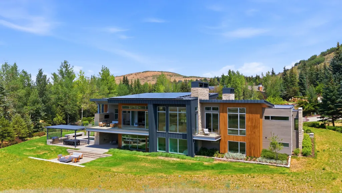
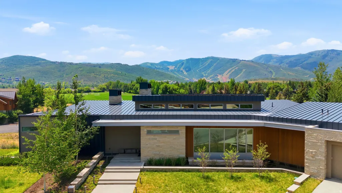
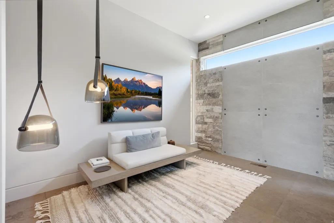
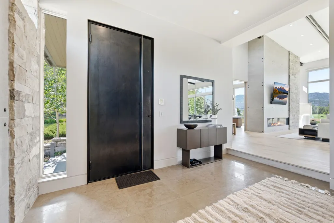
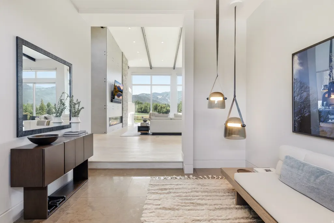
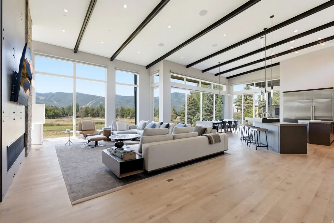
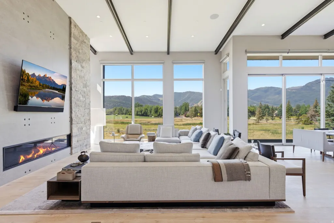
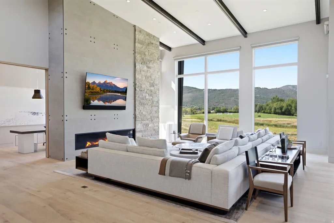
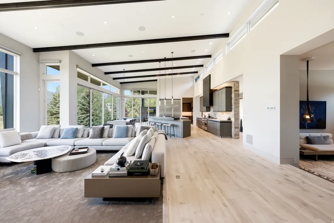
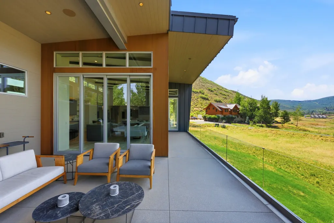
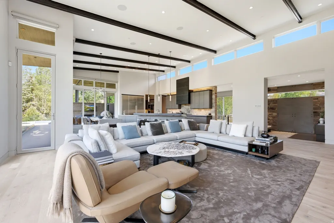
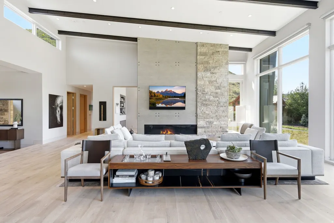
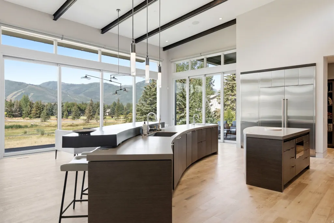
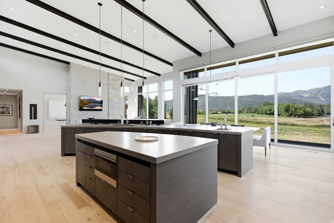
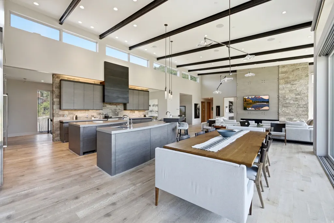
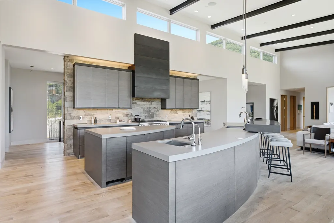
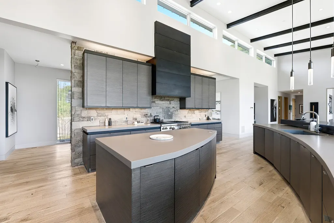
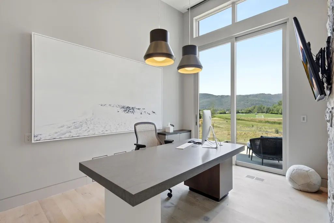
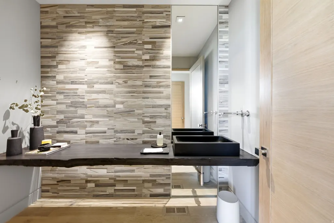
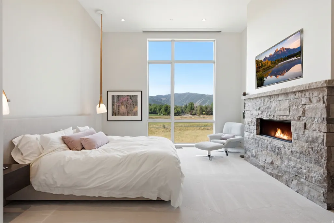
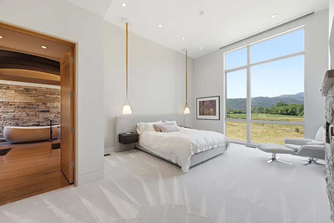
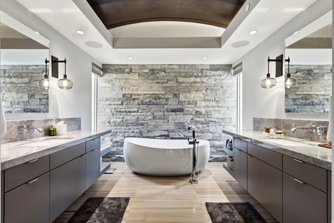
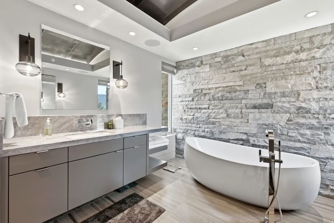
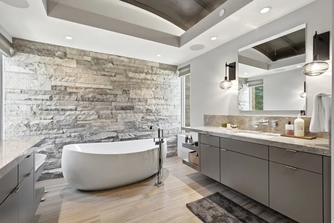
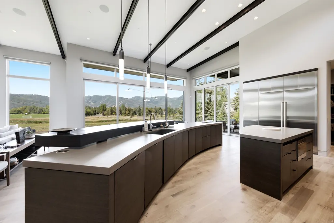
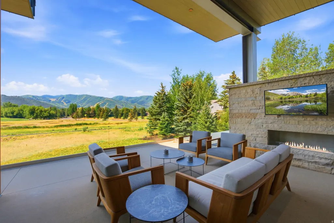
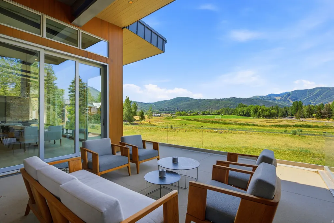
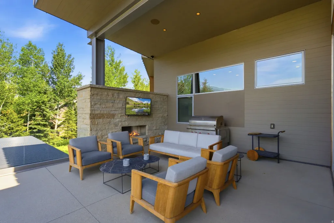
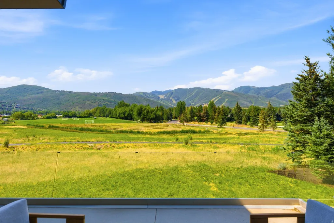
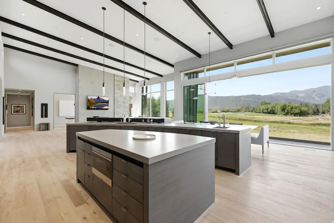
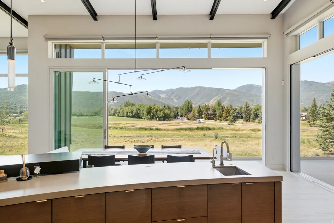
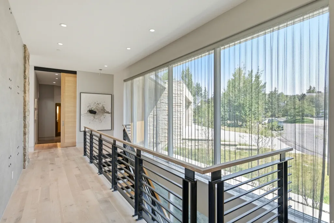
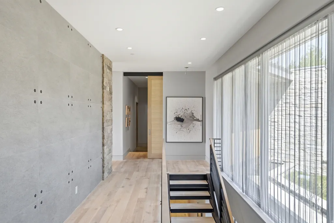
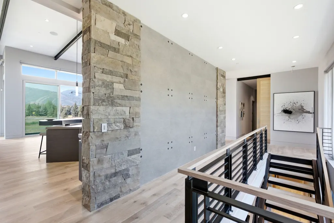
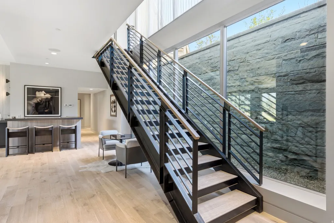
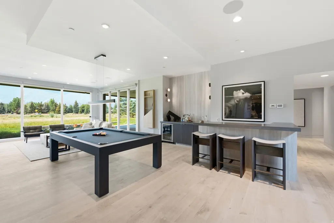
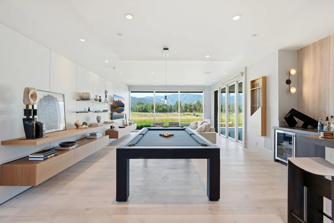
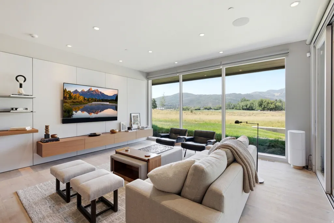
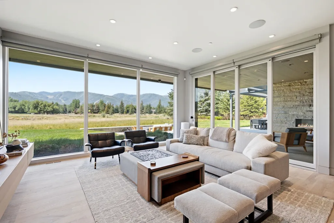
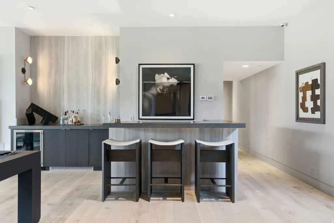
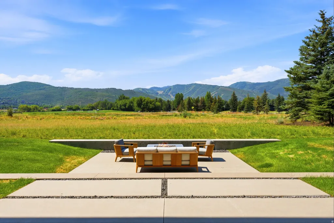
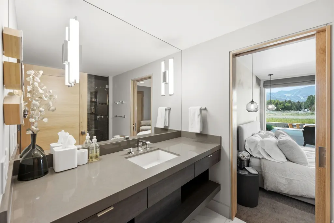
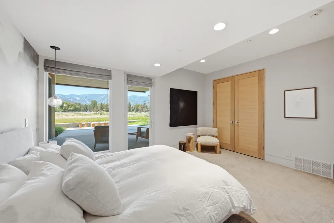
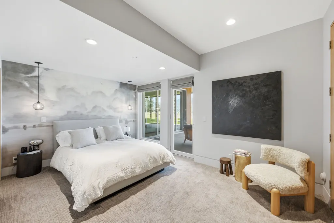
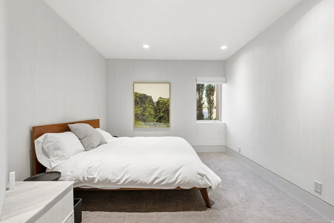
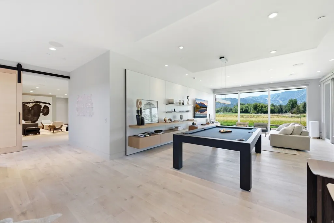
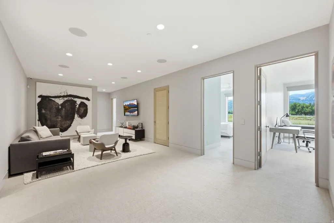
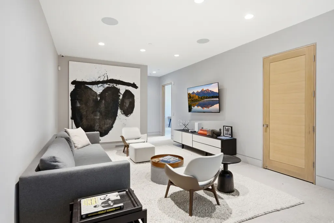
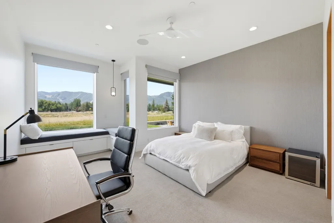
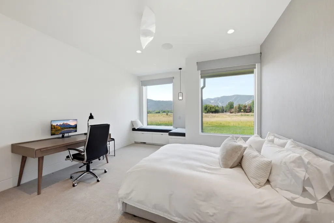
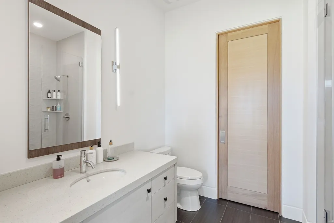
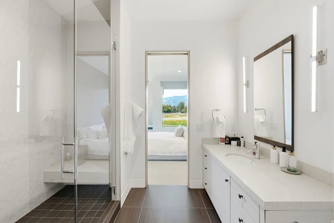
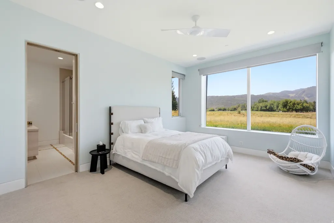
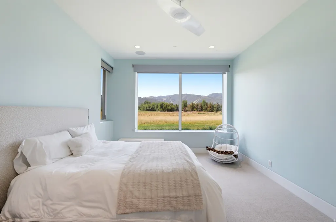
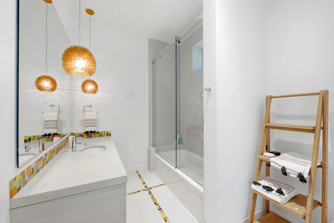
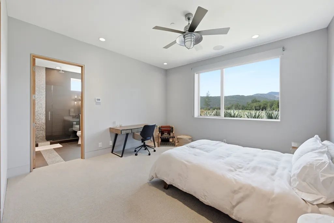
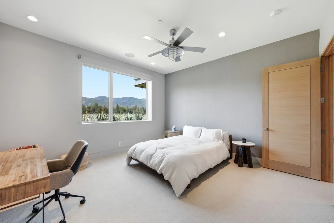
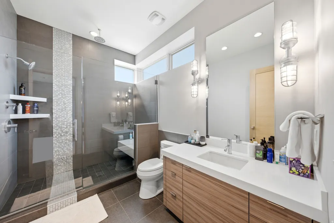
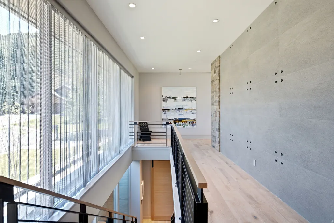
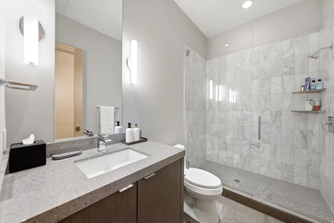
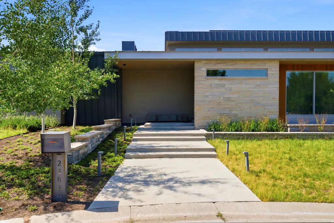
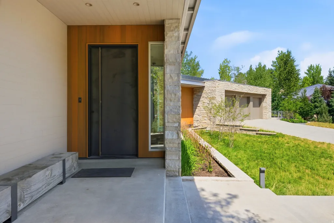
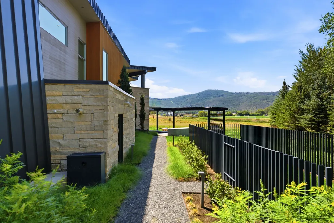
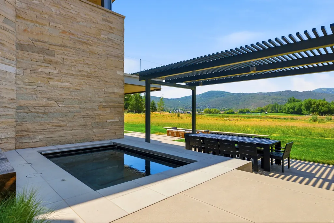
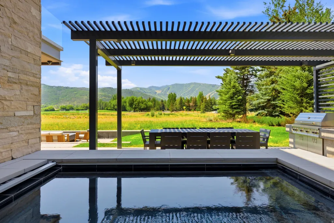
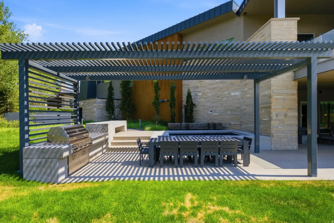
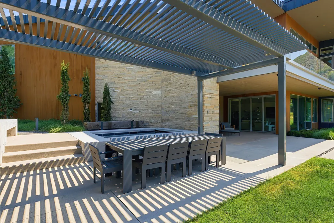
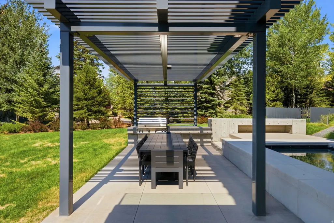
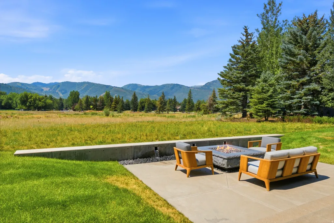
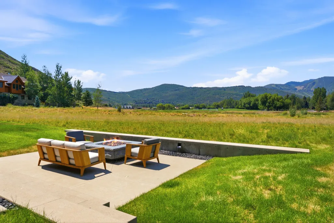
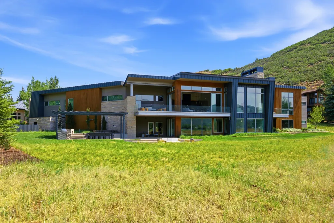
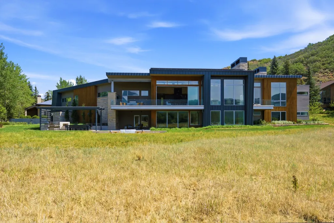
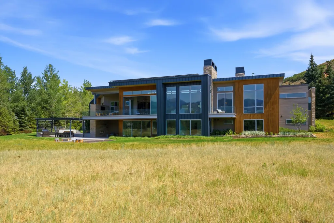
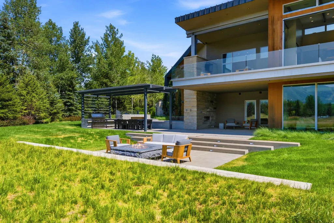
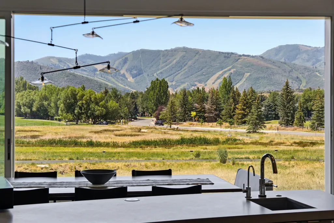
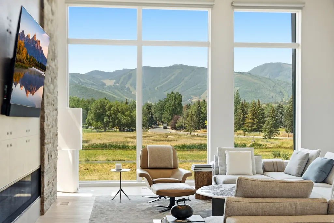
Set against an uninterrupted panorama stretching from Park City Mountain Resort to Deer Valley, this singular 8,280-square-foot estate embodies ultimate serenity and modern mountain living. Built in 2016 by Tom Olsen and designed by architect Scott Jaffa, the residence was thoughtfully updated with interior upgrades in 2022 and exterior enhancements in 2025, feeling both timeless and beautifully current. Walls of glass dissolve into the landscape, revealing an exceptional outdoor sanctuary. Descend into the sunken entertaining terrace, where tranquil fountains surround a glowing fire pit beneath the mountains. Dine beneath the pergola or unwind in the oversized luxury hot tub as the alpine skyline shifts from golden hour to starlight. Inside, soaring ceilings, wire-brushed white oak, single-tree eucalyptus millwork, imported stone and gallery lighting create an atmosphere that feels elevated yet deeply inviting. Backing to open space, the home offers protected forever views and exceptional privacy, yet remains walkable to Park City's elementary and high schools and approximately eight minutes from Historic Main Street.
| Elementary School | Middle School | High School |
|---|---|---|
| McPolin Elementary School | Treasure Mt Middle School | Park City High School |
| Price History | |
|---|---|
| 7/30/2026 | Listed $15,500,000 |
General Features
| Living Area | 8280.0 |
|---|---|
| Sewer | Sewer: Connected,Sewer: Public |
| Heating | Forced Air,Geothermal,Radiant Floor |
| Cooling | Passive Solar |
| Utilities | Natural Gas Connected,Electricity Connected,Sewer Connected,Sewer: Public,Water Connected |
| Roof | Flat,Metal |
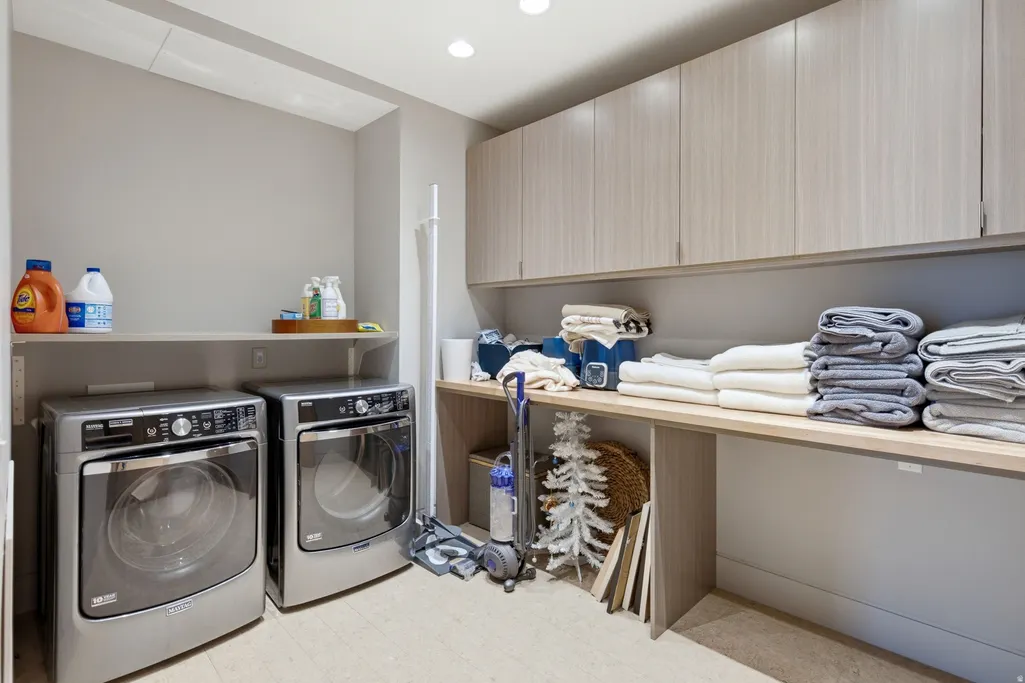
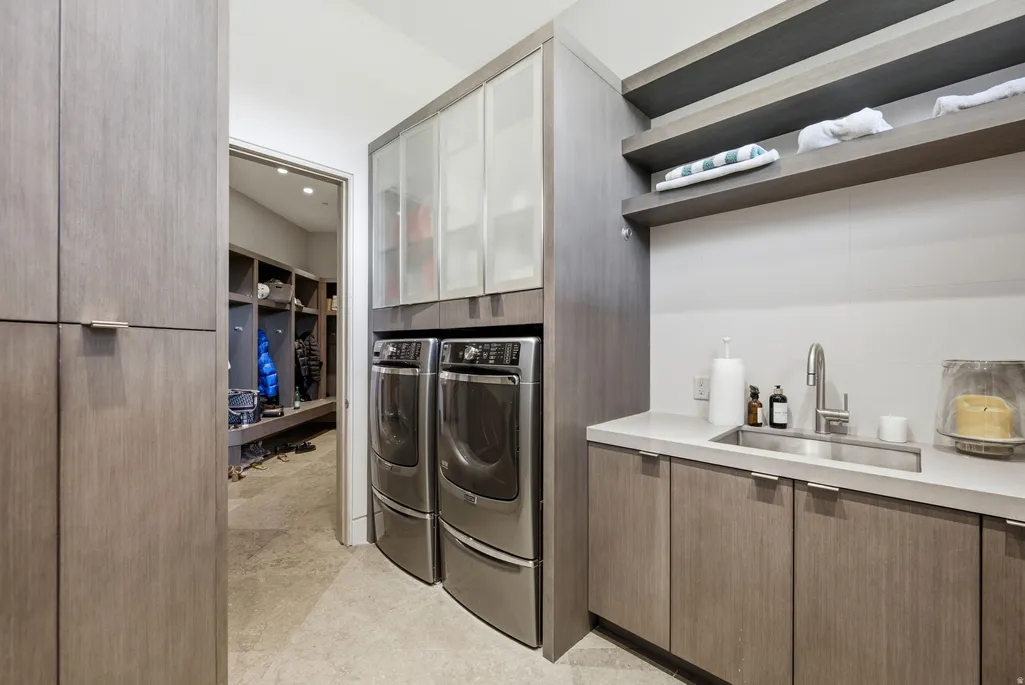
| Appliances | Ceiling Fan,Dryer,Freezer,Gas Grill/BBQ,Microwave,Refrigerator,Washer,Water Softener Owned |
| Zoning | Single-Family |
| Garage Spaces | 6.0 |
| Patio/Porch Features | Covered |
| Architectural Style | Split-Entry/Bi-Level |
| Security Features | Fire Alarm,Security System |
| Construction Materials | Cedar,Stone,Metal Siding |
| Year Built | 2016 |
| View | Mountain(s) |
| Stories Count | 2 |
| Topography | Cul-de-Sac,Fenced: Part,Road: Paved,Sprinkler: Auto-Full,Sprinkler: Auto-Part,Terrain: Grad Slope,View: Mountain |
| Property Subtype | Single Family Residence |
| Current Use | Single Family |
| County | Summit |
| New Construction | No |
| Property Type | Residential |
| HOA | No |
| Attached Garage | Yes |
| Subdivision Name | PARK MEADOWS |
| Garage Y/N | Yes |
| Total Rooms | 23 |
| Full Baths | 2 |
| Status | Active |
| High School | Park City |
| City | Park City |
| Senior Community Y/N | No |
| High School District | Park City |
| Zoning Description | RES |
| Open Parking Spaces | 6.0 |
| MLS Area | Park City; Deer Valley |
| Lot Size Units | Acres |
| Lot Size Square Feet | 27878.4 |
| Carport Y/N | No |
| Listing Terms | Cash,Conventional |
| Elementary School | McPolin |
| Property Attached Y/N | No |
| Tax Annual Amount | 29294.0 |
| Home Warranty Y/N | No |
| Middle/Junior High School | Treasure Mt |
| Property Condition | Blt./Standing |
| Lease Considered Y/N | No |
| Virtual Tour | https://www.parkmeadowsluxuryhome.com/mls/256668521 |
| Living Area Units | Square Feet |
| Standard Status | Active |
| Middle/Junior School District | Park City |
| Elementary School District | Park City |
| Virtual Tour | https://www.parkmeadowsluxuryhome.com |
| PostalCity | Park City |
| ADU | No |
Interior Features
| Interior Amenities | Alarm: Fire,Alarm: Security,Bar: Wet,Den/Office,Disposal,Floor Drains,Great Room,Oven: Double,Vaulted Ceilings |
|---|---|
| Basement | Full |
| Flooring | Carpet,Hardwood,Tile |
| Total Fireplaces | 2 |
| Air Conditioning Y/N | Yes |
| Heating Y/N | Yes |
| Fireplace Y/N | Yes |
| Above Grade Finished Area | 3794.0 |
| Half Baths | 1 |
| 3/4 Baths | 4 |
| Total Bedrooms | 6 |
| Main Level Bedrooms | 1 |
| Total Baths | 7 |
| 1/2 Baths | 1 |
| Basement Finished | 100 |
Exterior Features
| Exterior Amenities | Balcony,Deck; Covered,Patio: Covered |
|---|---|
| Vegetation | Landscaping: Full |
| Lot Features | Cul-De-Sac,Fenced: Part,Road: Paved,Sprinkler: Auto-Full,Sprinkler: Auto-Part,Terrain: Grad Slope,View: Mountain |
| Water Source | Culinary |
| Total Parking | 12.0 |
| Inclusions | Ceiling Fan,Dryer,Freezer,Gas Grill/BBQ,Hot Tub,Microwave,Range,Refrigerator,Washer,Water Softener: Own |
| Lot Size Area | 0.64 |
| Spa | No |
| Building Area Total | 8280.0 |
| Lot Dimensions | 0.0x0.0x0.0 |
| Lot Size Acres | 0.64 |
| Frontage Length | 0.0 |
| Private Pool | No |
| Waterfront Y/N | No |
| Covered Spaces | 6.0 |
| RV Parking Dimensions | 0.00 |
| Other Equipment | Hot Tub |
| Horse Y/N | No |
Amenities
- Foreclosure
- Views
- Short Sale
- New Construction
- Adult 55+
- Lease To Own
- No HOA Fees
- Furnished
- Primary On Main
- Air Conditioning
- Seller Finance
- Green
- Fixer Upper
- Horse
- Golf
- Fireplace
- Deck
- Garage
- Basement
- Pool
Property vs Single Family Average in 84060
Price
Taxes
Year Built
Visits
 Wasatch Front Regional MLS - Salt Lake Board of REALTORS® All information deemed reliable but not guaranteed. All properties are subject to prior sale, change or withdrawal. Neither listing broker(s) or information provider(s) shall be responsible for any typographical errors, misinformation, misprints and shall be held totally harmless. Listing(s) information is provided for consumer's personal, non-commercial use and may not be used for any purpose other than to identify prospective properties
