
Open House Sat, Aug 22nd 12:00 PM - 2:00 PM
Address
2399 Catalina Dr, Cottonwood Heights, UT
Price
$ 1,065,000
Property Attributes
- MLS#2175201
- TypeSingle Family
- Listing Status Active
- CountySALT LAKE
- CityCottonwood Heights
- AreaHolladay
- NeighborhoodRIVIERA HEIGHTS
- Zip84121
- StyleRambler/Ranch
- Year Built1978
- Taxes$ 4167
- Price$ 1,065,000
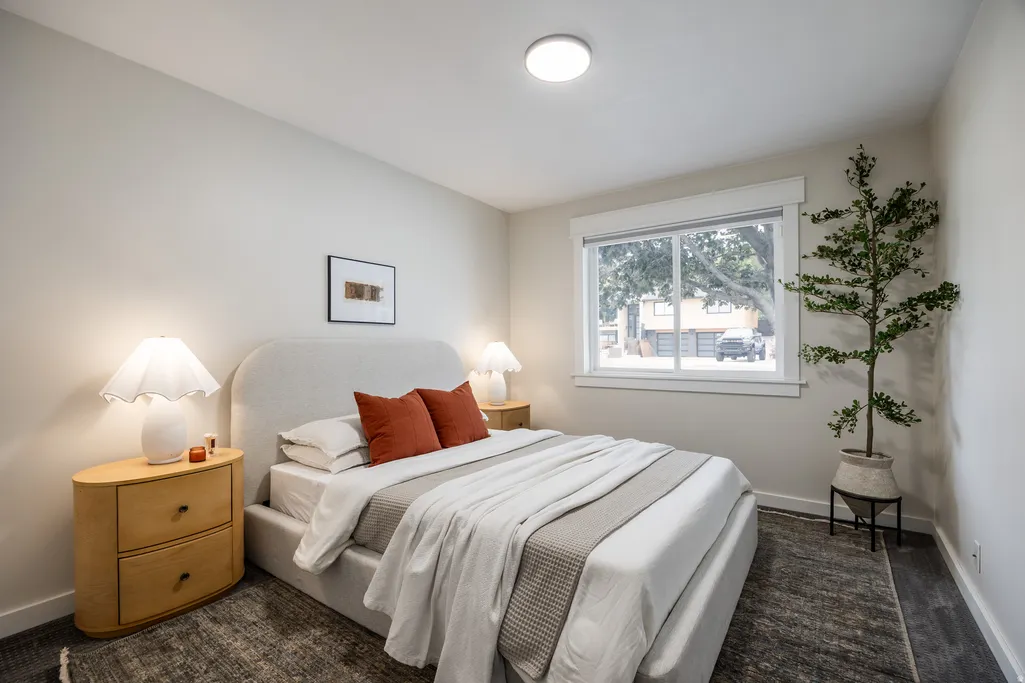
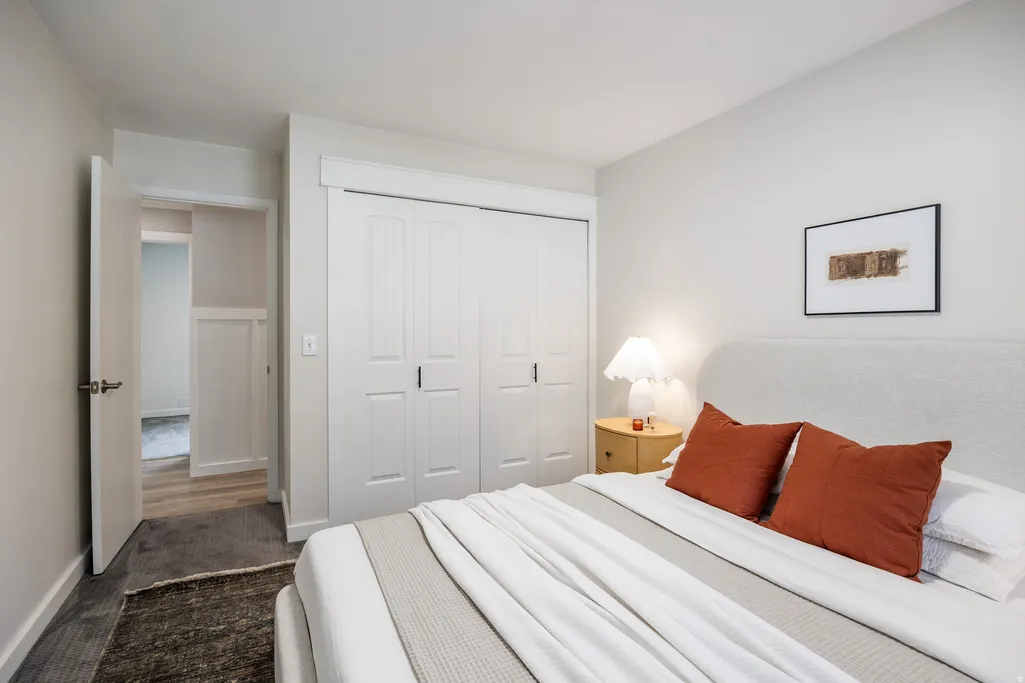
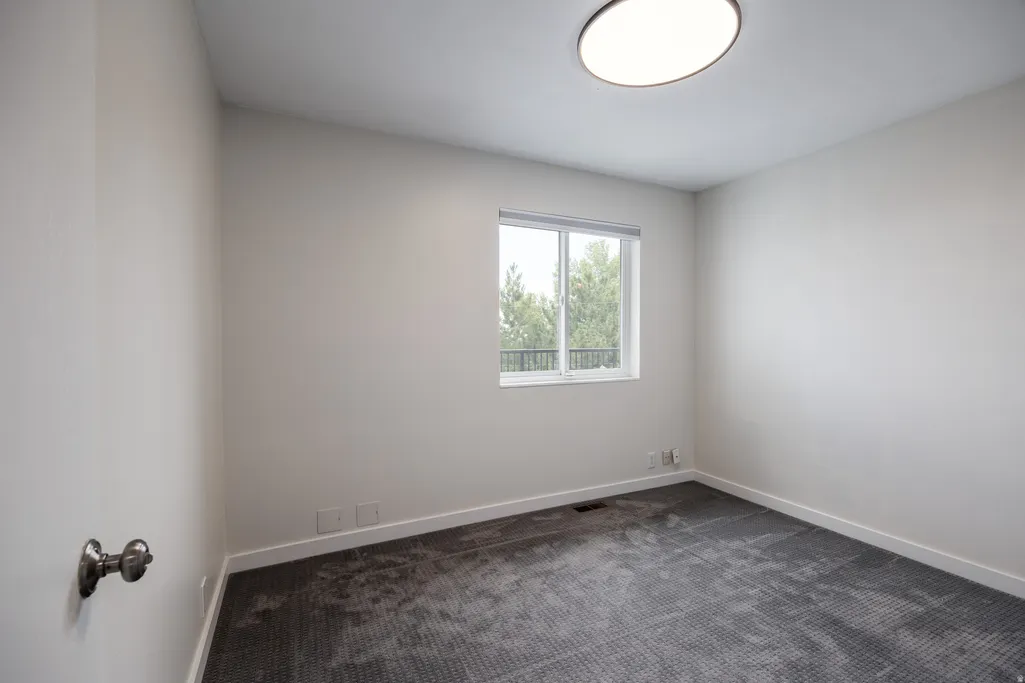
- Bedrooms5
- Full Bathrooms3
- Half Bathrooms0
- Sqr Footage3180
- Lot Size0.19 Acres
Data Source:
Wasatch Front Regional MLS (WFRMLS)
Property Description
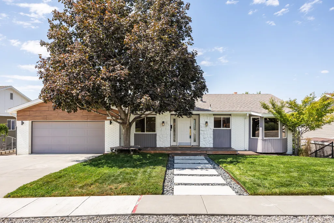
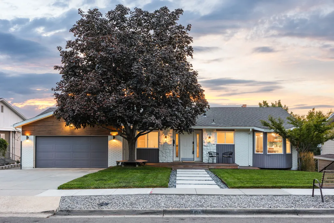
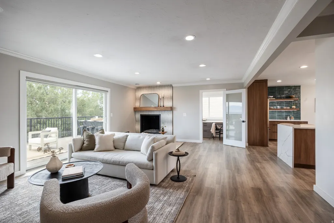
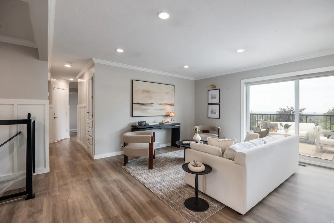
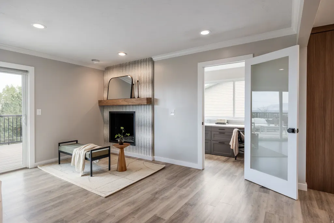
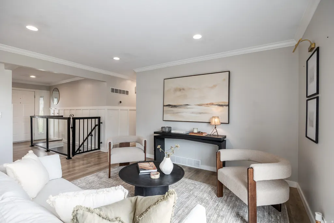
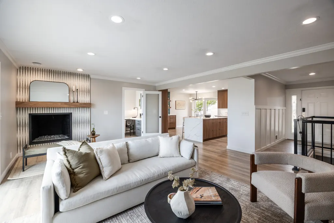
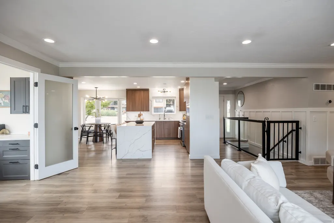
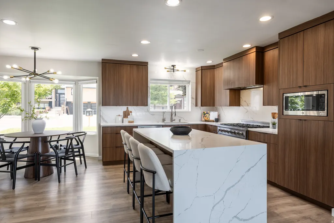
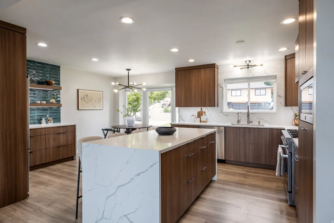
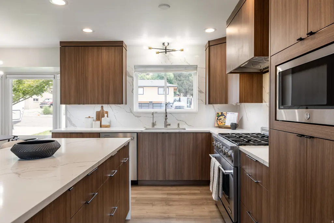
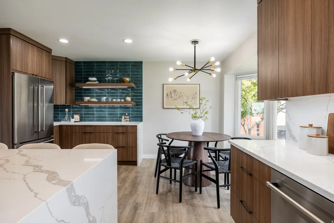
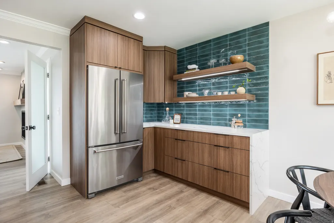
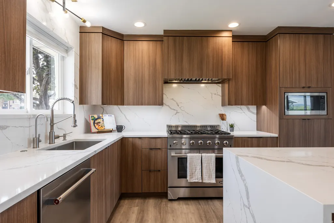
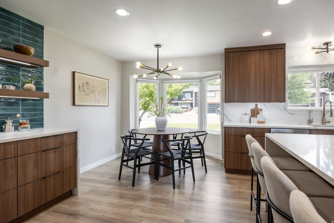
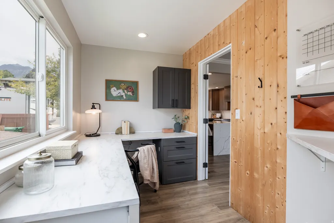
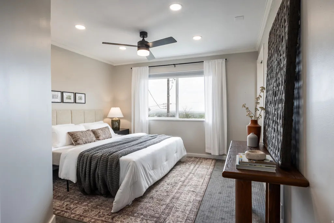
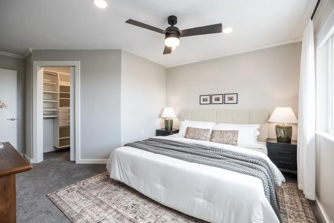
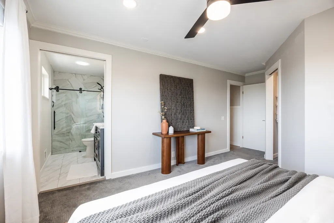
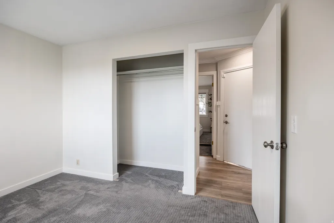
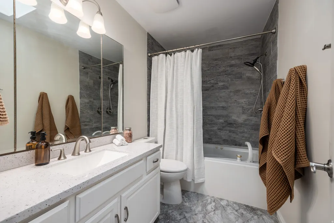
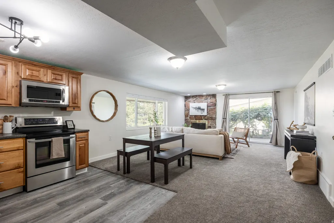
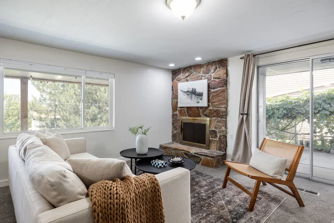
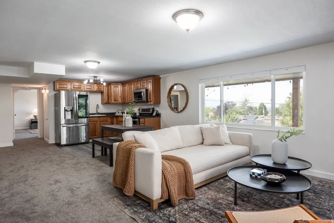
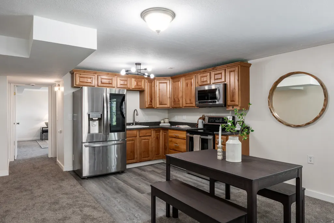
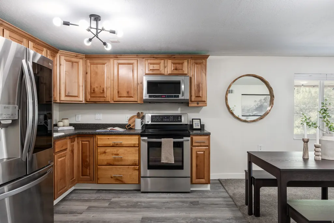
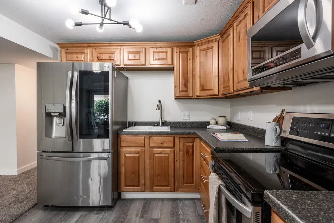
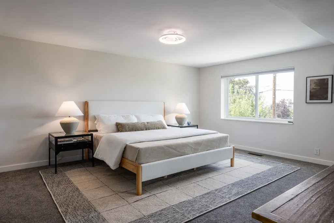
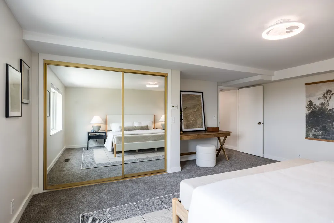
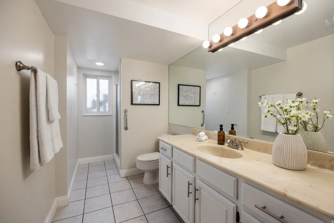
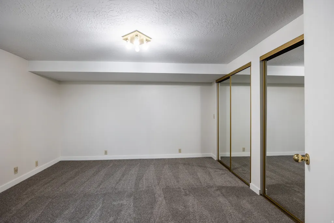
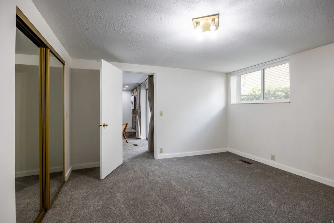
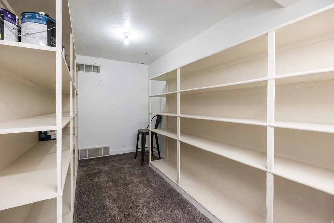
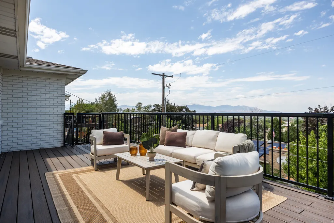
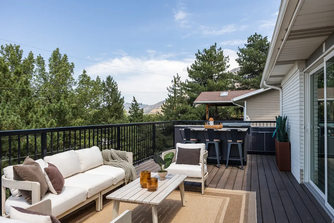
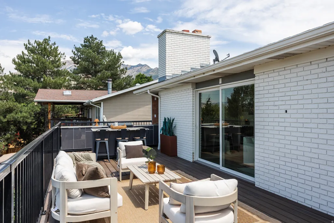
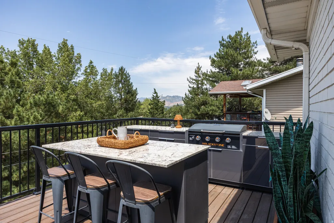
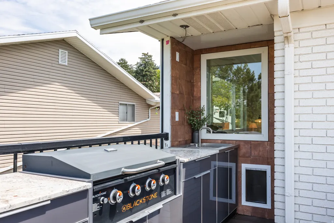
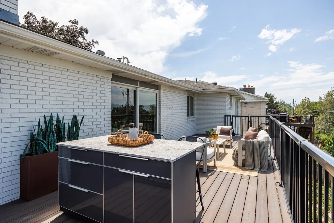
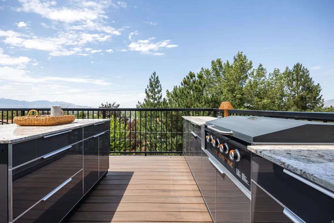
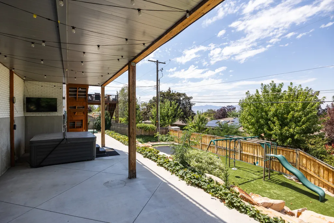
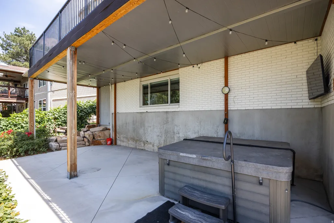
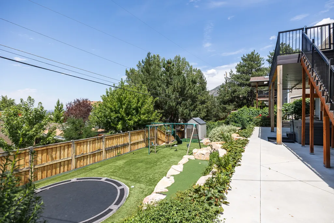
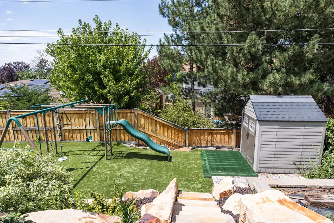
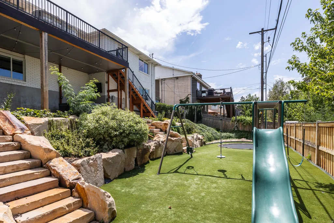
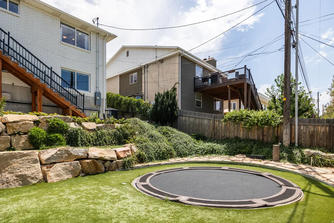
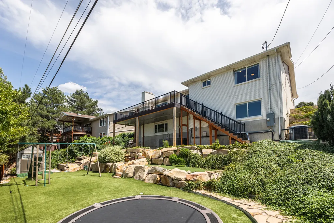
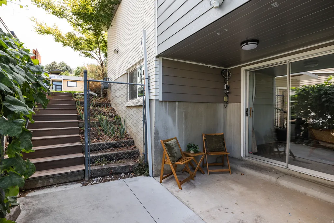
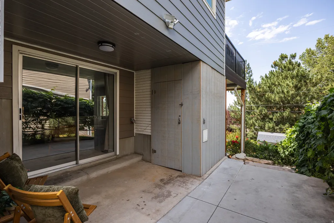
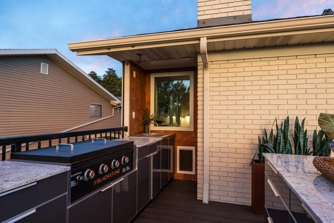
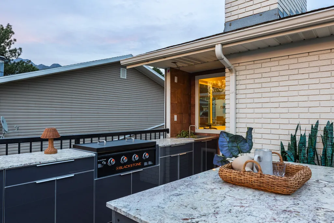
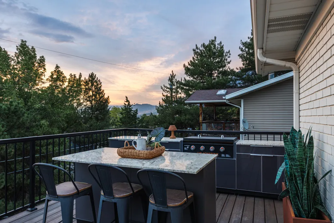
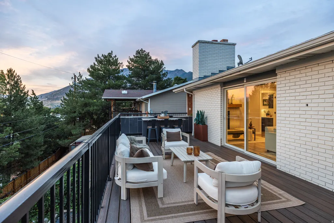
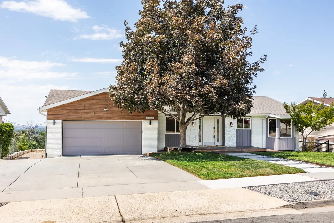
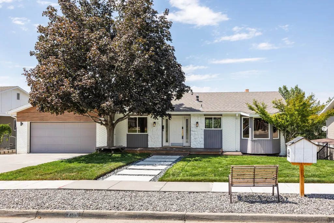
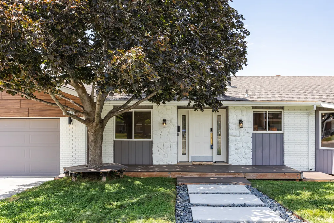
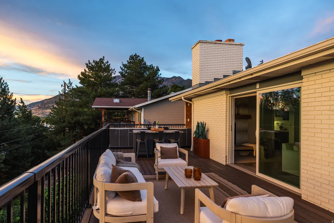
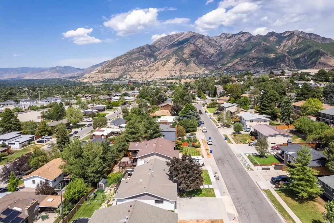
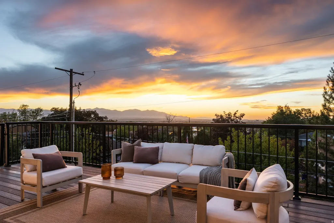
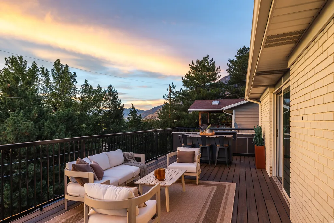
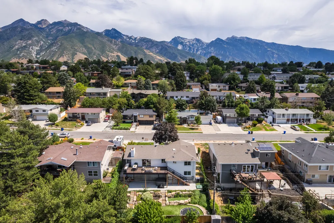
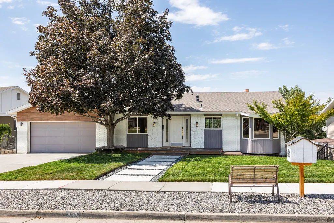
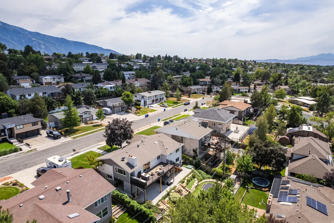
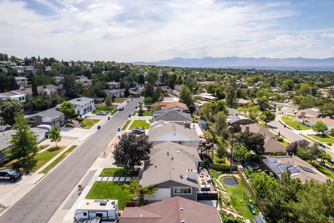
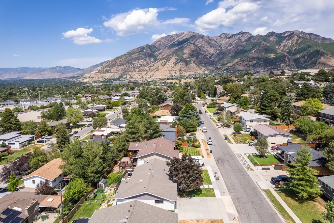
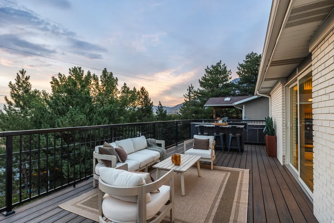
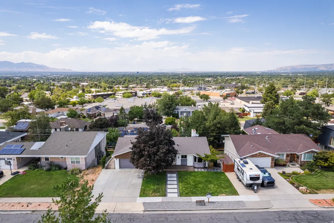
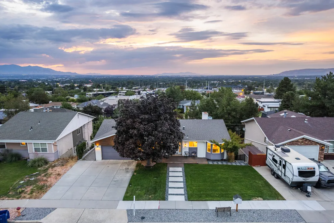
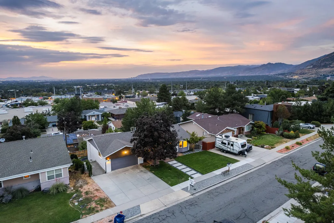
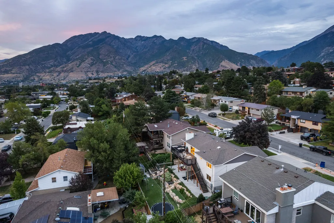
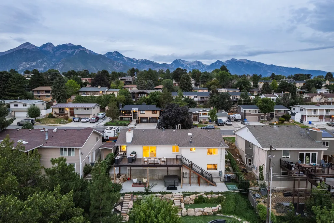
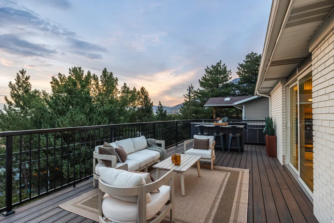
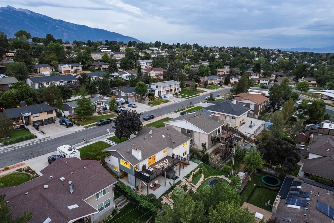
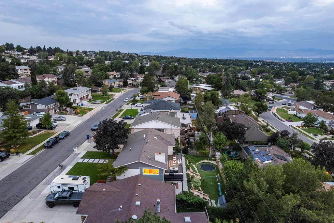
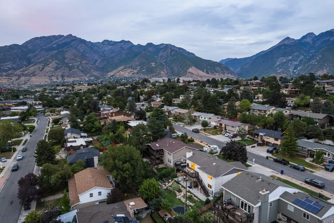
Every so often, a home comes along that literally checks every last box. This one's got the location, the views, the updates, the mother-in-law with a separate entrance, the outdoor kitchen, and the stunning landscaping, so we can say with confidence that you've found a rare one. Beautifully balancing all of the practical necessities with a modern and fresh aesthetic, we think this the complete package. Upstairs, the chef's kitchen (remodeled in 2021) includes a new gas range, quartz countertops, custom cabinetry, and a sizable island that makes prep and entertaining a breeze (plus, the bay window provides the perfect frame for leisurely dinners with your favorites). And open floor plan flows seamlessly into the living room, anchored by a cozy fireplace and extra-wide slider to the amazing deck (oh, hello, views!). Just off the great room a bonus private office space ensures you've got a quiet, connected spot for homework, meetings, or a spot to keep everyone organized. On the lower level, storage abounds, but you'll also find plenty of conveniences in the form of a fully finished living space, full kitchen, two large bedrooms, and its own patio with a cozy stone fireplace (and views). Thanks to the separate entrance, it's an ideal setup for multigenerational living or bonus income. The backyard on this property is a standout feature (there are plenty of them here)-beautiful flagstone, drought-friendly turf, garden space, and a hot tub accompany the aforementioned outdoor kitchen (added in 2025 to make year-round hosting a breeze). Out front, clover grass provides a soft spot for little feet or paws, and composite decking in both spaces keep things low-maintenance. The proximity to some favorite outdoor recreation spots in LCC and BCC and some fantastic restaurants and shops can't be overstated. This is a forever home in a forever neighborhood.
| Elementary School | Middle School | High School |
|---|---|---|
| Butler Elementary School | Butler Middle School | Brighton High School |
| Price History | |
|---|---|
| 7/30/2026 | Listed $1,065,000 |
General Features
| Living Area | 3180.0 |
|---|---|
| Sewer | Sewer: Connected |
| Heating | Forced Air,Gas: Central,Wood |
| Cooling | Central Air |
| Utilities | Natural Gas Connected,Electricity Connected,Sewer Connected |
| Roof | Asphalt |
| Appliances | Ceiling Fan,Electric Air Cleaner,Gas Grill/BBQ,Microwave,Refrigerator |
| Garage Spaces | 2.0 |
| Patio/Porch Features | Covered,Patio: Open |
| Architectural Style | Rambler/Ranch |
| Security Features | Security System |
| Construction Materials | Brick,Stone,Cement Siding |
| Year Built | 1978 |
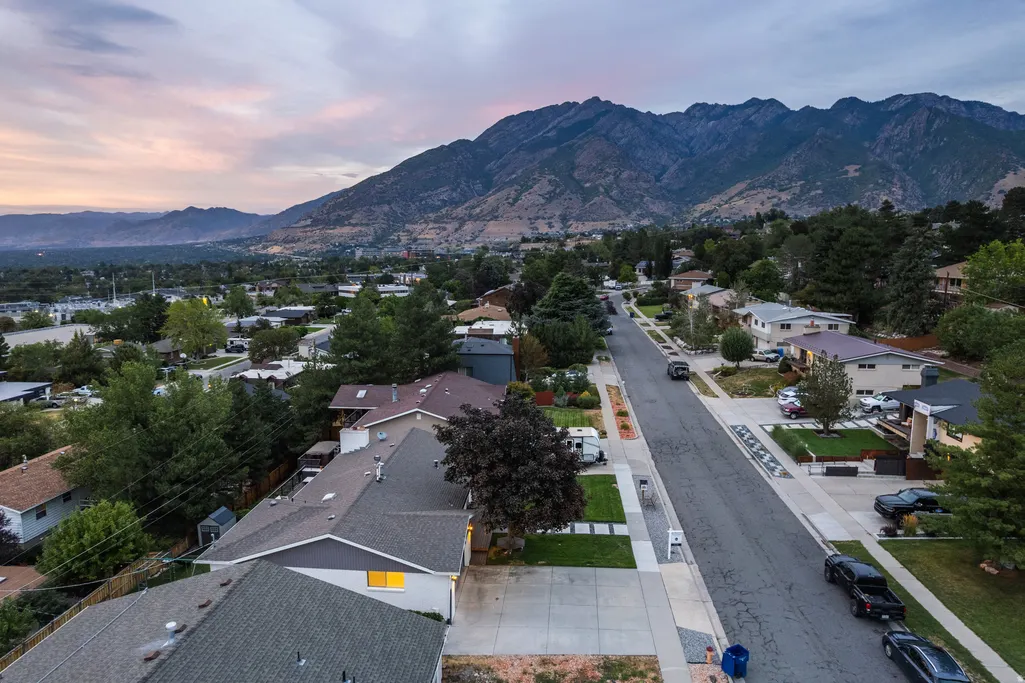
| View | Mountain(s),Valley |
| Stories Count | 2 |
| Topography | Curb & Gutter,Fenced: Full,Secluded Yard,Sidewalks,Sprinkler: Auto-Part,Terrain: Steep Slope,View: Mountain,View: Valley,Drip Irrigation: Auto-Part |
| Property Subtype | Single Family Residence |
| Current Use | Single Family |
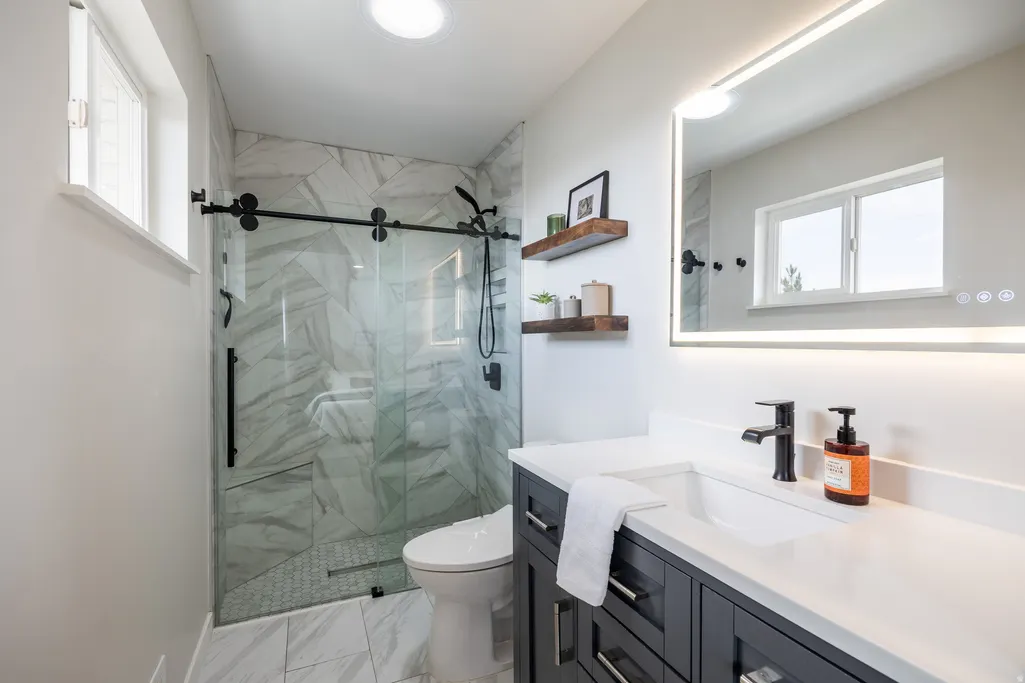
| Accessibility | Roll-In Shower |
| County | Salt Lake |
| New Construction | No |
| Property Type | Residential |
| HOA | No |
| Attached Garage | Yes |
| Subdivision Name | RIVIERA HEIGHTS |
| Garage Y/N | Yes |
| Total Rooms | 17 |
| Full Baths | 3 |
| Status | Active |
| High School | Brighton |
| City | Cottonwood Heights |
| Senior Community Y/N | No |
| High School District | Canyons |
| Zoning Description | R |
| Open Parking Spaces | 2.0 |
| MLS Area | Holladay; Murray; Cottonwd |
| Lot Size Units | Acres |
| Lot Size Square Feet | 8276.4 |
| Carport Y/N | No |
| Listing Terms | Cash,Conventional |
| Elementary School | Butler |
| Property Attached Y/N | No |
| Tax Annual Amount | 4167.0 |
| Home Warranty Y/N | No |
| Middle/Junior High School | Butler |
| Property Condition | Blt./Standing |
| Lease Considered Y/N | No |
| Living Area Units | Square Feet |
| Standard Status | Active |
| Middle/Junior School District | Canyons |
| Elementary School District | Canyons |
| PostalCity | Cottonwood Heights |
| ADU | Yes |
Interior Features
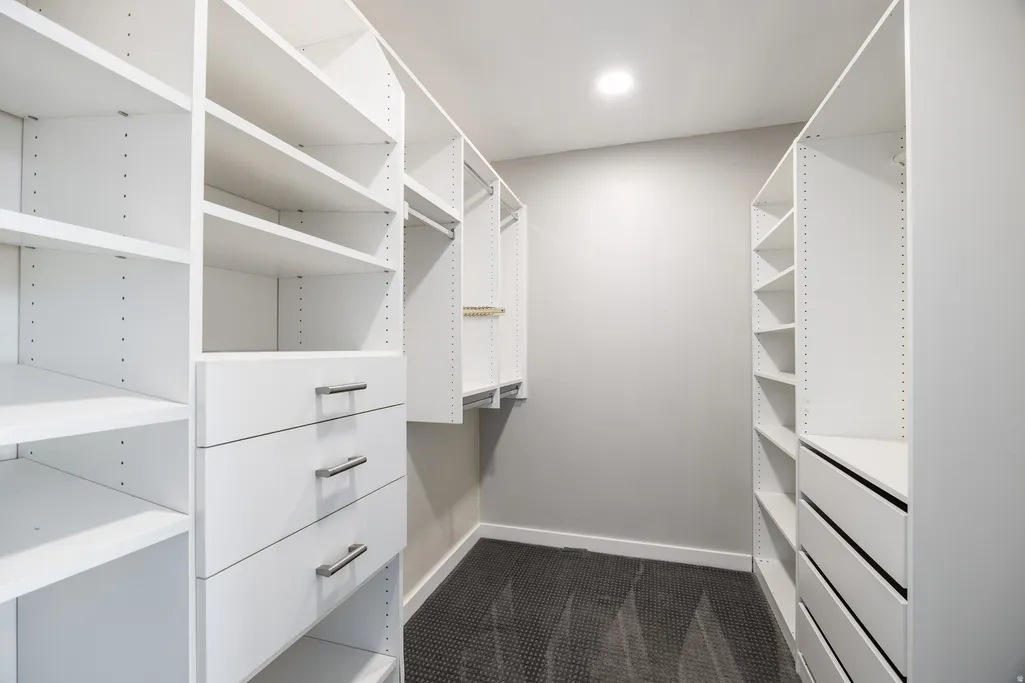
| Interior Amenities | Alarm: Security,Bar: Dry,Basement Apartment,Bath: Primary,Closet: Walk-In,Den/Office,Disposal,French Doors,Gas Log,Jetted Tub,Kitchen: Second,Kitchen: Updated,Mother-in-Law Apt.,Oven: Gas,Range/Oven: |
|---|---|
| Basement | Daylight,Walk-Out Access |
| Flooring | Carpet,Laminate,Tile |
| Total Fireplaces | 2 |
| Air Conditioning Y/N | Yes |
| Heating Y/N | Yes |
| Window Features | Blinds,Drapes |
| Fireplace Y/N | Yes |
| Above Grade Finished Area | 1596.0 |
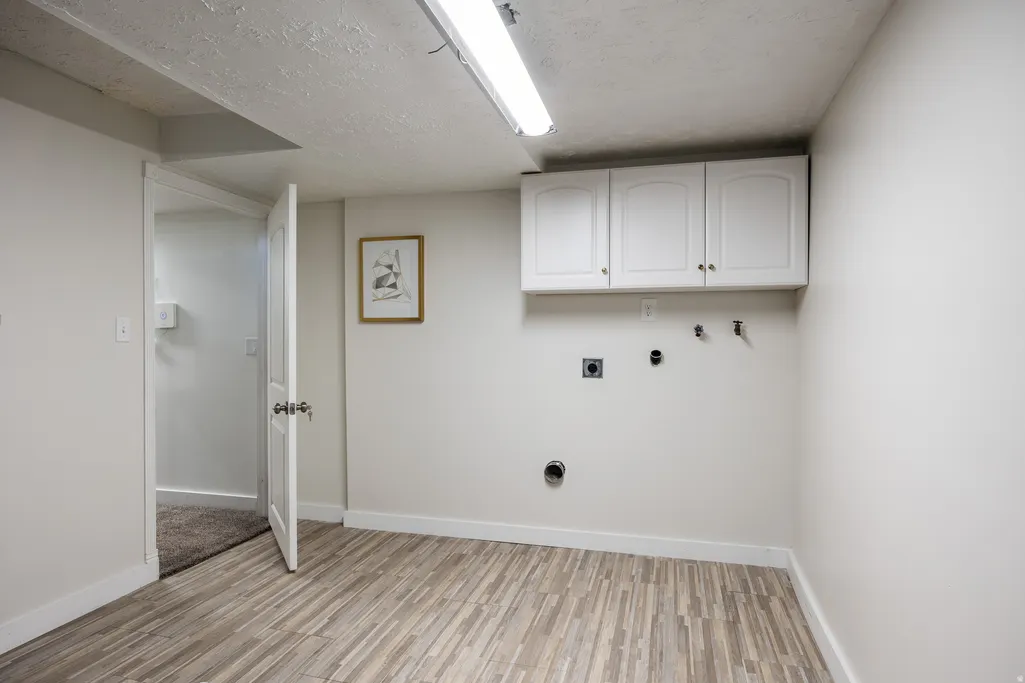
| Laundry Features | Electric Dryer Hookup |
| Total Bedrooms | 5 |
| Main Level Bedrooms | 3 |
| Total Baths | 3 |
| Basement Finished | 95 |
Exterior Features
| Exterior Amenities | Basement Entrance,Bay Box Windows,Double Pane Windows,Entry (Foyer),Lighting,Patio: Covered,Skylights,Sliding Glass Doors,Walkout,Patio: Open |
|---|---|
| Vegetation | Landscaping: Full,Mature Trees,Terraced Yard,Vegetable Garden,Xeriscaped |
| Parking Features | Parking: Uncovered |
| Lot Features | Curb & Gutter,Fenced: Full,Secluded,Sidewalks,Sprinkler: Auto-Part,Terrain: Steep Slope,View: Mountain,View: Valley,Drip Irrigation: Auto-Part |
| Water Source | Culinary |
| Total Parking | 4.0 |
| Inclusions | Alarm System,Ceiling Fan,Electric Air Cleaner,Gas Grill/BBQ,Hot Tub,Microwave,Play Gym,Refrigerator,Storage Shed(s),Swing Set,Window Coverings,Trampoline,Video Door Bell(s),Smart Thermostat(s) |
| Lot Size Area | 0.19 |
| Spa | No |
| Building Area Total | 3180.0 |
| Lot Dimensions | 0.0x0.0x0.0 |
| Lot Size Acres | 0.19 |
| Frontage Length | 0.0 |
| Private Pool | No |
| Waterfront Y/N | No |
| Covered Spaces | 2.0 |
| Door Features | French Doors |
| RV Parking Dimensions | 0.00 |
| Other Equipment | Alarm System,Hot Tub,Play Gym,Storage Shed(s),Swing Set,Window Coverings,Trampoline |
| Horse Y/N | No |
Amenities
- Foreclosure
- Views
- Short Sale
- New Construction
- Adult 55+
- Lease To Own
- No HOA Fees
- Furnished
- Primary On Main
- Air Conditioning
- Seller Finance
- Green
- Fixer Upper
- Horse
- Golf
- Fireplace
- Deck
- Garage
- Basement
- Pool
Property vs Single Family Average in 84121
Price
Taxes
Year Built
Visits
 Wasatch Front Regional MLS - Salt Lake Board of REALTORS® All information deemed reliable but not guaranteed. All properties are subject to prior sale, change or withdrawal. Neither listing broker(s) or information provider(s) shall be responsible for any typographical errors, misinformation, misprints and shall be held totally harmless. Listing(s) information is provided for consumer's personal, non-commercial use and may not be used for any purpose other than to identify prospective properties
