
Open House Sat, Aug 22nd 2:00 PM - 4:00 PM
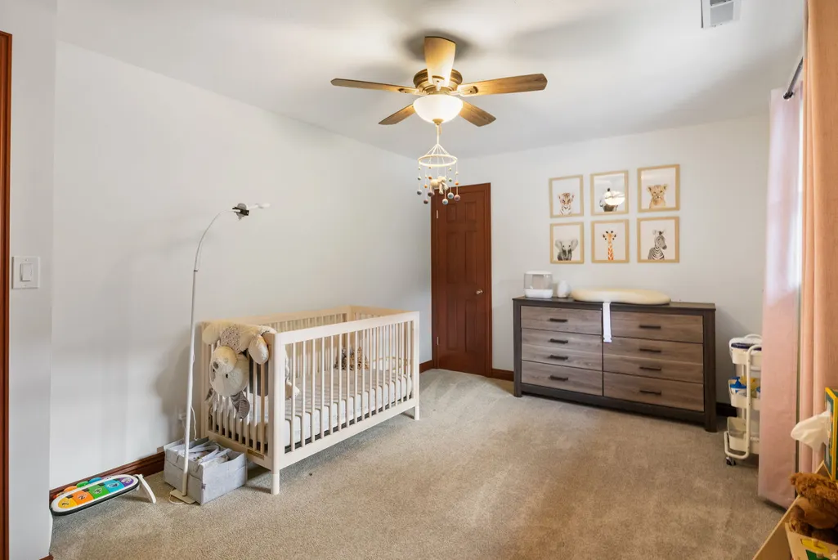
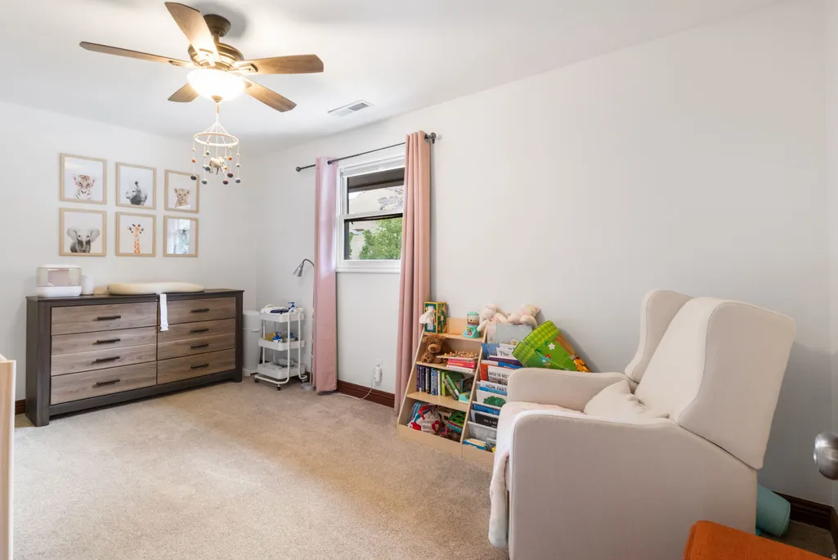
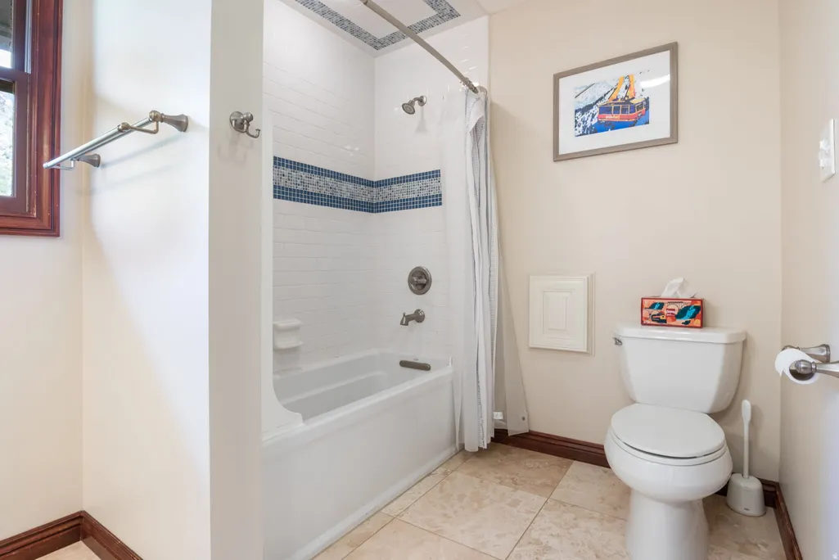
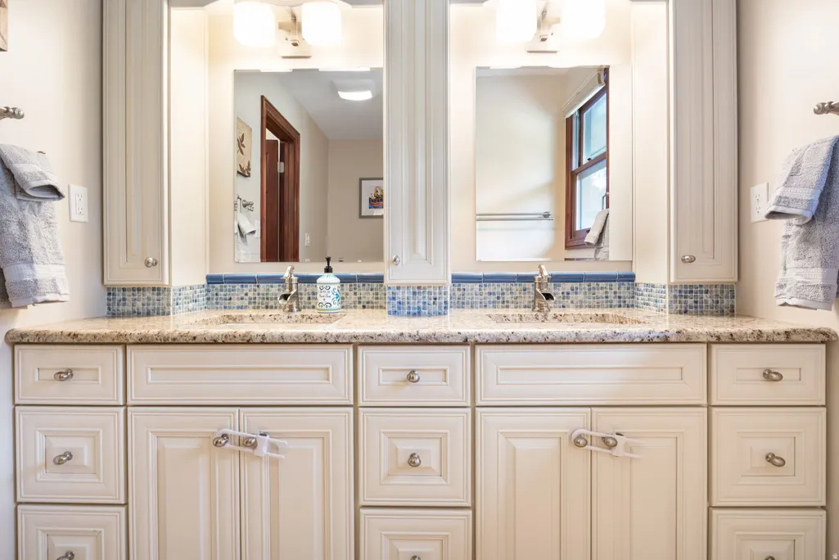
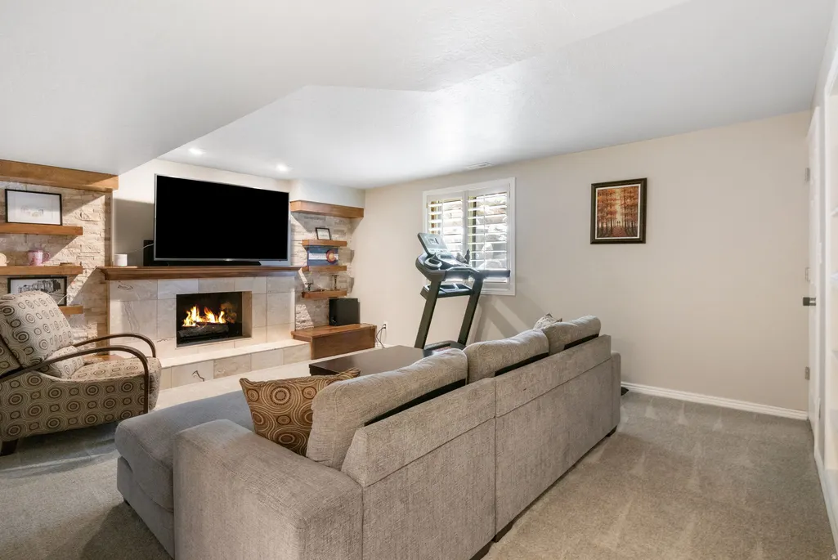
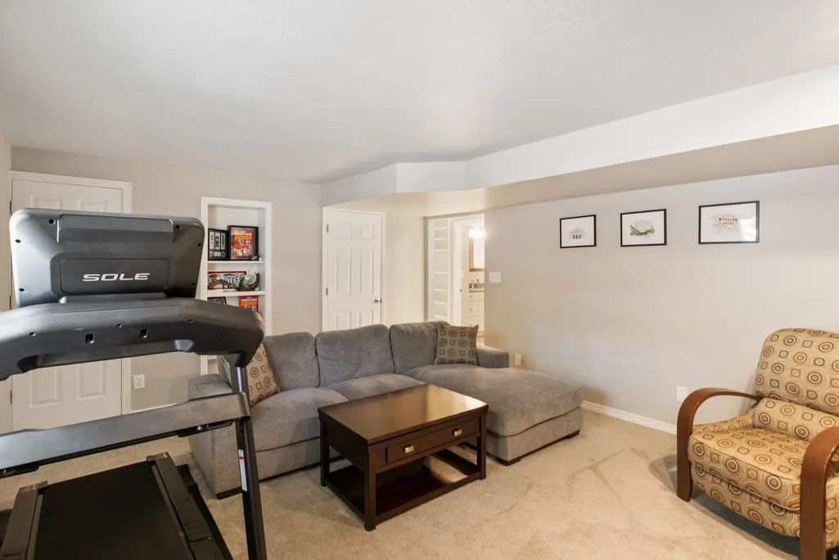
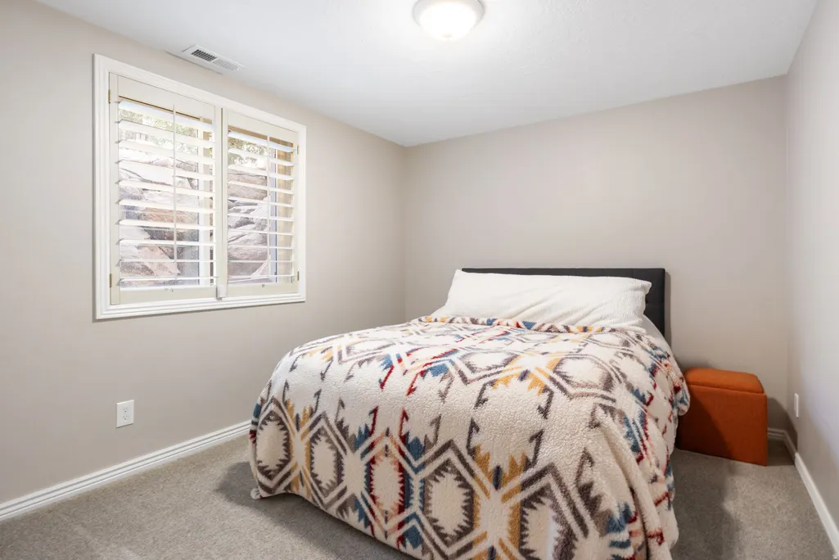
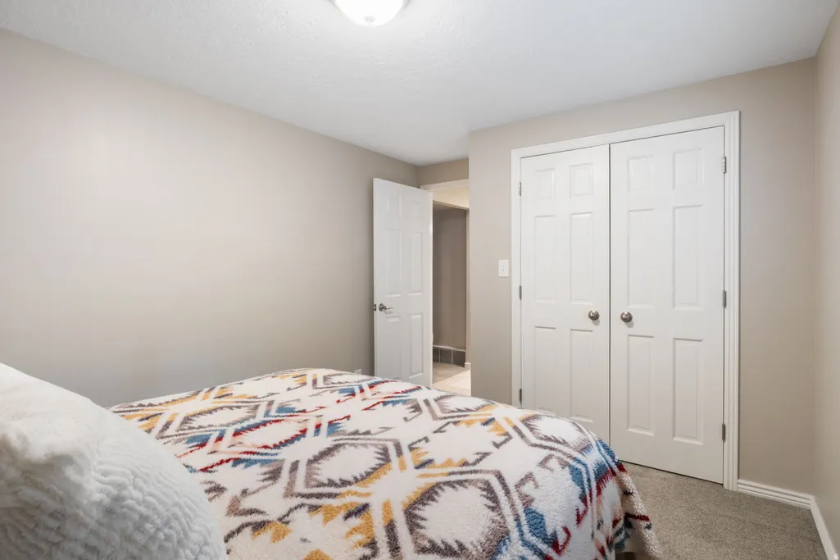
Address
4049 E Prospector Dr S, Cottonwood Heights, UT
Price
$ 1,695,000
Property Attributes
- MLS#2175192
- TypeSingle Family
- Listing Status Active
- CountySALT LAKE
- CityCottonwood Heights
- AreaHolladay
- NeighborhoodPROSPECTOR HILL SUB
- Zip84121
- StyleStories: 2
- Year Built1979
- Taxes$ 7557
- Price$ 1,695,000
- Bedrooms4
- Full Bathrooms3
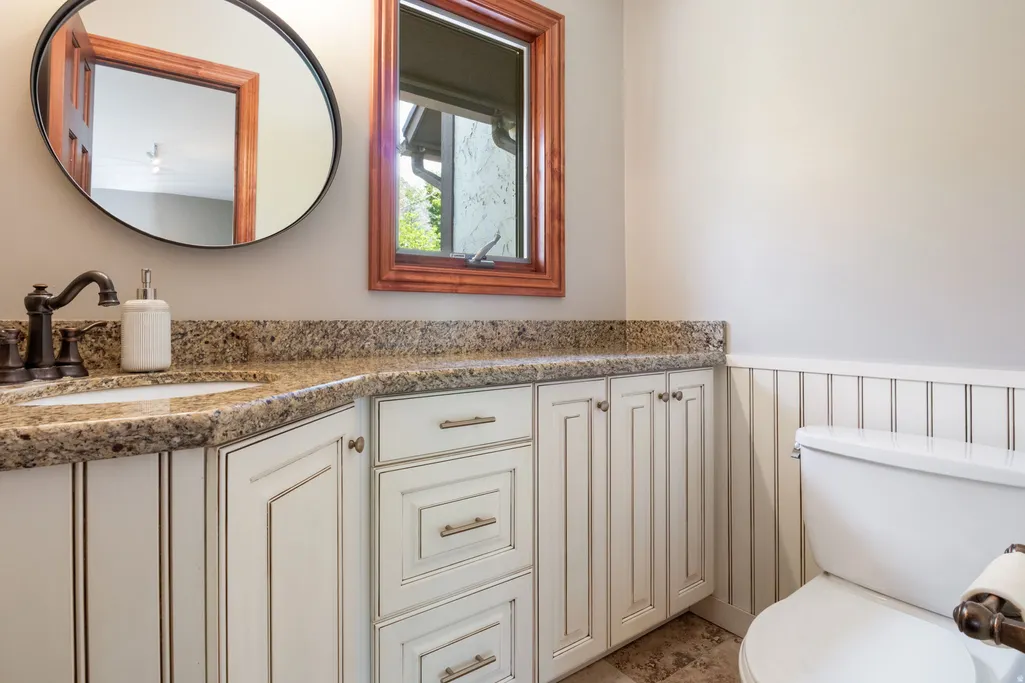
- Half Bathrooms1
- Sqr Footage4634

- Lot Size0.28 Acres
Data Source:
Wasatch Front Regional MLS (WFRMLS)
Property Description
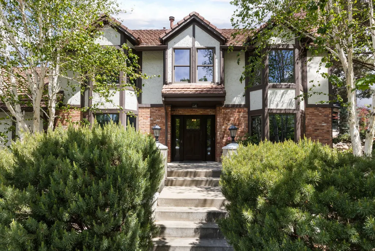
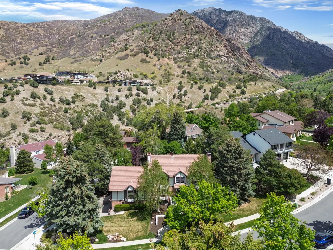
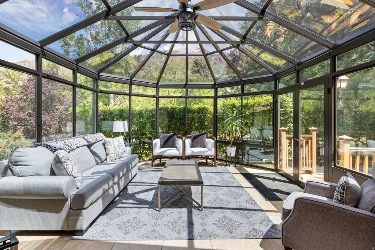
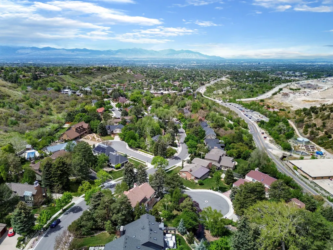
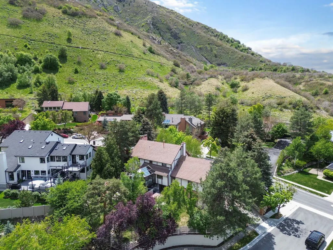
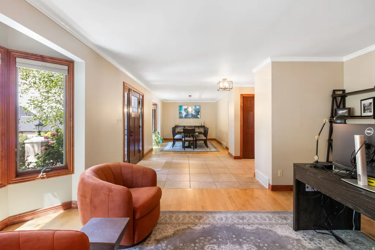
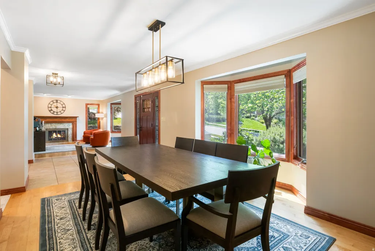
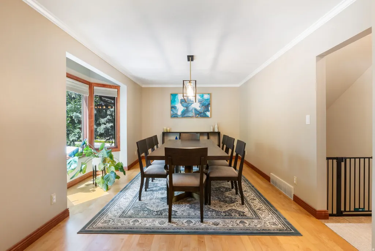
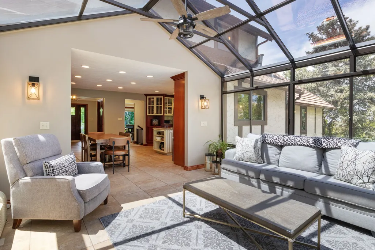
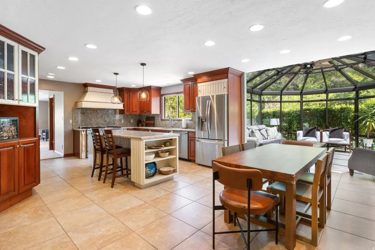
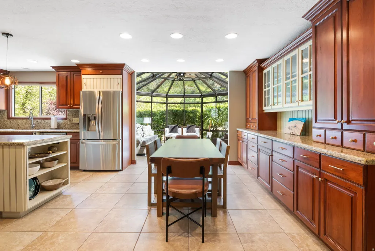
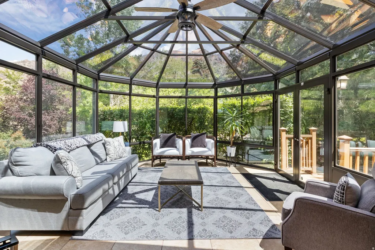
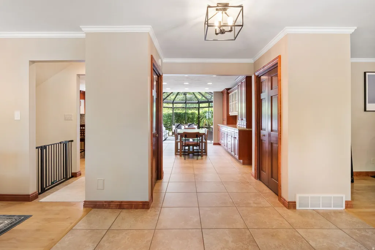
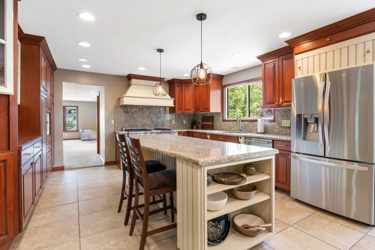
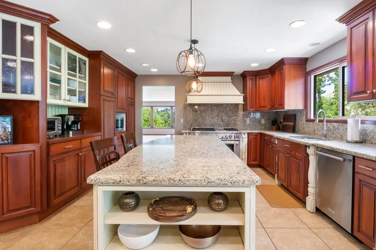
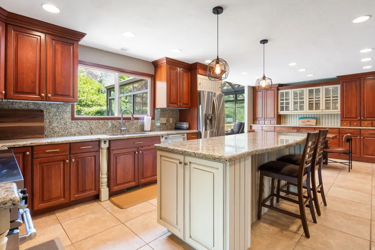
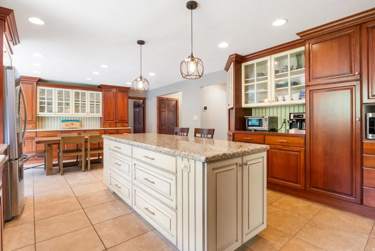
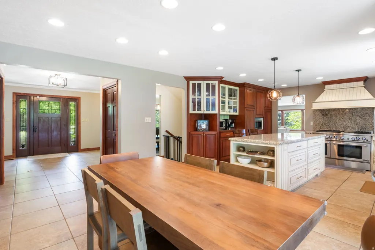
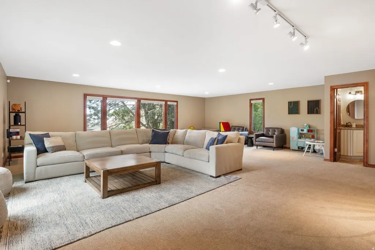
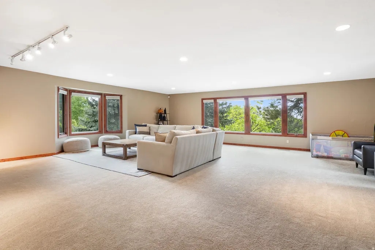
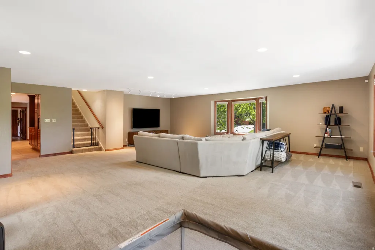
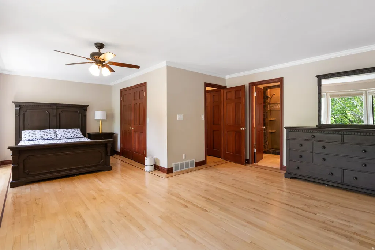
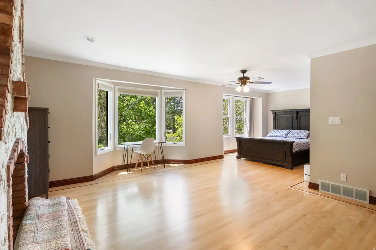
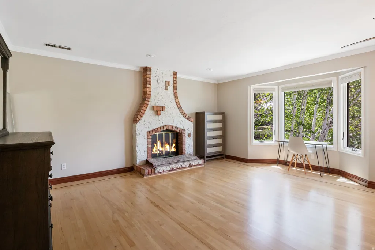
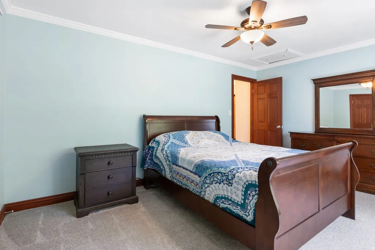
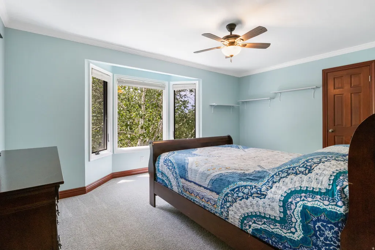
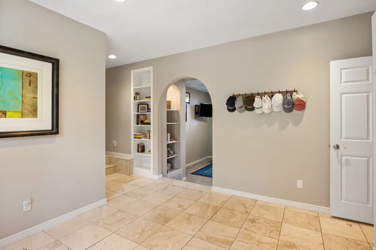
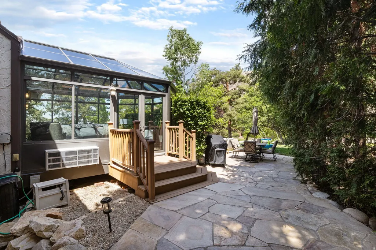
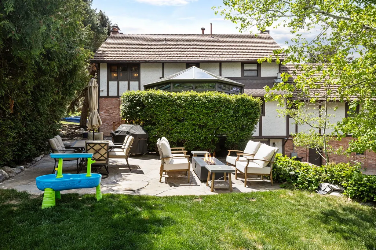
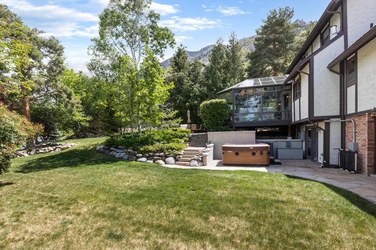
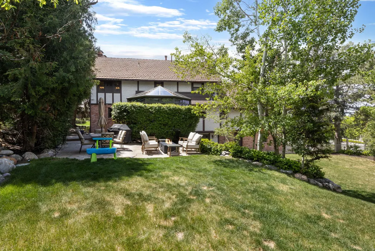
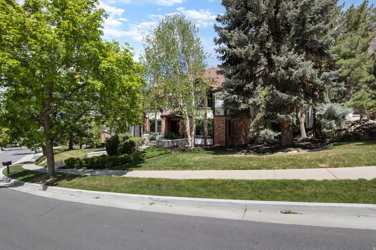
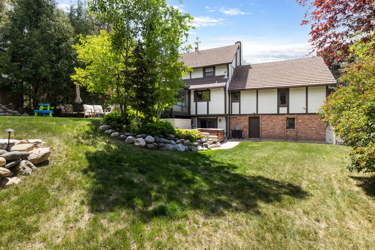
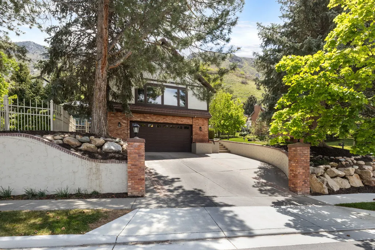
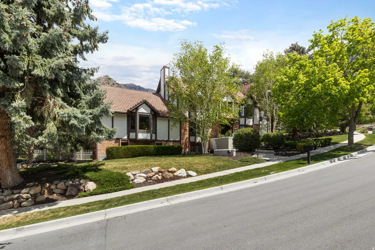
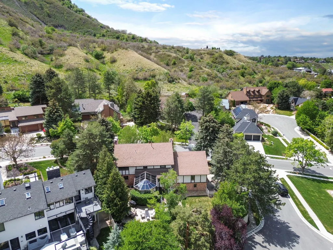
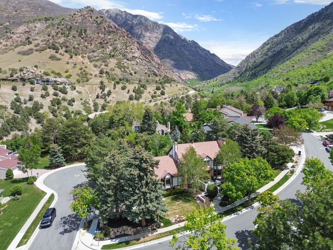
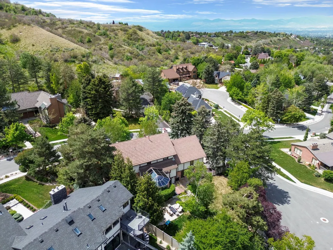
Nestled in one of Utah's best-kept secret neighborhoods, this stunning mountain retreat offers the perfect balance of adventure, privacy, and convenience. Located under 30 minutes from four world-class Cottonwood Canyons ski resorts &only 45 minutes from Park City, Deer Valley & Canyons, this home places year-round recreation right outside your door. Enjoy direct access to endless hiking trails, mountain biking, backcountry terrain, and the breathtaking beauty of Big Cottonwood Canyon. Whether you're chasing powder days, summer hiking, or peaceful alpine mornings, the outdoor lifestyle here is truly unmatched. Inside, the home is equally captivating. A spectacular atrium filled with natural light creates a seamless connection to the surrounding mountains, offering panoramic views in every season. Thoughtfully designed living spaces blend warmth, comfort, & architectural character, making the home feel both luxurious & inviting. Despite its secluded mountain feel, you're still just minutes from grocery stores, restaurants, coffee shops, and everyday conveniences. This rare combination of accessibility & outdoor immersion makes the neighborhood a hidden gem unlike anywhere else along the Wasatch Front. If you've been searching for a home that delivers adventure, serenity, and unforgettable views all in one place - this is it. Great neighborhood events, book & wine club & neighborhood bbqs.
| Elementary School | Middle School | High School |
|---|---|---|
| Butler Elementary School | Butler Middle School | Brighton High School |
| Price History | |
|---|---|
| 7/30/2026 | Listed $1,695,000 |
General Features
| Living Area | 4634.0 |
|---|---|
| Sewer | Sewer: Connected,Sewer: Public |
| Heating | Forced Air,Gas: Central |
| Cooling | Central Air |
| Utilities | Natural Gas Connected,Electricity Connected,Sewer Connected,Sewer: Public,Water Connected |
| Roof | Tile |
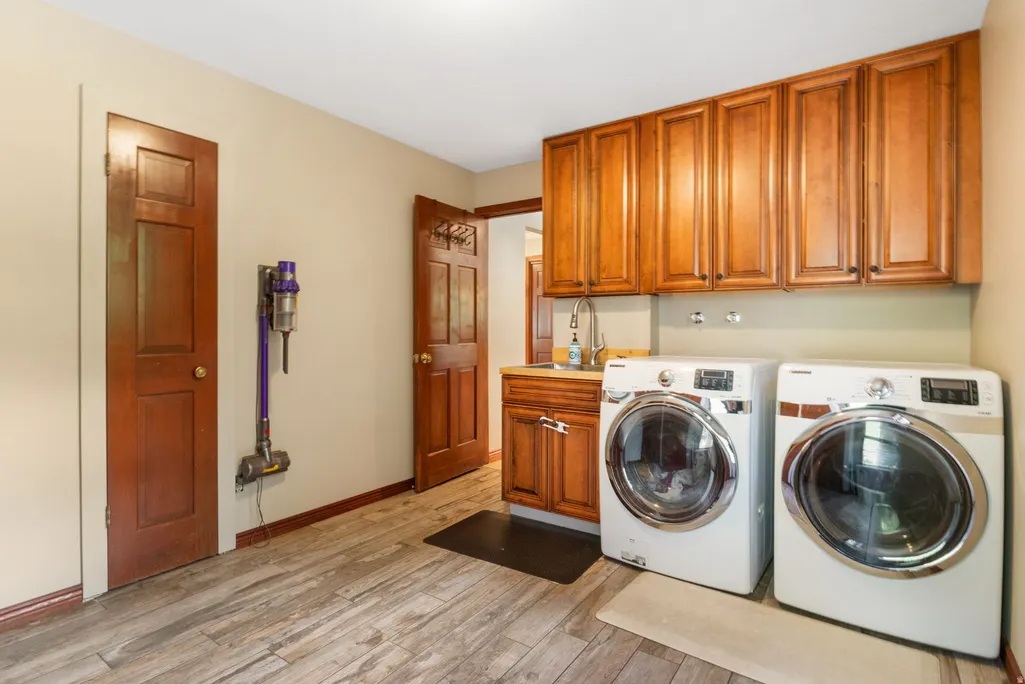
| Appliances | Dryer,Microwave,Range Hood,Refrigerator,Washer |
| Zoning | Single-Family |
| HOA Fee | 100.0 |
| Garage Spaces | 2.0 |
| Patio/Porch Features | Patio: Open |
| Architectural Style | Stories: 2 |
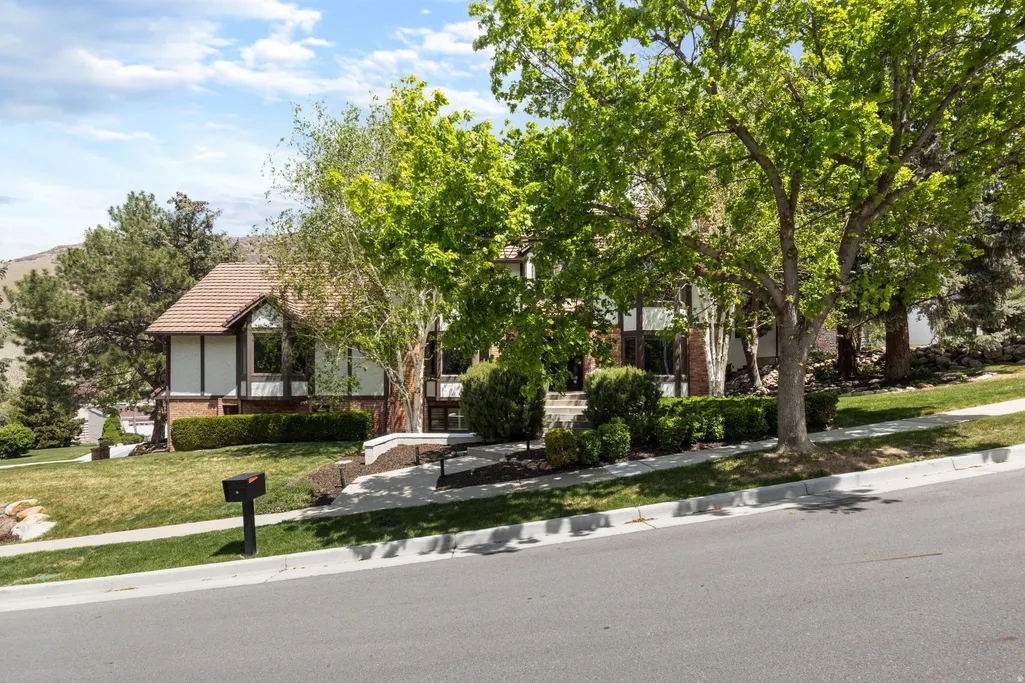
| Construction Materials | Brick,Stucco |
| Year Built | 1979 |
| View | Mountain(s),Valley |
| Stories Count | 3 |
| Topography | Corner Lot,Cul-de-Sac,Curb & Gutter,Fenced: Part,Road: Paved,Secluded Yard,Sidewalks,Sprinkler: Auto-Full,Terrain,Flat,View: Mountain,View: Valley,Wooded |
| Property Subtype | Single Family Residence |
| Current Use | Single Family |
| Accessibility | Accessible Kitchen Appliances |
| Assoc Fee Paid Per | Annually |
| County | Salt Lake |
| New Construction | No |
| Property Type | Residential |
| Association Amenities | Picnic Area |
| HOA | Yes |
| Attached Garage | Yes |
| Subdivision Name | PROSPECTOR HILL SUB |
| Facing Direction | South |
| Garage Y/N | Yes |
| Total Rooms | 19 |
| Full Baths | 2 |
| Status | Active |
| High School | Brighton |
| City | Cottonwood Heights |
| Association Name | Carolyn Wold |
| Senior Community Y/N | No |
| High School District | Canyons |
| Zoning Description | RESIDE |
| Open Parking Spaces | 4.0 |
| MLS Area | Holladay; Murray; Cottonwd |
| Lot Size Units | Acres |
| Lot Size Square Feet | 12196.8 |
| Carport Y/N | No |
| Listing Terms | Cash,Conventional,FHA,VA Loan |
| Elementary School | Butler |
| Property Attached Y/N | No |
| Tax Annual Amount | 7557.0 |
| Home Warranty Y/N | No |
| Middle/Junior High School | Butler |
| Property Condition | Blt./Standing |
| Lease Considered Y/N | No |
| Living Area Units | Square Feet |
| Standard Status | Active |
| Middle/Junior School District | Canyons |
| Elementary School District | Canyons |
| PostalCity | Cottonwood Heights |
| ADU | No |
Interior Features
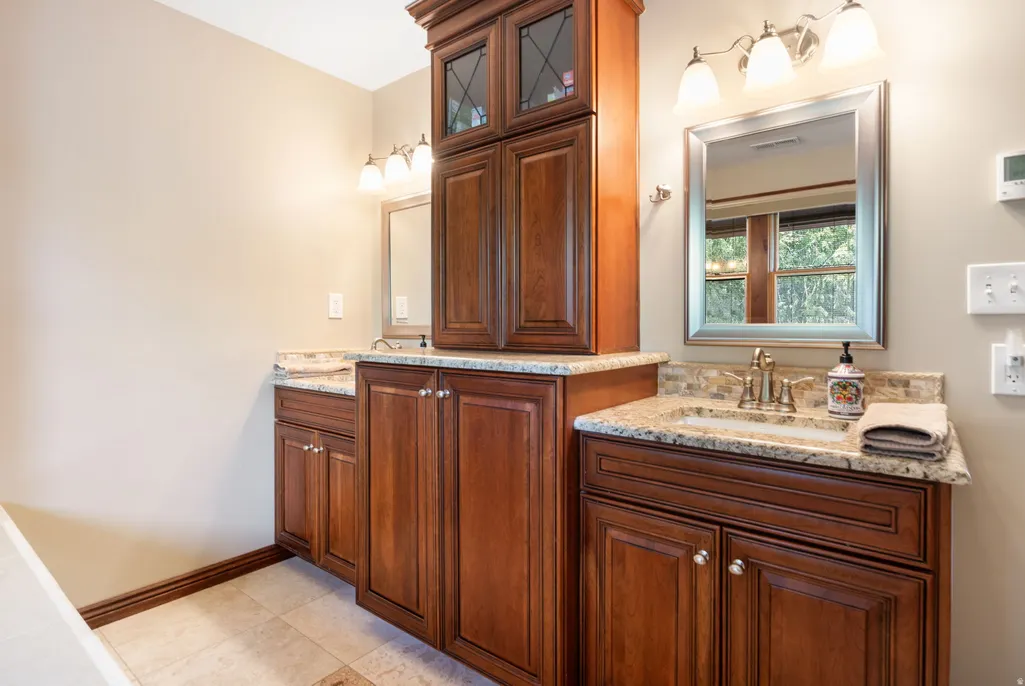
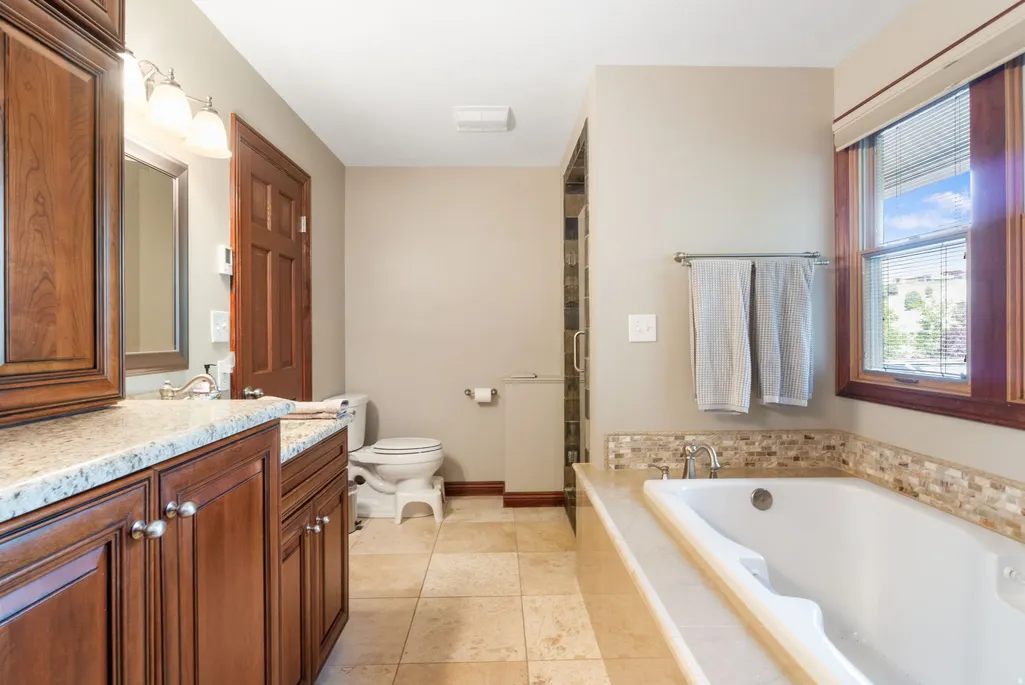
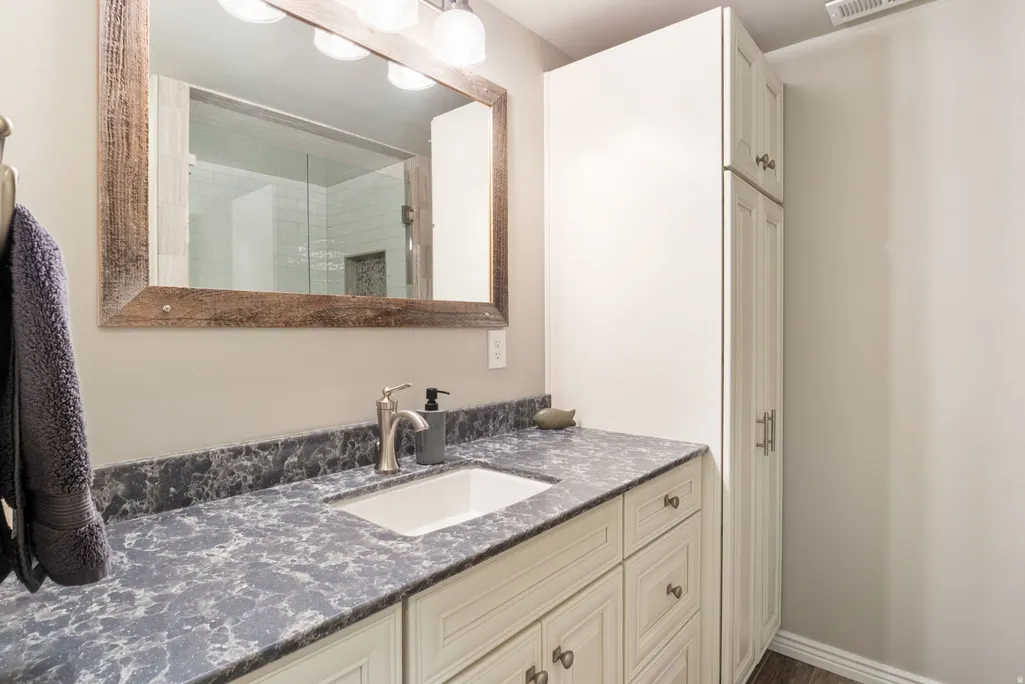
| Interior Amenities | Bath: Primary,Bath: Sep. Tub/Shower,Closet: Walk-In,Den/Office,Disposal,French Doors,Gas Log,Jetted Tub,Kitchen: Updated,Laundry Chute,Oven: Double,Oven: Gas,Range: Gas,Range/Oven: Built-In,Granite C |
|---|---|
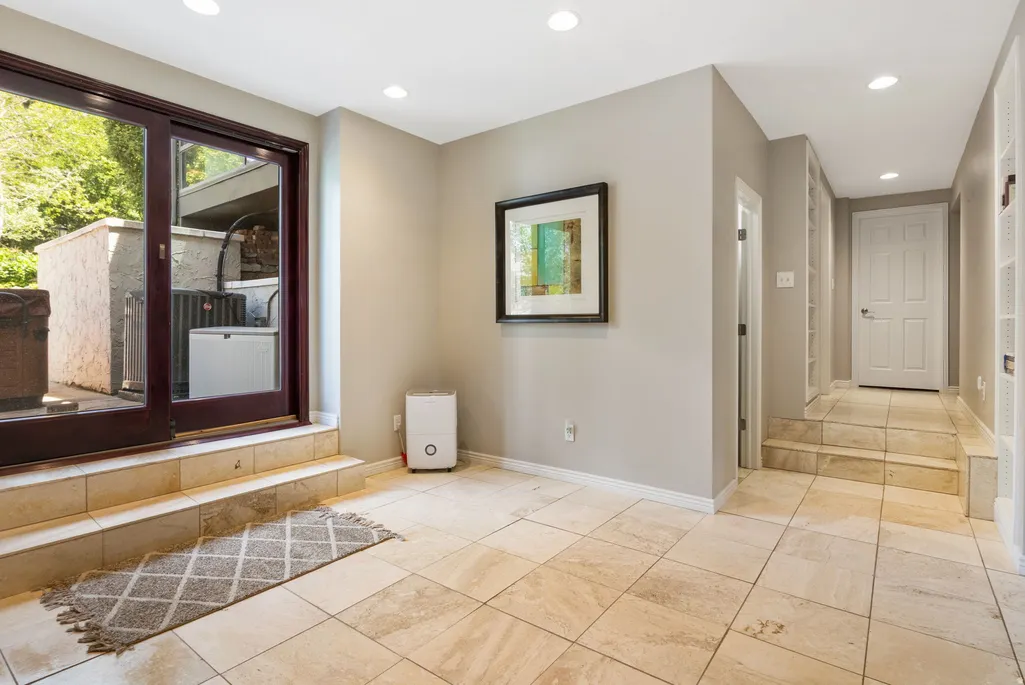
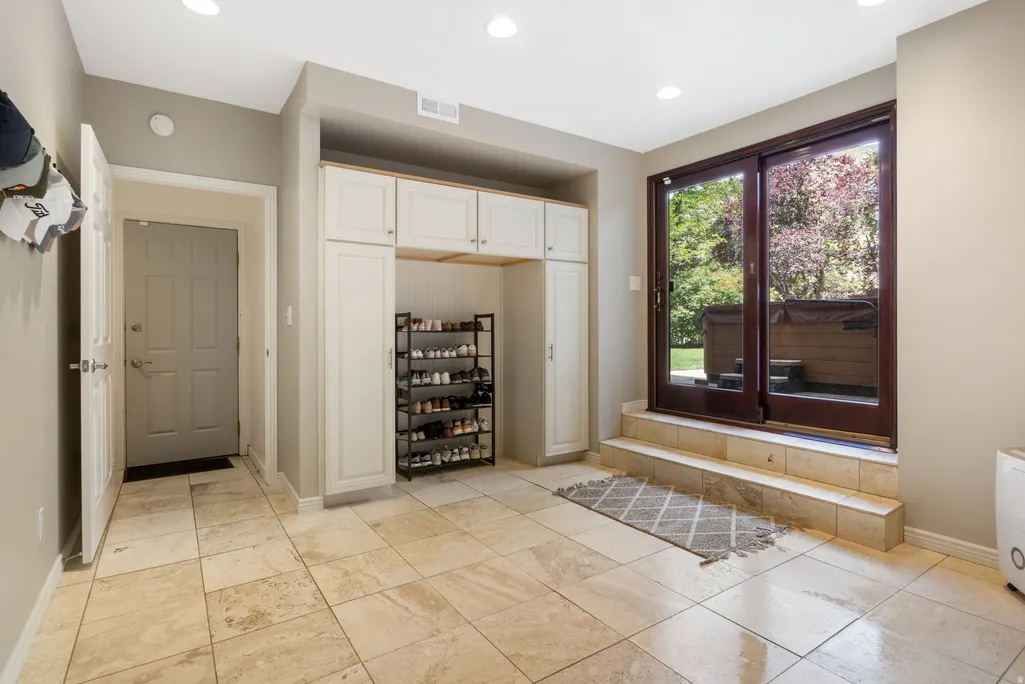
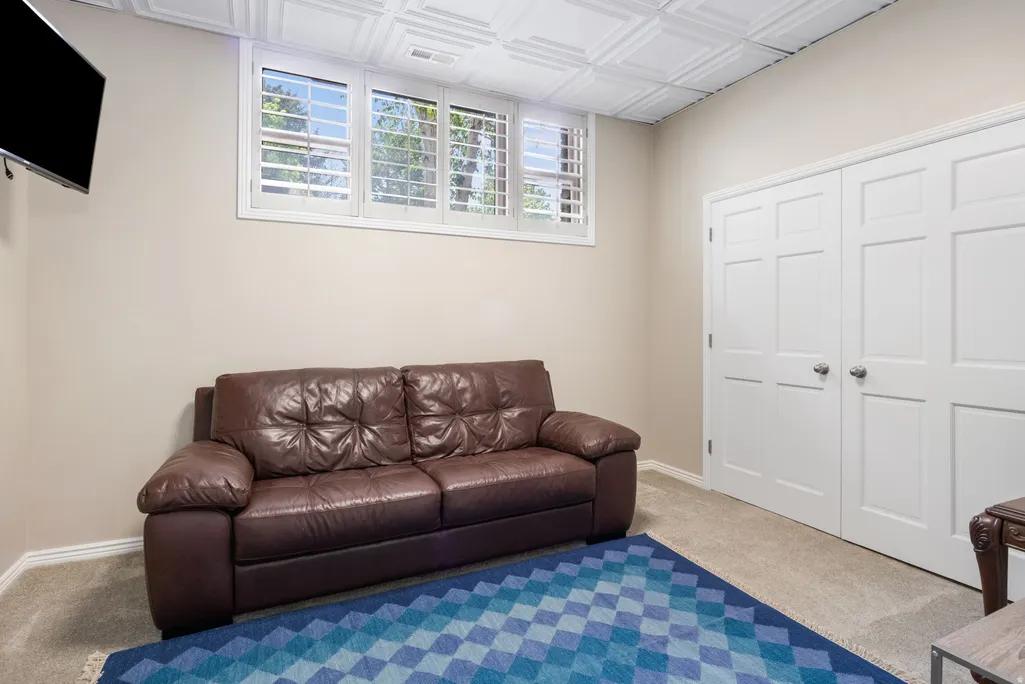
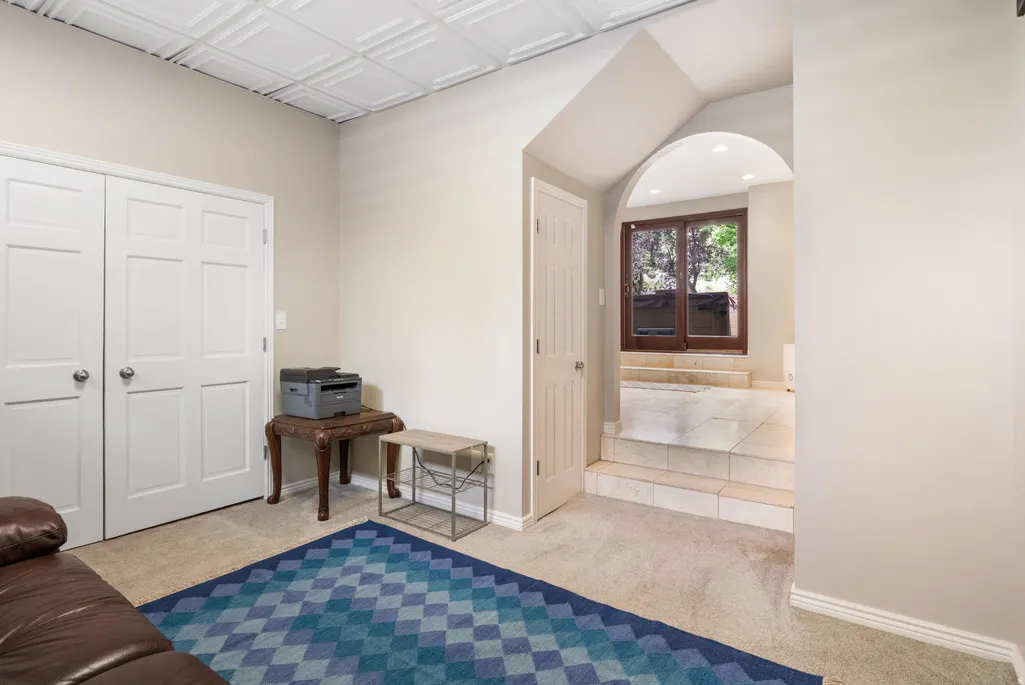
| Basement | Daylight,Entrance,Full,Walk-Out Access |
| Flooring | Carpet,Hardwood,Tile,Travertine |
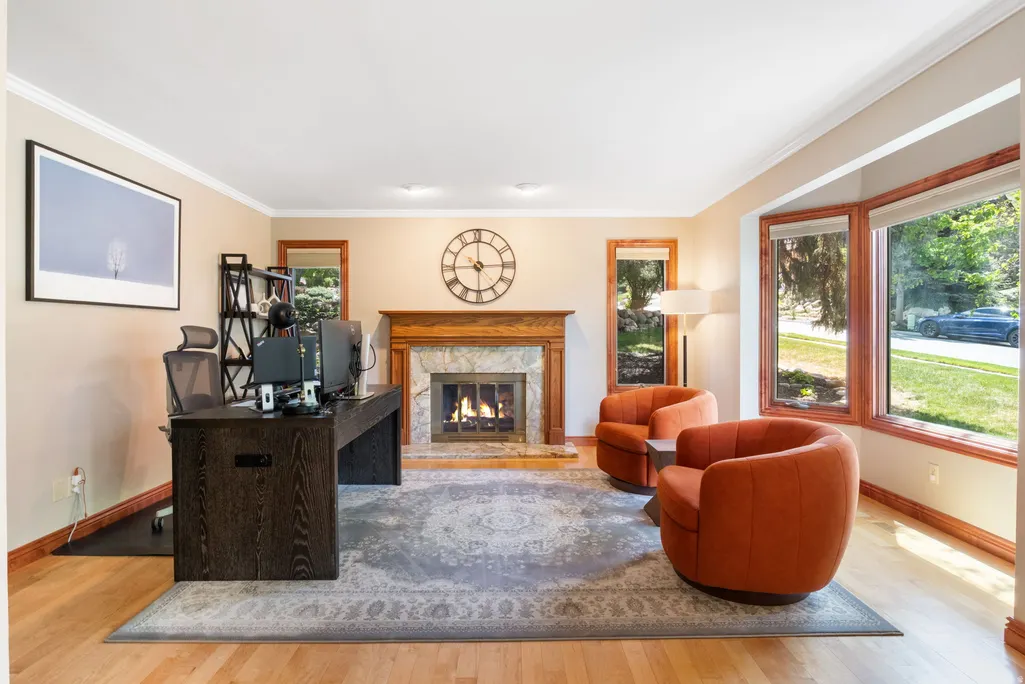
| Total Fireplaces | 3 |
| Fireplace Features | Insert |
| Air Conditioning Y/N | Yes |
| Heating Y/N | Yes |
| Window Features | Blinds,Drapes,Plantation Shutters |
| Fireplace Y/N | Yes |
| Above Grade Finished Area | 3430.0 |
| Half Baths | 1 |
| 3/4 Baths | 1 |
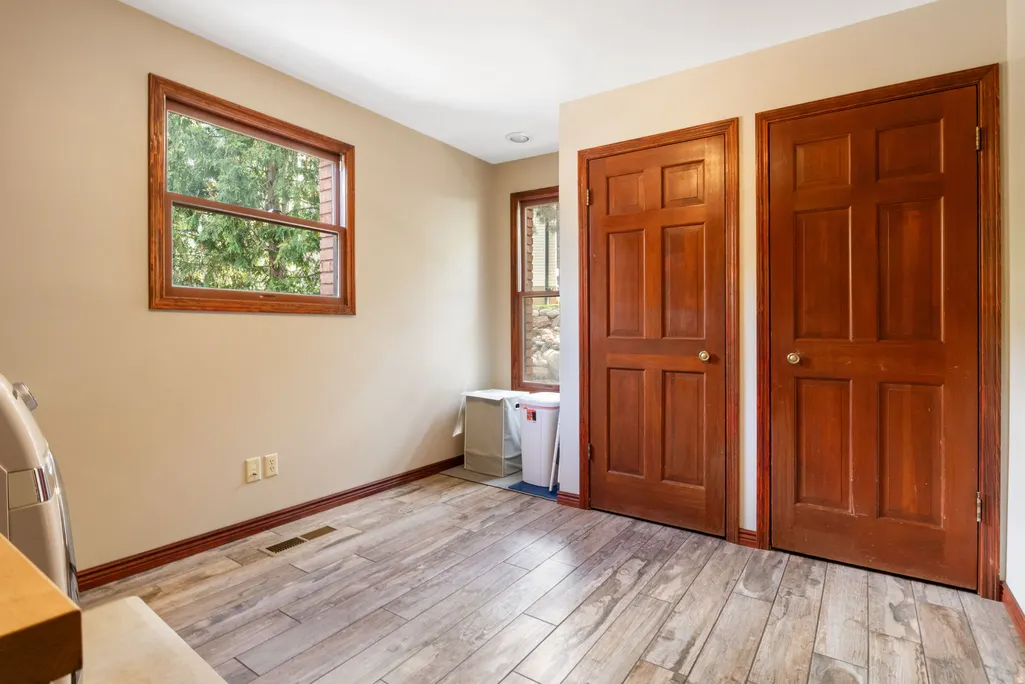
| Laundry Features | Electric Dryer Hookup,Gas Dryer Hookup |
| Total Bedrooms | 4 |
| Total Baths | 4 |
| 1/2 Baths | 1 |
| Basement Finished | 95 |
Exterior Features
| Exterior Amenities | Attic Fan,Basement Entrance,Bay Box Windows,Double Pane Windows,Entry (Foyer),Lighting,Skylights,Sliding Glass Doors,Walkout,Patio: Open |
|---|---|
| Vegetation | Landscaping: Full,Mature Trees,Pines,Terraced Yard |
| Lot Features | Corner Lot,Cul-De-Sac,Curb & Gutter,Fenced: Part,Road: Paved,Secluded,Sidewalks,Sprinkler: Auto-Full,View: Mountain,View: Valley,Wooded |
| Water Source | Culinary |
| Total Parking | 6.0 |
| Inclusions | Dryer,Fireplace Insert,Hot Tub,Microwave,Range,Range Hood,Refrigerator,Washer,Window Coverings |
| Lot Size Area | 0.28 |
| Spa | No |
| Building Area Total | 4634.0 |
| Lot Dimensions | 0.0x0.0x0.0 |
| Lot Size Acres | 0.28 |
| Frontage Length | 0.0 |
| Private Pool | No |
| Waterfront Y/N | No |
| Covered Spaces | 2.0 |
| Door Features | French Doors |
| RV Parking Dimensions | 0.00 |
| Other Equipment | Fireplace Insert,Hot Tub,Window Coverings |
| Horse Y/N | No |
Amenities
- Foreclosure
- Views
- Short Sale
- New Construction
- Adult 55+
- Lease To Own
- No HOA Fees
- Furnished
- Primary On Main
- Air Conditioning
- Seller Finance
- Green
- Fixer Upper
- Horse
- Golf
- Fireplace
- Deck
- Garage
- Basement
- Pool
Property vs Single Family Average in 84121
Price
Taxes
Year Built
Visits
 Wasatch Front Regional MLS - Salt Lake Board of REALTORS® All information deemed reliable but not guaranteed. All properties are subject to prior sale, change or withdrawal. Neither listing broker(s) or information provider(s) shall be responsible for any typographical errors, misinformation, misprints and shall be held totally harmless. Listing(s) information is provided for consumer's personal, non-commercial use and may not be used for any purpose other than to identify prospective properties
