
Address
1534 N 200 E # #17, Nephi, UT
Price
$ 565,000
Property Attributes
- MLS#2175121
- TypeSingle Family
- Listing Status Active
- CountyJUAB
- CityNephi
- AreaNephi
- NeighborhoodESTATES SUBD
- Zip84648
- StyleStories: 2
- Year Built2026
- Taxes$ 1258
- Price$ 565,000
- Bedrooms3
- Full Bathrooms2
- Half Bathrooms0
- Sqr Footage3156
- Lot Size0.22 Acres
Data Source:
Wasatch Front Regional MLS (WFRMLS)
Property Description
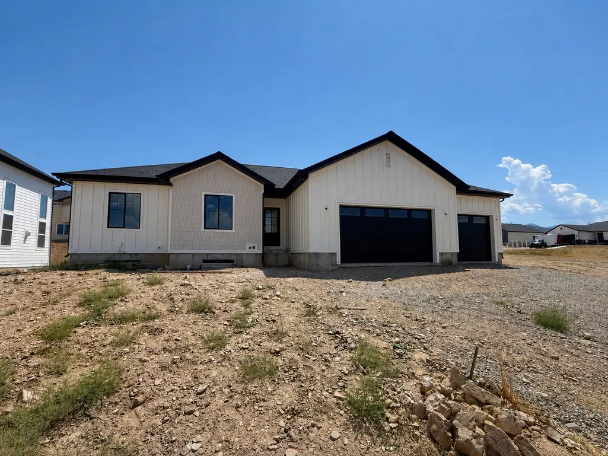
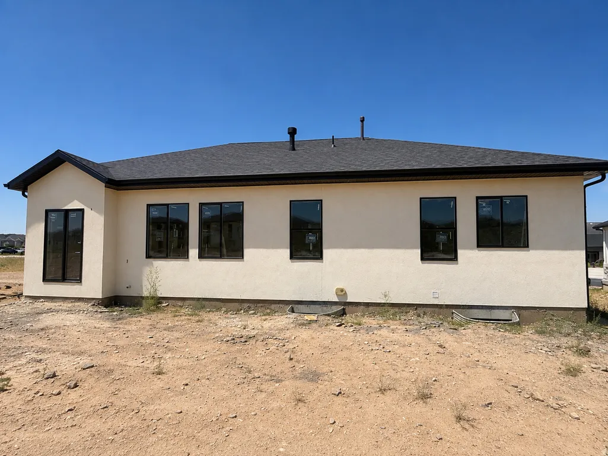
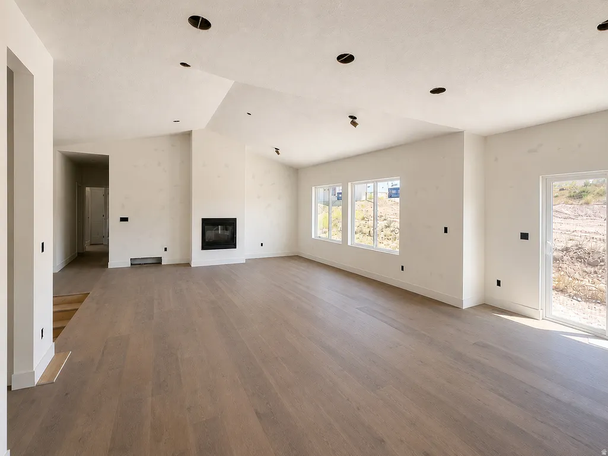
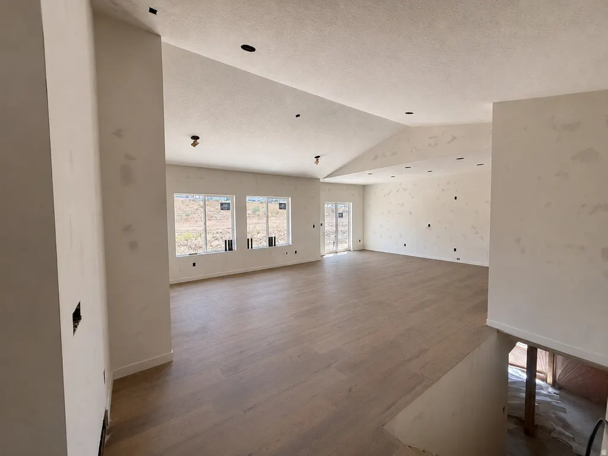
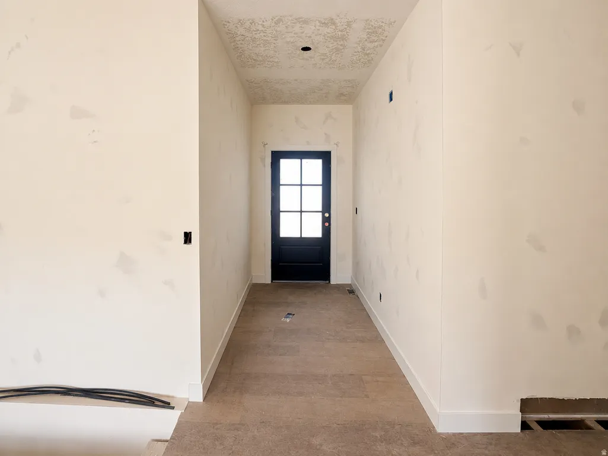
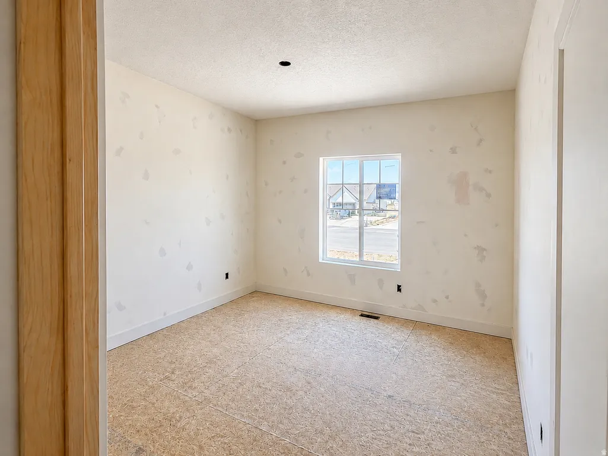
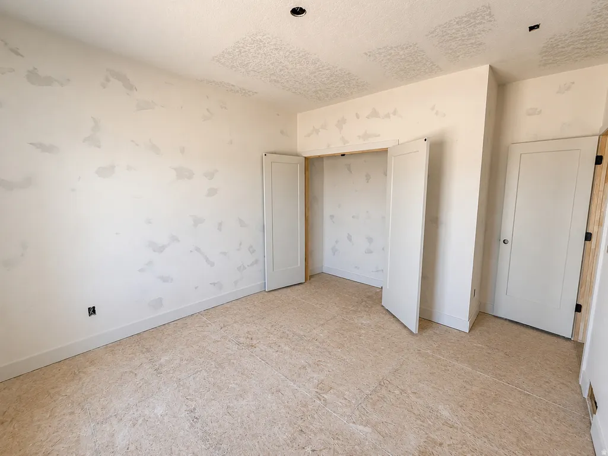
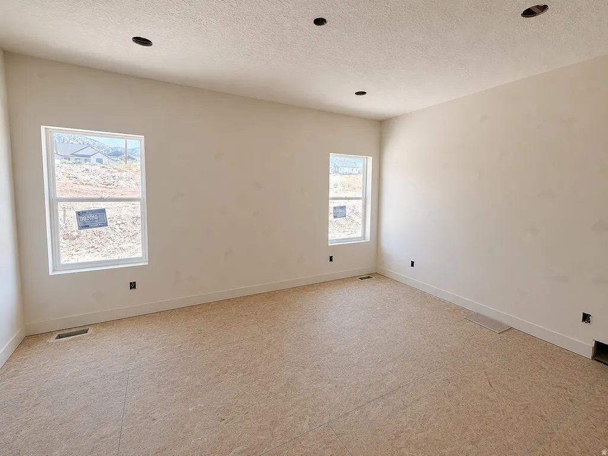
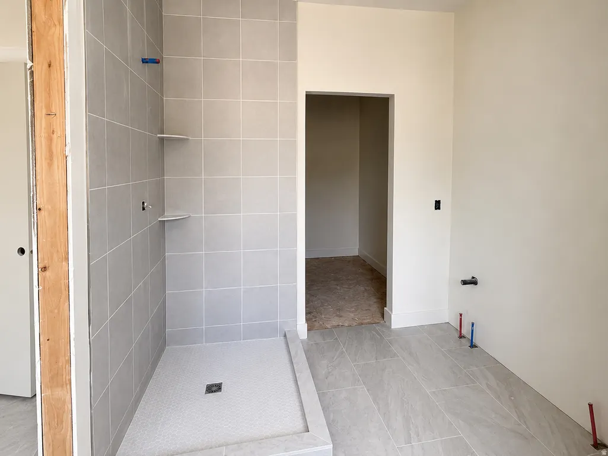
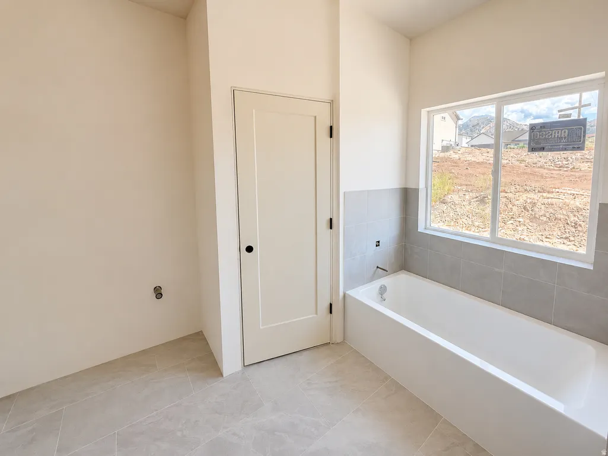
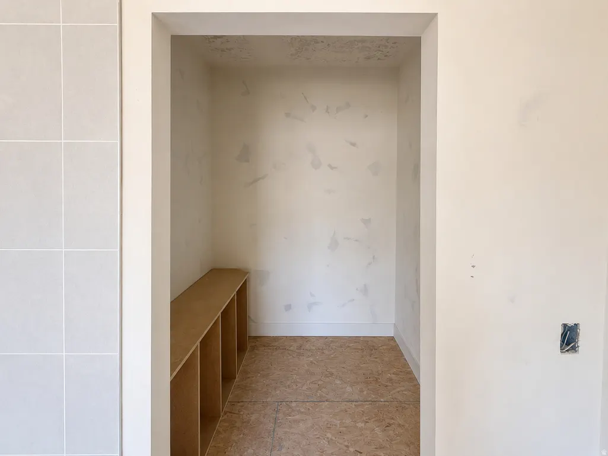
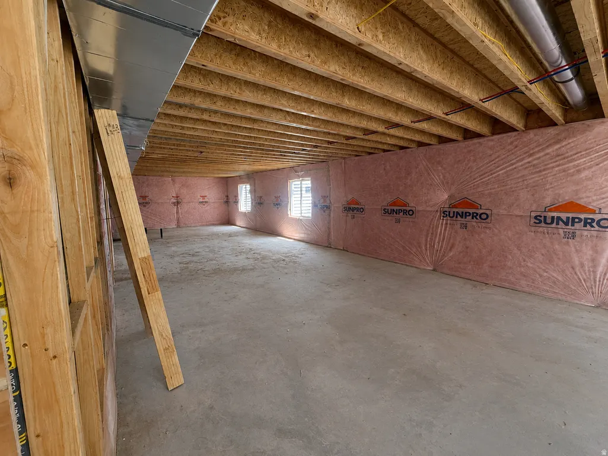
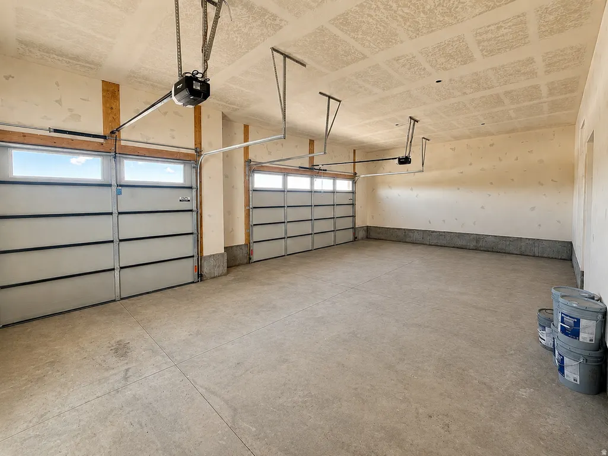
Experience quality craftsmanship and modern design in this stunning new construction home. Offering 3,156 sq. ft. with a full unfinished basement, this thoughtfully designed home provides the perfect opportunity to create additional living space while enjoying comfortable main-level living from day one. Exterior paint. Shakes: edge comb gray. House and stucco color: Swiss coffee The main floor features 3 bedrooms, 2 bathrooms, an open-concept great room with a cozy fireplace, and a beautifully appointed kitchen complete with built-in appliances, a gas range, refrigerator, microwave, range hood, and spacious walk-in pantry. The private primary suite offers a walk-in closet and a luxurious ensuite bath with a separate tub and shower. Situated on a 0.22-acre lot, the home also includes a 3-car attached garage, concrete driveway, covered entry, partial landscaping with automatic sprinklers, and mountain views. Durable finishes such as LVP flooring, tile, carpet, cement board siding, stucco accents, and vinyl exterior details combine style with low-maintenance living. Located in a quiet neighborhood with sidewalks and easy access to schools, this home offers the perfect blend of small-town charm and modern convenience. The full basement is ready for your personal touch, providing room to grow for additional bedrooms, a family room, or entertainment space. Estimated possession is September 1, 2026.
| Elementary School | Middle School | High School |
|---|---|---|
| Nebo View Elementary School | Juab Middle School | Juab High School |
| Price History | |
|---|---|
| 7/30/2026 | Listed $565,000 |
General Features
| Living Area | 3156.0 |
|---|---|
| Sewer | Sewer: Connected,Sewer: Public |
| Heating | Gas: Central |
| Cooling | Central Air |
| Utilities | Natural Gas Connected,Electricity Connected,Sewer Connected,Sewer: Public,Water Connected |
| Roof | Asphalt |
| Appliances | Ceiling Fan,Microwave,Range Hood,Refrigerator |
| Zoning | Single-Family |
| Garage Spaces | 3.0 |
| Patio/Porch Features | Patio: Open |
| Architectural Style | Stories: 2 |
| Construction Materials | Asphalt,Stucco,Cement Siding |
| Year Built | 2026 |
| View | Mountain(s) |
| Stories Count | 2 |
| Topography | Curb & Gutter,Road: Paved,Sidewalks,Sprinkler: Auto-Part,View: Mountain,Rainwater Collection |
| Unit Number | #17 |
| Property Subtype | Single Family Residence |
| Current Use | Single Family |
| Accessibility | Accessible Doors,Accessible Hallway(s) |
| County | Juab |
| New Construction | No |
| Property Type | Residential |
| HOA | No |
| Attached Garage | Yes |
| Subdivision Name | ESTATES SUBD |
| Garage Y/N | Yes |
| Total Rooms | 9 |
| Full Baths | 2 |
| Status | Active |
| Directions | I-15 S Turn right onto US-6 E/E Main St |
| High School | Juab |
| City | Nephi |
| Senior Community Y/N | No |
| High School District | Juab |
| Zoning Description | R-1 |
| MLS Area | Nephi |
| Lot Size Units | Acres |
| Lot Size Square Feet | 9583.2 |
| Carport Y/N | No |
| Listing Terms | Cash,Conventional,FHA,VA Loan |
| Elementary School | Nebo View |
| Property Attached Y/N | No |
| Tax Annual Amount | 1258.0 |
| Home Warranty Y/N | No |
| Middle/Junior High School | Juab |
| Property Condition | Blt./Standing |
| Lease Considered Y/N | No |
| Living Area Units | Square Feet |
| Standard Status | Active |
| Middle/Junior School District | Juab |
| Elementary School District | Juab |
| PostalCity | Nephi |
| ADU | No |
Interior Features
| Interior Amenities | Bath: Primary,Bath: Sep. Tub/Shower,Closet: Walk-In,Disposal,Floor Drains,Range: Gas,Range/Oven: Free Stdng. |
|---|---|
| Basement | Full |
| Flooring | Carpet,Tile |
| Fireplace Features | Insert |
| Air Conditioning Y/N | Yes |
| Heating Y/N | Yes |
| Window Features | None |
| Fireplace Y/N | No |
| Above Grade Finished Area | 1578.0 |
| Total Bedrooms | 3 |
| Main Level Bedrooms | 3 |
| Total Baths | 2 |
Exterior Features
| Exterior Amenities | Double Pane Windows,Entry (Foyer),Lighting,Sliding Glass Doors,Patio: Open |
|---|---|
| Vegetation | Landscaping: Part |
| Lot Features | Curb & Gutter,Road: Paved,Sidewalks,Sprinkler: Auto-Part,View: Mountain,Rainwater Collection |
| Water Source | Culinary,Irrigation |
| Total Parking | 3.0 |
| Inclusions | Ceiling Fan,Fireplace Insert,Microwave,Range,Range Hood,Refrigerator |
| Lot Size Area | 0.22 |
| Spa | No |
| Building Area Total | 3156.0 |
| Lot Dimensions | 66.0x44.0x66.0 |
| Lot Size Acres | 0.22 |
| Frontage Length | 66.0 |
| Private Pool | No |
| Waterfront Y/N | No |
| Covered Spaces | 3.0 |
| RV Parking Dimensions | 0.00 |
| Other Equipment | Fireplace Insert |
| Horse Y/N | No |
Amenities
- Foreclosure
- Views
- Short Sale
- New Construction
- Adult 55+
- Lease To Own
- No HOA Fees
- Furnished
- Primary On Main
- Air Conditioning
- Seller Finance
- Green
- Fixer Upper
- Horse
- Golf
- Fireplace
- Deck
- Garage
- Basement
- Pool
Property vs Single Family Average in 84648
Price
Taxes
Year Built
Visits
 Wasatch Front Regional MLS - Salt Lake Board of REALTORS® All information deemed reliable but not guaranteed. All properties are subject to prior sale, change or withdrawal. Neither listing broker(s) or information provider(s) shall be responsible for any typographical errors, misinformation, misprints and shall be held totally harmless. Listing(s) information is provided for consumer's personal, non-commercial use and may not be used for any purpose other than to identify prospective properties
