
Address
14823 S Birkdale Cir W, Herriman, UT
Price
$ 795,000
Property Attributes
- MLS#2175117
- TypeSingle Family
- Listing Status Active
- CountySALT LAKE
- CityHerriman
- AreaWj
- NeighborhoodSUMMIT VIEW AT ROSECREST
- Zip84096
- StyleStories: 2
- Year Built2018
- Taxes$ 4388
- Price$ 795,000
- Bedrooms4
- Full Bathrooms3
- Half Bathrooms1
- Sqr Footage4089
- Lot Size0.17 Acres
Data Source:
Wasatch Front Regional MLS (WFRMLS)
Property Description
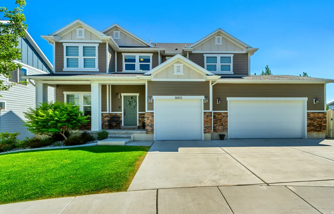
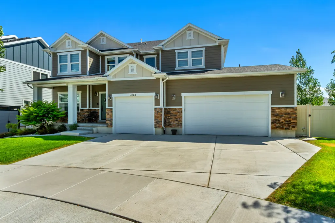
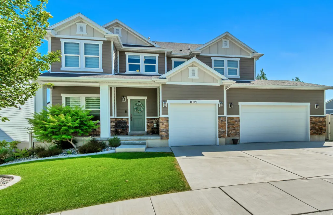
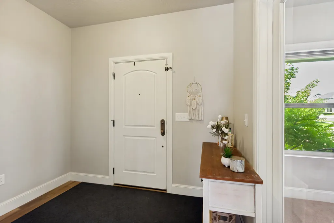
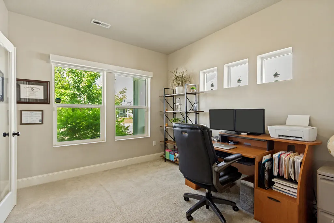
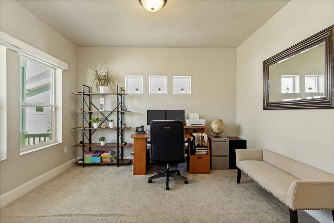
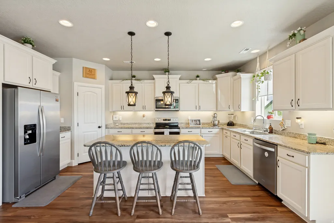
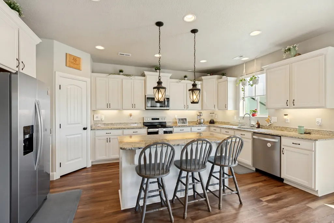
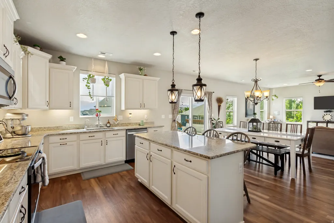
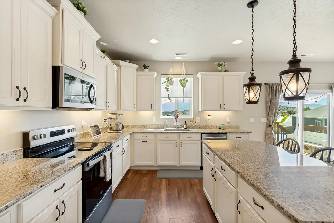
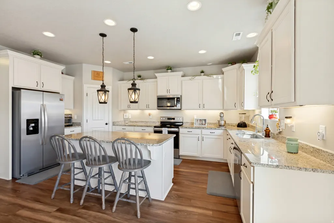
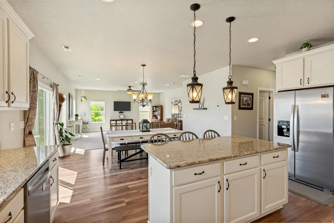
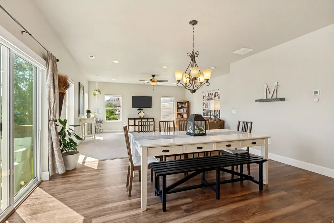
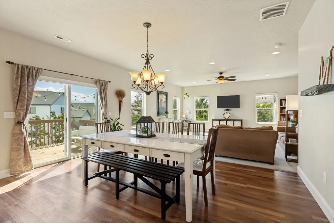
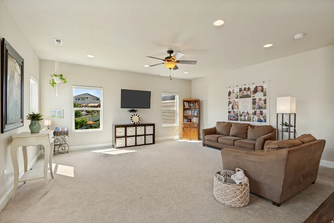
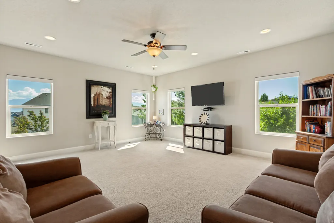
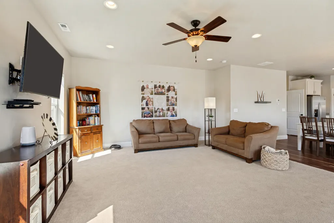
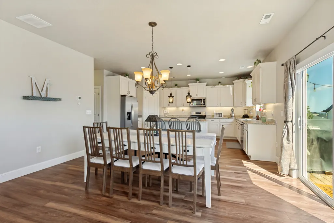
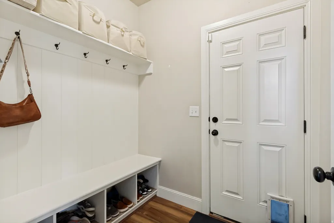
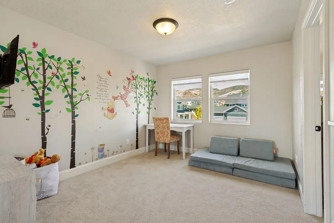
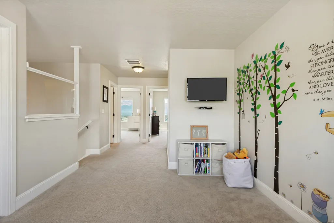
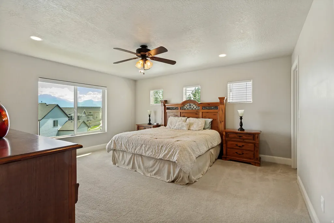
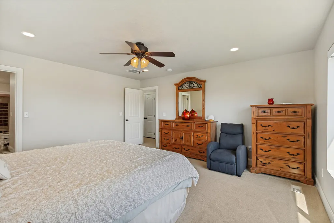
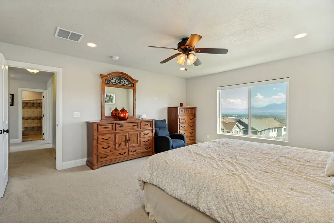
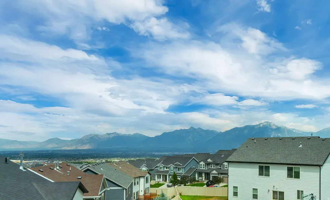
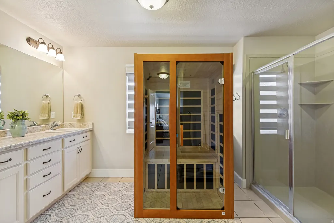
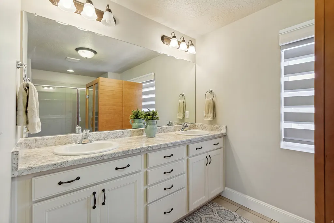
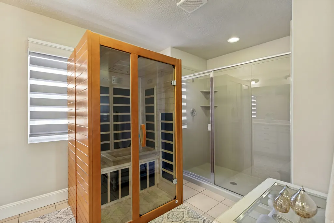
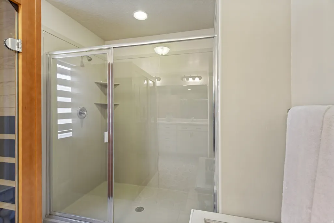
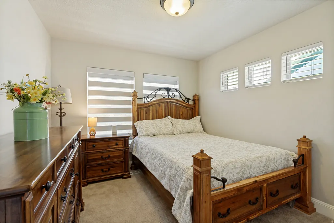
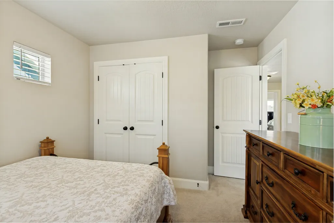
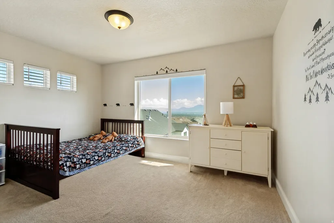
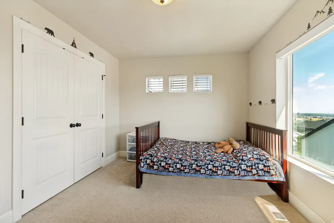
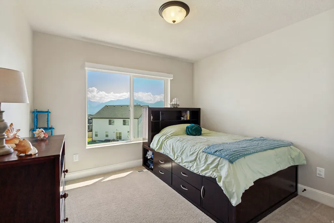
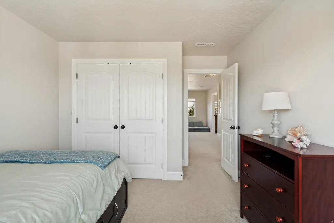
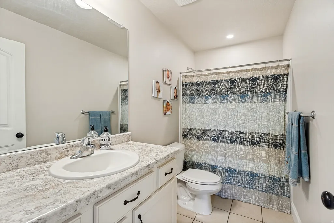
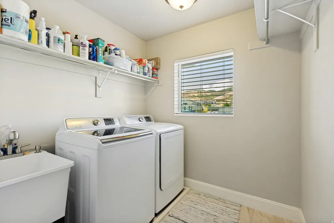
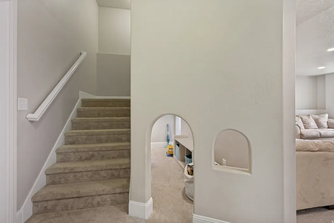
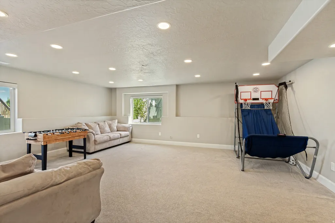
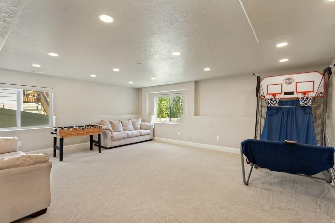
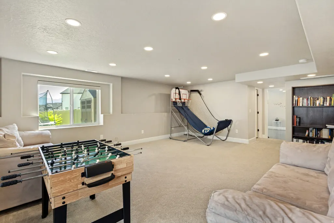
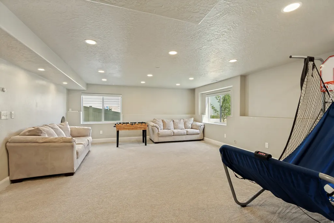
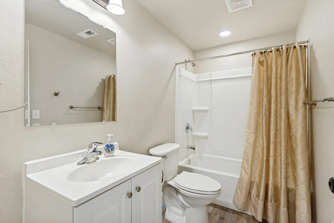
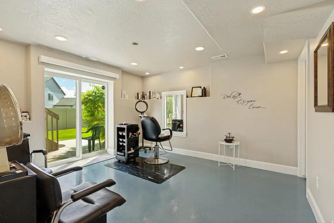
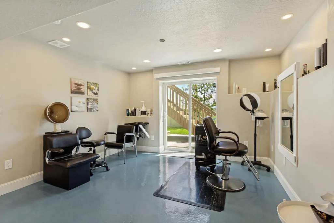
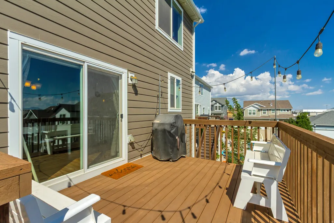
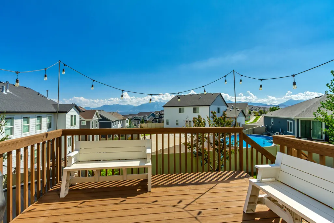
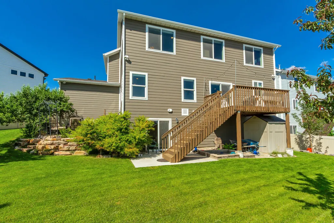
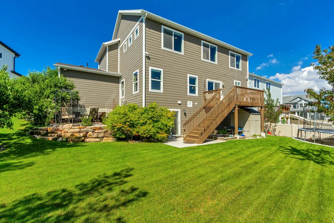
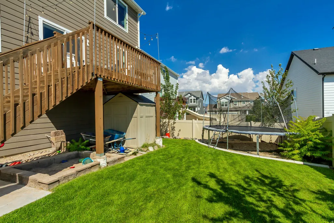
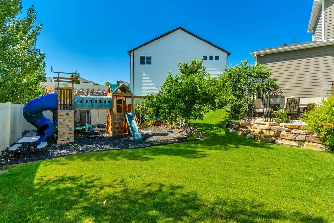
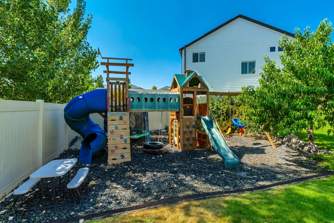
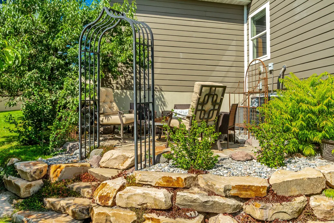
Beautifully upgraded with the look and feel of a model home, this exceptional property offers spectacular views of the Wasatch Mountains and Salt Lake Valley and is ideally situated on the subdivision's only cul-de-sac. The spacious island kitchen features granite countertops, abundant cabinetry, stainless steel appliances, a large corner pantry, with recessed & pendant lighting. Off the kitchen, a spacious dining area flows into a bright, window-filled great room ideal for gathering and entertaining, with direct access to a large deck that extends the living space outdoors. Near the welcoming front entry, French doors open to a private main-floor office/den, offering privacy and convenience. The garage entry features a convenient mudroom with a built-in bench, shoe storage, hooks, and an upper shelf. Upstairs, the oversized primary suite showcases breathtaking mountain and valley views, along with an en-suite bathroom with dual sinks, a large shower, and an expansive walk-in closet. Generously sized secondary bedrooms and a spacious loft provide comfortable and versatile living areas. The fully finished walk-out basement feels bright and inviting, with above-ground windows that provide abundant natural light and full views of the backyard. It features a large family, game, or bonus room, an oversized bedroom, a full bathroom, and a salon with plumbing that could be converted into a second kitchen, additional bedroom, or customized flex space. Outside, enjoy the large deck, fully landscaped backyard with garden and play areas, plus a custom built raised flagstone patio for relaxing or entertaining. Additional highlights include motorized window shades, a paid-in-full solar panel system that may help reduce electricity costs, and an extra-wide attached three-car garage offering exceptional parking and storage space. A truly special home offering exceptional features, flexibility, and possibilities.
| Elementary School | Middle School |
|---|---|
| Ridge View Elementary School | South Hills Middle School |
| Price History | |
|---|---|
| 7/30/2026 | Listed $795,000 |
General Features
| Living Area | 4089.0 |
|---|---|
| Sewer | Sewer: Connected,Sewer: Public |
| Heating | Gas: Central,Active Solar |
| Cooling | Central Air,Active Solar |
| Utilities | Natural Gas Connected,Electricity Connected,Sewer Connected,Sewer: Public,Water Connected |
| Roof | Asphalt,Pitched |
| Appliances | Ceiling Fan,Microwave |
| Zoning | Single-Family |
| HOA Fee | 187.0 |
| Garage Spaces | 3.0 |
| Patio/Porch Features | Porch: Open,Patio: Open |
| Architectural Style | Stories: 2 |
| Construction Materials | Asphalt,Stone,Cement Siding |
| Exclusions | Dryer,Play Gym,Refrigerator,Swing Set,Washer,Trampoline |
| Year Built | 2018 |
| View | Mountain(s),Valley |
| Stories Count | 3 |
| Topography | Cul-de-Sac,Curb & Gutter,Fenced: Full,Road: Paved,Sidewalks,Sprinkler: Auto-Full,View: Mountain,View: Valley |
| Property Subtype | Single Family Residence |
| Current Use | Single Family |
| County | Salt Lake |
| New Construction | No |
| Property Type | Residential |
| Association Amenities | Biking Trails,Hiking Trails,Picnic Area,Playground |
| HOA | Yes |
| Attached Garage | Yes |
| Subdivision Name | SUMMIT VIEW AT ROSECREST |
| Facing Direction | West |
| Garage Y/N | Yes |
| Total Rooms | 14 |
| Full Baths | 3 |
| Status | Active |
| City | Herriman |
| Association Name | Rosecrest Communities |
| Senior Community Y/N | No |
| High School District | Jordan |
| Zoning Description | 1115 |
| Open Parking Spaces | 6.0 |
| MLS Area | WJ; SJ; Rvrton; Herriman; Bingh |
| Lot Size Units | Acres |
| Lot Size Square Feet | 7405.2 |
| Carport Y/N | No |
| Listing Terms | Cash,Conventional,FHA,VA Loan |
| Elementary School | Ridge View |
| Property Attached Y/N | No |
| Tax Annual Amount | 4388.0 |
| Home Warranty Y/N | No |
| Middle/Junior High School | South Hills |
| Property Condition | Blt./Standing |
| Lease Considered Y/N | No |
| Living Area Units | Square Feet |
| Standard Status | Active |
| Middle/Junior School District | Jordan |
| Elementary School District | Jordan |
| PostalCity | Herriman |
| ADU | No |
Interior Features
| Interior Amenities | Bath: Primary,Closet: Walk-In,Den/Office,Disposal,Great Room,Range/Oven: Free Stdng.,Granite Countertops |
|---|---|
| Basement | Full,Walk-Out Access |
| Flooring | Carpet,Tile |
| Air Conditioning Y/N | Yes |
| Heating Y/N | Yes |
| Window Features | Shades |
| Fireplace Y/N | No |
| Above Grade Finished Area | 2769.0 |
| Half Baths | 1 |
| Total Bedrooms | 4 |
| Total Baths | 4 |
| 1/2 Baths | 1 |
| Basement Finished | 100 |
Exterior Features
| Exterior Amenities | Basement Entrance,Double Pane Windows,Entry (Foyer),Porch: Open,Sliding Glass Doors,Walkout,Patio: Open |
|---|---|
| Vegetation | Landscaping: Full,Mature Trees |
| Lot Features | Cul-De-Sac,Curb & Gutter,Fenced: Full,Road: Paved,Sidewalks,Sprinkler: Auto-Full,View: Mountain,View: Valley |
| Water Source | Culinary |
| Total Parking | 9.0 |
| Inclusions | Ceiling Fan,Microwave,Range,Storage Shed(s),Window Coverings |
| Lot Size Area | 0.17 |
| Spa | No |
| Building Area Total | 4089.0 |
| Lot Dimensions | 0.0x0.0x0.0 |
| Lot Size Acres | 0.17 |
| Frontage Length | 0.0 |
| Private Pool | No |
| Waterfront Y/N | No |
| Covered Spaces | 3.0 |
| RV Parking Dimensions | 0.00 |
| Other Equipment | Storage Shed(s),Window Coverings |
| Horse Y/N | No |
Amenities
- Foreclosure
- Views
- Short Sale
- New Construction
- Adult 55+
- Lease To Own
- No HOA Fees
- Furnished
- Primary On Main
- Air Conditioning
- Seller Finance
- Green
- Fixer Upper
- Horse
- Golf
- Fireplace
- Deck
- Garage
- Basement
- Pool
Property vs Single Family Average in 84096
Price
Taxes
Year Built
Visits
 Wasatch Front Regional MLS - Salt Lake Board of REALTORS® All information deemed reliable but not guaranteed. All properties are subject to prior sale, change or withdrawal. Neither listing broker(s) or information provider(s) shall be responsible for any typographical errors, misinformation, misprints and shall be held totally harmless. Listing(s) information is provided for consumer's personal, non-commercial use and may not be used for any purpose other than to identify prospective properties
