
Address
142 E 1820 S, Orem, UT
Price
$ 1,150,000
Property Attributes
- MLS#2175075
- TypeSingle Family
- Listing Status Active
- CountyUTAH
- CityOrem
- AreaOrem
- NeighborhoodJONES
- Zip84058
- StyleStories: 2
- Year Built2023
- Taxes$ 4039
- Price$ 1,150,000
- Bedrooms4
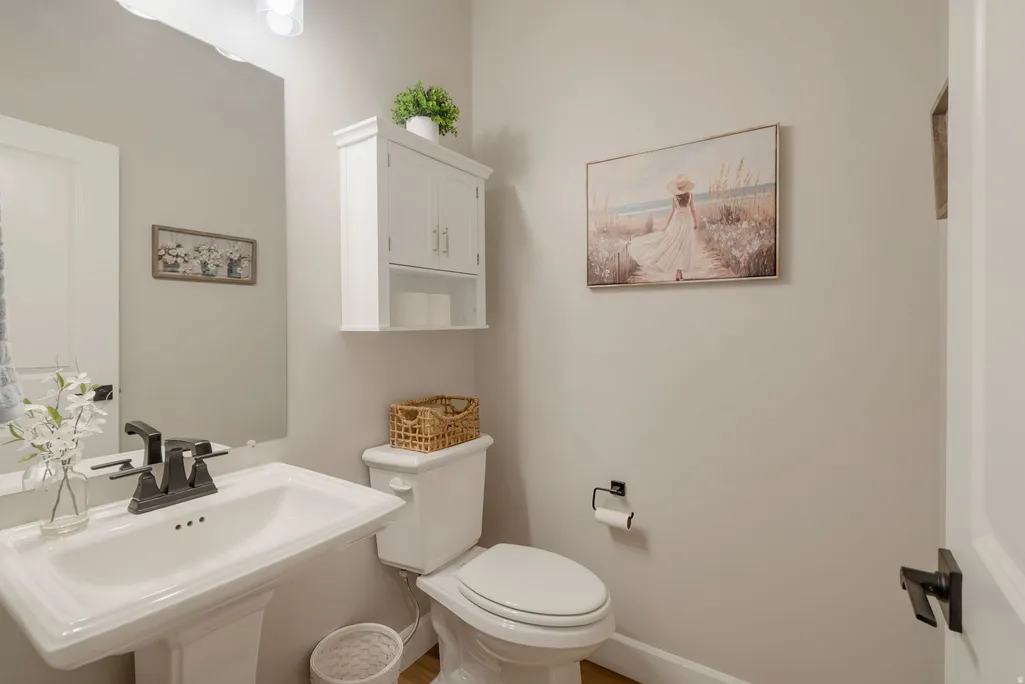
- Full Bathrooms2
- Half Bathrooms1
- Sqr Footage4889
- Lot Size0.22 Acres
Data Source:
Wasatch Front Regional MLS (WFRMLS)
Property Description
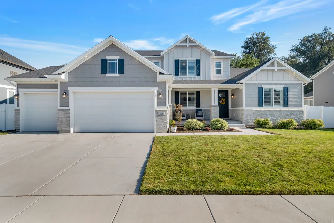
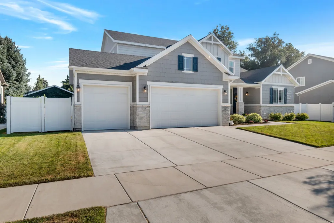
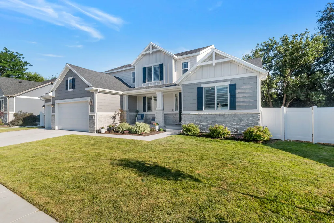
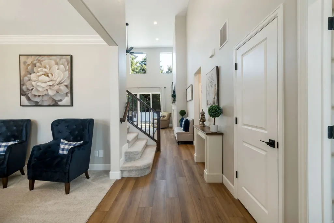
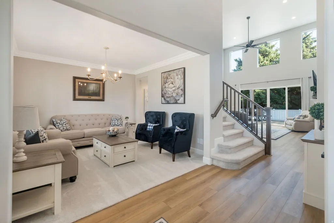
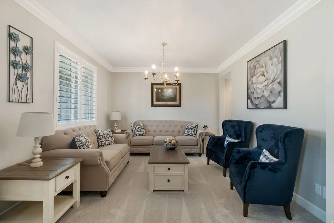
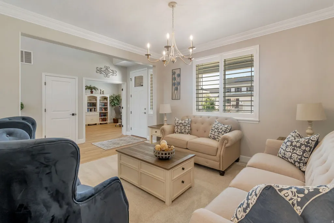
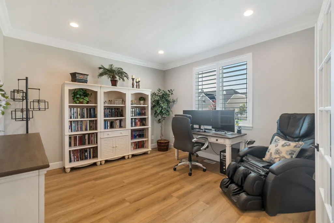
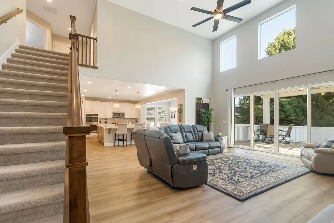
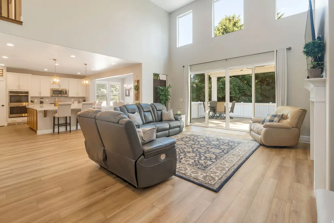
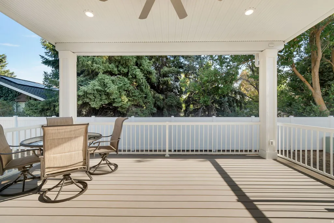
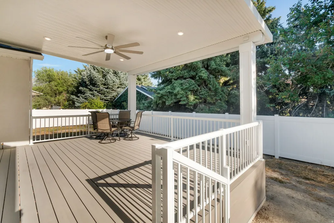
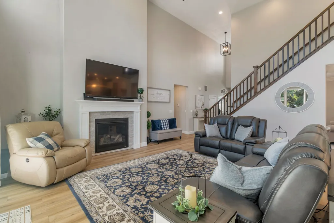
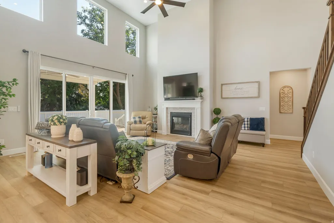
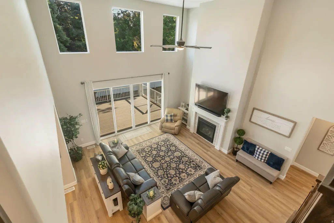
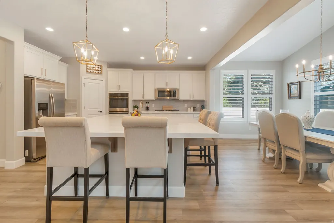
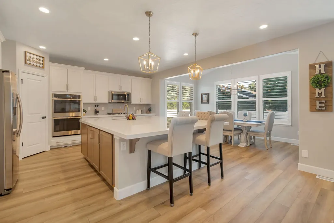
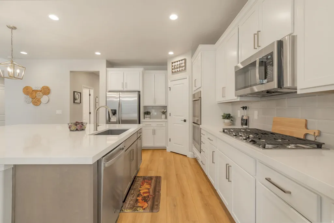
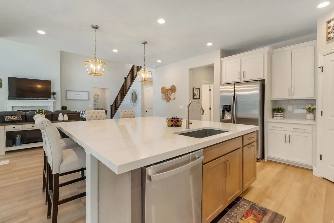
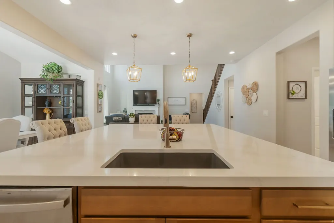
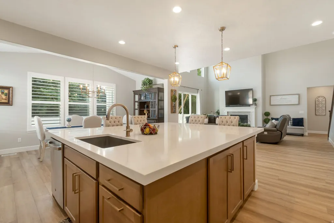
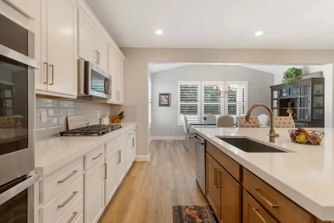
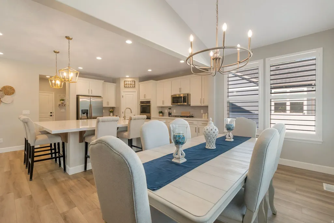
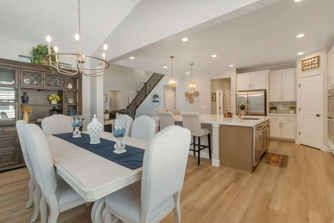
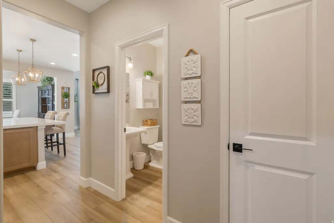
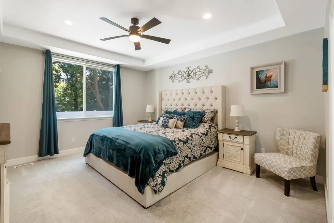
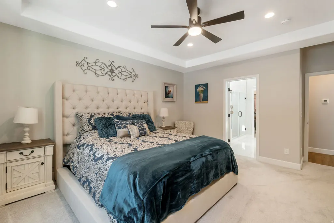
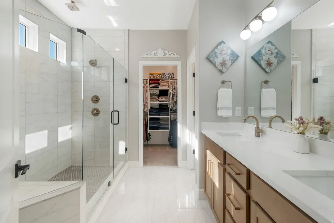
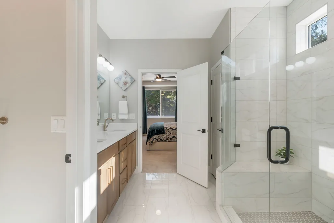
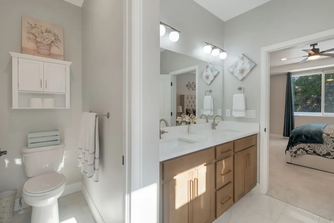
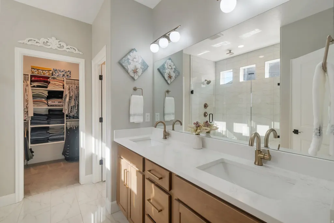
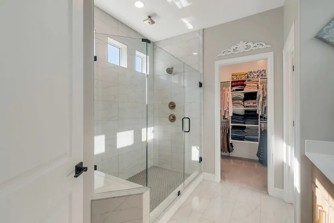
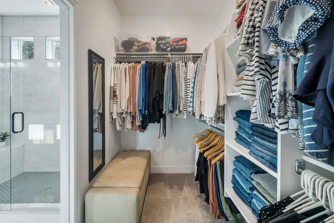
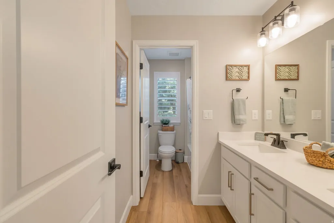
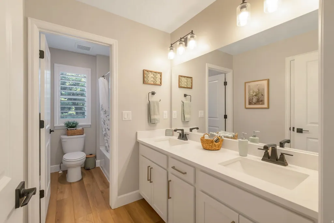
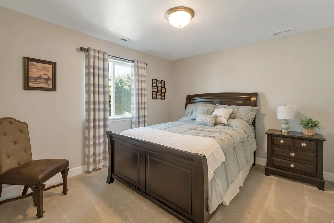
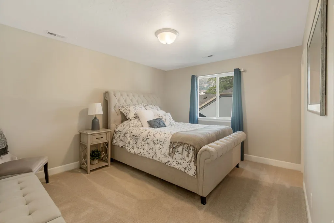
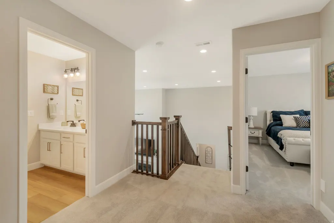
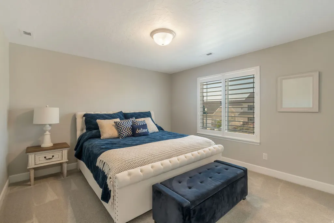
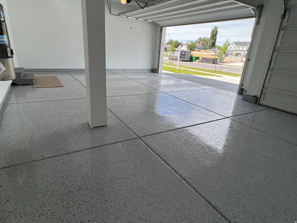
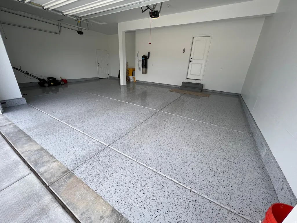
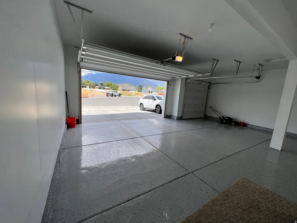
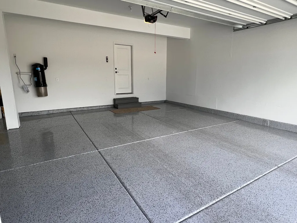
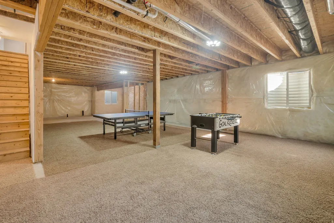
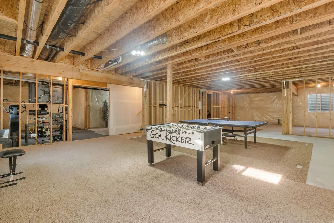
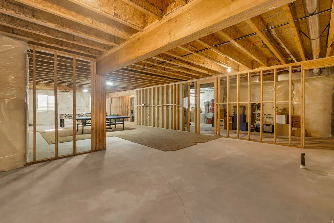
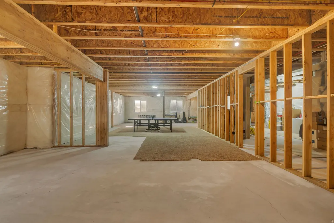
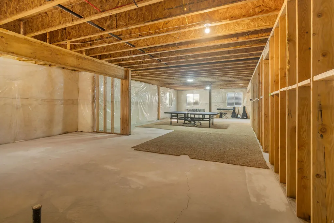
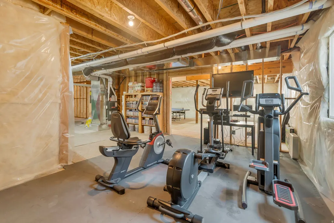
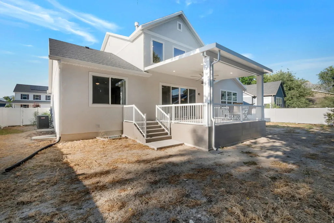
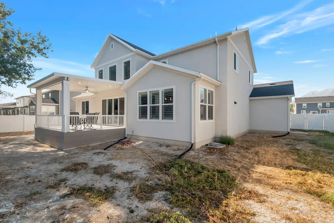
Nearly-New, over $245K in upgrades! Located in a quiet cul-de-sac of new homes, featuring a covered front porch with mountain views. A bright open floorplan, Impressive grand two-story entrance with custom finishes throughout including crown molding in the formal living room and office. 20 ft. ceilings in the great room with upgraded fireplace and mantle, ceiling fan and 12 x 8-foot sliding glass doors entering out onto a beautiful new lighted 15x19 custom covered deck. The Gourmet kitchen features a large quartz island and counters, soft close shaker style cabinets and drawers with pull outs, gas cooktop, double wall oven, and beautiful champagne bronze fixtures throughout. A Spacious primary suite on the MAIN FLOOR with box ceiling & ceiling fan, upgraded carpet and pad, gorgeous oversize tiled shower with rain shower feature & double vanities. Upstairs are 3 large bedrooms two with walk in closets, and a gorgeous full double vanity bath. A finish painted three-car garage with epoxy floor, insulated garage doors, outside keypad, and man door. Central vac, with broom sweep, and garage kit included. The unfinished basement is blank pallet for additional future finished living space. Superior insulation for energy efficiency. A fully fenced yard with the backyard backing up to beautiful mature trees along with the new covered deck provide a feeling of private peaceful space. The home is located by Cherry Hill park with pickleball and tennis courts, new children's playground & spacious open play areas.
| Elementary School | Middle School | High School |
|---|---|---|
| Cherry Hill Elementary School | Lakeridge Middle School | Mountain View High School |
| Price History | |
|---|---|
| 7/29/2026 | Listed $1,150,000 |
General Features
| Living Area | 4889.0 |
|---|---|
| Sewer | Sewer: Connected,Sewer: Public |
| Heating | Forced Air,Gas: Central,>= 95% efficiency |
| Cooling | Central Air |
| Utilities | Natural Gas Connected,Electricity Connected,Sewer Connected,Sewer: Public,Water Connected |
| Roof | Asphalt |
| Appliances | Ceiling Fan,Microwave |
| Zoning | Single-Family |
| Garage Spaces | 3.0 |
| Patio/Porch Features | Porch: Open |
| Architectural Style | Stories: 2 |
| Construction Materials | Stone,Stucco,Cement Siding |
| Exclusions | Dryer,Refrigerator,Washer,Water Softener: Own |
| Year Built | 2023 |
| View | Mountain(s) |
| Stories Count | 3 |
| Topography | Cul-de-Sac,Curb & Gutter,Fenced: Full,Road: Paved,Sidewalks,Sprinkler: Auto-Part,Terrain,Flat,View: Mountain |
| Property Subtype | Single Family Residence |
| Current Use | Single Family |
| Accessibility | Single Level Living |
| County | Utah |
| New Construction | No |
| Property Type | Residential |
| HOA | No |
| Attached Garage | Yes |
| Subdivision Name | JONES |
| Facing Direction | North |
| Garage Y/N | Yes |
| Total Rooms | 16 |
| Full Baths | 2 |
| Status | Active |
| High School | Mountain View |
| City | Orem |
| Senior Community Y/N | No |
| High School District | Alpine |
| Zoning Description | RESI |
| Open Parking Spaces | 2.0 |
| MLS Area | Orem; Provo; Sundance |
| Lot Size Units | Acres |
| Lot Size Square Feet | 9583.2 |
| Carport Y/N | No |
| Listing Terms | Cash,Conventional |
| Green Building Verification Type | Home Energy Score |
| Elementary School | Cherry Hill |
| Property Attached Y/N | No |
| Tax Annual Amount | 4039.0 |
| Home Warranty Y/N | No |
| Middle/Junior High School | Lakeridge |
| Property Condition | Blt./Standing |
| Lease Considered Y/N | No |
| Virtual Tour | https://my.matterport.com/show/?m=moCUUPz6kdk&brand=0&mls=1& |
| Living Area Units | Square Feet |
| Standard Status | Active |
| Middle/Junior School District | Alpine |
| Elementary School District | Alpine |
| Virtual Tour | https://my.matterport.com/show/?m=moCUUPz6kdk& |
| PostalCity | Orem |
| ADU | No |
Interior Features
| Interior Amenities | Bath: Primary,Central Vacuum,Closet: Walk-In,Den/Office,Disposal,Gas Log,Oven: Double,Oven: Wall,Range: Countertop,Range: Gas,Vaulted Ceilings |
|---|---|
| Basement | Full |
| Flooring | Carpet,Tile |
| Total Fireplaces | 1 |
| Air Conditioning Y/N | Yes |
| Heating Y/N | Yes |
| Window Features | Blinds,Drapes,Plantation Shutters |
| Fireplace Y/N | Yes |
| Above Grade Finished Area | 2913.0 |
| Half Baths | 1 |
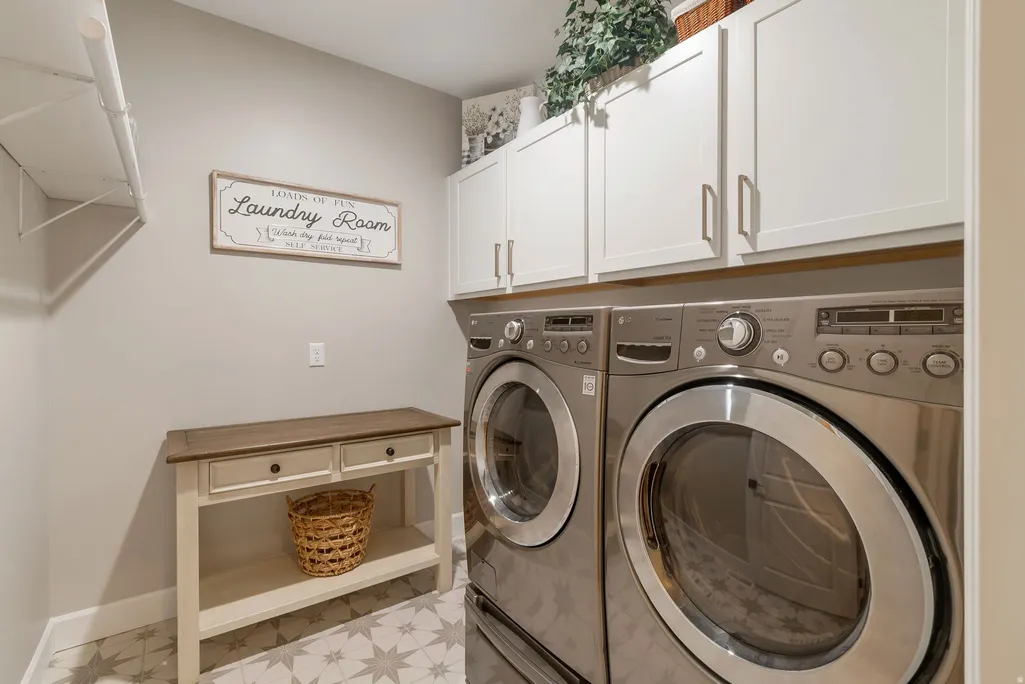
| Laundry Features | Electric Dryer Hookup,Gas Dryer Hookup |
| Total Bedrooms | 4 |
| Main Level Bedrooms | 1 |
| Total Baths | 3 |
| 1/2 Baths | 1 |
Exterior Features
| Exterior Amenities | Deck; Covered,Double Pane Windows,Entry (Foyer),Porch: Open,Sliding Glass Doors |
|---|---|
| Vegetation | Landscaping: Part |
| Lot Features | Cul-De-Sac,Curb & Gutter,Fenced: Full,Road: Paved,Sidewalks,Sprinkler: Auto-Part,View: Mountain |
| Water Source | Culinary |
| Total Parking | 5.0 |
| Inclusions | Ceiling Fan,Microwave,Window Coverings |
| Lot Size Area | 0.22 |
| Spa | No |
| Building Area Total | 4889.0 |
| Lot Dimensions | 0.0x0.0x0.0 |
| Lot Size Acres | 0.22 |
| Frontage Length | 0.0 |
| Private Pool | No |
| Waterfront Y/N | No |
| Covered Spaces | 3.0 |
| RV Parking Dimensions | 0.00 |
| Other Equipment | Window Coverings |
| Horse Y/N | No |
Amenities
- Foreclosure
- Views
- Short Sale
- New Construction
- Adult 55+
- Lease To Own
- No HOA Fees
- Furnished
- Primary On Main
- Air Conditioning
- Seller Finance
- Green
- Fixer Upper
- Horse
- Golf
- Fireplace
- Deck
- Garage
- Basement
- Pool
Property vs Single Family Average in 84058
Price
Taxes
Year Built
Visits
 Wasatch Front Regional MLS - Salt Lake Board of REALTORS® All information deemed reliable but not guaranteed. All properties are subject to prior sale, change or withdrawal. Neither listing broker(s) or information provider(s) shall be responsible for any typographical errors, misinformation, misprints and shall be held totally harmless. Listing(s) information is provided for consumer's personal, non-commercial use and may not be used for any purpose other than to identify prospective properties
