
Address
348 S Hound St, Morgan, UT
Price
$ 729,000
Property Attributes
- MLS#2175039
- TypeSingle Family
- Listing Status Active
- CountyMORGAN
- CityMorgan
- AreaMt Grn
- NeighborhoodFOX POINTE SUBDIVISION
- Zip84050
- StyleRambler/Ranch
- Year Built2006
- Taxes$ 3801
- Price$ 729,000
- Bedrooms4
- Full Bathrooms2
- Half Bathrooms1
- Sqr Footage3000
- Lot Size0.24 Acres
Data Source:
Wasatch Front Regional MLS (WFRMLS)
Property Description
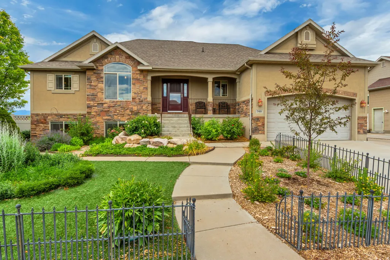
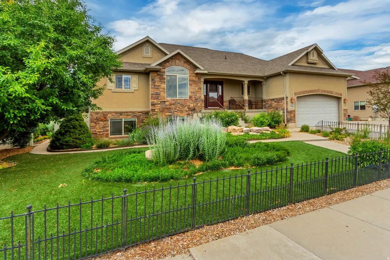
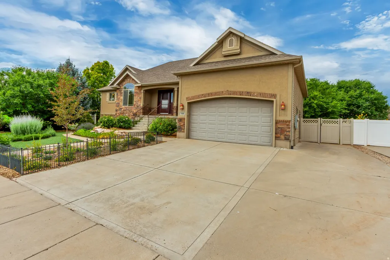
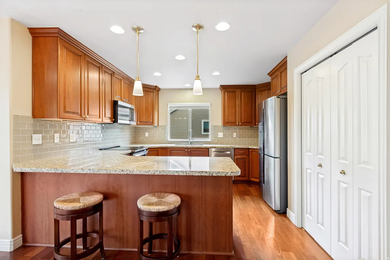
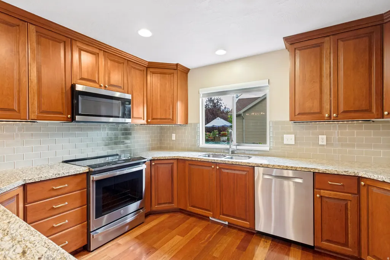
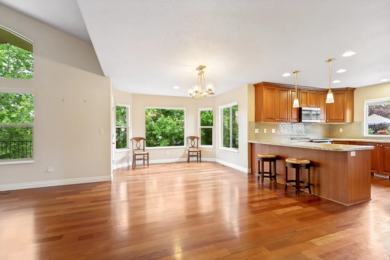
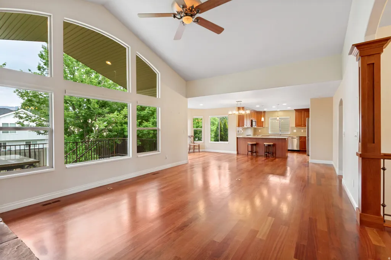
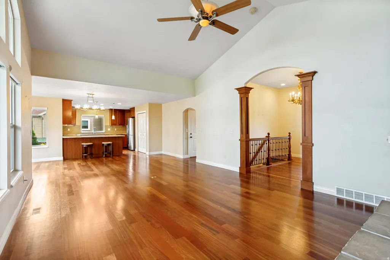
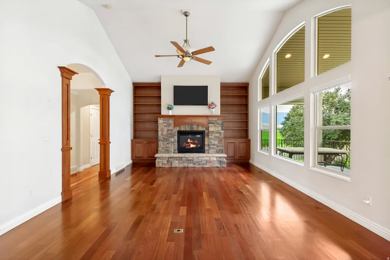
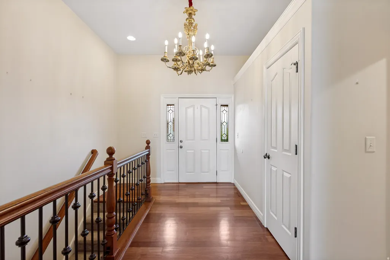
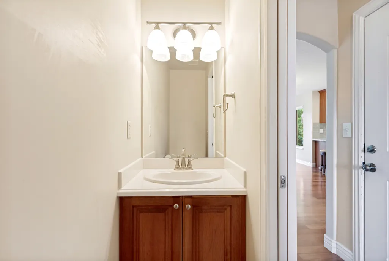
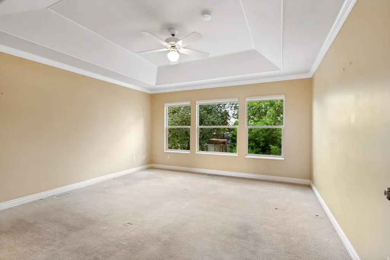
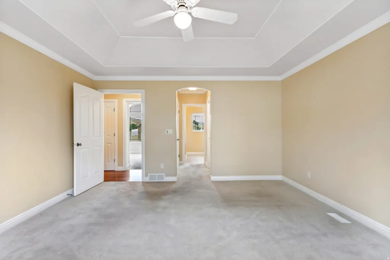
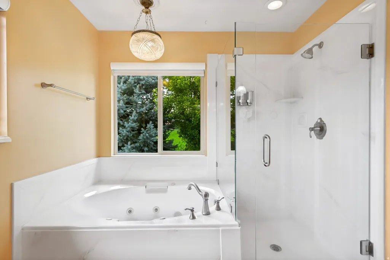
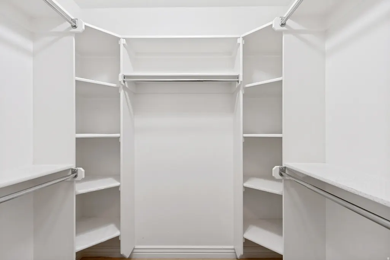
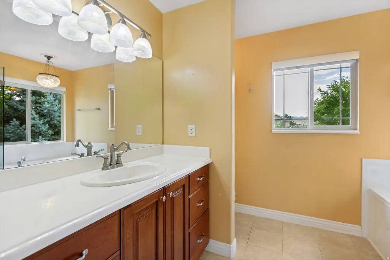
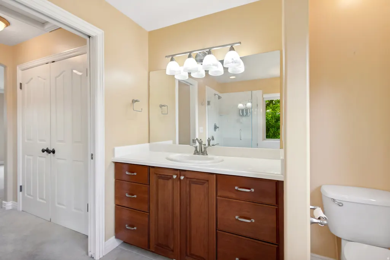
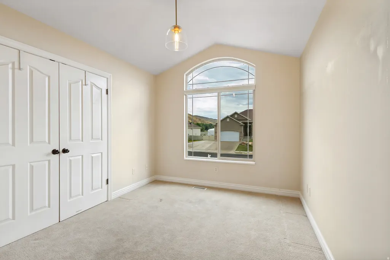
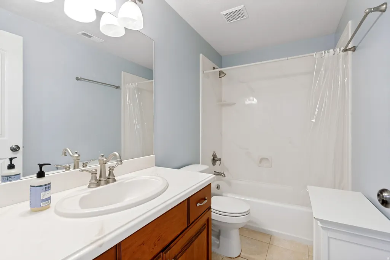
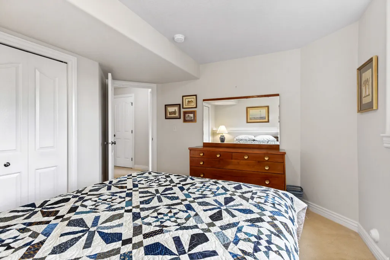
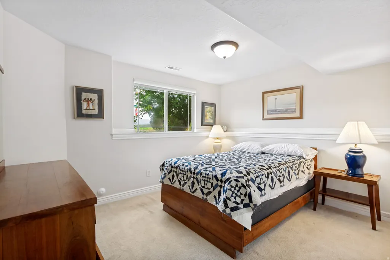
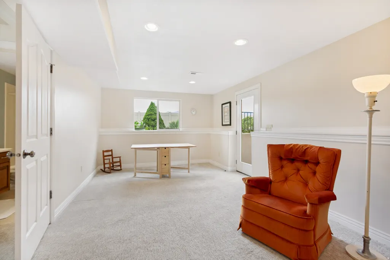
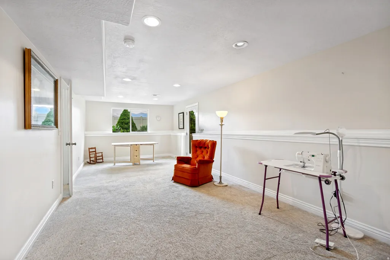
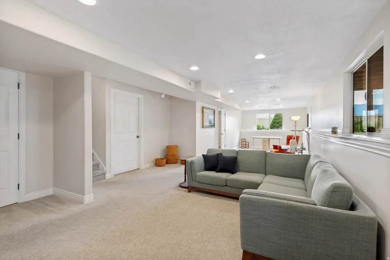
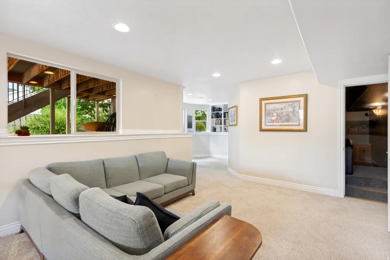
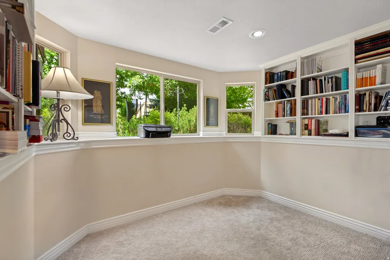
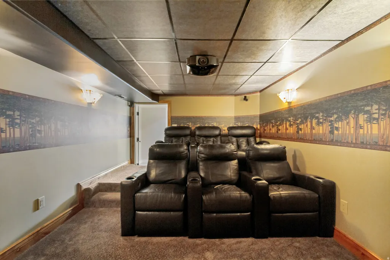
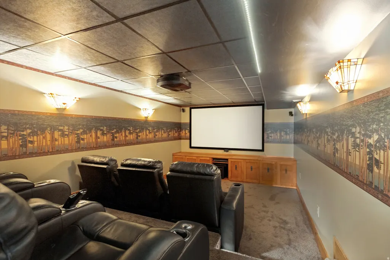
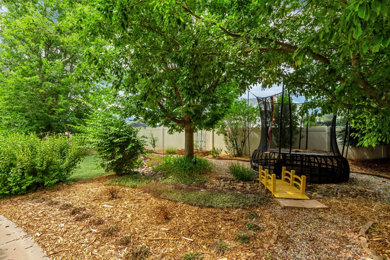
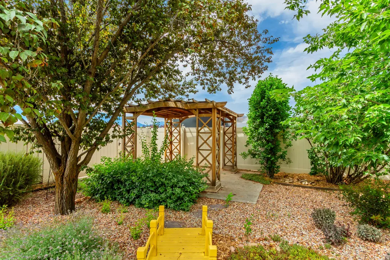
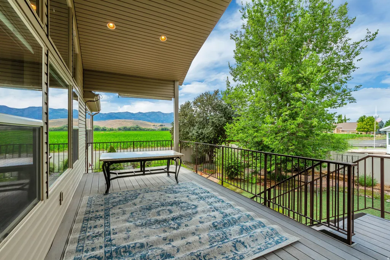
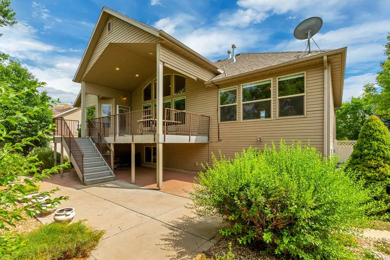
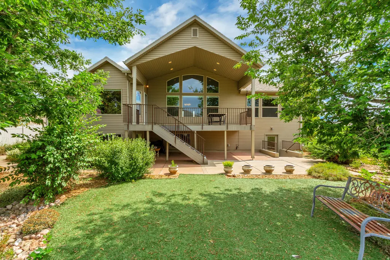
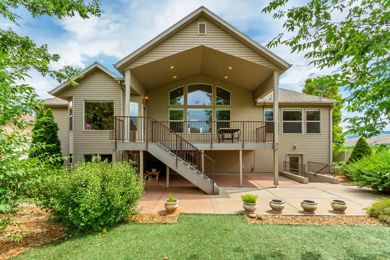
**Home is unavailable to show 8/8 to 8/15 as the seller is having some floors refinished** Situated on a desirable corner lot, this beautifully maintained home offers the perfect blend of comfort, space, and quality upgrades. Inside, you'll find stunning Brazilian cherry hardwood floors and premium finishes that add warmth and elegance throughout the main living areas. The finished walkout basement provides versatile living space, perfect for entertaining, a home office, or multi-generational living. Step outside to enjoy the full-length covered porch overlooking the large, beautifully landscaped yard, complete with a thriving garden and plenty of room to relax, play, or entertain. Conveniently located just 30 minutes from Ogden and 45 minutes from Salt Lake City, this home offers an ideal balance of peaceful living and an easy commute. With thoughtful updates, exceptional care, and outdoor spaces designed to enjoy every season, this move-in-ready property is one you won't want to miss. And as an added extra, all furnishings and equipment in the current theater room are included with the sale. Additionally, the original installer of the hardwood floors will begin repairing some installation issues starting on August 8. If the buyer is interested in extending the cherry hardwood floors throughout the top floor, the cost would be $2,960 for the second bedroom and $5,646 for the master bedroom/closet. Currently, the hardwood extends throughout the main floor except for the pantry, hall closet (entry closet has hardwood), master bedroom and second bedroom. This is for the buyer's information only and is not an offer to cover the cost of the service. "All footage and measurements are deemed reliable but not guaranteed. Buyer is advised to obtain their own measurements and complete due-diligence to their satisfaction."
| Elementary School | Middle School | High School |
|---|---|---|
| Morgan Elementary School | Morgan Middle School | Morgan High School |
| Price History | |
|---|---|
| 7/29/2026 | Listed $729,000 |
General Features
| Living Area | 3000.0 |
|---|---|
| Sewer | Sewer: Public |
| Heating | Gas: Central |
| Cooling | Central Air |
| Utilities | Sewer: Public,Water Connected |
| Roof | Asphalt |
| Appliances | Portable Dishwasher,Microwave,Range Hood,Refrigerator |
| Garage Spaces | 2.0 |
| Architectural Style | Rambler/Ranch |
| Construction Materials | Stone,Stucco |
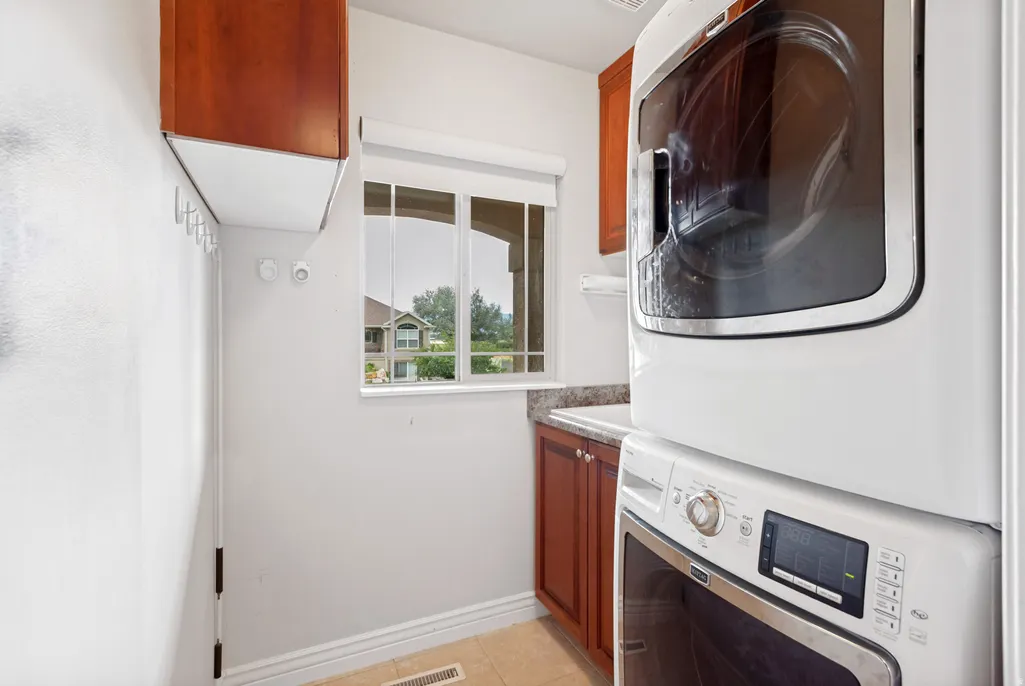
| Exclusions | Dryer,Washer |
| Year Built | 2006 |
| Stories Count | 2 |
| Topography | Corner Lot,Fenced: Full |
| Property Subtype | Single Family Residence |
| Current Use | Single Family |
| County | Morgan |
| New Construction | No |
| Property Type | Residential |
| HOA | No |
| Attached Garage | No |
| Subdivision Name | FOX POINTE SUBDIVISION |
| Garage Y/N | Yes |
| Total Rooms | 13 |
| Full Baths | 2 |
| Status | Active |
| High School | Morgan |
| City | Morgan |
| Senior Community Y/N | No |
| High School District | Morgan |
| Open Parking Spaces | 4.0 |
| MLS Area | Mt Grn; Ptrsn; Morgan; Croydn |
| Lot Size Units | Acres |
| Lot Size Square Feet | 10454.4 |
| Carport Y/N | No |
| Listing Terms | Cash,Conventional,FHA,VA Loan |
| Elementary School | Morgan |
| Property Attached Y/N | No |
| Tax Annual Amount | 3801.0 |
| Home Warranty Y/N | No |
| Middle/Junior High School | Morgan |
| Property Condition | Blt./Standing |
| Lease Considered Y/N | No |
| Living Area Units | Square Feet |
| Standard Status | Active |
| Middle/Junior School District | Morgan |
| Elementary School District | Morgan |
| PostalCity | Morgan |
| ADU | No |
Interior Features
| Interior Amenities | Granite Countertops,Silestone Countertops |
|---|---|
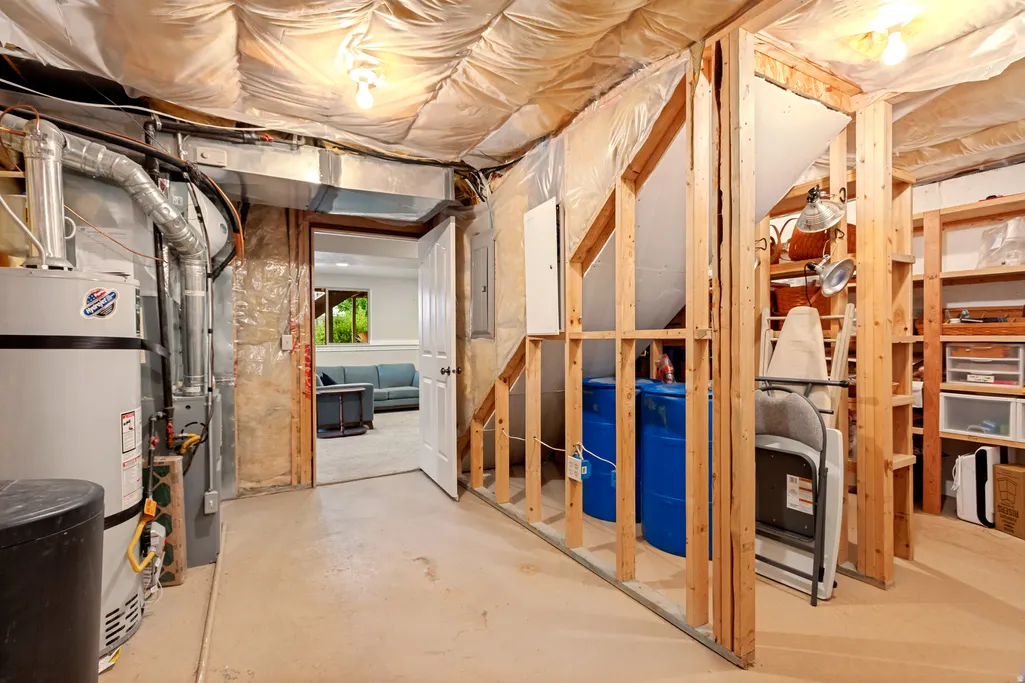
| Basement | Full,Walk-Out Access |
| Flooring | Hardwood,Concrete |
| Total Fireplaces | 1 |
| Air Conditioning Y/N | Yes |
| Heating Y/N | Yes |
| Window Features | Blinds |
| Fireplace Y/N | Yes |
| Above Grade Finished Area | 1500.0 |
| Half Baths | 1 |
| Total Bedrooms | 4 |
| Main Level Bedrooms | 2 |
| Total Baths | 3 |
| 1/2 Baths | 1 |
| Basement Finished | 90 |
Exterior Features
| Exterior Amenities | Deck; Covered |
|---|---|
| Vegetation | Landscaping: Full,Mature Trees,Vegetable Garden |
| Parking Features | Rv Parking |
| Lot Features | Corner Lot,Fenced: Full |
| Water Source | Culinary,Secondary |
| Total Parking | 6.0 |
| Inclusions | Dishwasher: Portable,Microwave,Range Hood,Refrigerator |
| Lot Size Area | 0.24 |
| Spa | No |
| Building Area Total | 3000.0 |
| Lot Dimensions | 0.0x0.0x0.0 |
| Lot Size Acres | 0.24 |
| Frontage Length | 0.0 |
| Private Pool | No |
| Waterfront Y/N | No |
| Covered Spaces | 2.0 |
| RV Parking Dimensions | 0.00 |
| Horse Y/N | No |
Amenities
- Foreclosure
- Views
- Short Sale
- New Construction
- Adult 55+
- Lease To Own
- No HOA Fees
- Furnished
- Primary On Main
- Air Conditioning
- Seller Finance
- Green
- Fixer Upper
- Horse
- Golf
- Fireplace
- Deck
- Garage
- Basement
- Pool
Property vs Single Family Average in 84050
Price
Taxes
Year Built
Visits
 Wasatch Front Regional MLS - Salt Lake Board of REALTORS® All information deemed reliable but not guaranteed. All properties are subject to prior sale, change or withdrawal. Neither listing broker(s) or information provider(s) shall be responsible for any typographical errors, misinformation, misprints and shall be held totally harmless. Listing(s) information is provided for consumer's personal, non-commercial use and may not be used for any purpose other than to identify prospective properties
