




Address
2353 Palomino Trl, Park City, UT
Price
$ 4,850,000
Property Attributes
- MLS#2174958
- TypeSingle Family
- Listing Status Active
- CountySUMMIT
- CityPark City
- AreaPark City
- NeighborhoodBISON BLUFFS SUBDIVISION
- Zip84098
- StyleStories: 2
- Year Built2024
- Taxes$ 24737
- Price$ 4,850,000
- Bedrooms4
- Full Bathrooms4
- Half Bathrooms1
- Sqr Footage4884
- Lot Size0.72 Acres
Data Source:
Wasatch Front Regional MLS (WFRMLS)
Property Description
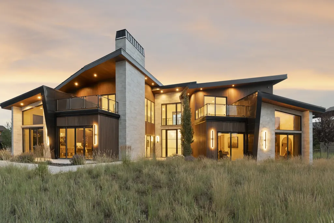
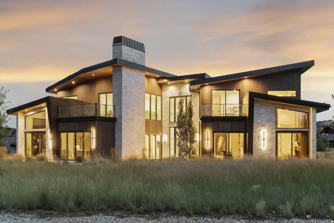
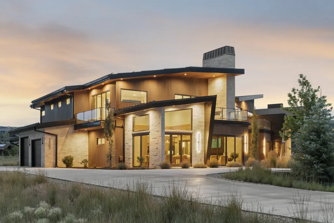
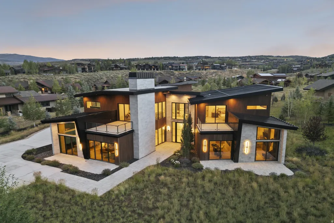
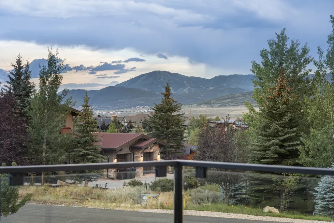
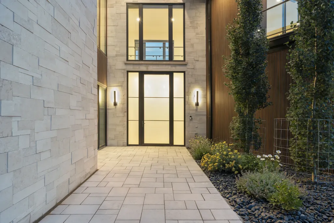
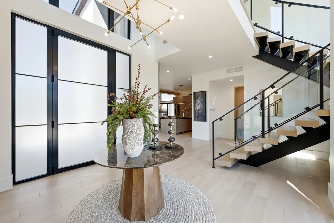
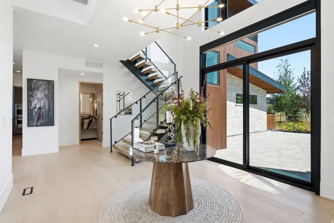
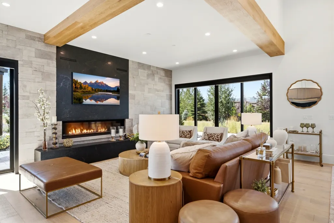
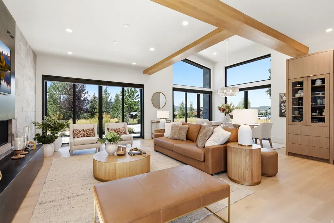
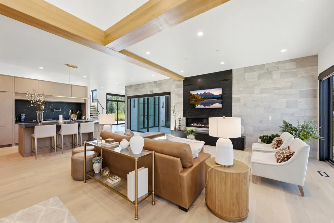
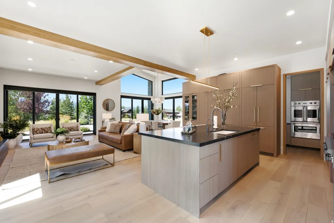
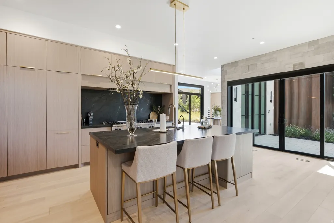
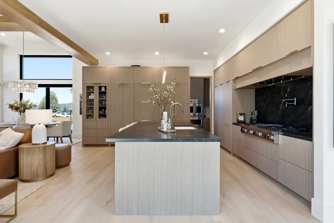
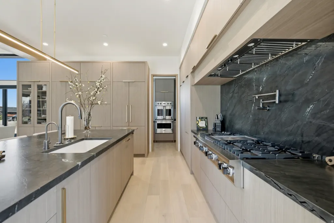
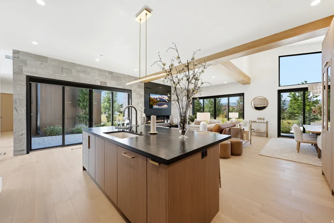
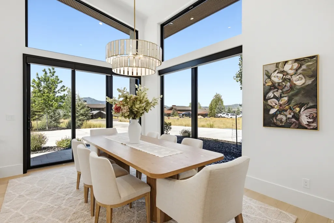
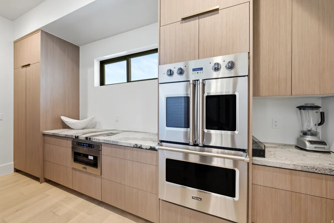
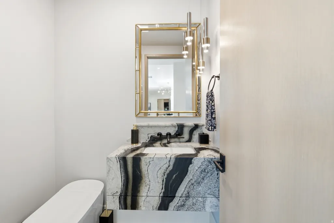
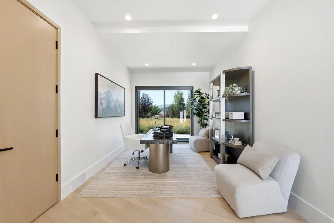
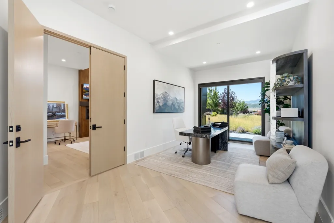
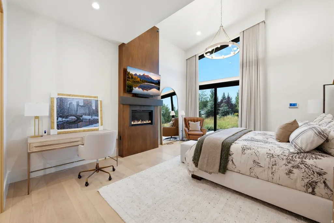
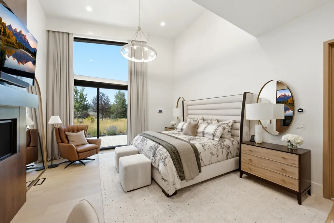
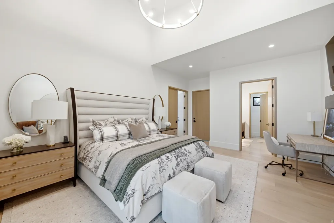
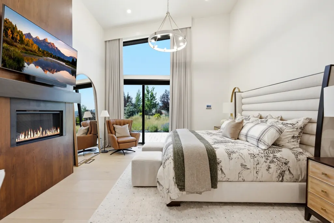
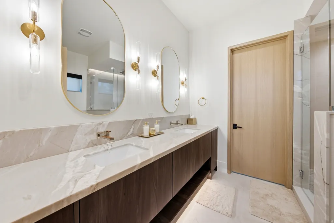
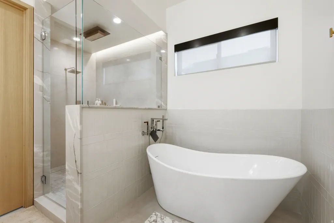
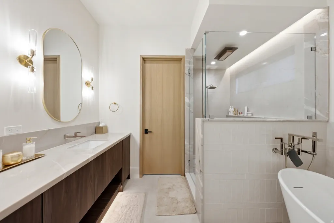
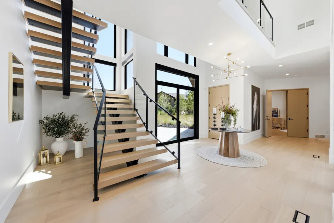
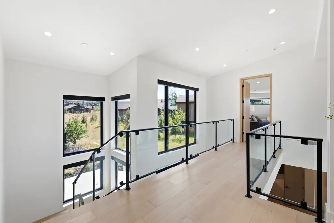
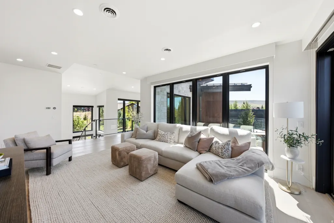
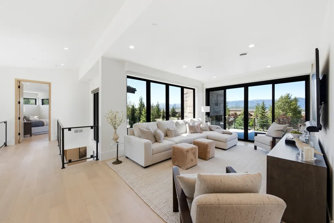
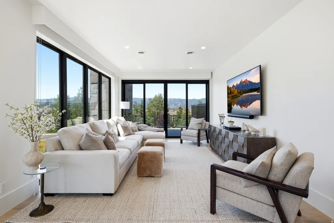
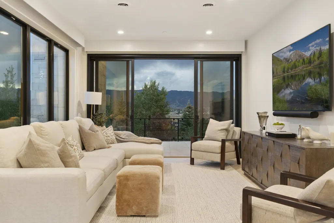
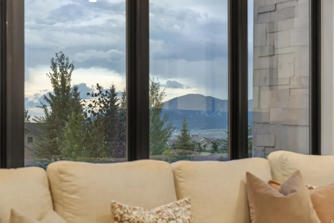
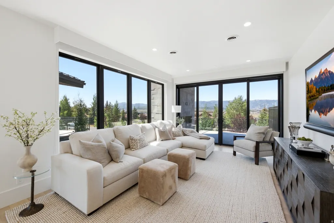
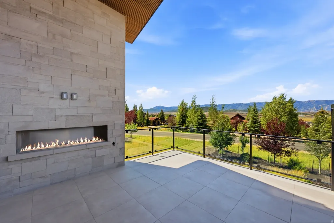
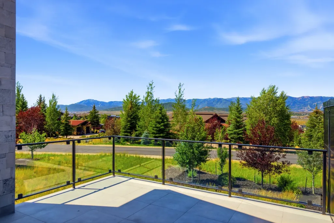
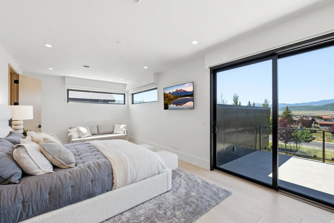
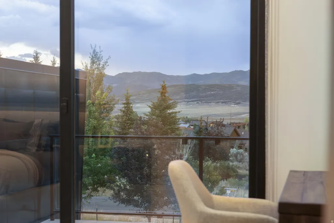
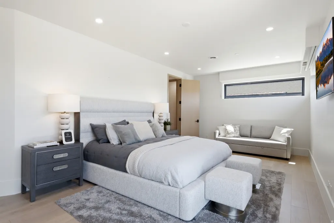
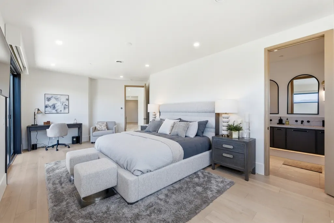
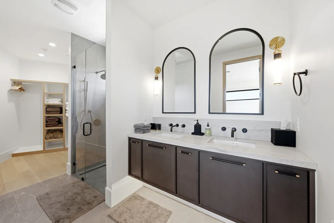
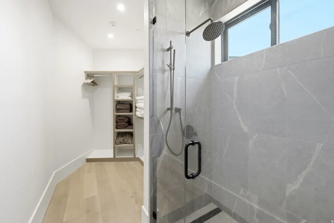
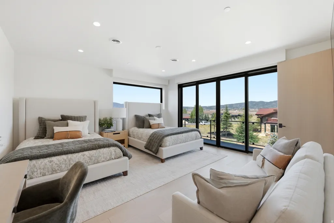
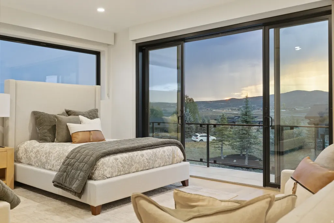
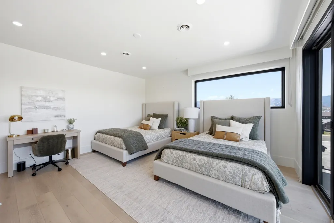
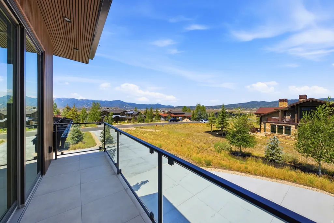
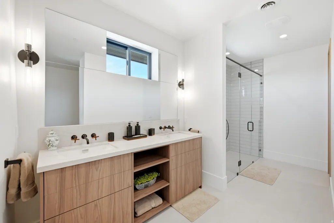
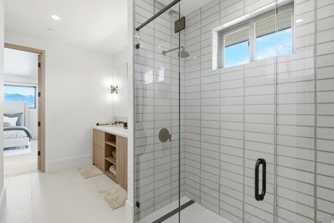
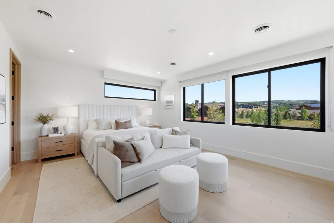
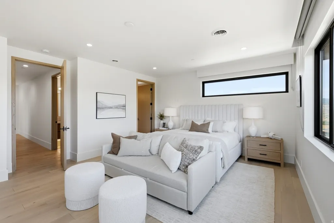
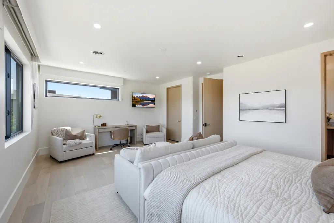
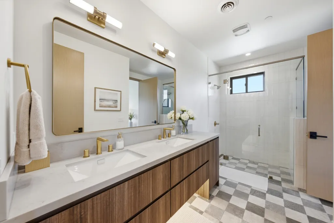
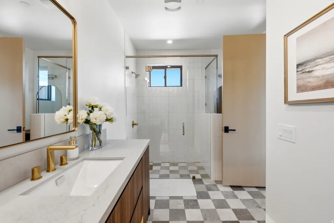
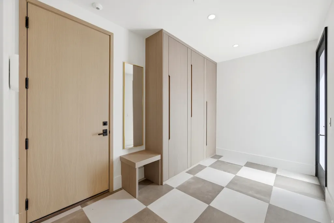
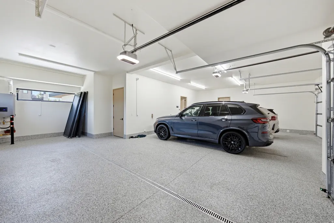
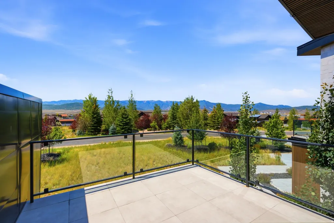
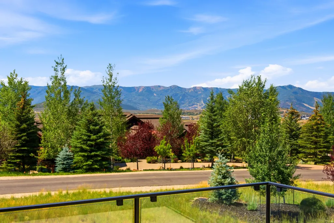
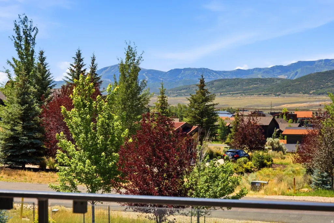
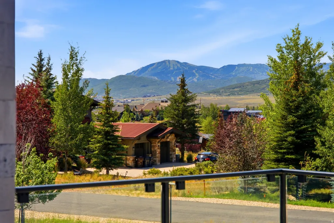
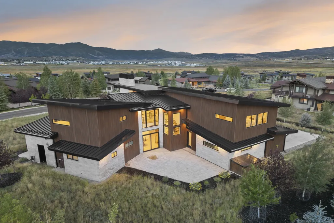
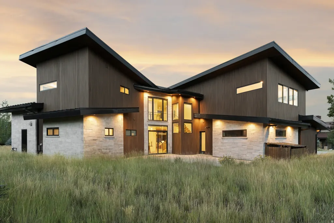
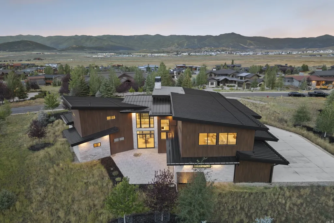
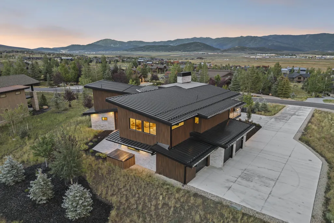
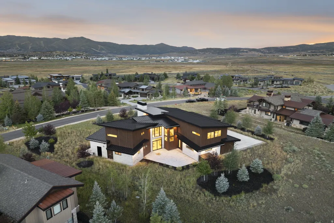
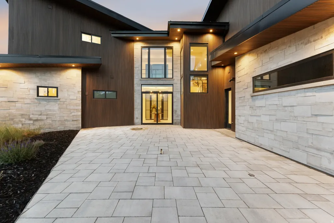
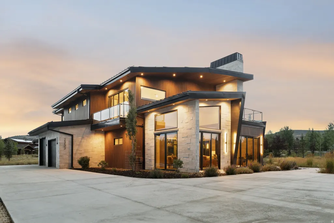
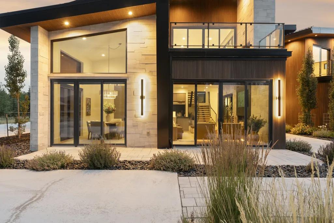
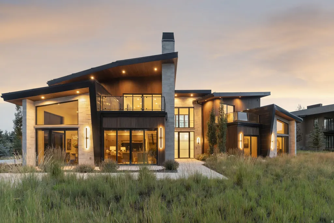
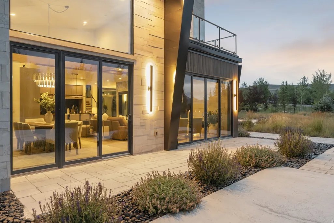
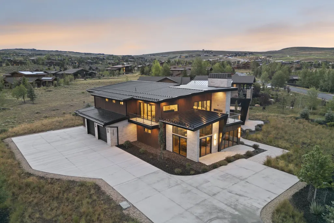
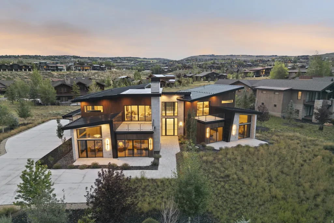
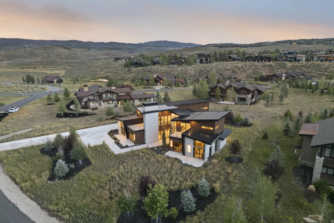
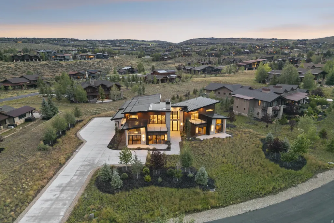
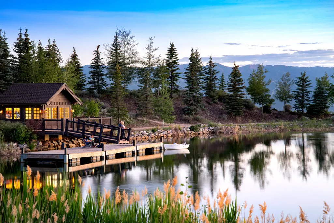
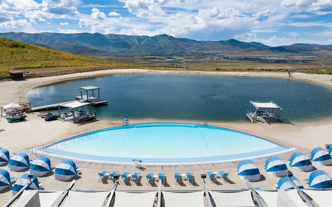
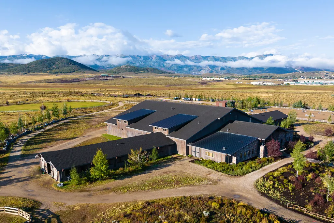
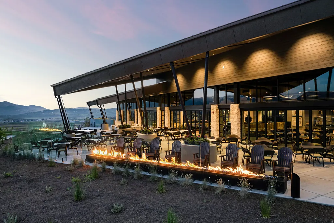
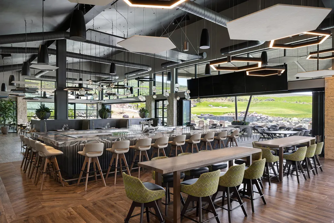
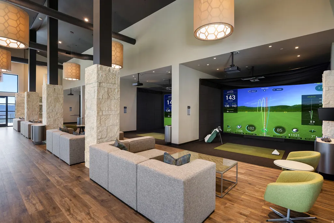
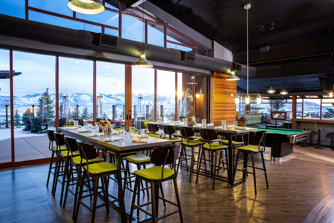
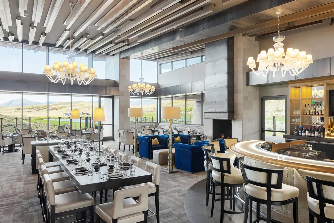
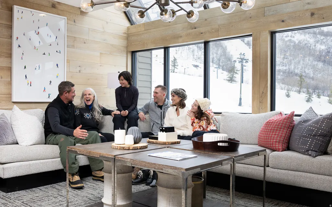
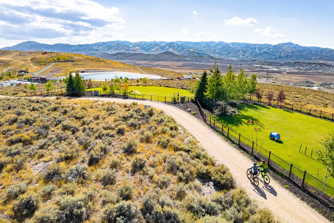
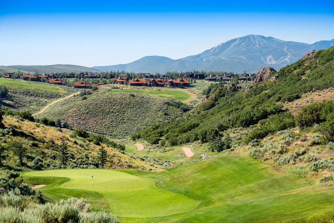
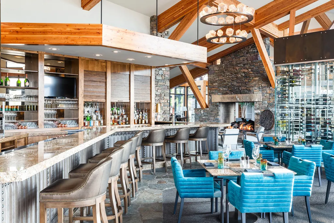
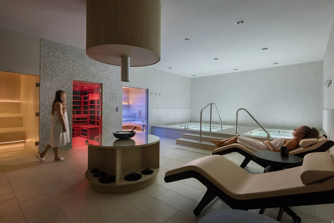
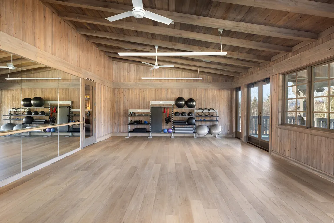
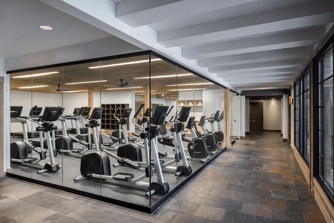
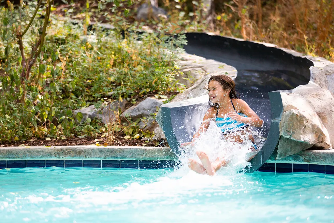
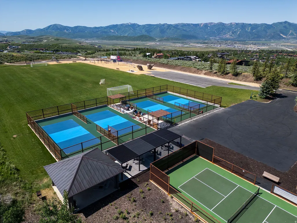
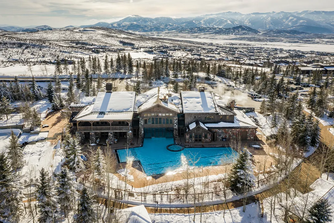
Modern Mountain Living with Ski Views, Office & Social Membership Included -- Modern mountain design, exceptional craftsmanship, and effortless comfort come together at 2353 Palomino Trail. Offering 4 bedrooms plus a thoughtfully positioned office within 4,884 square feet, this beautifully appointed residence combines flexible living spaces with striking contemporary architecture and sophisticated interiors. Expansive windows fill the home with natural light while framing views of Park City's ski resorts. The upper-level living room takes full advantage of the setting, opening to an elevated patio with an outdoor fireplace, creating an exceptional space for entertaining, relaxing, and enjoying the mountain views. The chef's kitchen anchors the main living area with sleek cabinetry, premium appliances, generous workspace, and seamless flow into the dining and great room. Warm wood tones, natural stone, designer furnishings, and a sophisticated neutral palette complement the home's striking contemporary architecture. The primary suite offers a peaceful retreat with a spa-inspired bath, while additional bedrooms provide privacy for family and guests. Radiant heat runs throughout the home, and the heated driveway and walkway add welcome convenience during Park City's winter months. Adding significant value, a fully paid Promontory Social Membership is included with the purchase of the home. Social Membership provides access to Promontory's extensive private amenities and also allows members the opportunity to pay to play up to eight rounds of golf annually. With ski resort views, beautiful indoor and outdoor living spaces, a dedicated office, and membership included, 2353 Palomino Trail offers a compelling combination of contemporary design and the Promontory lifestyle.
| Elementary School | Middle School | High School |
|---|---|---|
| South Summit Elementary School | South Summit Middle School | South Summit High School |
| Price History | |
|---|---|
| 7/29/2026 | Listed $4,950,000 |
| 8/17/2026 | 3$4,850,000 |
General Features
| Living Area | 4884.0 |
|---|---|
| Sewer | Sewer: Connected |
| Heating | Gas: Central,Gas: Radiant,Radiant Floor |
| Cooling | Central Air |
| Utilities | Natural Gas Connected,Electricity Connected,Sewer Connected,Water Connected |
| Roof | Metal |
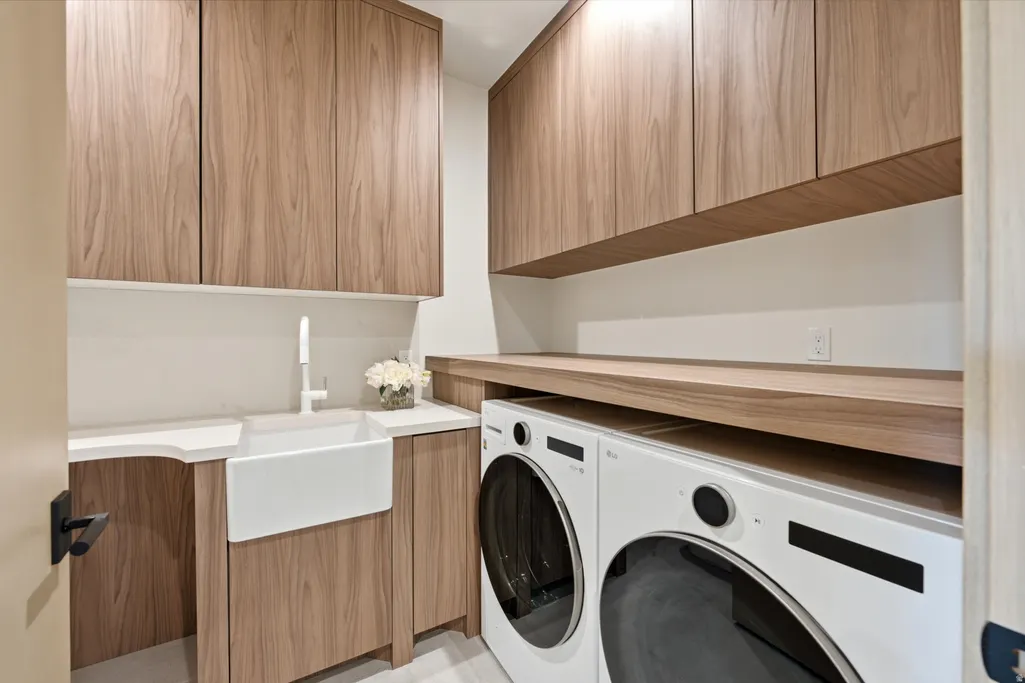
| Appliances | Dryer,Freezer,Microwave,Range Hood,Refrigerator,Washer,Water Softener Owned |
| Zoning | Single-Family |
| HOA Fee | 500.0 |
| Garage Spaces | 3.0 |
| Patio/Porch Features | Patio: Open |
| Architectural Style | Stories: 2 |
| Construction Materials | Stone,Metal Siding,Other |
| Year Built | 2024 |
| View | Mountain(s) |
| Stories Count | 2 |
| Topography | Sprinkler: Auto-Part,Terrain,Flat,View: Mountain,Drip Irrigation: Auto-Part |
| Property Subtype | Single Family Residence |
| Current Use | Single Family |
| Community Features | Clubhouse |
| Assoc Fee Paid Per | Monthly |
| County | Summit |
| New Construction | No |
| Property Type | Residential |
| Association Amenities | Biking Trails,Clubhouse,Gated,Fitness Center,Hiking Trails,Horse Trails,Pet Rules,Pool,Security,Snow Removal,Spa/Hot Tub,Tennis Court(s) |
| HOA | Yes |
| Attached Garage | Yes |
| Subdivision Name | BISON BLUFFS SUBDIVISION |
| Garage Y/N | Yes |
| Total Rooms | 19 |
| Full Baths | 1 |
| Status | Active |
| High School | South Summit |
| City | Park City |
| Association Name | Morgan Reese |
| Senior Community Y/N | No |
| High School District | South Summit |
| MLS Area | Park City; Kimball Jct; Smt Pk |
| Lot Size Units | Acres |
| Lot Size Square Feet | 31363.2 |
| Carport Y/N | No |
| Listing Terms | Cash,Conventional |
| Elementary School | South Summit |
| Property Attached Y/N | No |
| Tax Annual Amount | 24737.0 |
| Home Warranty Y/N | No |
| Middle/Junior High School | South Summit |
| Property Condition | Blt./Standing |
| Lease Considered Y/N | No |
| Virtual Tour | https://www.spotlighthometours.com/tours/tour.php?mls=2174958&state=UT |
| Living Area Units | Square Feet |
| Standard Status | Active |
| Middle/Junior School District | South Summit |
| Elementary School District | South Summit |
| Virtual Tour | https://www.spotlighthometours.com/tours/tour.php?mls=2174958&state=UT&contact |
| PostalCity | Park City |
| ADU | No |
Interior Features
| Interior Amenities | Bath: Primary,Bath: Sep. Tub/Shower,Closet: Walk-In,Disposal,Great Room,Oven: Double,Range: Gas,Vaulted Ceilings |
|---|---|
| Basement | None |
| Flooring | Hardwood,Tile |
| Total Fireplaces | 3 |
| Air Conditioning Y/N | Yes |
| Heating Y/N | Yes |
| Fireplace Y/N | Yes |
| Above Grade Finished Area | 4884.0 |
| Half Baths | 1 |
| 3/4 Baths | 3 |
| Total Bedrooms | 4 |
| Main Level Bedrooms | 1 |
| Total Baths | 5 |
| 1/2 Baths | 1 |
Exterior Features
| Exterior Amenities | Balcony,Deck; Covered,Double Pane Windows,Entry (Foyer),Sliding Glass Doors,Patio: Open |
|---|---|
| Vegetation | Landscaping: Full |
| Lot Features | Sprinkler: Auto-Part,View: Mountain,Drip Irrigation: Auto-Part |
| Water Source | Culinary |
| Total Parking | 3.0 |
| Inclusions | Dryer,Freezer,Humidifier,Microwave,Range,Range Hood,Refrigerator,Washer,Water Softener: Own |
| Lot Size Area | 0.72 |
| Spa | No |
| Building Area Total | 4884.0 |
| Lot Dimensions | 0.0x0.0x0.0 |
| Lot Size Acres | 0.72 |
| Frontage Length | 0.0 |
| Private Pool | No |
| Waterfront Y/N | No |
| Covered Spaces | 3.0 |
| RV Parking Dimensions | 0.00 |
| Other Equipment | Humidifier |
| Horse Y/N | No |
Amenities
- Foreclosure
- Views
- Short Sale
- New Construction
- Adult 55+
- Lease To Own
- No HOA Fees
- Furnished
- Primary On Main
- Air Conditioning
- Seller Finance
- Green
- Fixer Upper
- Horse
- Golf
- Fireplace
- Deck
- Garage
- Basement
- Pool
Property vs Single Family Average in 84098
Price
Taxes
Year Built
Visits
 Wasatch Front Regional MLS - Salt Lake Board of REALTORS® All information deemed reliable but not guaranteed. All properties are subject to prior sale, change or withdrawal. Neither listing broker(s) or information provider(s) shall be responsible for any typographical errors, misinformation, misprints and shall be held totally harmless. Listing(s) information is provided for consumer's personal, non-commercial use and may not be used for any purpose other than to identify prospective properties
