
Address
173 N Talbot Dr, Layton, UT
Price
$ 400,000
Property Attributes
- MLS#2174746
- TypeSingle Family
- Listing Status Active
- CountyDAVIS
- CityLayton
- AreaKaysville
- NeighborhoodMOUNTAIN VIEW
- Zip84041
- StyleRambler/Ranch
- Year Built1950
- Taxes$ 1739
- Price$ 400,000
- Bedrooms3
- Full Bathrooms1
- Half Bathrooms0
- Sqr Footage1024
- Lot Size0.16 Acres
Data Source:
Wasatch Front Regional MLS (WFRMLS)
Property Description
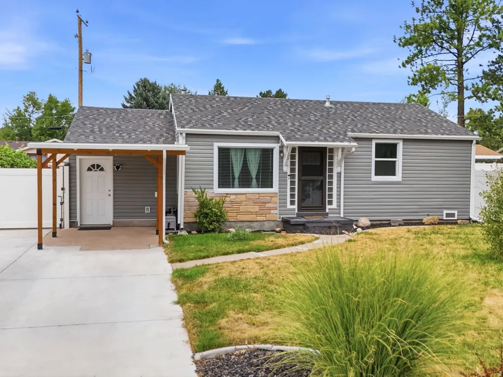
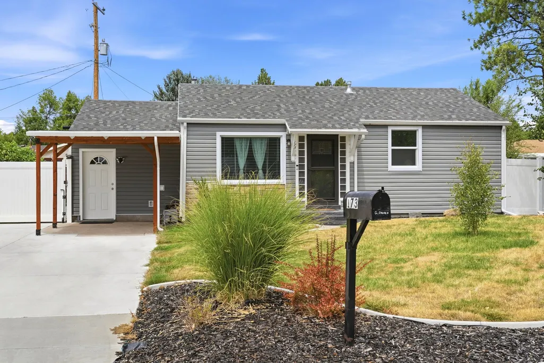
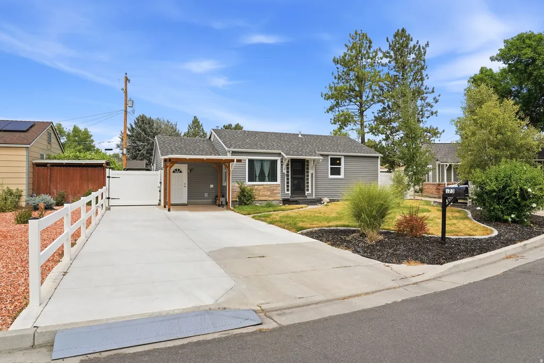
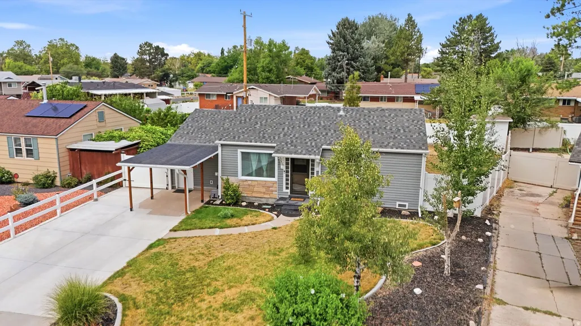
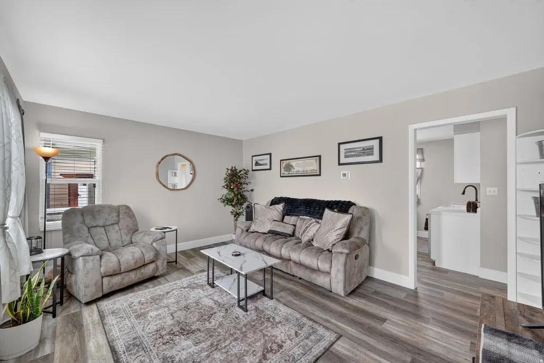
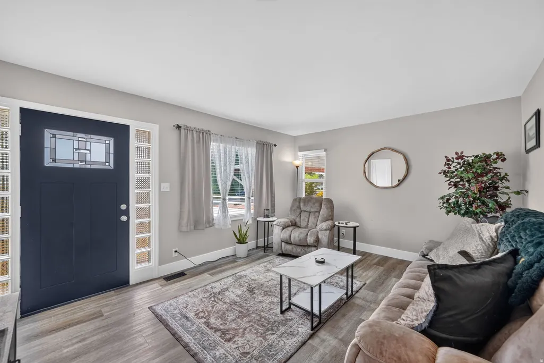
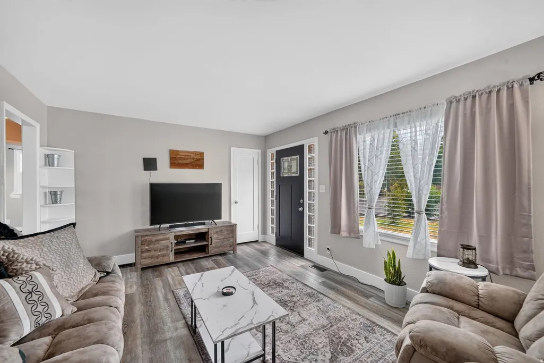
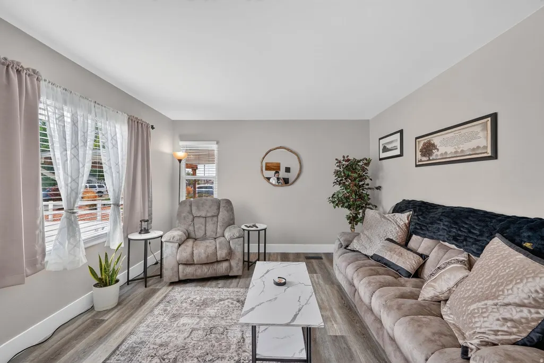
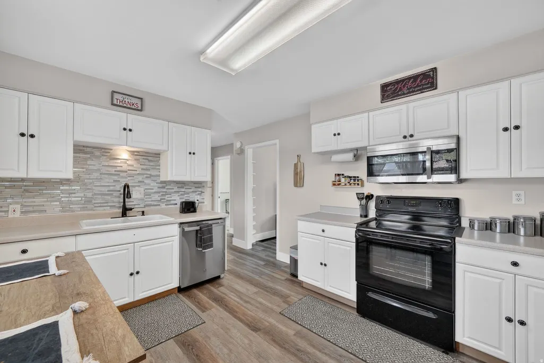
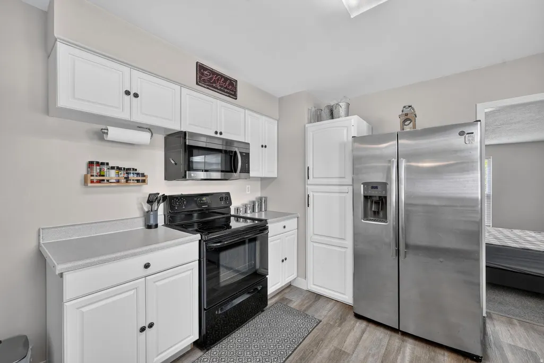
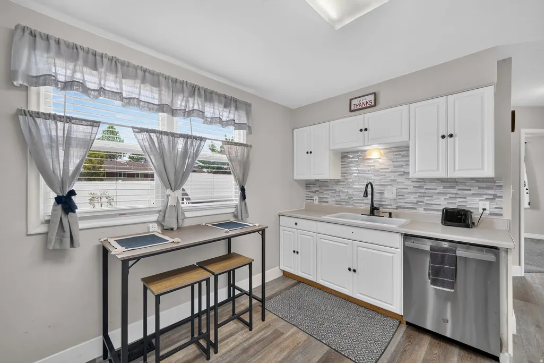
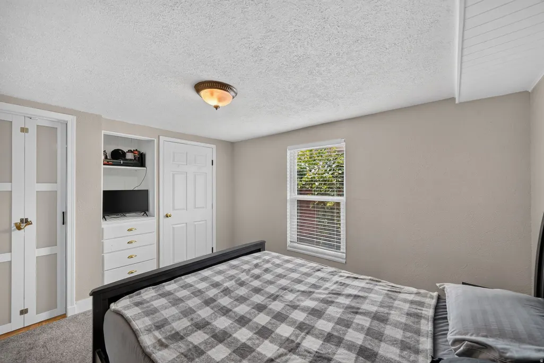
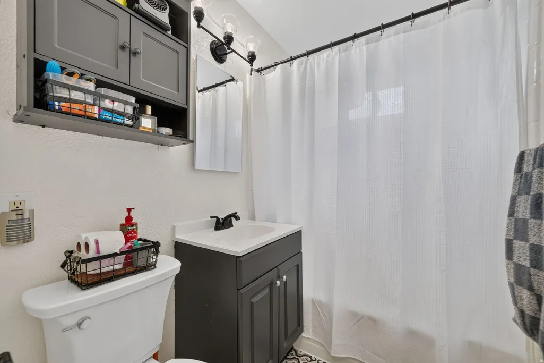
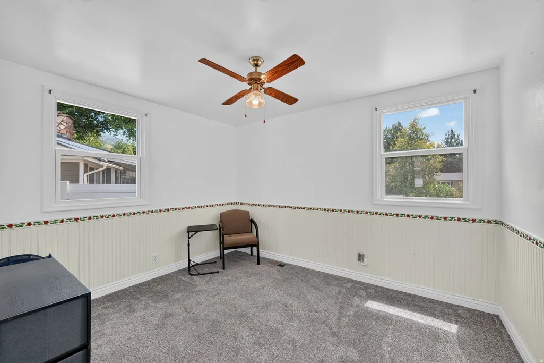
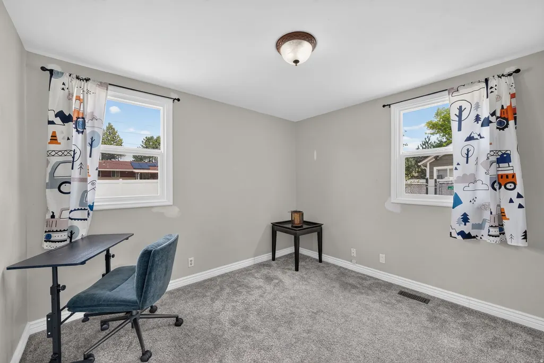
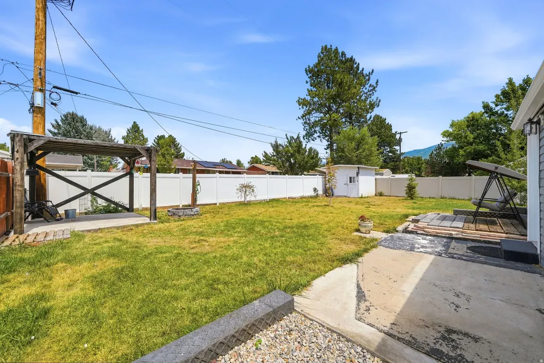
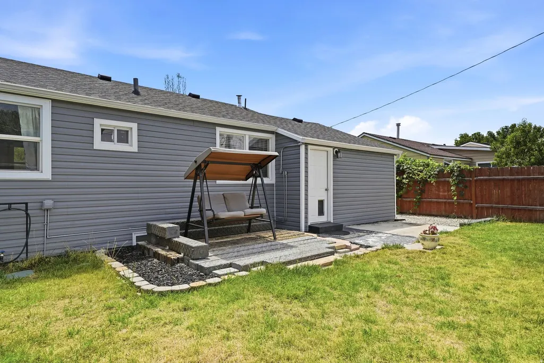
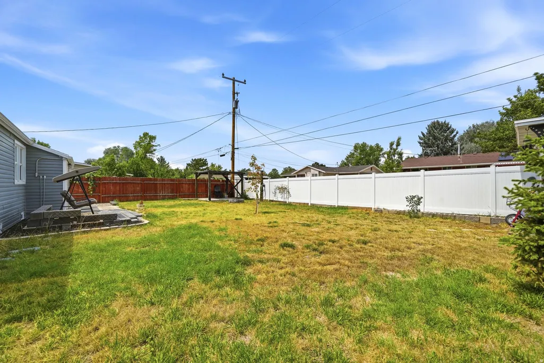
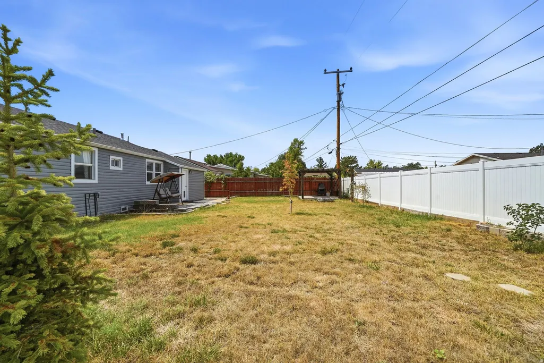
Charming 1950s Single Level Living... with ALL the Bones of New Construction! Don't let the era fool you - this home has been completely transformed. Tucked away in a quiet cul-de-sac in the heart of Layton, this 3-bed, 1-bath gem offers all the character of a classic home with none of the headaches. Over the last few years, this home has seen a top-to-bottom overhaul: new roof, furnace, A/C, water heater, brand-new vinyl siding, and new windows (with all-new structural framing). The foundation was also dug down and resealed, and the crawlspace got reinforced floor joists and a new moisture barrier - solid from the ground up. Inside, an updated kitchen and bathroom, fresh paint, and new flooring make it truly move-in ready. A new front door with storm door adds a welcoming finishing touch. Outside, enjoy a fully fenced yard with gates and RV parking. Location? Unbeatable - minutes to groceries, FrontRunner, the LDS temple, the hospital, and quick access to I-15 and Highway 89. Someone already did the hard work - all that's left is to move in and make memories.
| Elementary School | Middle School | High School |
|---|---|---|
| Whitesides Elementary School | Central Davis Middle School | Layton High School |
| Price History | |
|---|---|
| 7/28/2026 | Listed $400,000 |
General Features
| Living Area | 1024.0 |
|---|---|
| Sewer | Sewer: Connected |
| Heating | Forced Air,>= 95% efficiency |
| Cooling | Central Air |
| Utilities | Natural Gas Connected,Electricity Connected,Sewer Connected,Water Connected |
| Roof | Asphalt |
| Appliances | Ceiling Fan,Microwave,Refrigerator |
| Zoning | Single-Family |
| Architectural Style | Rambler/Ranch |
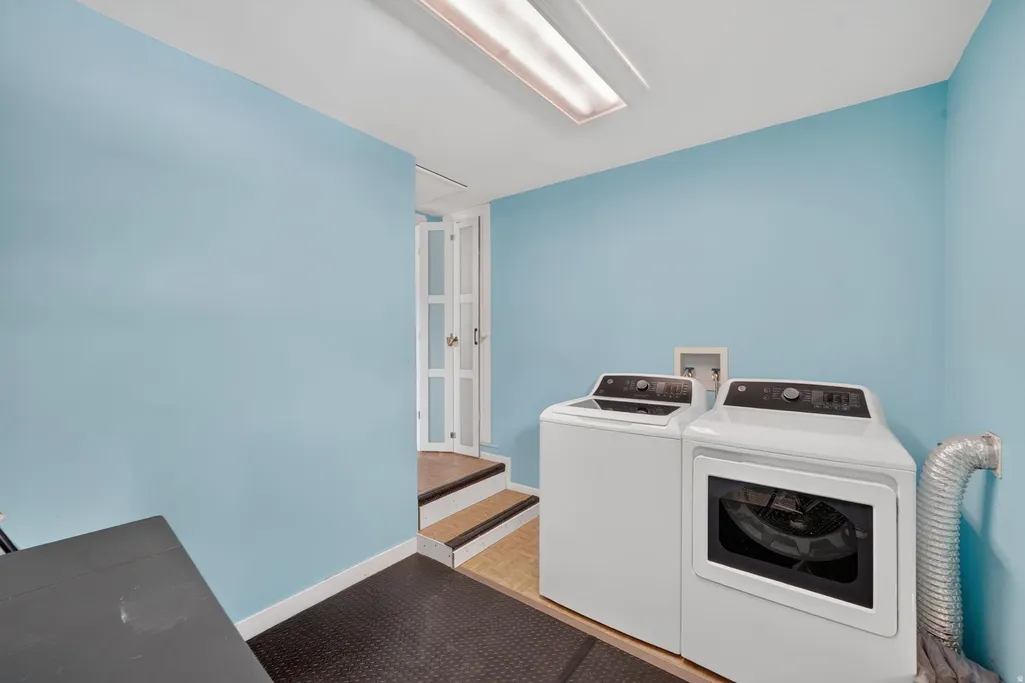
| Exclusions | Dryer,Washer |
| Year Built | 1950 |
| View | Mountain(s) |
| Stories Count | 1 |
| Topography | Cul-de-Sac,Fenced: Full,Road: Paved,Sprinkler: Auto-Full,Terrain,Flat,View: Mountain |
| Property Subtype | Single Family Residence |
| Current Use | Single Family |
| Accessibility | Single Level Living |
| County | Davis |
| New Construction | No |
| Property Type | Residential |
| HOA | No |
| Attached Garage | No |
| Subdivision Name | MOUNTAIN VIEW |
| Facing Direction | South |
| Garage Y/N | No |
| Total Rooms | 7 |
| Full Baths | 1 |
| Status | Active |
| High School | Layton |
| City | Layton |
| Senior Community Y/N | No |
| High School District | Davis |
| Zoning Description | R-1-8 |
| Open Parking Spaces | 3.0 |
| MLS Area | Kaysville; Fruit Heights; Layton |
| Lot Size Units | Acres |
| Lot Size Square Feet | 6969.6 |
| Carport Spaces | 1.0 |
| Carport Y/N | Yes |
| Listing Terms | Cash,Conventional,FHA,VA Loan |
| Elementary School | Whitesides |
| Property Attached Y/N | No |
| Tax Annual Amount | 1739.0 |
| Home Warranty Y/N | No |
| Middle/Junior High School | Central Davis |
| Property Condition | Blt./Standing |
| Lease Considered Y/N | No |
| Virtual Tour | https://www.utahrealestate.com/report/display/report/photo/listno/2174746/type/1/pub/0 |
| Living Area Units | Square Feet |
| Standard Status | Active |
| Middle/Junior School District | Davis |
| Elementary School District | Davis |
| Virtual Tour | https://www.utahrealestate.com/report/display/report/photo/listno/2174746/type/1 |
| PostalCity | Layton |
| ADU | No |
Interior Features
| Interior Amenities | Disposal,Kitchen: Updated,Range/Oven: Free Stdng. |
|---|---|
| Basement | None |
| Flooring | Carpet |
| Air Conditioning Y/N | Yes |
| Heating Y/N | Yes |
| Fireplace Y/N | No |
| Above Grade Finished Area | 1024.0 |
| Laundry Features | Electric Dryer Hookup |
| Total Bedrooms | 3 |
| Main Level Bedrooms | 3 |
| Total Baths | 1 |
Exterior Features
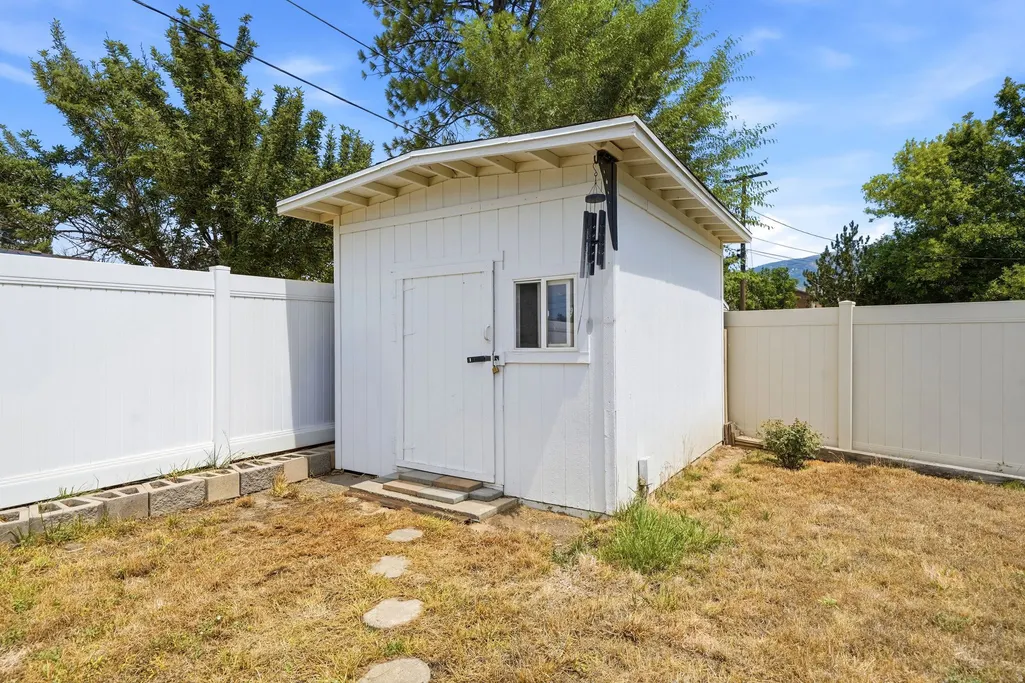
| Exterior Amenities | Double Pane Windows,Out Buildings,Lighting,Storm Doors |
|---|---|
| Vegetation | Landscaping: Full,Mature Trees,Vegetable Garden |
| Parking Features | Covered,Parking: Uncovered,Rv Parking |
| Lot Features | Cul-De-Sac,Fenced: Full,Road: Paved,Sprinkler: Auto-Full,View: Mountain |
| Water Source | Culinary |
| Total Parking | 4.0 |
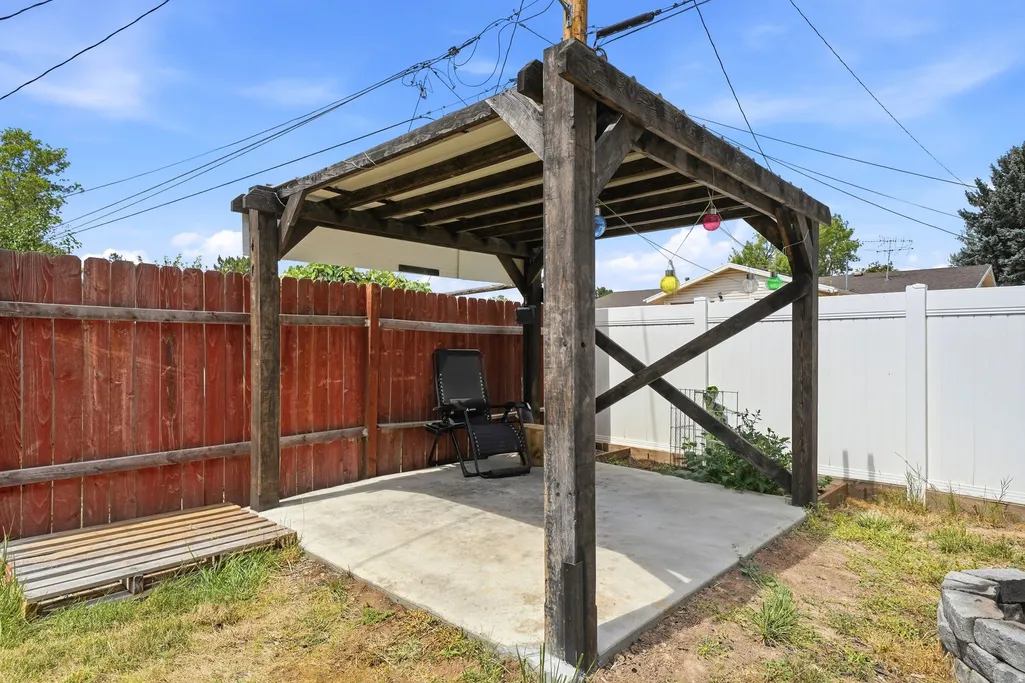
| Inclusions | Ceiling Fan,Dog Run,Gazebo,Microwave,Range,Refrigerator,Storage Shed(s),Video Door Bell(s),Video Camera(s),Smart Thermostat(s) |
| Lot Size Area | 0.16 |
| Spa | No |
| Building Area Total | 1024.0 |
| Lot Dimensions | 0.0x0.0x0.0 |
| Lot Size Acres | 0.16 |
| Frontage Length | 0.0 |
| Private Pool | No |
| Waterfront Y/N | No |
| Covered Spaces | 1.0 |
| RV Parking Dimensions | 0.00 |
| Other Equipment | Dog Run,Gazebo,Storage Shed(s) |
| Horse Y/N | No |
Amenities
- Foreclosure
- Views
- Short Sale
- New Construction
- Adult 55+
- Lease To Own
- No HOA Fees
- Furnished
- Primary On Main
- Air Conditioning
- Seller Finance
- Green
- Fixer Upper
- Horse
- Golf
- Fireplace
- Deck
- Garage
- Basement
- Pool
Property vs Single Family Average in 84041
Price
Taxes
Year Built
Visits
 Wasatch Front Regional MLS - Salt Lake Board of REALTORS® All information deemed reliable but not guaranteed. All properties are subject to prior sale, change or withdrawal. Neither listing broker(s) or information provider(s) shall be responsible for any typographical errors, misinformation, misprints and shall be held totally harmless. Listing(s) information is provided for consumer's personal, non-commercial use and may not be used for any purpose other than to identify prospective properties
