
Address
2658 E Cliff Rose Ct, Park City, UT
Price
$ 4,900,000
Property Attributes
- MLS#2174688
- TypeSingle Family
- Listing Status Active
- CountySUMMIT
- CityPark City
- AreaPark City
- NeighborhoodWEST HILLS SUBDIVISION
- Zip84098
- StyleTri/Multi-Level
- Year Built2005
- Taxes$ 32967
- Price$ 4,900,000
- Bedrooms5
- Full Bathrooms5
- Half Bathrooms2
- Sqr Footage8827
- Lot Size0.68 Acres
Data Source:
Wasatch Front Regional MLS (WFRMLS)
Property Description
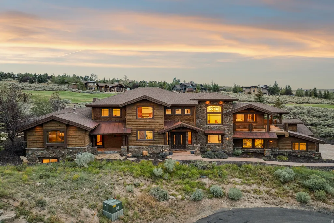
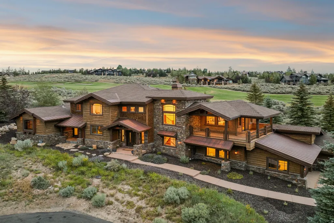
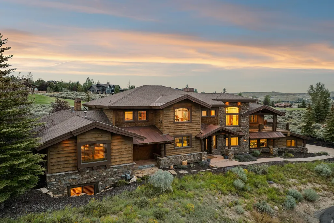
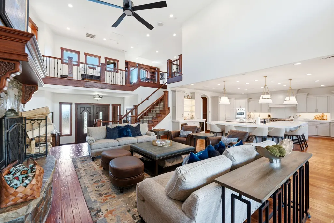
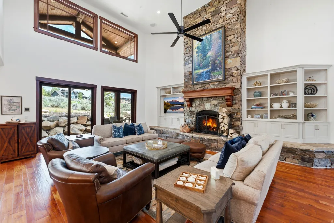
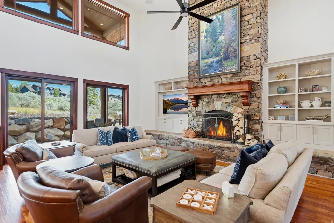
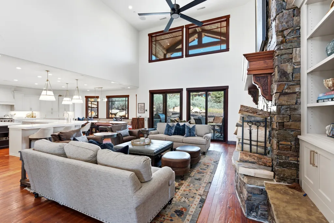
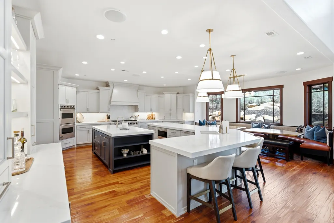
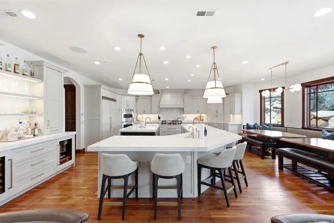
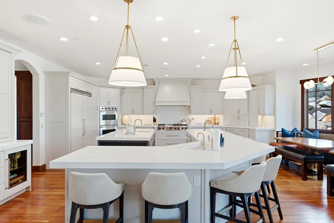
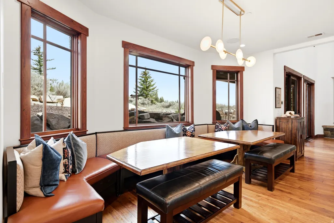
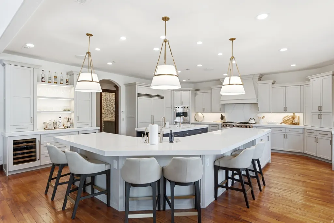
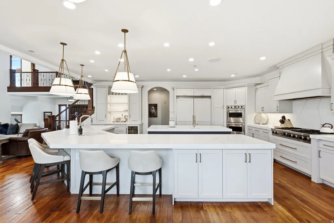
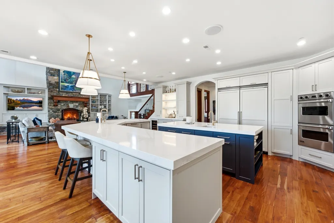
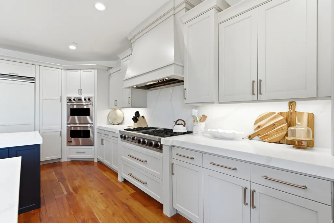
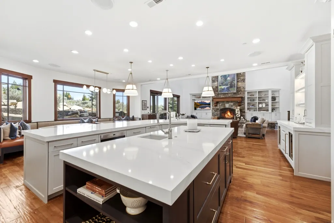
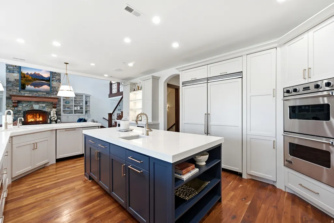
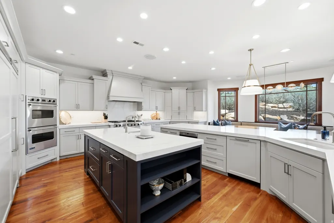
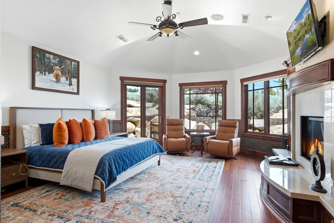
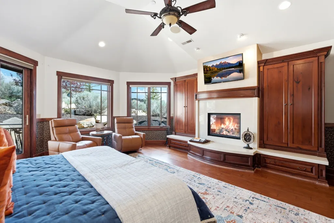
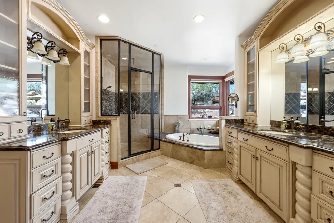
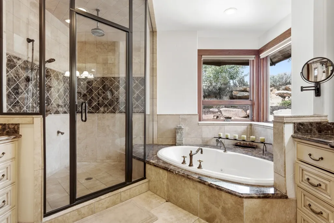
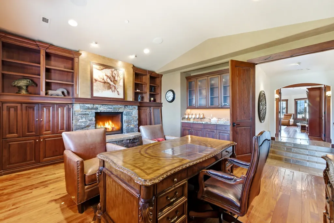
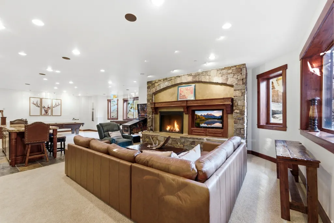
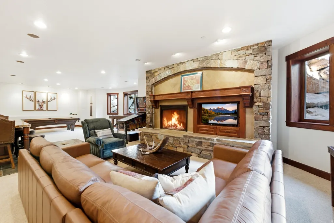
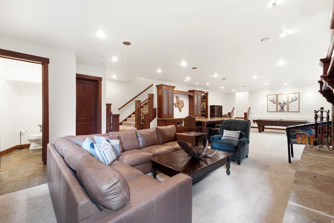
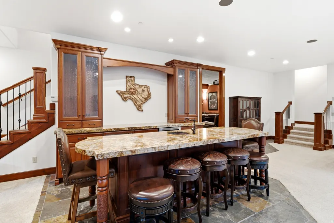
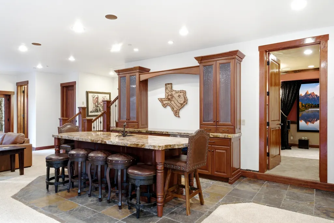
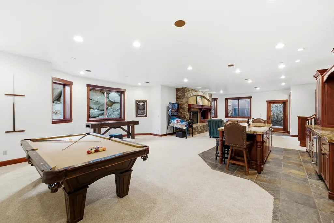
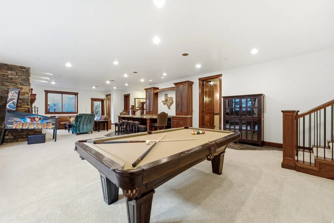
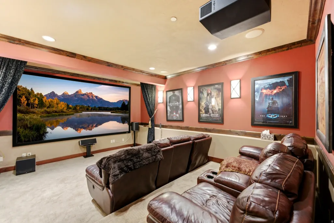
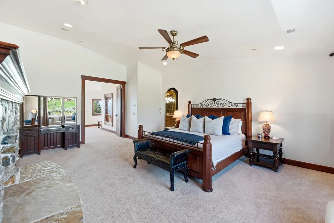
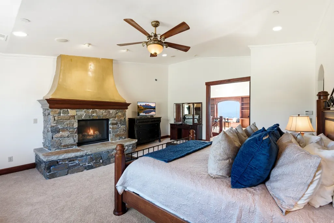
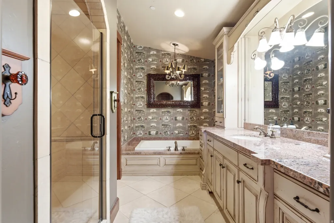
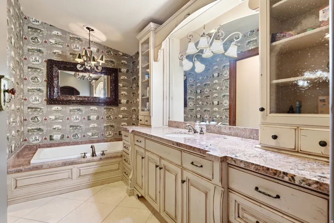
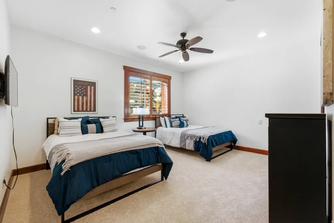
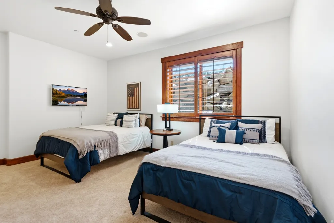
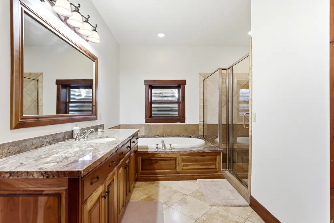
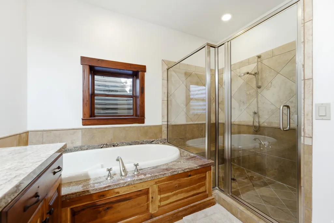
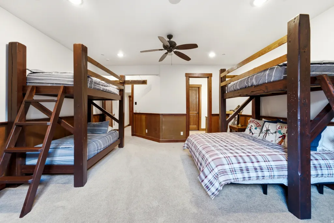
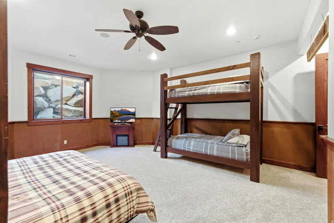
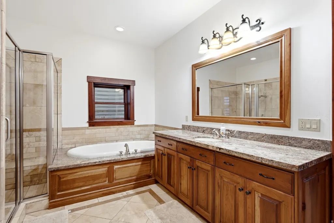
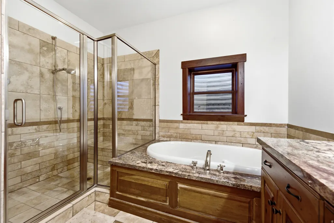
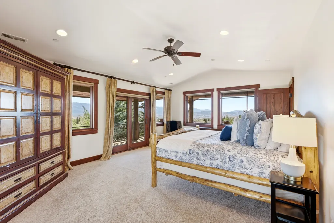
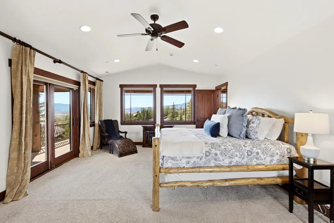
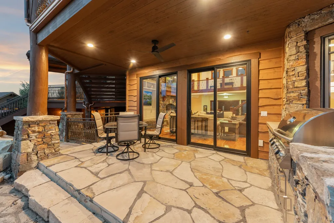
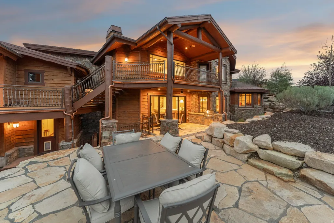
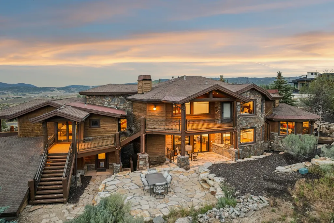
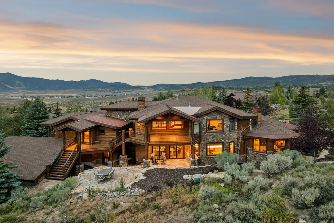
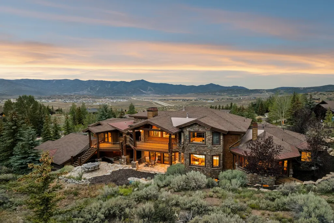
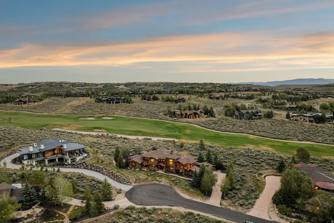
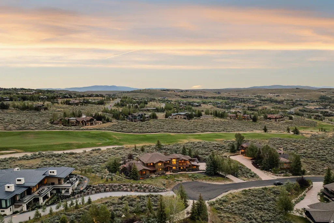
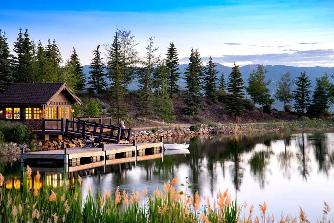
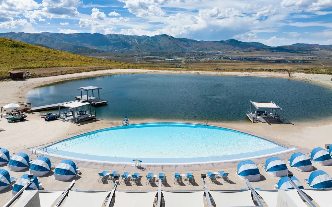
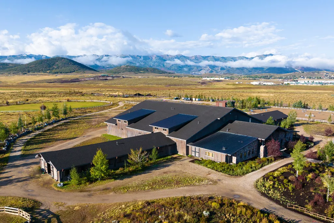
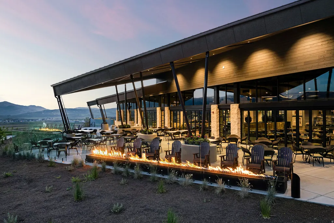
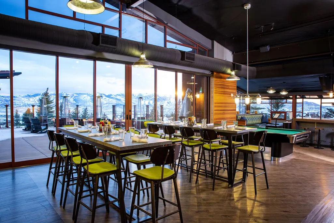
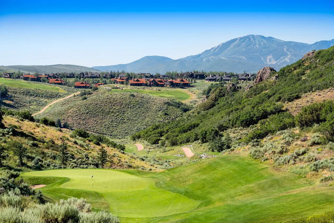
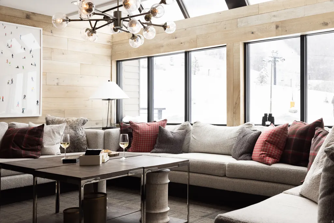
Ski views and Full Golf Available! Tucked at the end of a private cul-de-sac in West Hills, this five-bedroom, seven-bath home has a full golf membership available. A completely remodeled kitchen opens into the great room, turning the entire main level into one space built for dinner parties, holidays, or a quiet family night. Large primary suite on the main level, along with a dedicated office just steps away. Upstairs you'll find two more ensuite bedrooms with an additional living space, a reading nook, and work area, perfect for kids or guests to spread out and have a floor of their own. Downstairs is where everyone ends up, with a full bar, game room, family room, private movie theater, and two more bedrooms including a spacious bunk room. Outside, covered balconies, a covered walkout with a built-in grill, and a refinished dining patio give you multiple places to eat, relax, and take in the views. Ski resort views show up throughout the home, and the four-car heated garage and short flat driveway make winter a lot easier. You're minutes from the Main Village Clubhouse, Pete Dye Golf Course, Pool Clubhouse, Shed, and ski shuttles, right in the middle of everything Promontory has to offer. Few homes in Promontory offer this much space, this location, and a full golf membership at this price.
| Elementary School | Middle School | High School |
|---|---|---|
| South Summit Elementary School | South Summit Middle School | South Summit High School |
| Price History | |
|---|---|
| 7/28/2026 | Listed $4,900,000 |
General Features
| Living Area | 8827.0 |
|---|---|
| Sewer | Sewer: Connected,Sewer: Public |
| Heating | Forced Air,Gas: Radiant |
| Cooling | Central Air |
| Utilities | Natural Gas Connected,Electricity Connected,Sewer Connected,Sewer: Public,Water Connected |
| Roof | Asphalt,Metal |
| Appliances | Ceiling Fan,Dryer,Freezer,Gas Grill/BBQ,Microwave,Range Hood,Refrigerator,Washer,Water Softener Owned |
| Zoning | Single-Family |
| HOA Fee | 1500.0 |
| Garage Spaces | 4.0 |
| Association Fee Includes | Insurance,Maintenance Grounds |
| Patio/Porch Features | Patio: Open |
| Architectural Style | Tri/Multi-Level |
| Security Features | Security System |
| Construction Materials | Stone,Other |
| Year Built | 2005 |
| View | Mountain(s) |
| Stories Count | 3 |
| Topography | Cul-de-Sac,Road: Paved,Terrain: Grad Slope,View: Mountain,Adjacent to Golf Course,Drip Irrigation: Auto-Full |
| Property Subtype | Single Family Residence |
| Current Use | Single Family |
| Community Features | Clubhouse |
| Assoc Fee Paid Per | Quarterly |
| County | Summit |
| New Construction | No |
| Property Type | Residential |
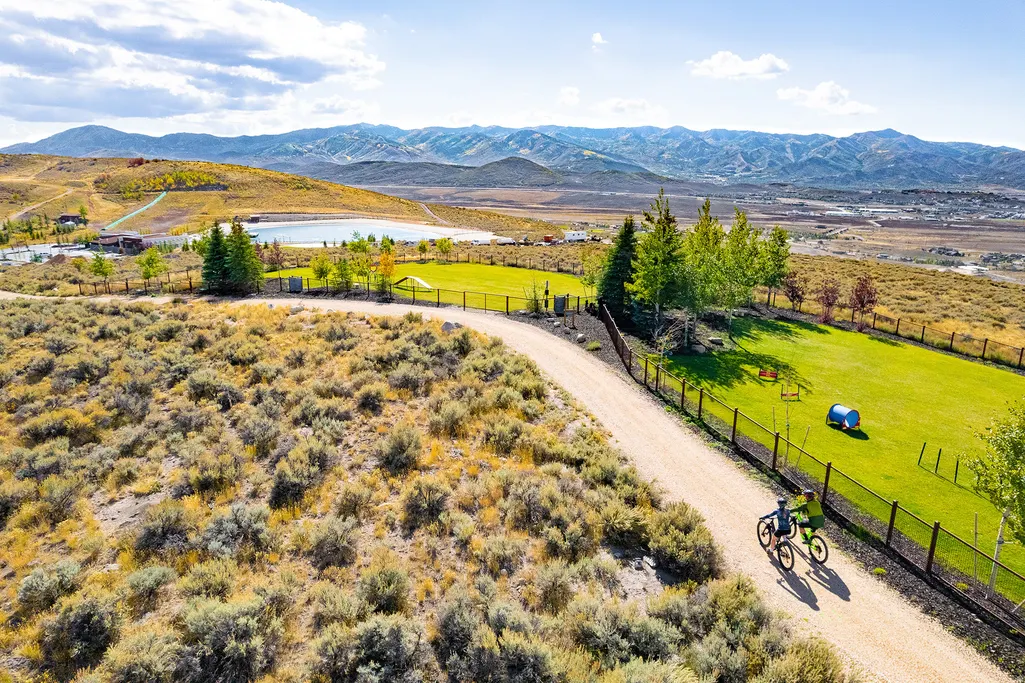
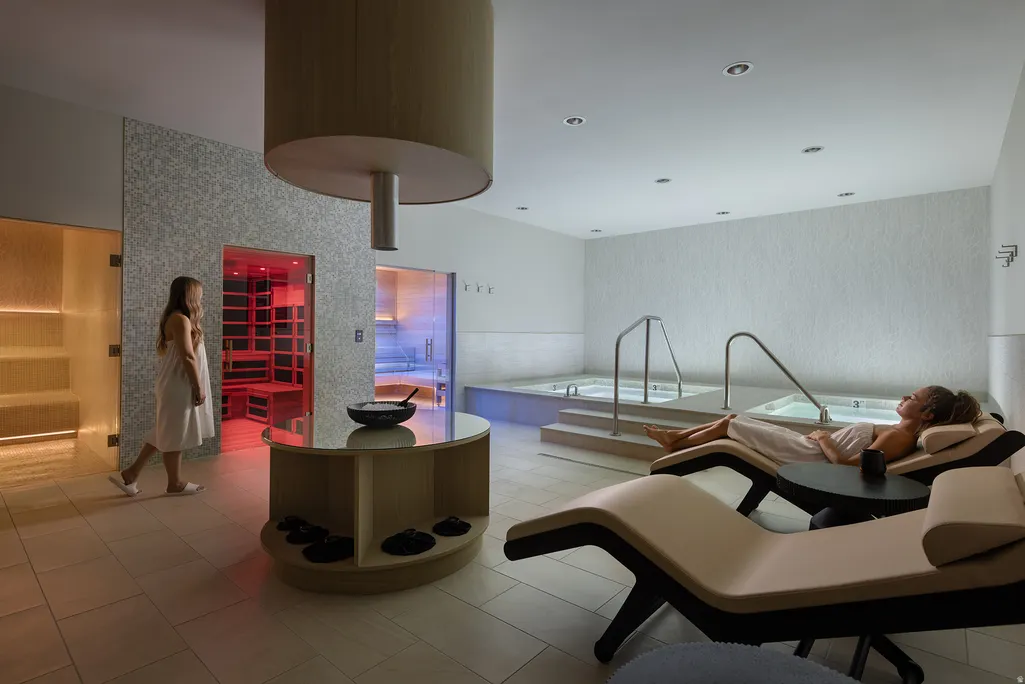
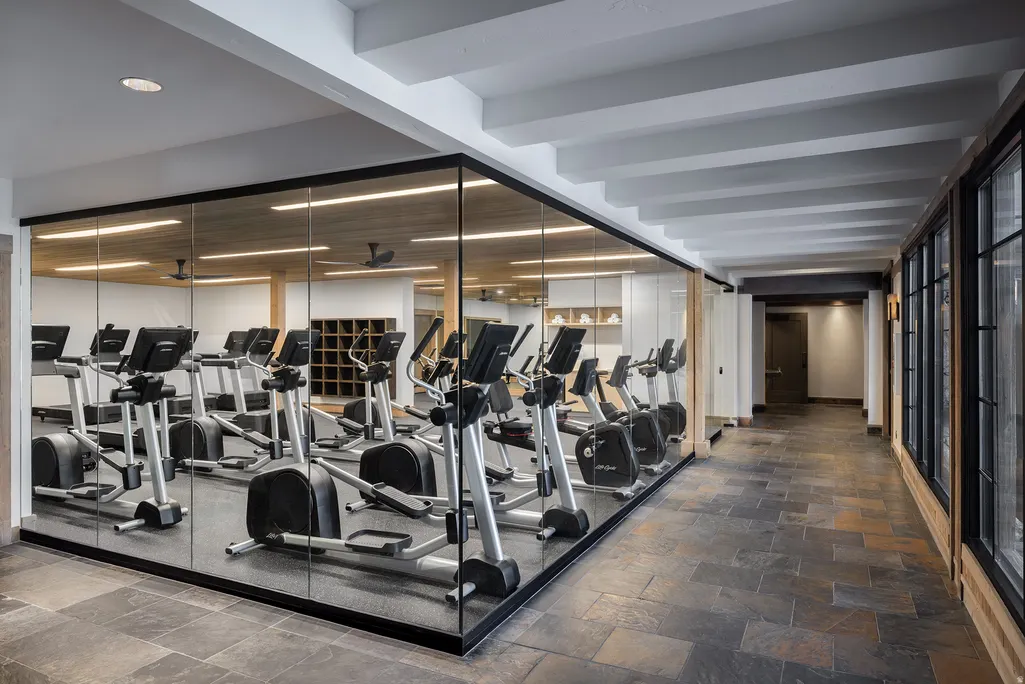
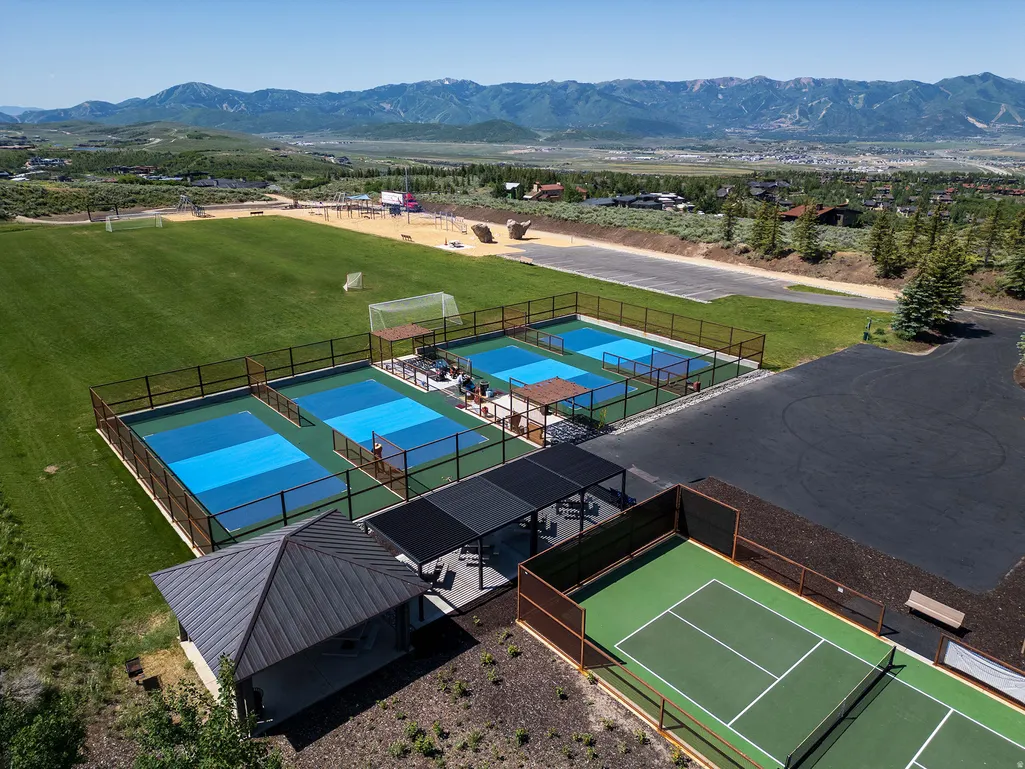
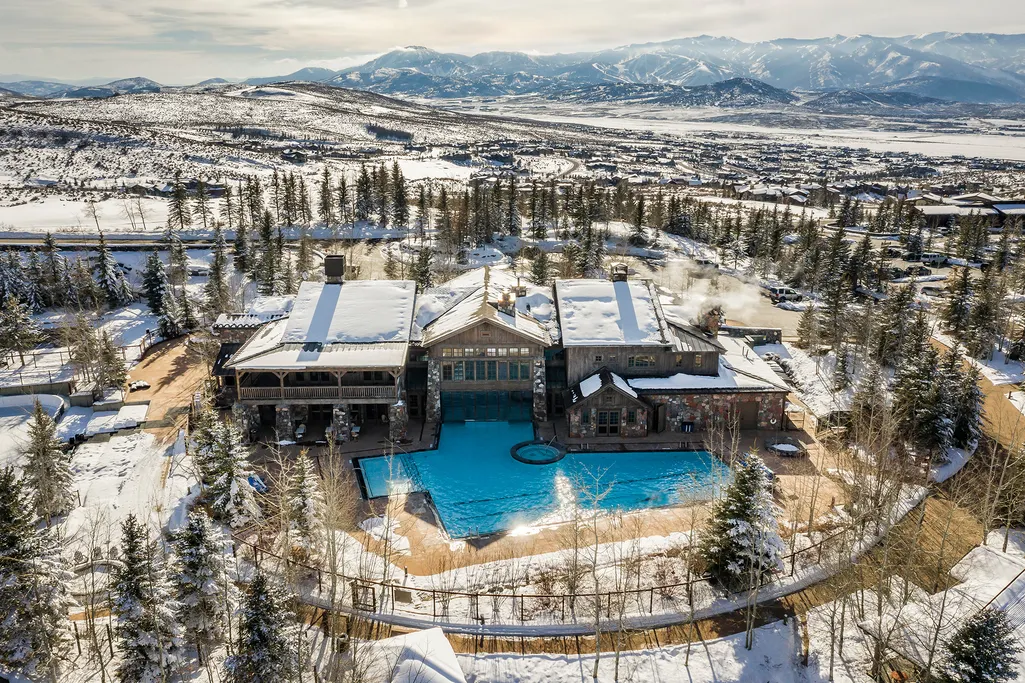
| Association Amenities | Biking Trails,Clubhouse,Gated,Fitness Center,Hiking Trails,Insurance,Maintenance,On Site Security,Pet Rules,Pool,Sauna,Security,Spa/Hot Tub,Tennis Court(s) |
| HOA | Yes |
| Attached Garage | Yes |
| Subdivision Name | WEST HILLS SUBDIVISION |
| Garage Y/N | Yes |
| Total Rooms | 24 |
| Full Baths | 5 |
| Status | Active |
| High School | South Summit |
| City | Park City |
| Association Name | Morgan Reese |
| Senior Community Y/N | No |
| High School District | South Summit |
| Zoning Description | RES |
| MLS Area | Park City; Kimball Jct; Smt Pk |
| Lot Size Units | Acres |
| Lot Size Square Feet | 29620.8 |
| Carport Y/N | No |
| Listing Terms | Cash,Conventional |
| Elementary School | South Summit |
| Property Attached Y/N | No |
| Tax Annual Amount | 32967.0 |
| Home Warranty Y/N | No |
| Middle/Junior High School | South Summit |
| Property Condition | Blt./Standing |
| Lease Considered Y/N | No |
| Virtual Tour | https://www.spotlighthometours.com/tours/tour.php?mls=2174688&state=UT |
| Living Area Units | Square Feet |
| Standard Status | Active |
| Middle/Junior School District | South Summit |
| Elementary School District | South Summit |
| Virtual Tour | https://www.spotlighthometours.com/tours/tour.php?mls=2174688&state=UT&contact |
| PostalCity | Park City |
| ADU | No |
Interior Features
| Interior Amenities | Alarm: Security,Bar: Wet,Bath: Primary,Bath: Sep. Tub/Shower,Central Vacuum,Closet: Walk-In,Den/Office,Disposal,Great Room,Jetted Tub,Oven: Double,Range: Gas,Vaulted Ceilings,Granite Countertops,Thea |
|---|---|
| Basement | Daylight,Entrance,Full |
| Flooring | Carpet,Hardwood,Tile |
| Total Fireplaces | 5 |
| Air Conditioning Y/N | Yes |
| Heating Y/N | Yes |
| Window Features | Blinds,Drapes |
| Fireplace Y/N | Yes |
| Above Grade Finished Area | 5565.0 |
| Half Baths | 2 |
| Total Bedrooms | 5 |
| Main Level Bedrooms | 1 |
| Total Baths | 7 |
| 1/2 Baths | 2 |
| Basement Finished | 100 |
Exterior Features
| Exterior Amenities | Balcony,Basement Entrance,Deck; Covered,Entry (Foyer),Sliding Glass Doors,Patio: Open |
|---|---|
| Vegetation | Landscaping: Full |
| Lot Features | Cul-De-Sac,Road: Paved,Terrain: Grad Slope,View: Mountain,Near Golf Course,Drip Irrigation: Auto-Full |
| Water Source | Culinary |
| Total Parking | 4.0 |
| Inclusions | Alarm System,Ceiling Fan,Dryer,Freezer,Gas Grill/BBQ,Microwave,Range,Range Hood,Refrigerator,Washer,Water Softener: Own,Window Coverings,Projector,Smart Thermostat(s) |
| Lot Size Area | 0.68 |
| Spa | No |
| Building Area Total | 8827.0 |
| Lot Dimensions | 0.0x0.0x0.0 |
| Lot Size Acres | 0.68 |
| Frontage Length | 0.0 |
| Private Pool | No |
| Waterfront Y/N | No |
| Covered Spaces | 4.0 |
| RV Parking Dimensions | 0.00 |
| Other Equipment | Alarm System,Window Coverings,Projector |
| Horse Y/N | No |
Amenities
- Foreclosure
- Views
- Short Sale
- New Construction
- Adult 55+
- Lease To Own
- No HOA Fees
- Furnished
- Primary On Main
- Air Conditioning
- Seller Finance
- Green
- Fixer Upper
- Horse
- Golf
- Fireplace
- Deck
- Garage
- Basement
- Pool
Property vs Single Family Average in 84098
Price
Taxes
Year Built
Visits
 Wasatch Front Regional MLS - Salt Lake Board of REALTORS® All information deemed reliable but not guaranteed. All properties are subject to prior sale, change or withdrawal. Neither listing broker(s) or information provider(s) shall be responsible for any typographical errors, misinformation, misprints and shall be held totally harmless. Listing(s) information is provided for consumer's personal, non-commercial use and may not be used for any purpose other than to identify prospective properties
