
Address
8149 S 2425 E, South Weber, UT
Price
$ 1,100,000
Property Attributes
- MLS#2174672
- TypeSingle Family
- Listing Status Active
- CountyDAVIS
- CitySouth Weber
- AreaKaysville
- NeighborhoodHERITAGE HILLS
- Zip84405
- StyleStories: 2
- Year Built2001
- Taxes$ 6345
- Price$ 1,100,000
- Bedrooms6
- Full Bathrooms4
- Half Bathrooms2
- Sqr Footage5610
- Lot Size0.44 Acres
Data Source:
Wasatch Front Regional MLS (WFRMLS)
Property Description
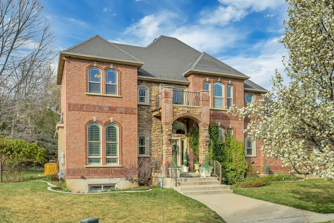
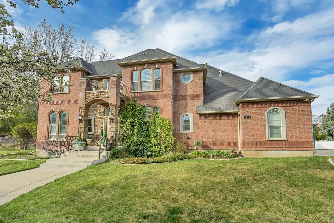
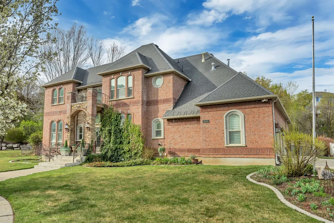
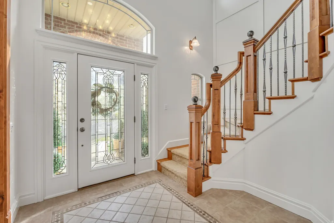
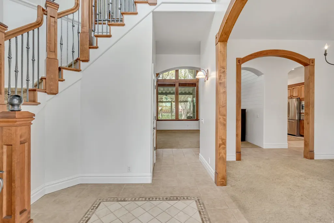
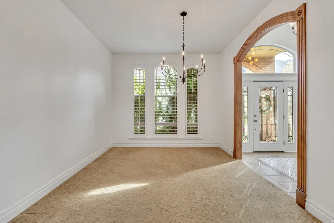
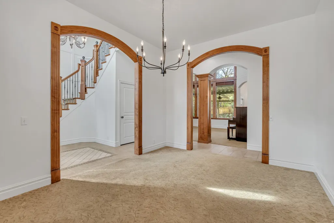
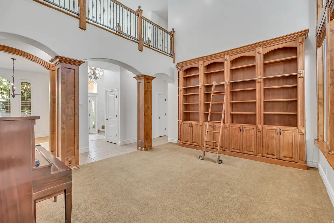
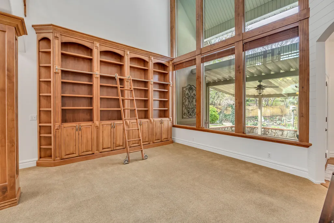
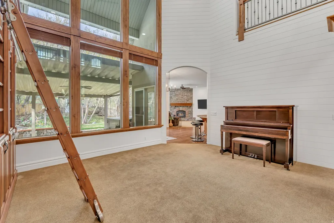
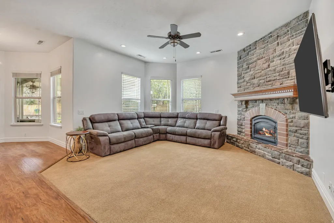
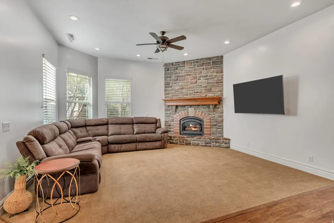
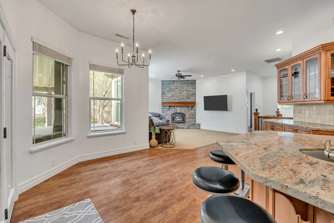
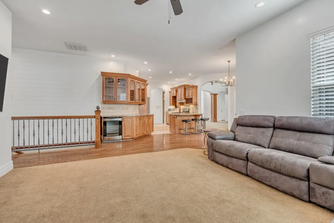
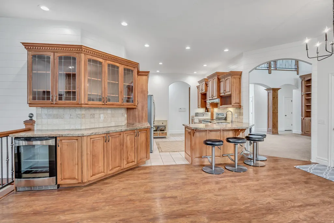
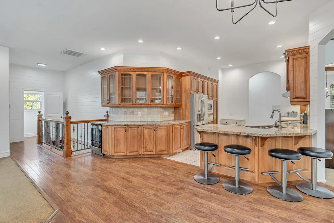
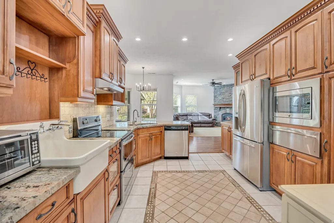
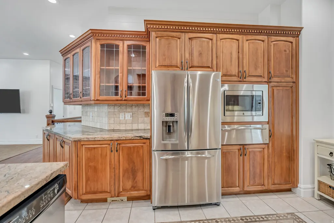
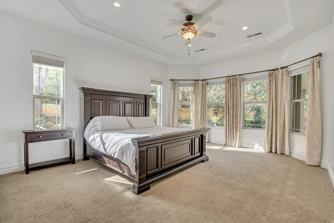
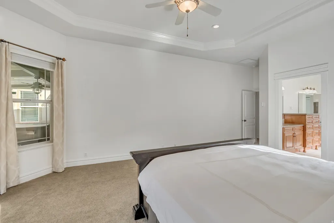
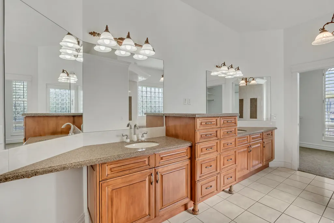
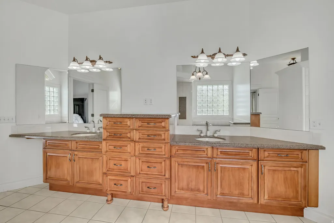
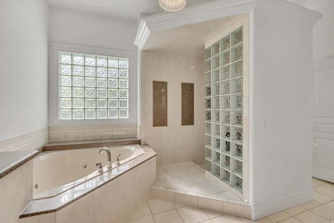
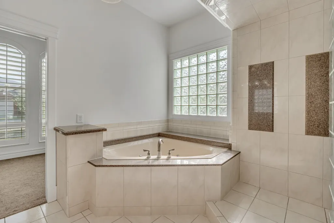
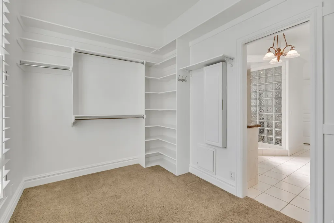
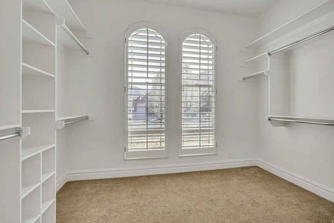
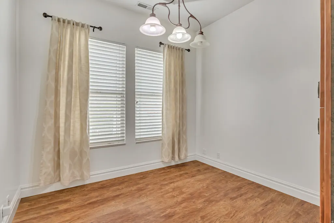
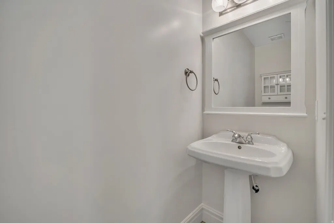
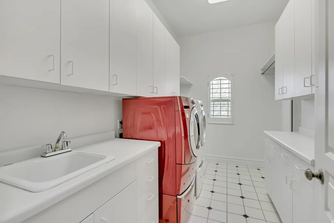
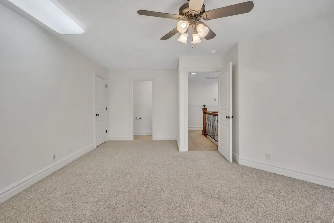
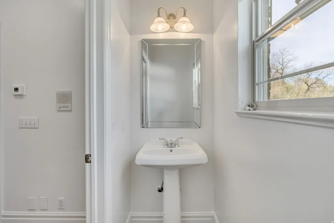
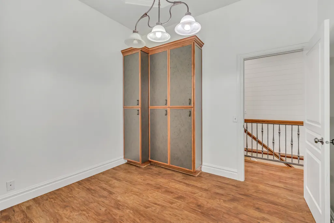
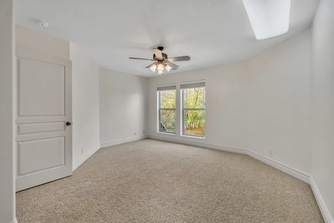
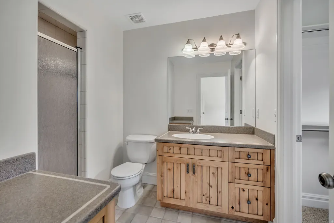
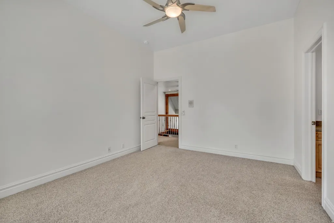
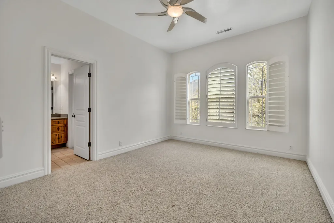
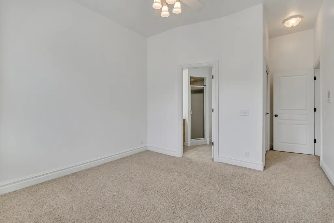
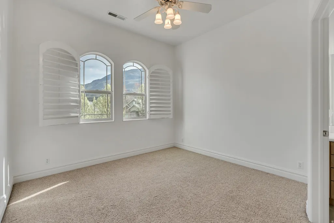
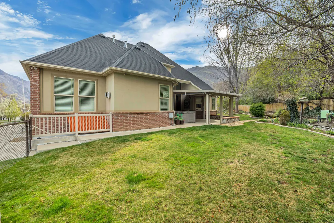
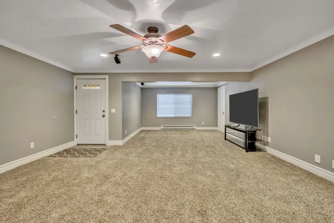
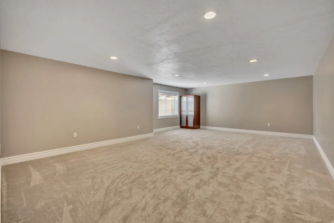
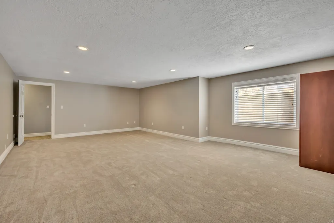
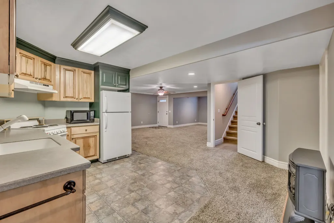
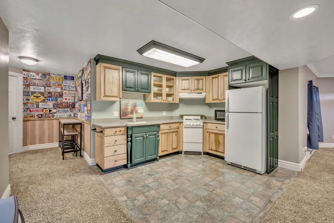
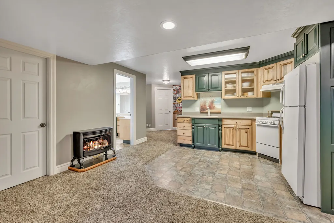
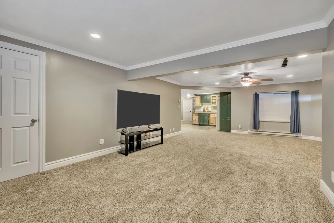
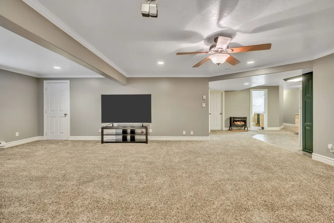
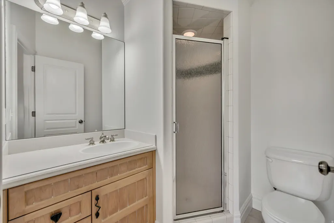
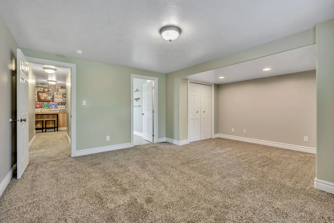
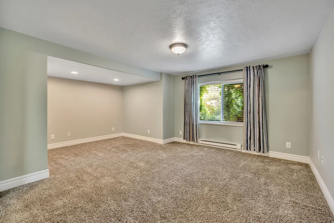
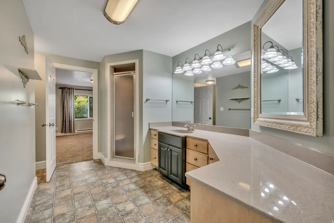
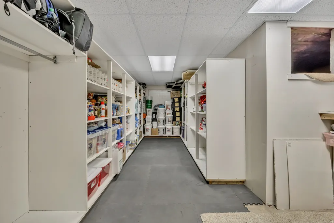
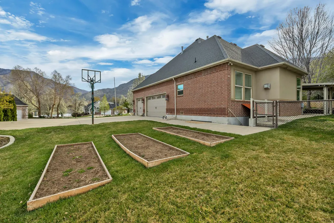
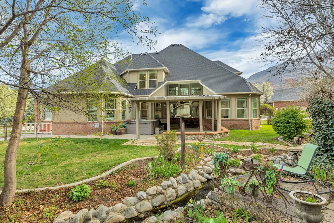
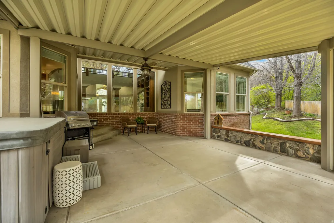
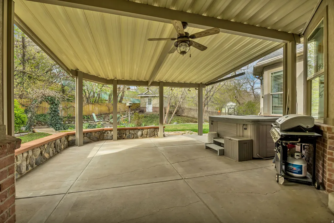
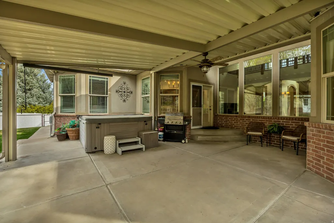
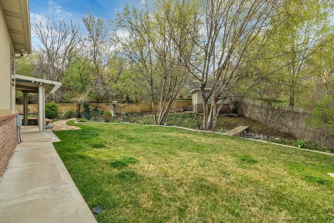
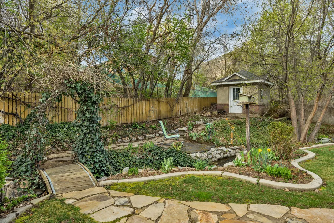
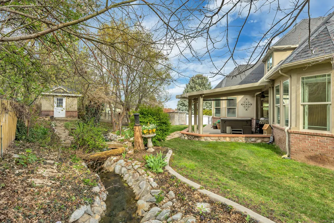
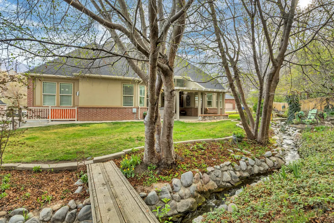
Timeless elegance and a modern comfort with a beautiful, refined home where no detail has been overlooked. From a grand two-story entry and striking staircase to the light-filled great room with custom-built and shelving library, every space was designed with care and craftsmanship. The layout flows naturally into a formal dining area ideal for gatherings and holidays, and a chef's kitchen featuring granite countertops, stainless steel appliances, warming drawer, and a wine cooler fridge. Enjoy cozy evenings by the family room fireplace or step outside to your private oasis with hot tub, lush perennials, mature trees that frame a serene, secluded backdrop in your backyard. Enjoy the tranquility of a natural year-round stream that flows through the backyard. The covered patio and heated driveway make the home enjoyable in every season. The lower level offers a fully designed second living area with its own entrance and second kitchen in the daylight walkout basement perfect for guests, extended family, or potential rental income. Notable updates include fresh paint throughout, shiplap accents, new LED lighting throughout, new electrical panels. new Wi-Fi-enabled sprinkler system. The main level radiant heated floors add warmth like no other. Located just minutes from Hill Air Force Base, snow basins, Highway 89, and many local shopping areas, this home truly blends sophistication, convenience, and a rare find. Every feature adds to the feeling of home. Each bedroom has a attached bathroom for added privacy for your guests. It's located in a quiet cul-de-sac with a private backyard that has two storage areas. Included is a top-tier home warranty.
| Elementary School | Middle School | High School |
|---|---|---|
| South Weber Elementary School | Sunset Middle School | Northridge High School |
| Price History | |
|---|---|
| 7/28/2026 | Listed $1,100,000 |
General Features
| Living Area | 5610.0 |
|---|---|
| Sewer | Sewer: Connected |
| Heating | Electric,Forced Air,Gas: Central,Gas: Stove,Radiant Floor |
| Cooling | Central Air |
| Utilities | Natural Gas Connected,Electricity Connected,Sewer Connected,Water Connected |
| Roof | Asphalt |
| Zoning | Single-Family |
| Garage Spaces | 3.0 |
| Patio/Porch Features | Covered,Porch: Open,Patio: Open |
| Architectural Style | Stories: 2 |
| Security Features | Fire Alarm,Security System |
| Construction Materials | Brick,Stucco,Metal Siding |
| Year Built | 2001 |
| View | Mountain(s) |
| Stories Count | 3 |
| Topography | Cul-de-Sac,Curb & Gutter,Fenced: Full,Road: Paved,Secluded Yard,Sidewalks,Sprinkler: Auto-Full,Terrain,Flat,View: Mountain,Drip Irrigation: Auto-Part |
| Property Subtype | Single Family Residence |
| Current Use | Single Family |
| Accessibility | Accessible Doors,Accessible Hallway(s),Accessible Electrical and Environmental Controls |
| County | Davis |
| New Construction | No |
| Property Type | Residential |
| HOA | No |
| Attached Garage | Yes |
| Subdivision Name | HERITAGE HILLS |
| Facing Direction | East |
| Garage Y/N | Yes |
| Other Structures | Workshop |
| Total Rooms | 26 |
| Full Baths | 1 |
| Status | Active |
| High School | Northridge |
| City | South Weber |
| Senior Community Y/N | No |
| High School District | Davis |
| Zoning Description | R-M |
| Open Parking Spaces | 3.0 |
| MLS Area | Kaysville; Fruit Heights; Layton |
| Lot Size Units | Acres |
| Lot Size Square Feet | 19166.4 |
| Carport Y/N | No |
| Listing Terms | Cash,Conventional,FHA,VA Loan |
| Elementary School | South Weber |
| Property Attached Y/N | No |
| Tax Annual Amount | 6345.0 |
| Home Warranty Y/N | No |
| Middle/Junior High School | Sunset |
| Property Condition | Blt./Standing |
| Lease Considered Y/N | No |
| Living Area Units | Square Feet |
| Standard Status | Active |
| Middle/Junior School District | Davis |
| Elementary School District | Davis |
| PostalCity | South Weber |
| ADU | Yes |
Interior Features
| Interior Amenities | Accessory Apt,Alarm: Fire,Alarm: Security,Bar: Wet,Basement Apartment,Bath: Primary,Bath: Sep. Tub/Shower,Central Vacuum,Closet: Walk-In,Den/Office,Disposal,Floor Drains,French Doors,Gas Log,Jetted T |
|---|---|
| Basement | Daylight,Entrance,Full |
| Flooring | Carpet,Hardwood,Laminate,Tile |
| Total Fireplaces | 2 |
| Air Conditioning Y/N | Yes |
| Heating Y/N | Yes |
| Window Features | Blinds,Plantation Shutters |
| Fireplace Y/N | Yes |
| Above Grade Finished Area | 3249.0 |
| Half Baths | 2 |
| 3/4 Baths | 3 |
| Laundry Features | Electric Dryer Hookup,Gas Dryer Hookup |
| Total Bedrooms | 6 |
| Main Level Bedrooms | 1 |
| Total Baths | 6 |
| 1/2 Baths | 2 |
| Basement Finished | 100 |
Exterior Features
| Exterior Amenities | Attic Fan,Awning(s),Basement Entrance,Bay Box Windows,Double Pane Windows,Entry (Foyer),Out Buildings,Lighting,Patio: Covered,Porch: Open,Storm Doors,Walkout,Patio: Open |
|---|---|
| Vegetation | Landscaping: Full,Mature Trees,Scrub Oak,Stream,Vegetable Garden |
| Parking Features | Parking: Uncovered |
| Lot Features | Cul-De-Sac,Curb & Gutter,Fenced: Full,Road: Paved,Secluded,Sidewalks,Sprinkler: Auto-Full,View: Mountain,Drip Irrigation: Auto-Part |
| Water Source | Culinary,Secondary |
| Total Parking | 6.0 |
| Lot Size Area | 0.44 |
| Spa | No |
| Building Area Total | 5610.0 |
| Lot Dimensions | 0.0x0.0x0.0 |
| Lot Size Acres | 0.44 |
| Frontage Length | 0.0 |
| Private Pool | No |
| Waterfront Y/N | No |
| Covered Spaces | 3.0 |
| Door Features | French Doors |
| RV Parking Dimensions | 0.00 |
| Horse Y/N | No |
Amenities
- Foreclosure
- Views
- Short Sale
- New Construction
- Adult 55+
- Lease To Own
- No HOA Fees
- Furnished
- Primary On Main
- Air Conditioning
- Seller Finance
- Green
- Fixer Upper
- Horse
- Golf
- Fireplace
- Deck
- Garage
- Basement
- Pool
Property vs Single Family Average in 84405
Price
Taxes
Year Built
Visits
 Wasatch Front Regional MLS - Salt Lake Board of REALTORS® All information deemed reliable but not guaranteed. All properties are subject to prior sale, change or withdrawal. Neither listing broker(s) or information provider(s) shall be responsible for any typographical errors, misinformation, misprints and shall be held totally harmless. Listing(s) information is provided for consumer's personal, non-commercial use and may not be used for any purpose other than to identify prospective properties
