
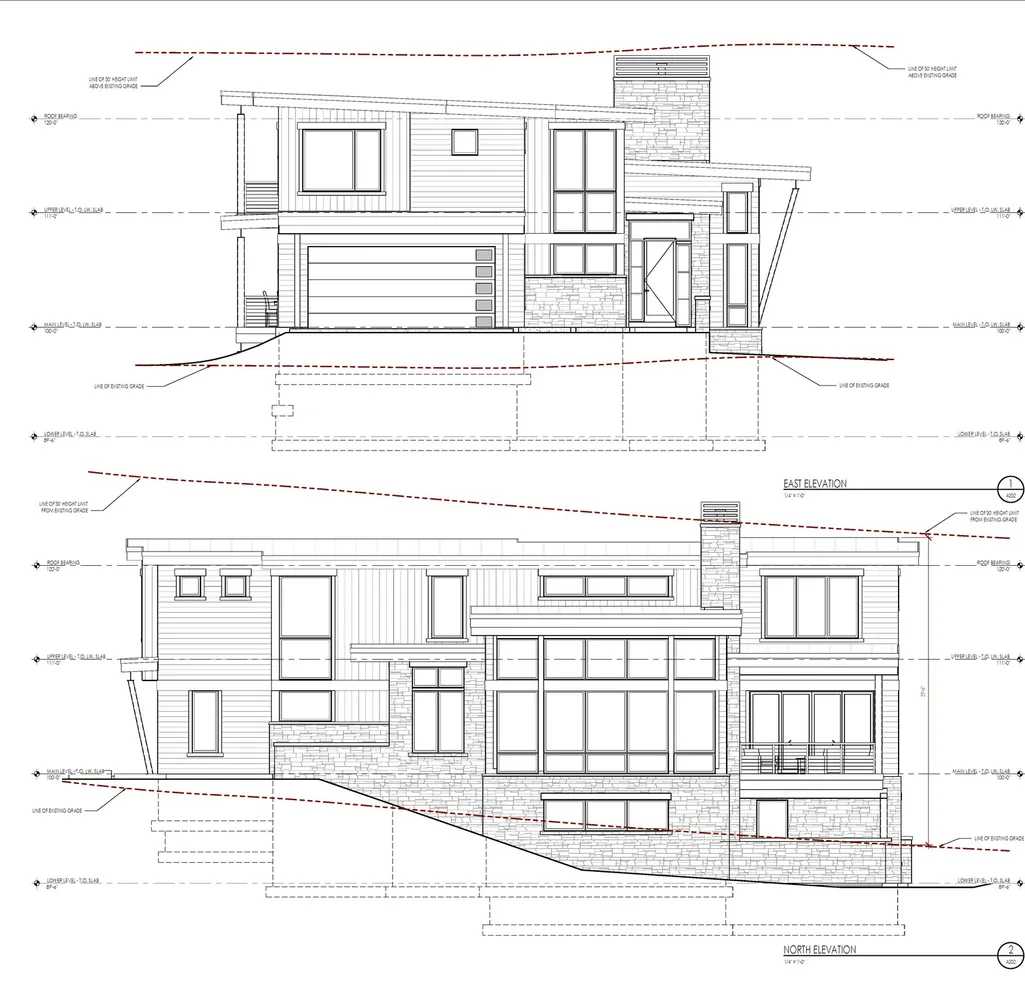
Address
12026 E Giles Ln, Brighton, UT
Price
$ 6,500,000
Property Attributes
- MLS#2174611
- TypeSingle Family
- Listing Status Active
- CountySALT LAKE
- CityBrighton
- AreaHolladay
- NeighborhoodSOLITUDE MOUNTIN ESTATES
- Zip84121
- Style
- Year Built2027
- Taxes$ 30000
- Price$ 6,500,000
- Bedrooms4
- Full Bathrooms4
- Half Bathrooms2
- Sqr Footage4992
- Lot Size0.28 Acres
Data Source:
Wasatch Front Regional MLS (WFRMLS)
Property Description
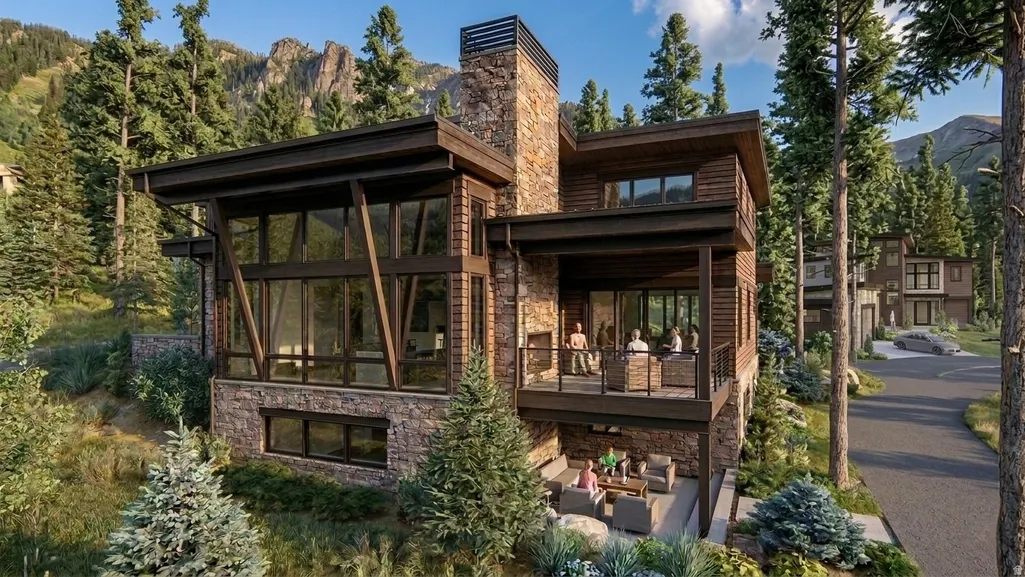
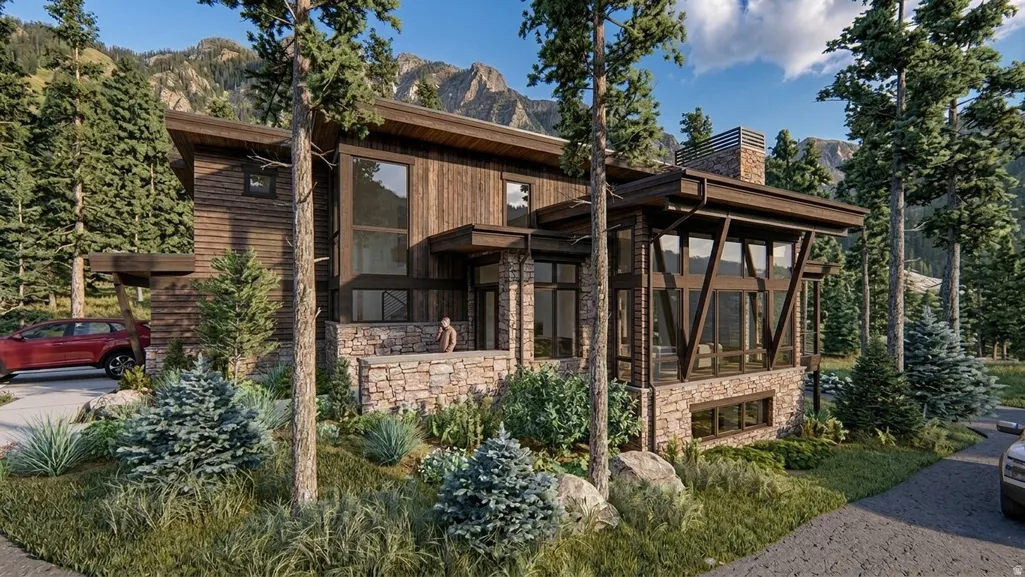
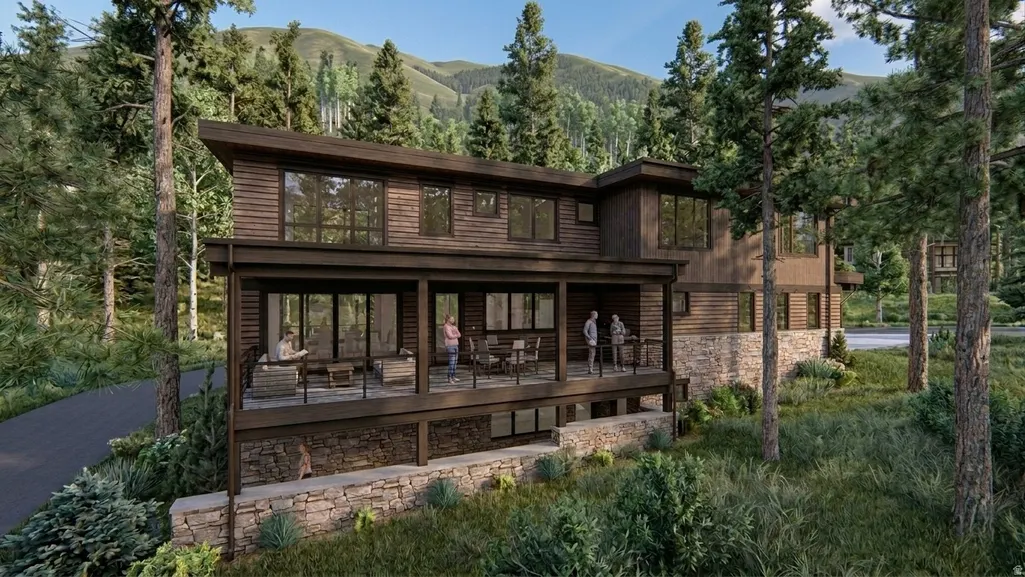
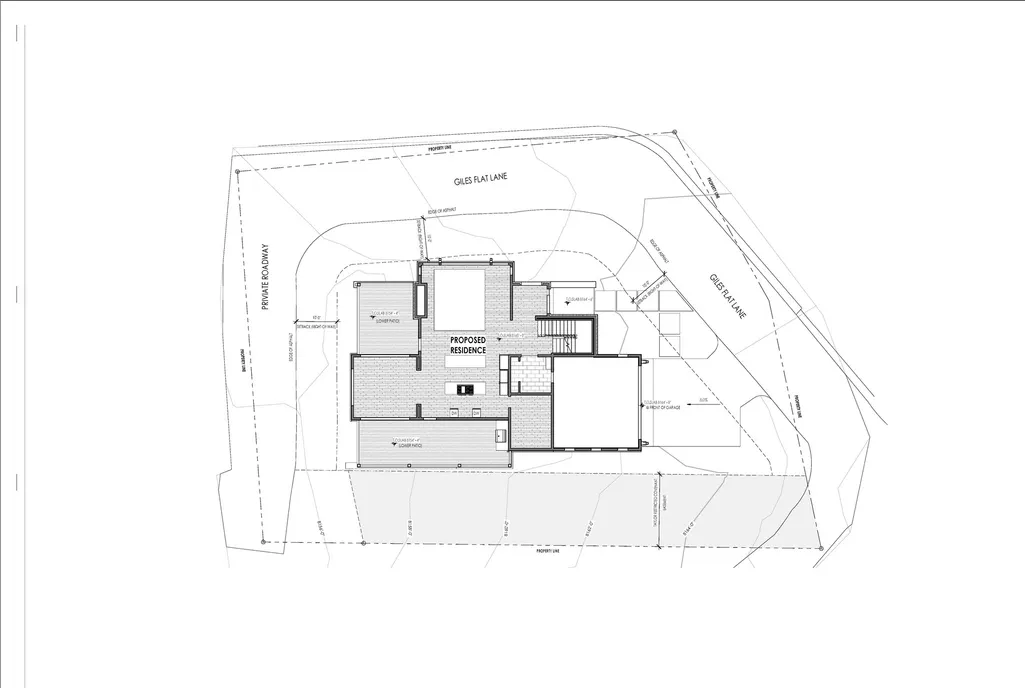
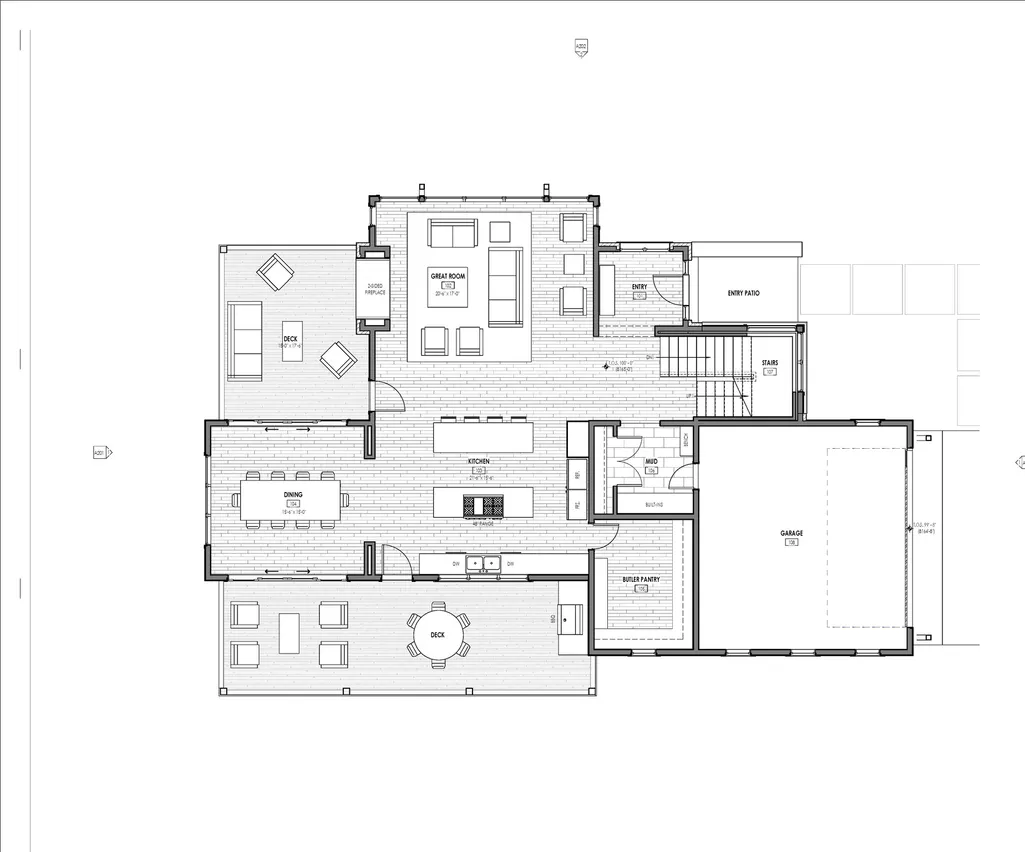
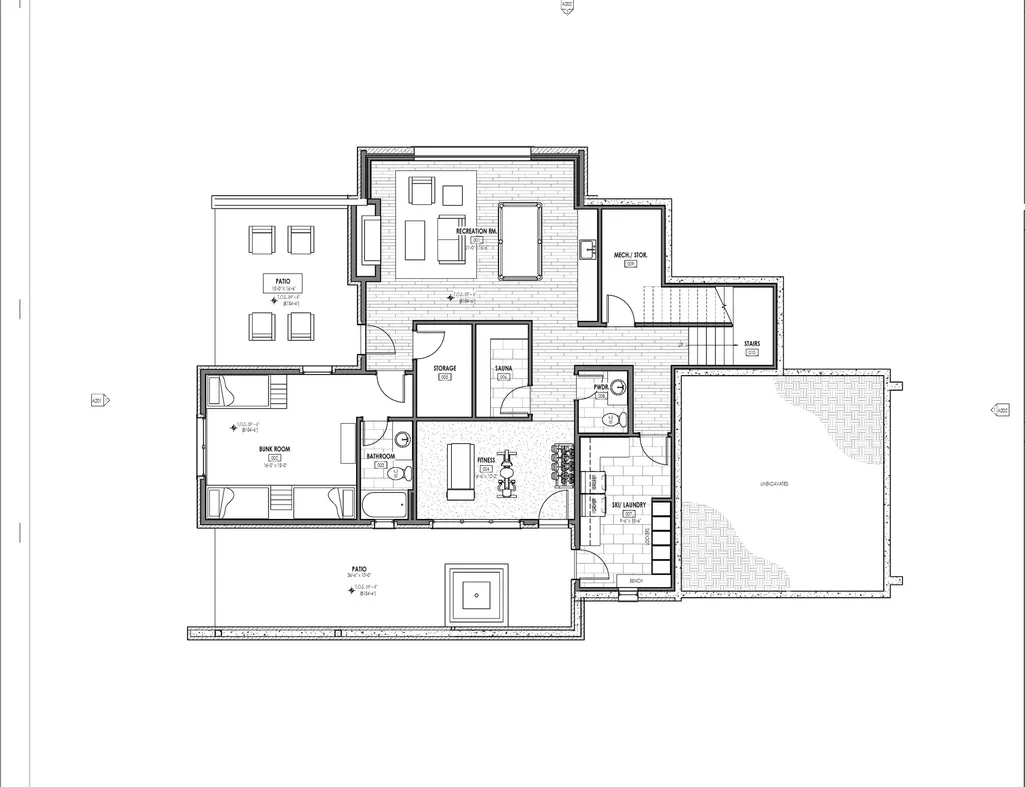
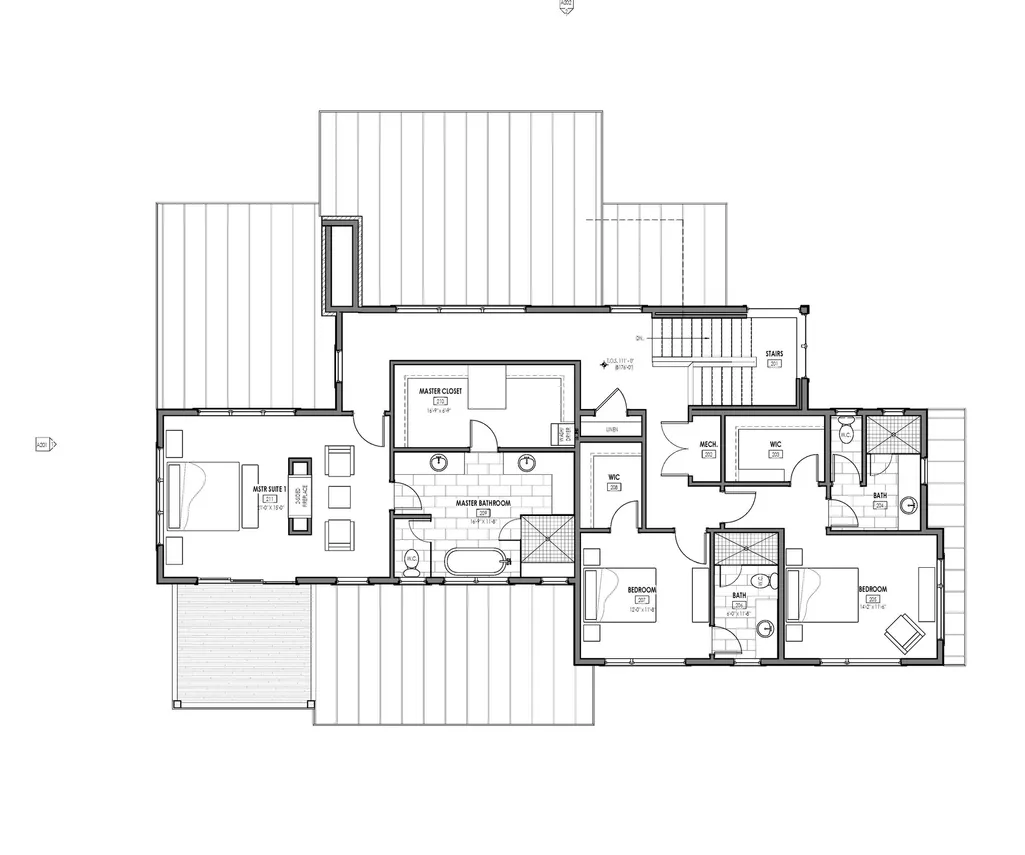
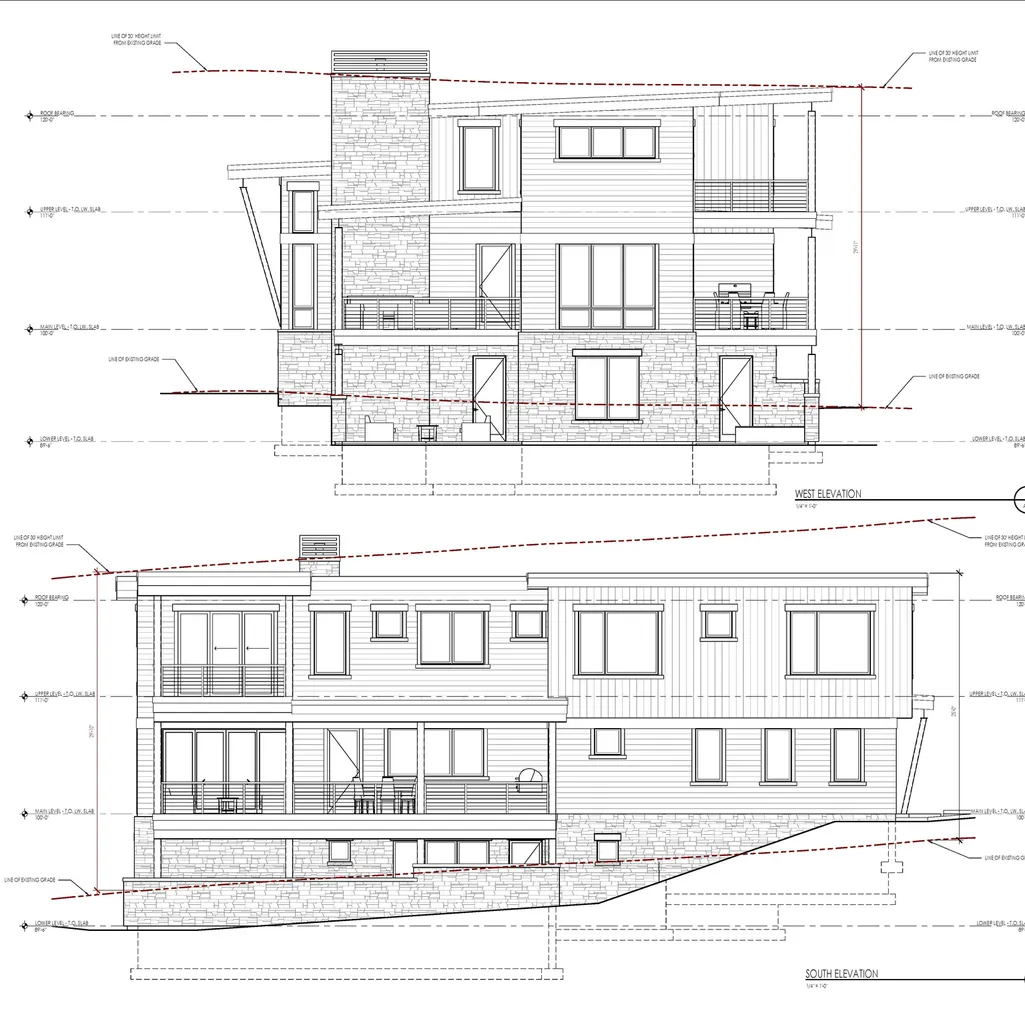
Take a moment to consider this spectacular home to built beginning spring of 2027. Approximately 5000 square feet plus 1400 square feet of covered patios and decks for almost 6500 square feet of high altitude luxury living. The Architect designed home incudes four bedrooms, six bathrooms, a double height great room with wonderful views, a downstairs media/game room, gym, sauna, hot tub, ski locker room...and the list goes on. The private, wooded setting features walk to the slopes convenience and a full suite of services provided by Solitude Resort. The Solitude Resort Village is a special, and very limited opportunity. If you have been tracking Solitude Resort Village listings over the past couple of years you know that not much comes up for sale of any size or format (Condo, Lot, Townhome, Private Home), but private homes are the rarest of all. This opportunity represents the last new private home offering in the Village that will ever be offered on a pre-construction basis. It is one of two remaining unbuilt private lots in the Resort. The home is located in the gated subdivision of Solitude Mountain Estates. The neighborhood boasts three extant luxury homes of similar design and quality. The quality of the specified finishes leaves little room for improvement, but the owner will have some opportunity to make their own selections. If you want further ability to customize your home this property is also available as unbuilt, but fully approved development opportunity. The development package includes all permits, Solitude water share, sewer connection and Builder tie in. See MLS# 2178396 (land) . Listing agent is Managing member of owning entity, SME II, LLC.
| Elementary School | Middle School | High School |
|---|---|---|
| Bella Vista Elementary School | Butler Middle School | Brighton High School |
| Price History | |
|---|---|
| 7/28/2026 | Listed $6,500,000 |
General Features
| Living Area | 4992.0 |
|---|---|
| Sewer | Sewer: Connected |
| Heating | Propane,Wood,Radiant Floor |
| Cooling | Central Air |
| Utilities | Natural Gas Connected,Electricity Connected,Sewer Connected,Water Connected |
| Roof | Metal,Membrane |
| Appliances | Ceiling Fan,Freezer,Gas Grill/BBQ,Microwave,Range Hood,Refrigerator |
| Zoning | Single-Family |
| HOA Fee | 220.0 |
| Garage Spaces | 2.0 |
| Patio/Porch Features | Covered |
| Pool Features | Gunite,Heated |
| Security Features | Security System |
| Construction Materials | Asphalt,Clapboard/Masonite,Stone |
| Year Built | 2027 |
| View | Mountain(s) |
| Stories Count | 3 |
| Topography | Curb & Gutter,Secluded Yard,Terrain: Mountain,View: Mountain,Wooded |
| Property Subtype | Single Family Residence |
| Current Use | Single Family |
| Ownership | Agent Owned |
| Community Features | Clubhouse |
| Assoc Fee Paid Per | Monthly |
| County | Salt Lake |
| New Construction | Yes |
| Property Type | Residential |
| Association Amenities | Clubhouse,Hiking Trails,Management,Pets Not Permitted,Picnic Area,Pool,Sauna,Snow Removal |
| HOA | Yes |
| Attached Garage | Yes |
| Subdivision Name | SOLITUDE MOUNTIN ESTATES |
| Garage Y/N | Yes |
| Total Rooms | 20 |
| Full Baths | 4 |
| Status | Active |
| High School | Brighton |
| City | Brighton |
| Association Name | Steve Holtey |
| Senior Community Y/N | No |
| High School District | Canyons |
| Open Parking Spaces | 4.0 |
| MLS Area | Holladay; Murray; Cottonwd |
| Lot Size Units | Acres |
| Lot Size Square Feet | 12196.8 |
| Carport Y/N | No |
| Listing Terms | Cash |
| Elementary School | Bella Vista |
| Property Attached Y/N | No |
| Tax Annual Amount | 30000.0 |
| Home Warranty Y/N | No |
| Middle/Junior High School | Butler |
| Lease Considered Y/N | No |
| Living Area Units | Square Feet |
| Standard Status | Active |
| Middle/Junior School District | Canyons |
| Elementary School District | Canyons |
| PostalCity | Brighton |
| ADU | No |
Interior Features
| Interior Amenities | Alarm: Security,Bar: Wet,Bath: Primary,Closet: Walk-In,Disposal,Gas Log,Great Room,Kitchen: Updated,Oven: Double,Range: Gas,Range/Oven: Built-In,Vaulted Ceilings |
|---|---|
| Basement | None |
| Flooring | Carpet,Hardwood,Tile |
| Total Fireplaces | 4 |
| Fireplace Features | Fireplace Equipment,Insert |
| Air Conditioning Y/N | Yes |
| Heating Y/N | Yes |
| Window Features | Shades |
| Fireplace Y/N | Yes |
| Above Grade Finished Area | 4992.0 |
| Half Baths | 2 |
| Total Bedrooms | 4 |
| Main Level Bedrooms | 1 |
| Total Baths | 6 |
| 1/2 Baths | 2 |
Exterior Features
| Exterior Amenities | Deck; Covered,Double Pane Windows,Entry (Foyer),Patio: Covered |
|---|---|
| Vegetation | Mature Trees,Pines,Scrub Oak |
| Lot Features | Curb & Gutter,Secluded,Terrain: Mountain,View: Mountain,Wooded |
| Water Source | Culinary |
| Total Parking | 6.0 |
| Inclusions | Alarm System,Ceiling Fan,Fireplace Equipment,Fireplace Insert,Freezer,Gas Grill/BBQ,Hot Tub,Microwave,Range,Range Hood,Refrigerator |
| Lot Size Area | 0.28 |
| Spa | No |
| Building Area Total | 4992.0 |
| Lot Dimensions | 0.0x0.0x0.0 |
| Lot Size Acres | 0.28 |
| Frontage Length | 0.0 |
| Private Pool | Yes |
| Waterfront Y/N | No |
| Covered Spaces | 2.0 |
| RV Parking Dimensions | 0.00 |
| Other Equipment | Alarm System,Fireplace Equipment,Fireplace Insert,Hot Tub |
| Horse Y/N | No |
Amenities
- Foreclosure
- Views
- Short Sale
- New Construction
- Adult 55+
- Lease To Own
- No HOA Fees
- Furnished
- Primary On Main
- Air Conditioning
- Seller Finance
- Green
- Fixer Upper
- Horse
- Golf
- Fireplace
- Deck
- Garage
- Basement
- Pool
Property vs Single Family Average in 84121
Price
Taxes
Year Built
Visits
 Wasatch Front Regional MLS - Salt Lake Board of REALTORS® All information deemed reliable but not guaranteed. All properties are subject to prior sale, change or withdrawal. Neither listing broker(s) or information provider(s) shall be responsible for any typographical errors, misinformation, misprints and shall be held totally harmless. Listing(s) information is provided for consumer's personal, non-commercial use and may not be used for any purpose other than to identify prospective properties
