
Address
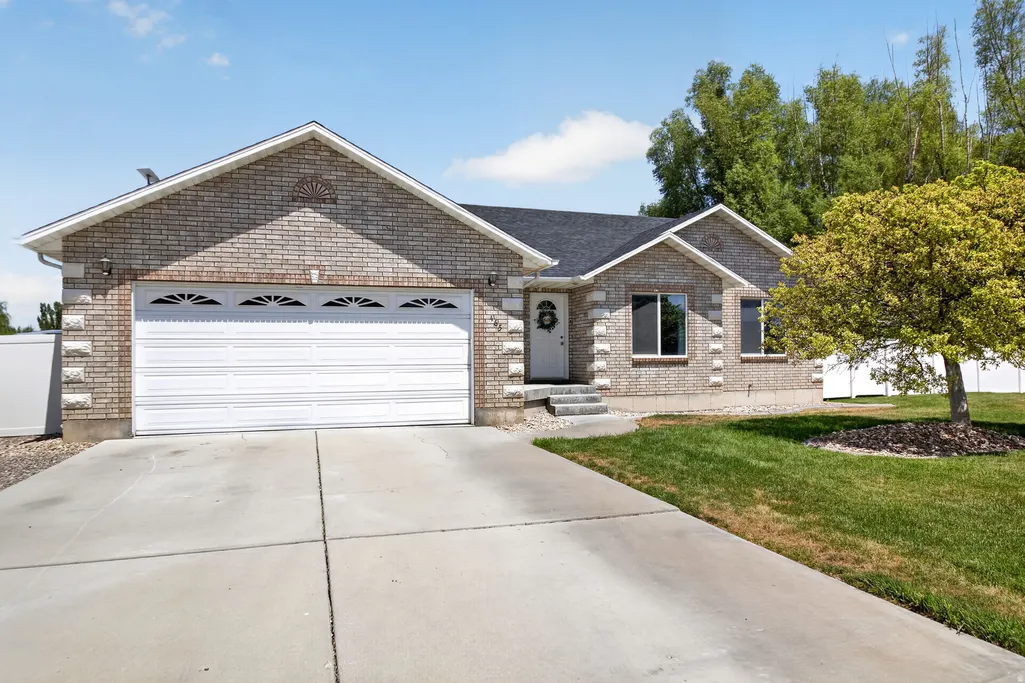
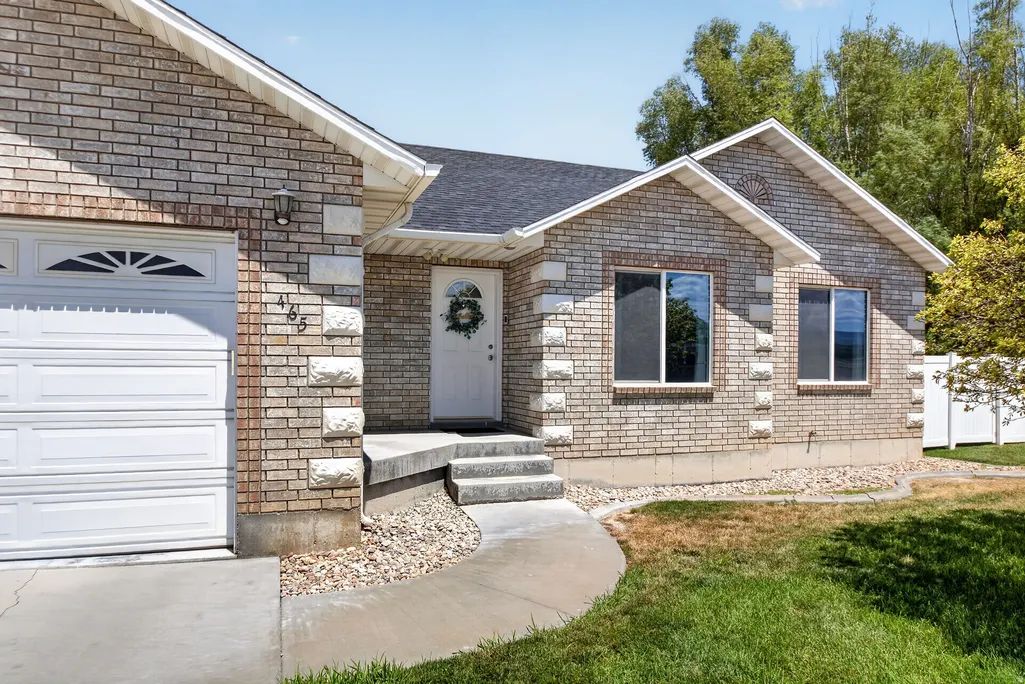
465 E 400 S, Centerfield, UT
Price
$ 499,000
Property Attributes
- MLS#2174564
- TypeSingle Family
- Listing Status Active
- CountySANPETE
- CityCenterfield
- AreaFayette
- NeighborhoodMT MUSINIA ESTATES
- Zip84622
- StyleRambler/Ranch
- Year Built2000
- Taxes$ 1761
- Price$ 499,000
- Bedrooms5
- Full Bathrooms3
- Half Bathrooms0
- Sqr Footage3210
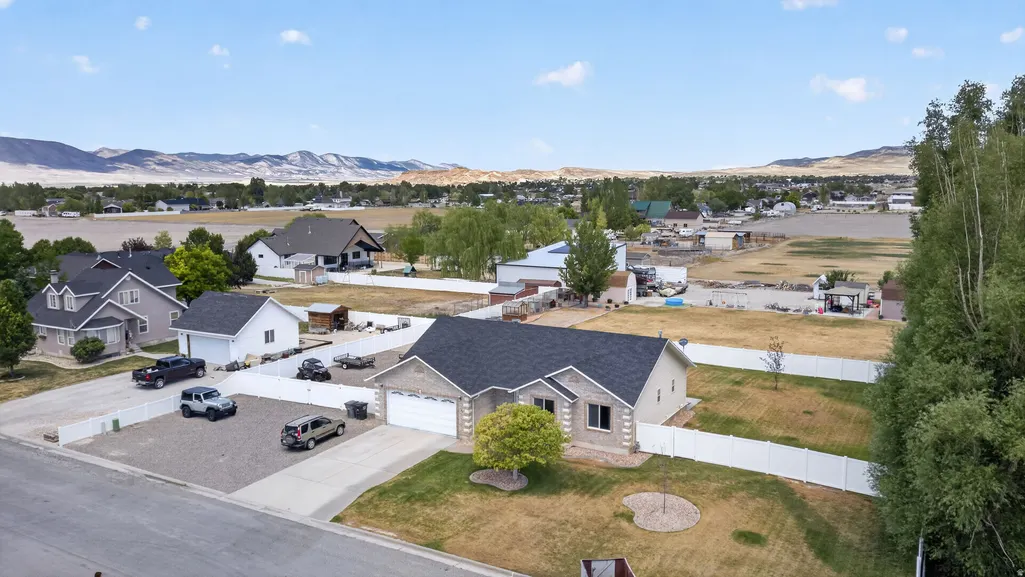
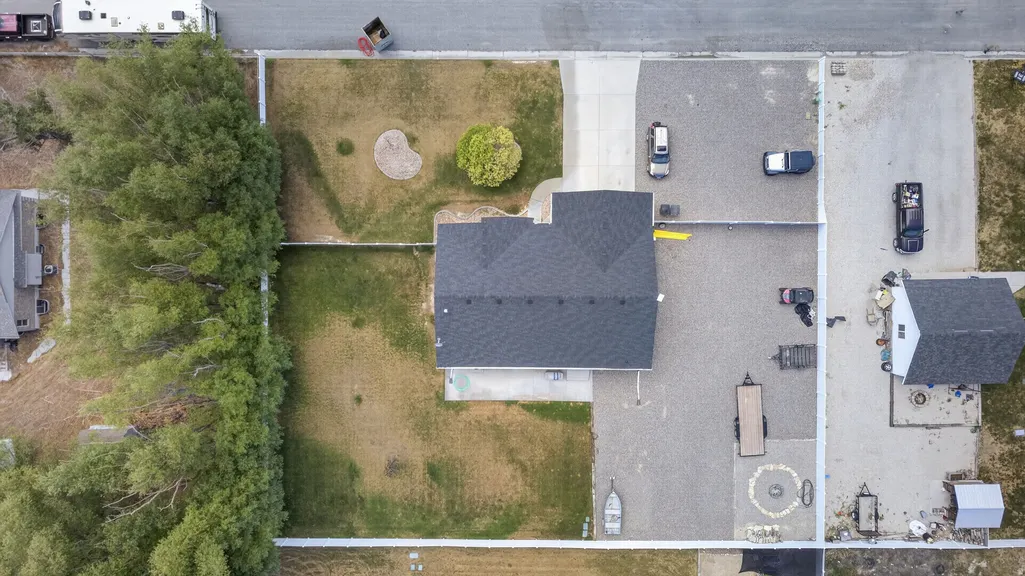
- Lot Size0.45 Acres
Data Source:
Wasatch Front Regional MLS (WFRMLS)
Property Description
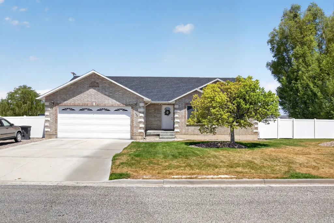
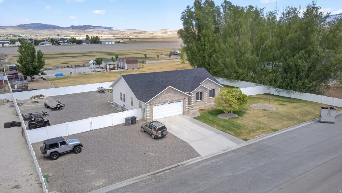
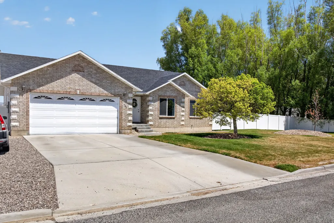
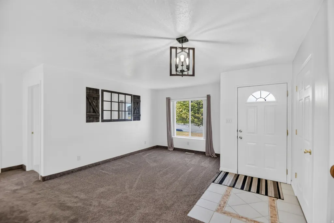
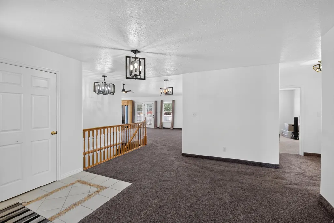
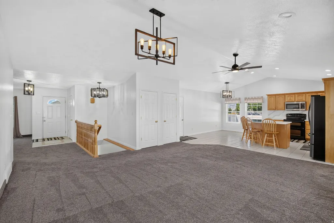
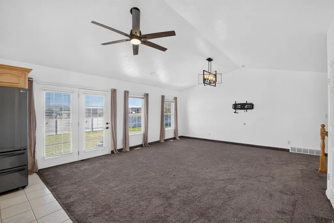
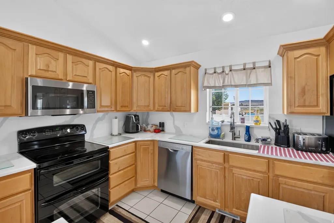
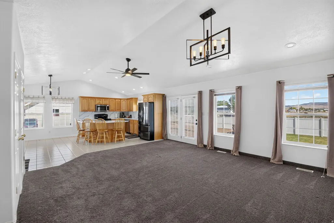
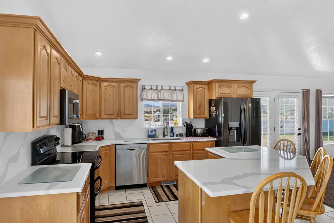
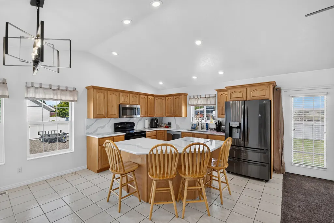
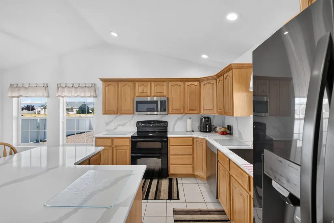
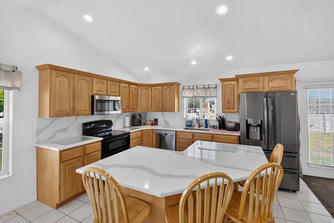
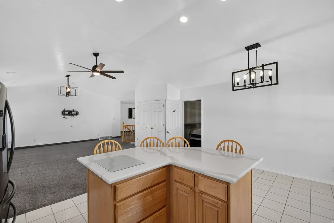
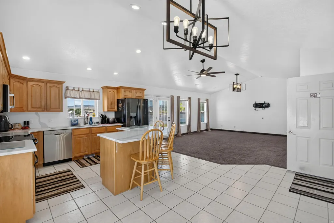
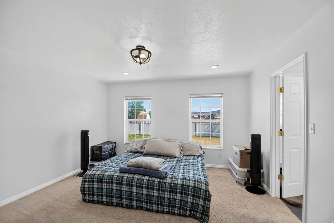
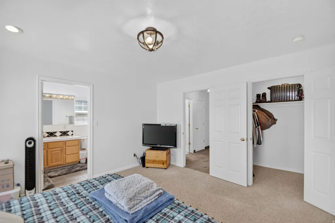
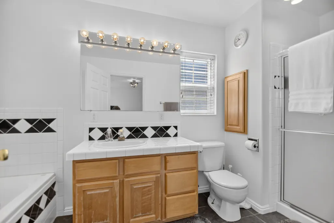
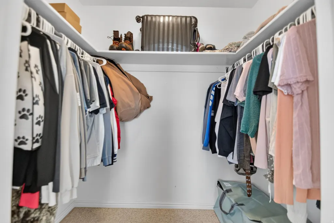
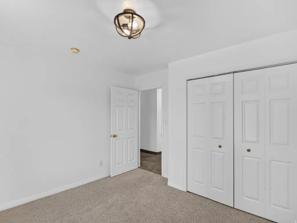
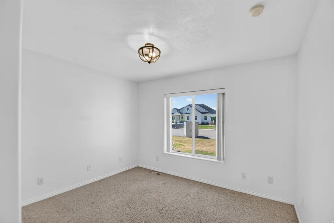
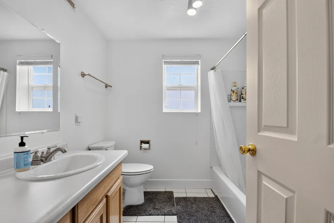
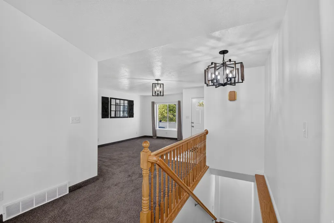
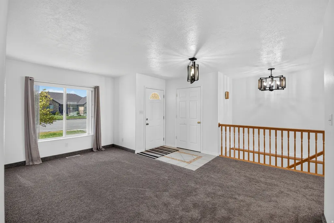
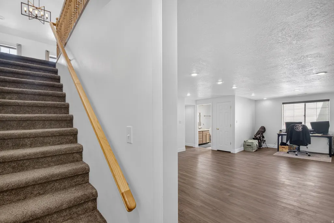
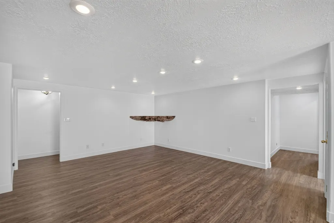
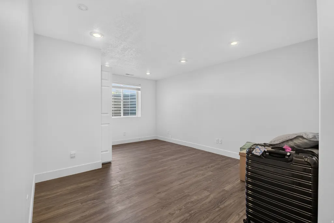
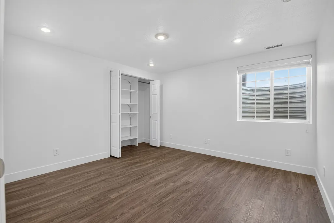
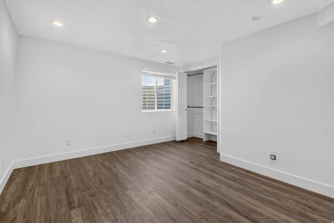
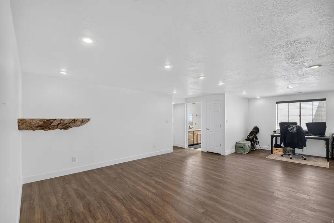
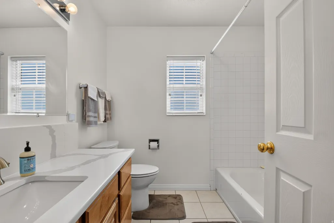
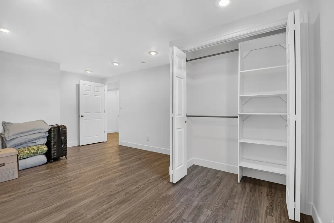
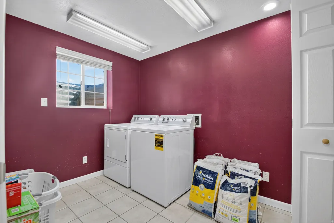
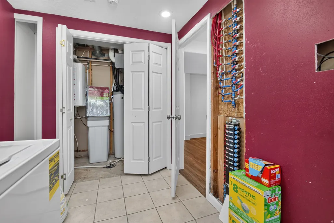
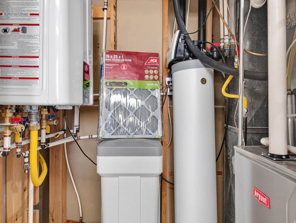
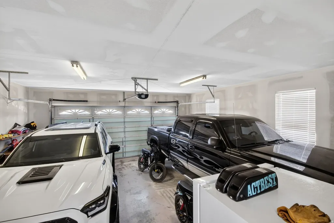
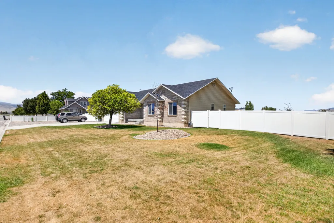
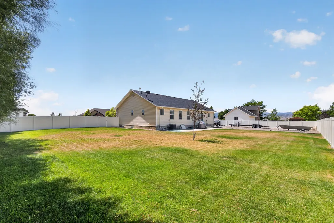
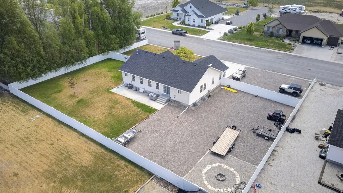
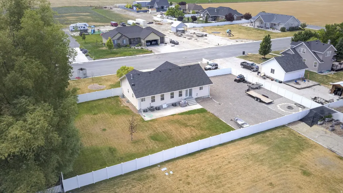
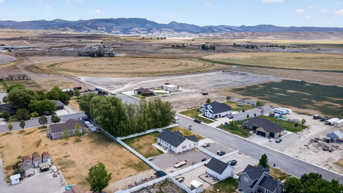
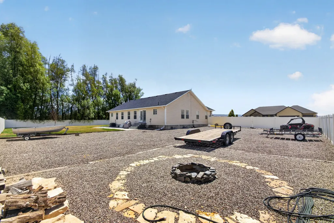
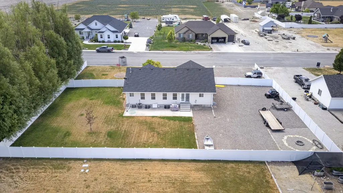
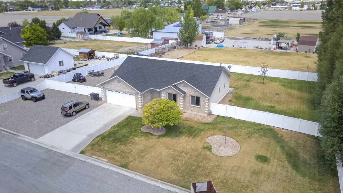
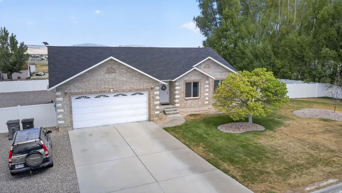
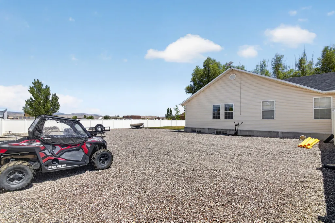
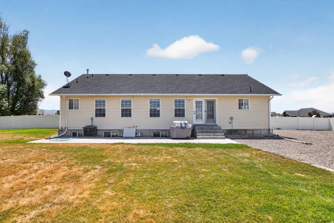
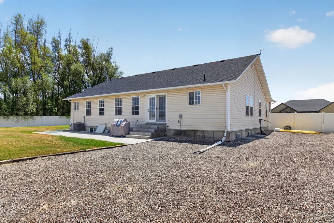
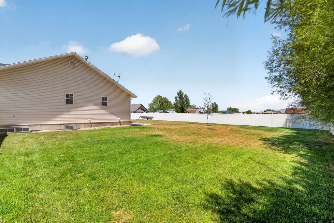
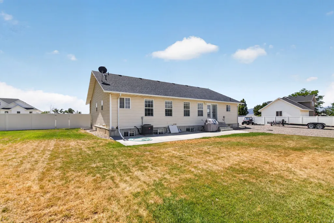
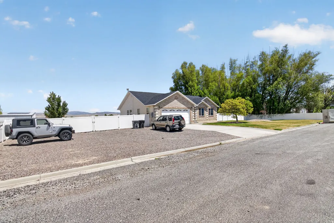
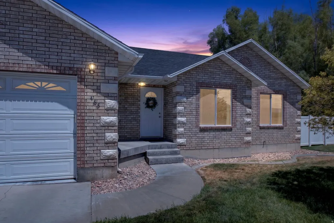
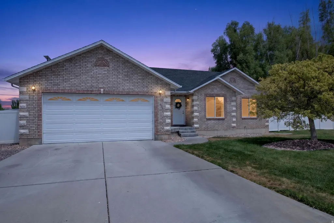
Welcome home to this beautifully maintained property offering the perfect combination of comfort, space, and modern updates! From the moment you step inside, you'll appreciate the inviting layout featuring both a formal living room and a spacious family room on the main level-providing multiple gathering spaces for entertaining, relaxing, or everyday living. Retreat to the oversized primary suite featuring a private full bathroom and a large walk-in closet, creating the perfect space to unwind at the end of the day. The additional oversized bedrooms provide plenty of room for family, guests, hobbies, or a home office. Enjoy peace of mind knowing the major improvements have already been completed, including a new roof (2023), new furnace, central A/C, and tankless on-demand water heater (2023), along with a new underground sprinkler system installed in 2025. The sprinkler system is connected to both irrigation and culinary water, allowing you the flexibility to easily switch between the two whenever desired. Step outside to your fully fenced backyard designed for both entertaining and functionality. Double gates provide convenient access and additional parking for RVs, trailers, boats, ATVs, and other recreational toys. Spend your evenings gathered around the cozy backyard fire pit while enjoying Utah's beautiful sunsets with family and friends. Additional highlights include a spacious 2-car garage, Starlink internet equipment that will remain with the home, and a floor plan that offers exceptional flexibility for today's lifestyle. Move-in ready with major system updates already completed, generous living spaces, RV-friendly parking, and a backyard built for making memories, this exceptional property offers everything you've been looking for. Don't miss your opportunity to make this beautiful home yours!
| Elementary School | Middle School | High School |
|---|---|---|
| Gunnison Valley Elementary School | Gunnison Valley Middle School | Gunnison Valley High School |
| Price History | |
|---|---|
| 7/28/2026 | Listed $499,000 |
General Features
| Living Area | 3210.0 |
|---|---|
| Sewer | Sewer: Connected |
| Heating | Forced Air,Gas: Central |
| Cooling | Central Air |
| Utilities | Natural Gas Connected,Electricity Connected,Sewer Connected,Water Connected |
| Roof | Asphalt,Pitched |
| Appliances | Ceiling Fan,Microwave |
| Zoning | Single-Family |
| Garage Spaces | 2.0 |
| Patio/Porch Features | Porch: Open,Patio: Open |
| Architectural Style | Rambler/Ranch |
| Construction Materials | Brick |
| Exclusions | Dryer,Washer |
| Year Built | 2000 |
| View | Mountain(s) |
| Stories Count | 2 |
| Topography | Curb & Gutter,Fenced: Full,Road: Paved,Secluded Yard,Sprinkler: Auto-Full,Terrain,Flat,View: Mountain,Greywater Collection |
| Property Subtype | Single Family Residence |
| Current Use | Single Family |
| County | Sanpete |
| New Construction | No |
| Property Type | Residential |
| HOA | No |
| Attached Garage | Yes |
| Subdivision Name | MT MUSINIA ESTATES |
| Facing Direction | South |
| Garage Y/N | Yes |
| Total Rooms | 15 |
| Full Baths | 3 |
| Status | Active |
| High School | Gunnison Valley |
| City | Centerfield |
| Senior Community Y/N | No |
| High School District | South Sanpete |
| Zoning Description | R-1 |
| Open Parking Spaces | 8.0 |
| MLS Area | Fayette; Gunnison; Cntrvl; Axtl |
| Lot Size Units | Acres |
| Lot Size Square Feet | 19602.0 |
| Carport Y/N | No |
| Listing Terms | Cash,Conventional,FHA,VA Loan |
| Elementary School | Gunnison Valley |
| Property Attached Y/N | No |
| Tax Annual Amount | 1761.0 |
| Home Warranty Y/N | No |
| Middle/Junior High School | Gunnison Valley |
| Property Condition | Blt./Standing |
| Lease Considered Y/N | No |
| Virtual Tour | https://realsee.ai/LNwwZwZe?theme=minimalist&unbranded=1 |
| Living Area Units | Square Feet |
| Standard Status | Active |
| Middle/Junior School District | South Sanpete |
| Elementary School District | South Sanpete |
| Virtual Tour | https://realsee.ai/LNwwZwZe |
| PostalCity | Centerfield |
| ADU | No |
Interior Features
| Interior Amenities | Bath: Sep. Tub/Shower,Closet: Walk-In,Disposal,Jetted Tub,Laundry Chute,Oven: Double,Range/Oven: Free Stdng.,Vaulted Ceilings,Video Door Bell(s) |
|---|---|
| Basement | Full |
| Flooring | Carpet,Tile |
| Air Conditioning Y/N | Yes |
| Heating Y/N | Yes |
| Window Features | Blinds,Drapes |
| Fireplace Y/N | No |
| Above Grade Finished Area | 1605.0 |
| Total Bedrooms | 5 |
| Main Level Bedrooms | 2 |
| Total Baths | 3 |
| Basement Finished | 100 |
Exterior Features
| Exterior Amenities | Double Pane Windows,Lighting,Porch: Open,Secured Parking,Patio: Open |
|---|---|
| Vegetation | Landscaping: Full |
| Parking Features | Secured,Rv Parking |
| Lot Features | Curb & Gutter,Fenced: Full,Road: Paved,Secluded,Sprinkler: Auto-Full,View: Mountain,Greywater Collection |
| Water Source | Culinary,Irrigation: Pressure |
| Total Parking | 10.0 |
| Inclusions | Ceiling Fan,Microwave,Range |
| Lot Size Area | 0.45 |
| Spa | No |
| Building Area Total | 3210.0 |
| Lot Dimensions | 156.0x125.1x156.0 |
| Lot Size Acres | 0.45 |
| Frontage Length | 156.0 |
| Private Pool | No |
| Waterfront Y/N | No |
| Covered Spaces | 2.0 |
| RV Parking Dimensions | 0.00 |
| Horse Y/N | No |
Amenities
- Foreclosure
- Views
- Short Sale
- New Construction
- Adult 55+
- Lease To Own
- No HOA Fees
- Furnished
- Primary On Main
- Air Conditioning
- Seller Finance
- Green
- Fixer Upper
- Horse
- Golf
- Fireplace
- Deck
- Garage
- Basement
- Pool
Property vs Single Family Average in 84622
Price
Taxes
Year Built
Visits
 Wasatch Front Regional MLS - Salt Lake Board of REALTORS® All information deemed reliable but not guaranteed. All properties are subject to prior sale, change or withdrawal. Neither listing broker(s) or information provider(s) shall be responsible for any typographical errors, misinformation, misprints and shall be held totally harmless. Listing(s) information is provided for consumer's personal, non-commercial use and may not be used for any purpose other than to identify prospective properties
