
Open House Sat, Aug 22nd 11:00 AM - 1:00 PM
Address
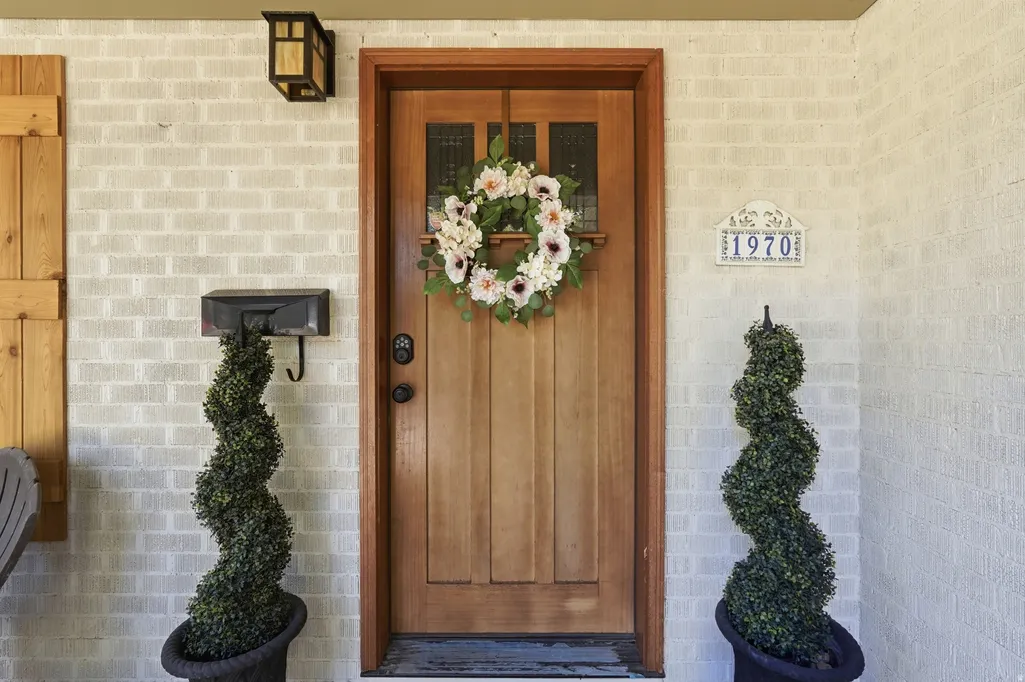
1970 E Laird Dr S, Salt Lake City, UT
Price
$ 1,594,900
Property Attributes
- MLS#2174558
- TypeSingle Family
- Listing Status Active
- CountySALT LAKE
- CitySalt Lake City
- AreaSalt Lake City
- NeighborhoodHARVARD-YALE
- Zip84108
- StyleStories: 2
- Year Built1949
- Taxes$ 5664
- Price$ 1,594,900
- Bedrooms5
- Full Bathrooms3
- Half Bathrooms0
- Sqr Footage3109
- Lot Size0.16 Acres
Data Source:
Wasatch Front Regional MLS (WFRMLS)
Property Description
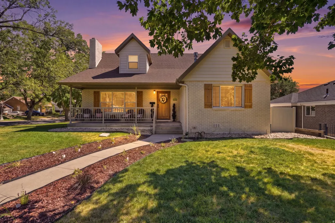
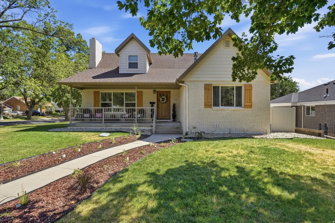
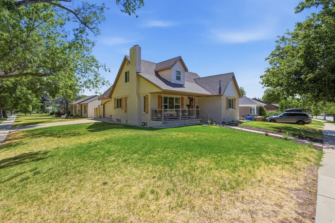
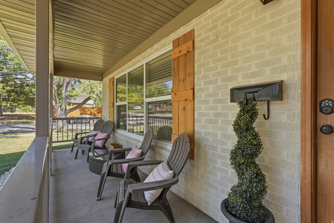
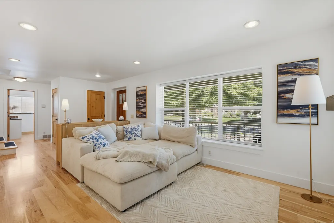
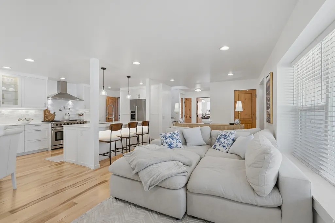
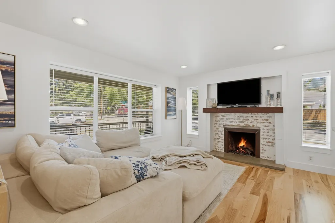
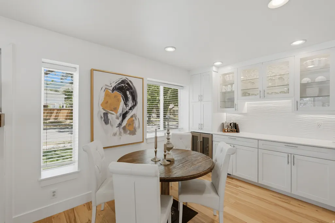
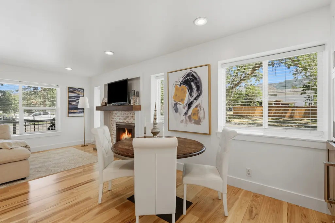
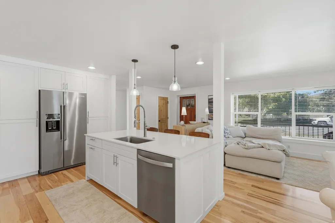
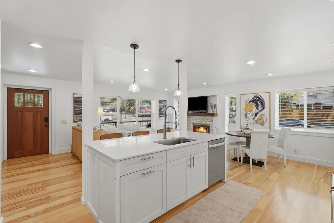
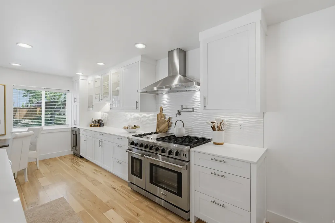
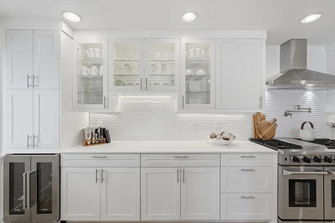
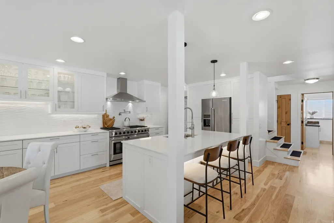
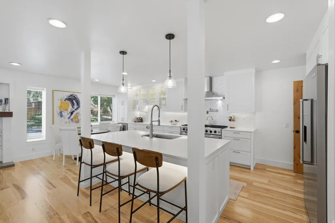
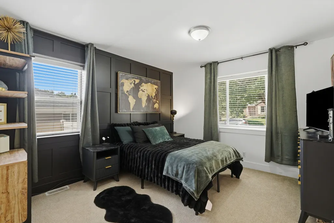
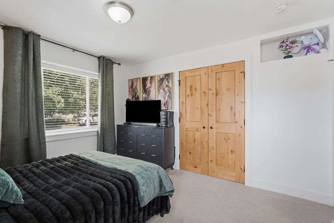
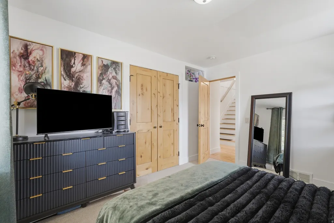
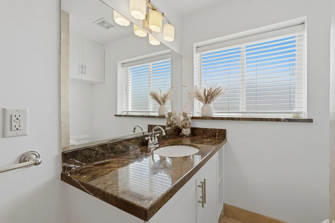
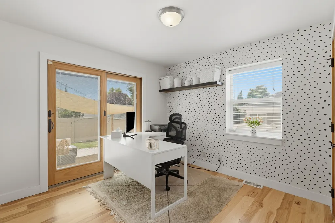
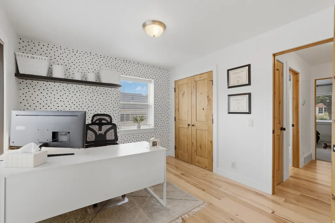
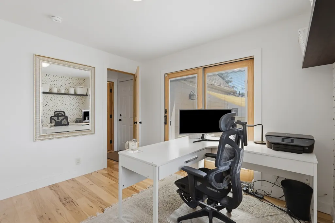
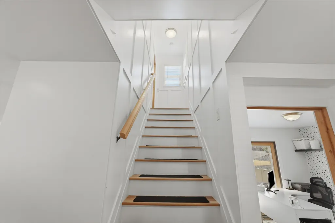
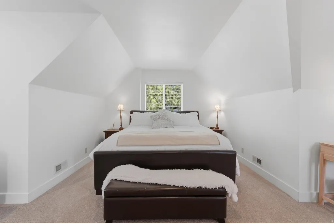
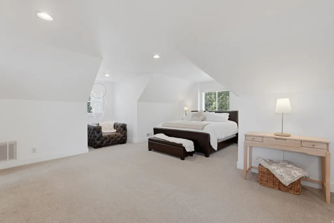
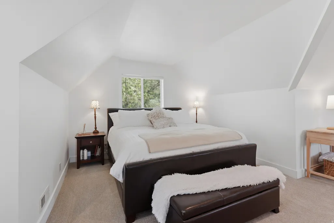
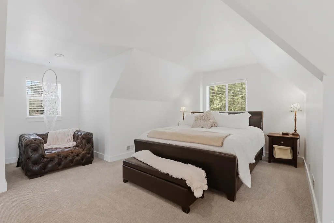
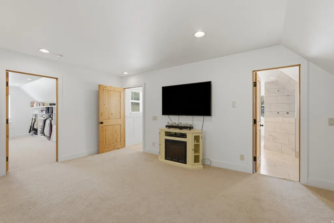
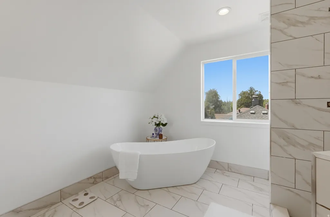
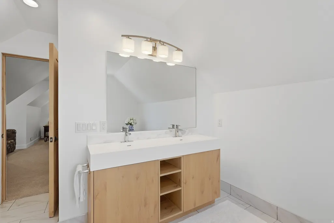
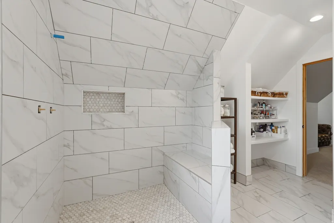
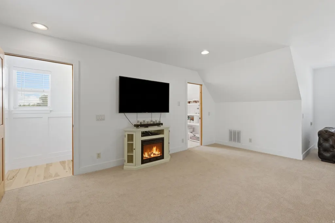
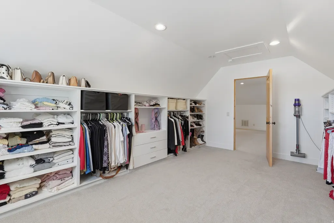
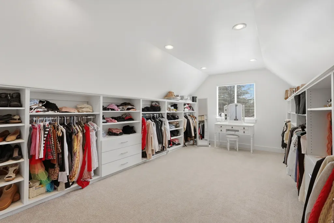
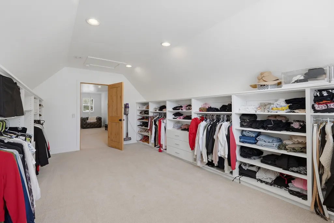
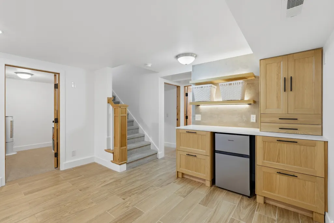
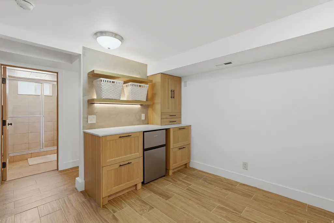
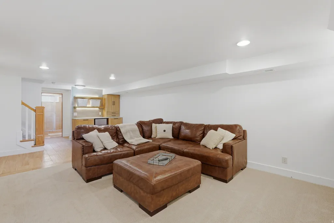
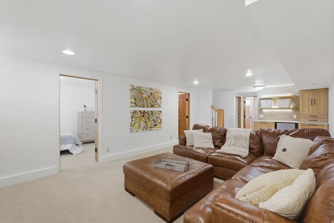
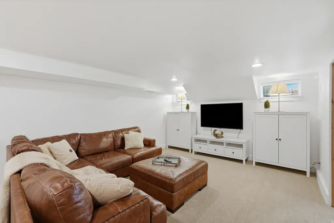
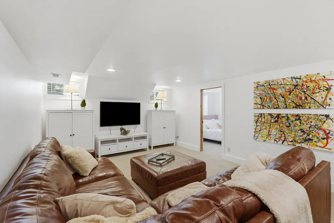
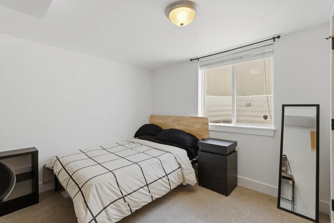
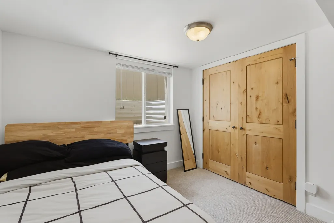
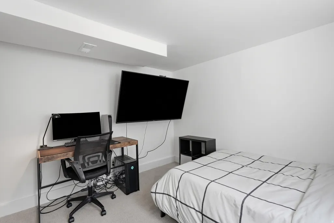
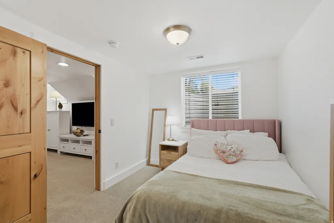
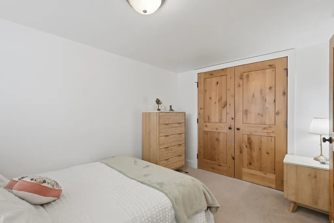
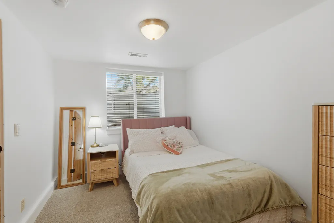
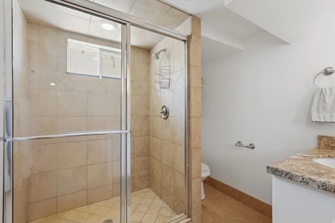
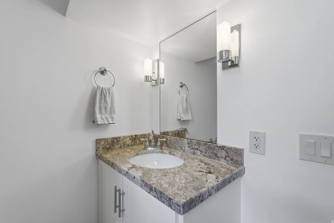
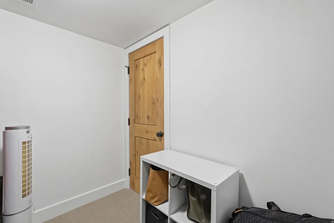
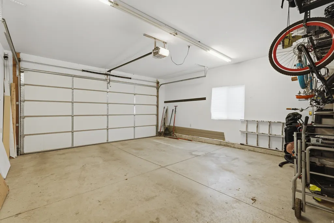
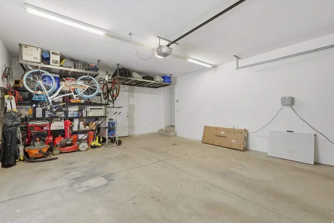
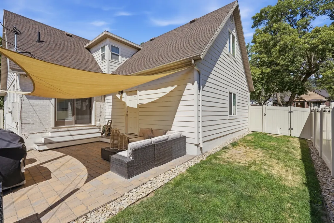
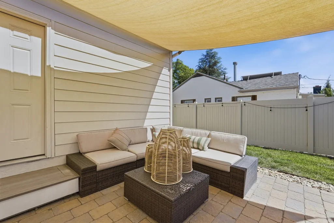
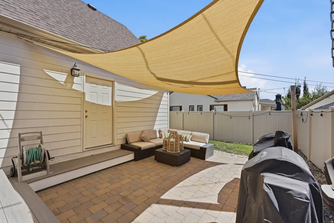
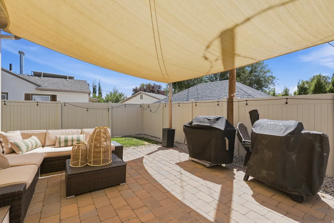
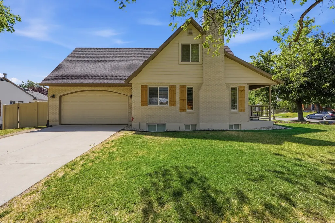
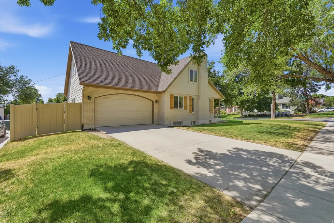
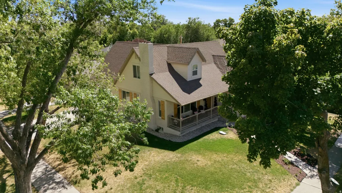
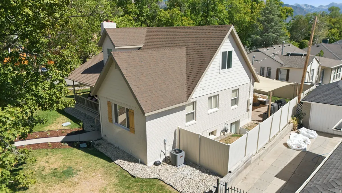
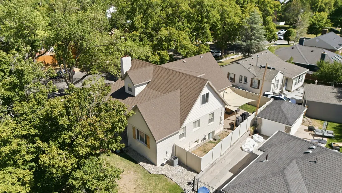
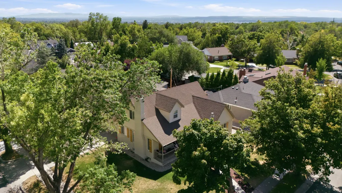
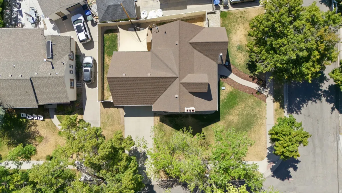
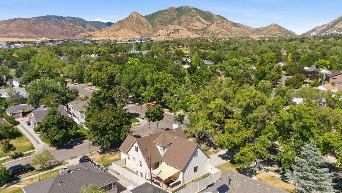
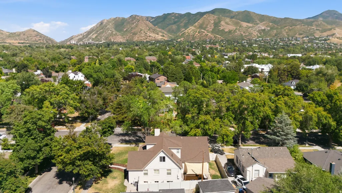
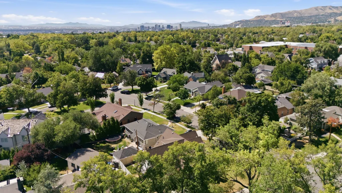
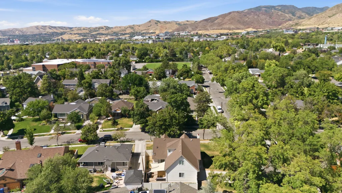
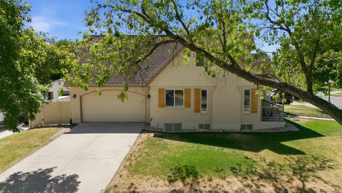
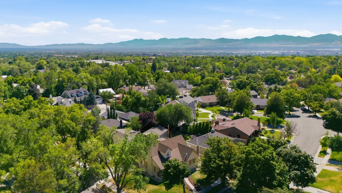
OPEN HOUSE SATURDAY 11am-1pm! Step into this beautifully remodeled home in the heart of Harvard/Yale, one of Salt Lake's most sought-after neighborhoods. The house was redesigned by an architect and has been renovated over the years and taken down to the studs. The open concept living area welcomes you in, leading to a chef's kitchen with Thor appliances, a large gas stove, a kitchen island with a sink and dishwasher, custom soft-close cabinets, built-in storage, soft under-cabinet lighting, and a wine fridge. Enjoy relaxing by the gas fireplace or entertaining guests in the cooler months. All appliances come with the home and are included in the sale. The main level also features two bedrooms and a full bathroom. Upstairs, the spacious owner's suite offers nearly 900 square feet, with an oversized walk-in closet, a newly updated ensuite bathroom with a walk-in shower, a large soaking tub, and a custom vanity. The home has been meticulously maintained and has several updates: electrical, plumbing (with a modern manifold system), HVAC, flooring, moldings, doors, and a newer roof with upgraded architectural shingles. Downstairs, you'll find a dry bar in the basement, a large family room, two bedrooms, a full bath, and plenty of storage. Step out back to the paver patio, designed for low-maintenance use, perfect for entertaining. Enjoy the modern 2-car garage attached to the home. If you are looking for something move-in ready, in a prime location, and low maintenance, contact us today for a private tour!
| Elementary School | Middle School | High School |
|---|---|---|
| Bonneville Elementary School | Clayton Middle School | East High School |
| Price History | |
|---|---|
| 7/28/2026 | Listed $1,620,000 |
| 8/13/2026 | 2$1,594,900 |
General Features
| Living Area | 3109.0 |
|---|---|
| Sewer | Sewer: Connected,Sewer: Public |
| Heating | Forced Air,Gas: Central |
| Cooling | Central Air |
| Utilities | Natural Gas Connected,Electricity Connected,Sewer Connected,Sewer: Public,Water Connected |
| Roof | Asphalt |
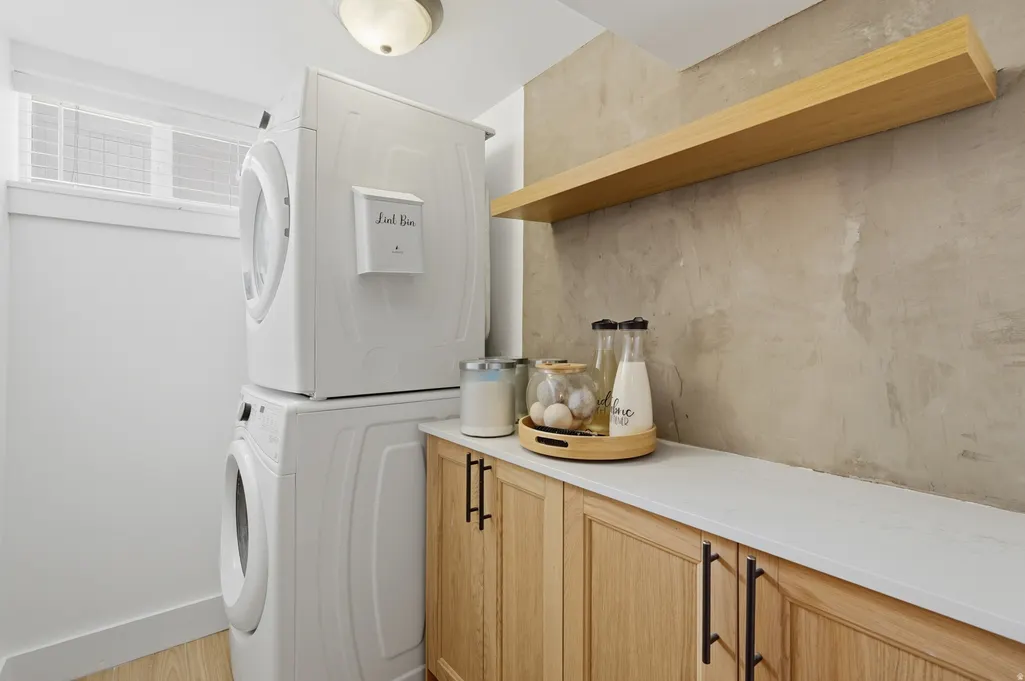
| Appliances | Dryer,Refrigerator,Washer,Water Softener Owned |
| Zoning | Single-Family |
| Garage Spaces | 2.0 |
| Patio/Porch Features | Covered,Porch: Open |
| Architectural Style | Stories: 2 |
| Construction Materials | Brick |
| Exclusions | Microwave |
| Year Built | 1949 |
| View | Mountain(s) |
| Stories Count | 3 |
| Topography | Corner Lot,Fenced: Part,Secluded Yard,Sprinkler: Auto-Full,Terrain,Flat,View: Mountain |
| Property Subtype | Single Family Residence |
| Current Use | Single Family |
| County | Salt Lake |
| New Construction | No |
| Property Type | Residential |
| HOA | No |
| Attached Garage | Yes |
| Subdivision Name | HARVARD/YALE |
| Facing Direction | North |
| Garage Y/N | Yes |
| Total Rooms | 13 |
| Full Baths | 3 |
| Status | Active |
| High School | East |
| City | Salt Lake City |
| Senior Community Y/N | No |
| High School District | Salt Lake |
| Zoning Description | 1107 |
| MLS Area | Salt Lake City; Ft Douglas |
| Lot Size Units | Acres |
| Lot Size Square Feet | 6969.6 |
| Carport Y/N | No |
| Listing Terms | Cash,Conventional |
| Elementary School | Bonneville |
| Property Attached Y/N | No |
| Tax Annual Amount | 5664.0 |
| Home Warranty Y/N | No |
| Middle/Junior High School | Clayton |
| Property Condition | Blt./Standing |
| Lease Considered Y/N | No |
| Virtual Tour | https://propertywebsite.mccarthymediaco.net/order/76a81b0a-6cf8-4ca6-b602-08dee161fc77?branding=false |
| Living Area Units | Square Feet |
| Standard Status | Active |
| Middle/Junior School District | Salt Lake |
| Elementary School District | Salt Lake |
| Virtual Tour | https://propertywebsite.mccarthymediaco.net/order/76a81b0a-6cf8-4ca6-b602-08dee161fc77 |
| PostalCity | Salt Lake City |
| ADU | No |
Interior Features
| Interior Amenities | Bar: Dry,Bath: Sep. Tub/Shower,Closet: Walk-In,Disposal,Kitchen: Updated,Oven: Gas,Range: Gas,Range/Oven: Built-In,Smart Thermostat(s) |
|---|---|
| Basement | Full |
| Flooring | Hardwood |
| Total Fireplaces | 1 |
| Fireplace Features | Insert |
| Air Conditioning Y/N | Yes |
| Heating Y/N | Yes |
| Window Features | Drapes,Full |
| Fireplace Y/N | Yes |
| Above Grade Finished Area | 2033.0 |
| Laundry Features | Electric Dryer Hookup,Gas Dryer Hookup |
| Total Bedrooms | 5 |
| Main Level Bedrooms | 2 |
| Total Baths | 3 |
| Basement Finished | 100 |
Exterior Features
| Exterior Amenities | Double Pane Windows,Lighting,Patio: Covered,Porch: Open |
|---|---|
| Vegetation | Landscaping: Full,Mature Trees |
| Lot Features | Corner Lot,Fenced: Part,Secluded,Sprinkler: Auto-Full,View: Mountain |
| Water Source | Culinary |
| Total Parking | 2.0 |
| Inclusions | Dryer,Fireplace Insert,Range,Refrigerator,Washer,Water Softener: Own,Smart Thermostat(s) |
| Lot Size Area | 0.16 |
| Spa | No |
| Building Area Total | 3109.0 |
| Lot Dimensions | 0.0x0.0x0.0 |
| Lot Size Acres | 0.16 |
| Frontage Length | 0.0 |
| Private Pool | No |
| Waterfront Y/N | No |
| Covered Spaces | 2.0 |
| RV Parking Dimensions | 0.00 |
| Other Equipment | Fireplace Insert |
| Horse Y/N | No |
Amenities
- Foreclosure
- Views
- Short Sale
- New Construction
- Adult 55+
- Lease To Own
- No HOA Fees
- Furnished
- Primary On Main
- Air Conditioning
- Seller Finance
- Green
- Fixer Upper
- Horse
- Golf
- Fireplace
- Deck
- Garage
- Basement
- Pool
Property vs Single Family Average in 84108
Price
Taxes
Year Built
Visits
 Wasatch Front Regional MLS - Salt Lake Board of REALTORS® All information deemed reliable but not guaranteed. All properties are subject to prior sale, change or withdrawal. Neither listing broker(s) or information provider(s) shall be responsible for any typographical errors, misinformation, misprints and shall be held totally harmless. Listing(s) information is provided for consumer's personal, non-commercial use and may not be used for any purpose other than to identify prospective properties
