
Open House Sat, Aug 22nd 10:00 AM - 12:00 PM
Address
331 S 680 W, Centerville, UT
Price
$ 630,000
Property Attributes
- MLS#2174467
- TypeSingle Family
- Listing Status Active
- CountyDAVIS
- CityCenterville
- AreaBntfl
- NeighborhoodTHE LANE
- Zip84014
- StyleStories: 2
- Year Built2022
- Taxes$ 3380
- Price$ 630,000
- Bedrooms4
- Full Bathrooms2
- Half Bathrooms1
- Sqr Footage2395
- Lot Size0.11 Acres
Data Source:
Wasatch Front Regional MLS (WFRMLS)
Property Description
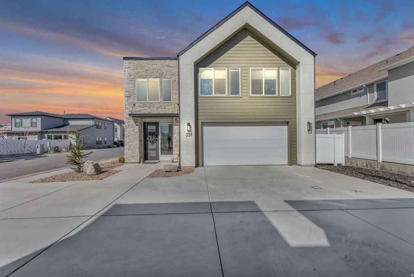
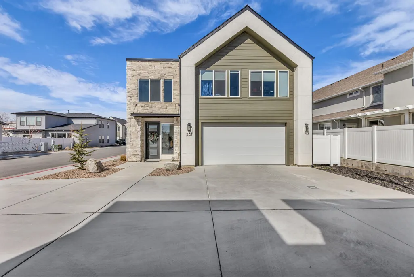
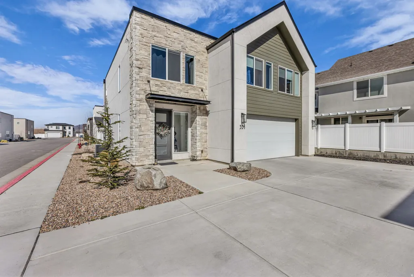
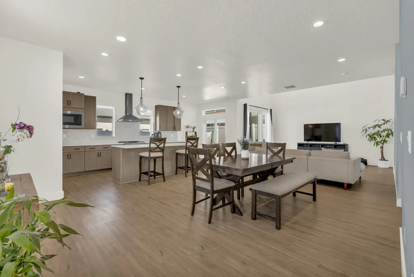
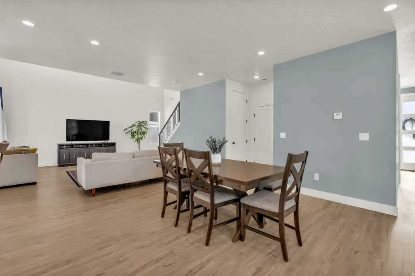
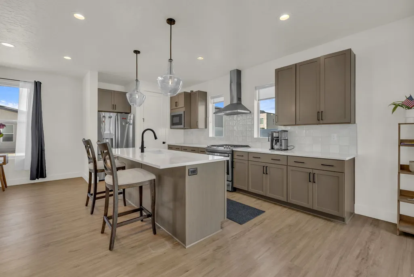
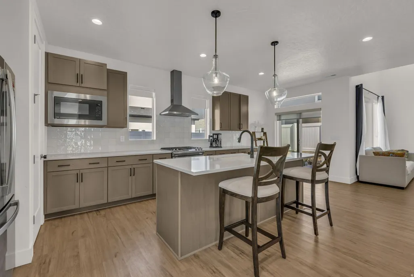
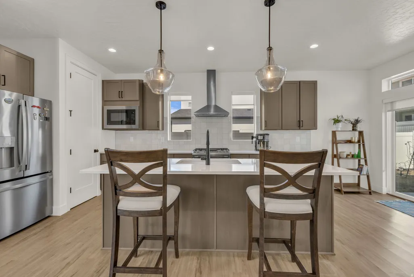
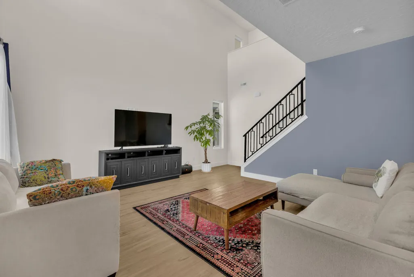
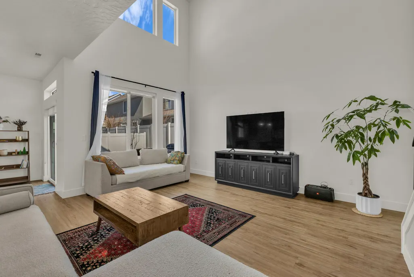
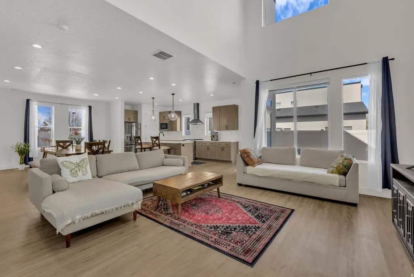
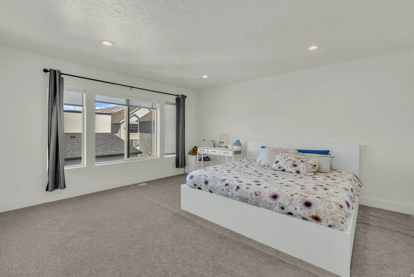
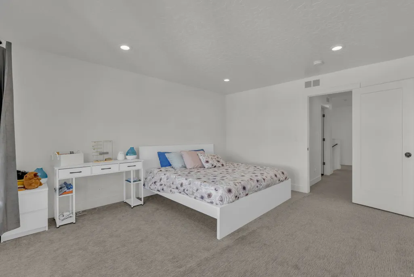
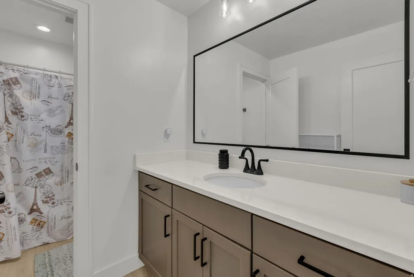
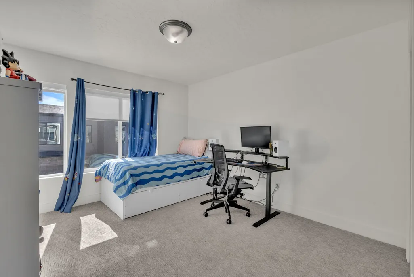
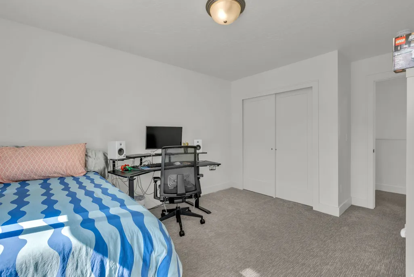
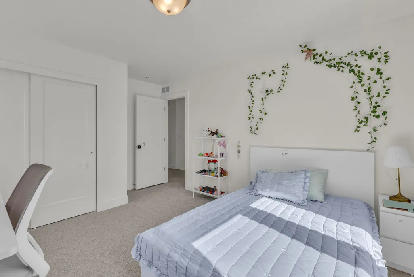
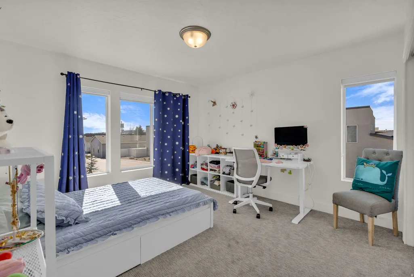
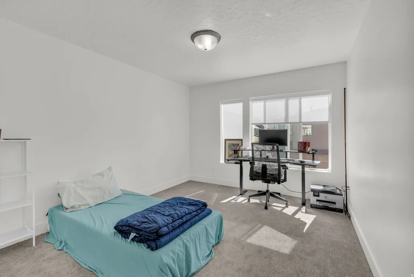
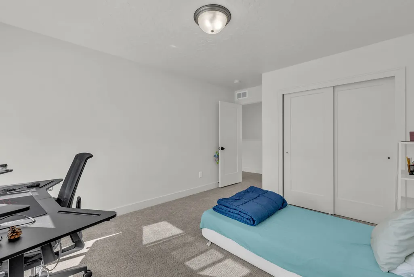
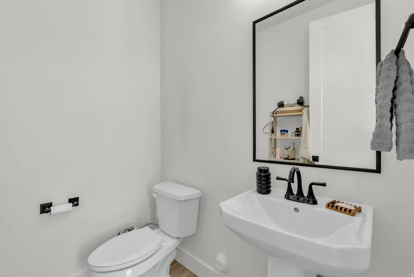
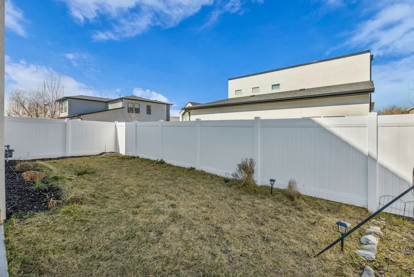
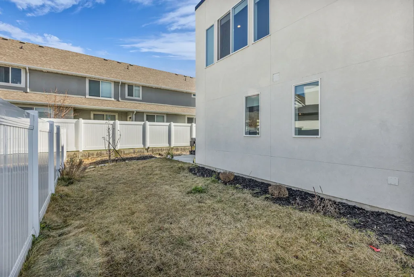
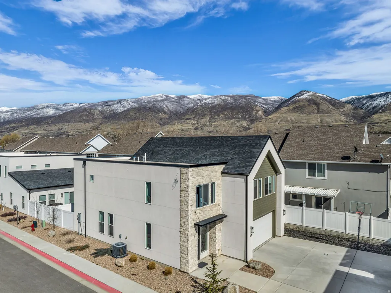
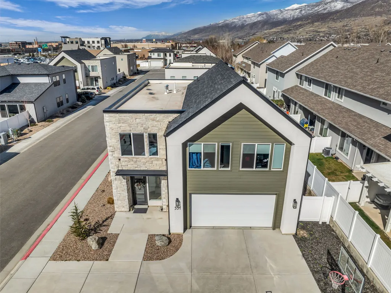
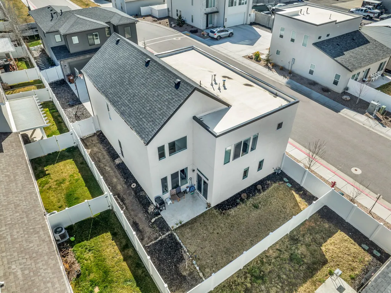
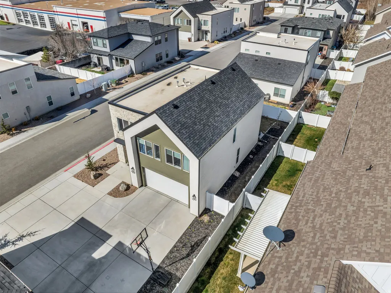
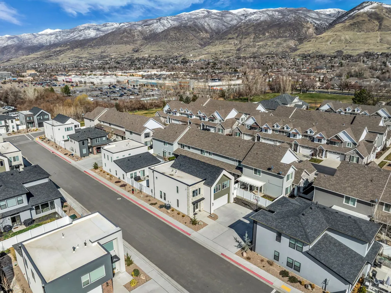
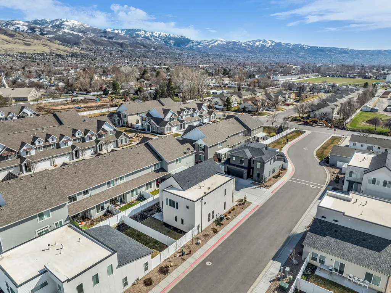
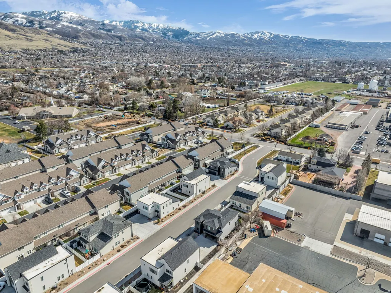
Enjoy modern living in a well-connected Centerville location. This inviting four-bedroom, three-bathroom home offers approximately 2,395 square feet of thoughtfully designed living space, along with a two-car garage. Downtown Salt Lake City is about 15 minutes away, while Farmington Station's shopping, restaurants, and entertainment are just a short drive north. Convenient access to I-15, nearby parks, and schools makes the location especially appealing. The main floor is designed for easy living and entertaining, with the kitchen, dining, and living areas flowing naturally together. The kitchen features quartz countertops, stainless steel appliances, a gas range, a large center island, and ample workspace. Nine-foot ceilings and a generous windows create a bright, open atmosphere throughout the space. All four bedrooms are located upstairs, including a spacious primary suite with a walk-in closet and private bathroom with dual vanities. The additional bedrooms can easily accommodate family, guests, an office, or a fitness space. The backyard provides plenty of opportunity to create a personalized outdoor retreat. Clean, comfortable, and move-in ready, this home delivers flexible living in one of Centerville's most convenient locations.
| Elementary School | Middle School | High School |
|---|---|---|
| Stewart Elementary School | Centerville Middle School | Viewmont High School |
| Price History | |
|---|---|
| 7/27/2026 | Listed $630,000 |
General Features
| Living Area | 2395.0 |
|---|---|
| Sewer | Sewer: Connected |
| Heating | Forced Air,>= 95% efficiency |
| Cooling | Central Air |
| Utilities | Natural Gas Connected,Electricity Connected,Sewer Connected,Water Connected |
| Roof | Composition |
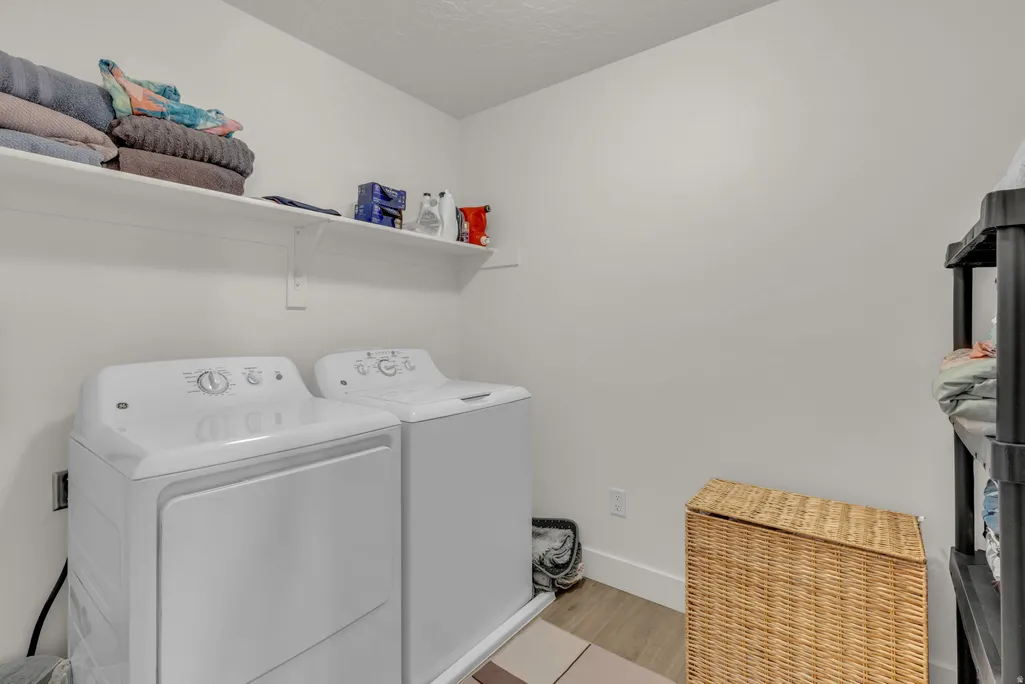
| Appliances | Dryer,Microwave,Refrigerator,Washer |
| Zoning | Single-Family |
| HOA Fee | 165.0 |
| Garage Spaces | 2.0 |
| Association Fee Includes | Trash |
| Patio/Porch Features | Patio: Open |
| Architectural Style | Stories: 2 |
| Construction Materials | Stucco |
| Year Built | 2022 |
| Stories Count | 2 |
| Topography | Curb & Gutter,Fenced: Full,Road: Paved,Sprinkler: Auto-Full,Terrain,Flat |
| Property Subtype | Single Family Residence |
| Current Use | Single Family |
| Assoc Fee Paid Per | Monthly |
| County | Davis |
| New Construction | No |
| Property Type | Residential |
| Association Amenities | Pets Permitted,Snow Removal,Trash |
| HOA | Yes |
| Attached Garage | Yes |
| Subdivision Name | THE LANE |
| Garage Y/N | Yes |
| Total Rooms | 10 |
| Full Baths | 2 |
| Status | Active |
| High School | Viewmont |
| City | Centerville |
| Association Name | IAMHOA |
| Senior Community Y/N | No |
| High School District | Davis |
| Zoning Description | R-1 |
| MLS Area | Bntfl; NSL; Cntrvl; WdX; Frmtn |
| Lot Size Units | Acres |
| Lot Size Square Feet | 4791.6 |
| Carport Y/N | No |
| Listing Terms | Cash,Conventional |
| Elementary School | Stewart |
| Property Attached Y/N | No |
| Tax Annual Amount | 3380.0 |
| Home Warranty Y/N | No |
| Middle/Junior High School | Centerville |
| Property Condition | Blt./Standing |
| Lease Considered Y/N | No |
| Living Area Units | Square Feet |
| Standard Status | Active |
| Middle/Junior School District | Davis |
| Elementary School District | Davis |
| PostalCity | Centerville |
| ADU | No |
Interior Features
| Interior Amenities | Disposal,Oven: Gas,Range: Gas |
|---|---|
| Basement | Slab |
| Flooring | Carpet |
| Air Conditioning Y/N | Yes |
| Heating Y/N | Yes |
| Window Features | Blinds |
| Fireplace Y/N | No |
| Above Grade Finished Area | 2395.0 |
| Half Baths | 1 |
| Total Bedrooms | 4 |
| Total Baths | 3 |
| 1/2 Baths | 1 |
Exterior Features
| Exterior Amenities | Patio: Open |
|---|---|
| Lot Features | Curb & Gutter,Fenced: Full,Road: Paved,Sprinkler: Auto-Full |
| Water Source | Culinary |
| Total Parking | 2.0 |
| Inclusions | Dryer,Microwave,Range,Refrigerator,Washer |
| Lot Size Area | 0.11 |
| Spa | No |
| Building Area Total | 2395.0 |
| Lot Dimensions | 0.0x0.0x0.0 |
| Lot Size Acres | 0.11 |
| Frontage Length | 0.0 |
| Private Pool | No |
| Waterfront Y/N | No |
| Covered Spaces | 2.0 |
| RV Parking Dimensions | 0.00 |
| Horse Y/N | No |
Amenities
- Foreclosure
- Views
- Short Sale
- New Construction
- Adult 55+
- Lease To Own
- No HOA Fees
- Furnished
- Primary On Main
- Air Conditioning
- Seller Finance
- Green
- Fixer Upper
- Horse
- Golf
- Fireplace
- Deck
- Garage
- Basement
- Pool
Property vs Single Family Average in 84014
Price
Taxes
Year Built
Visits
 Wasatch Front Regional MLS - Salt Lake Board of REALTORS® All information deemed reliable but not guaranteed. All properties are subject to prior sale, change or withdrawal. Neither listing broker(s) or information provider(s) shall be responsible for any typographical errors, misinformation, misprints and shall be held totally harmless. Listing(s) information is provided for consumer's personal, non-commercial use and may not be used for any purpose other than to identify prospective properties
