
Address
1929 Roffe Rd # 12, Park City, UT
Price
$ 1,640,000
Property Attributes
- MLS#2174443
- TypeSingle Family
- Listing Status Active
- CountySUMMIT
- CityPark City
- AreaPark City
- NeighborhoodWILLOW DRAW COTTAGES AT SUN PEAK
- Zip84098
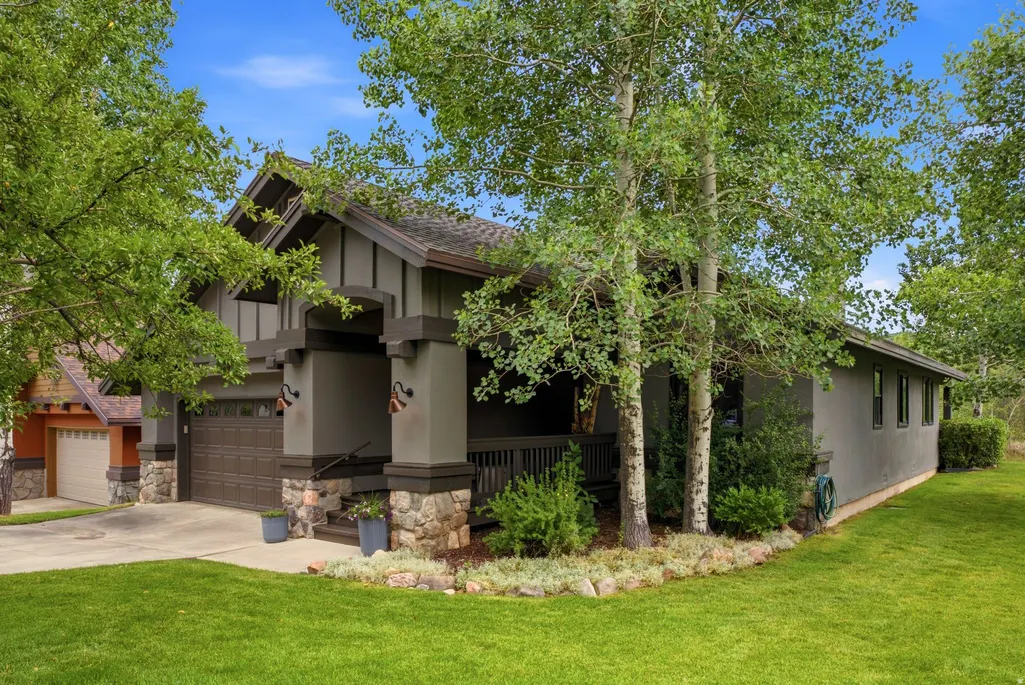
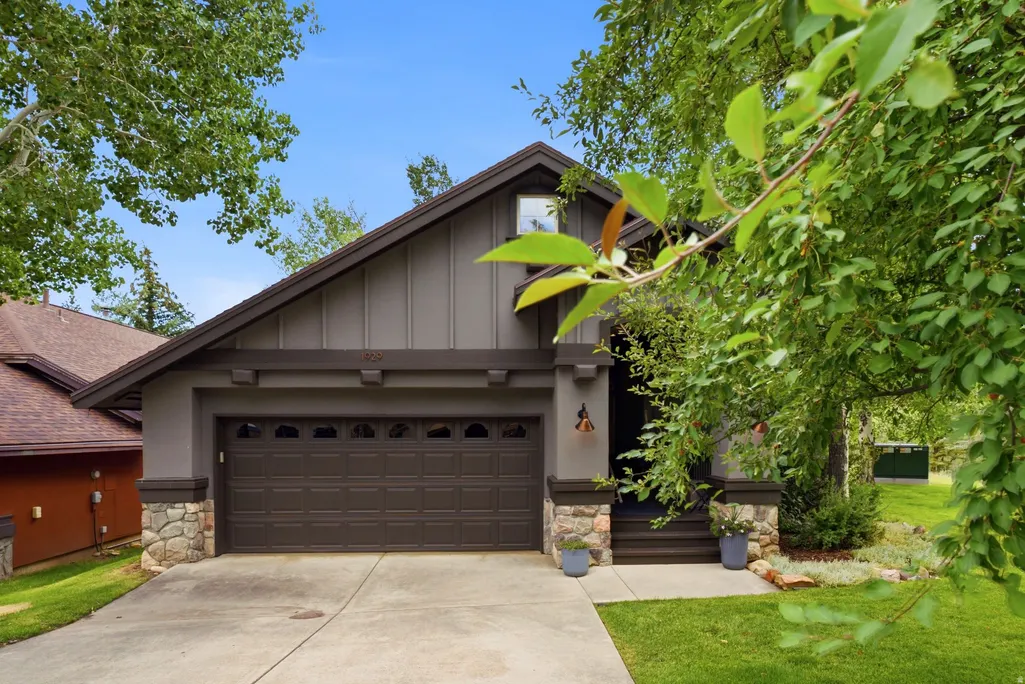
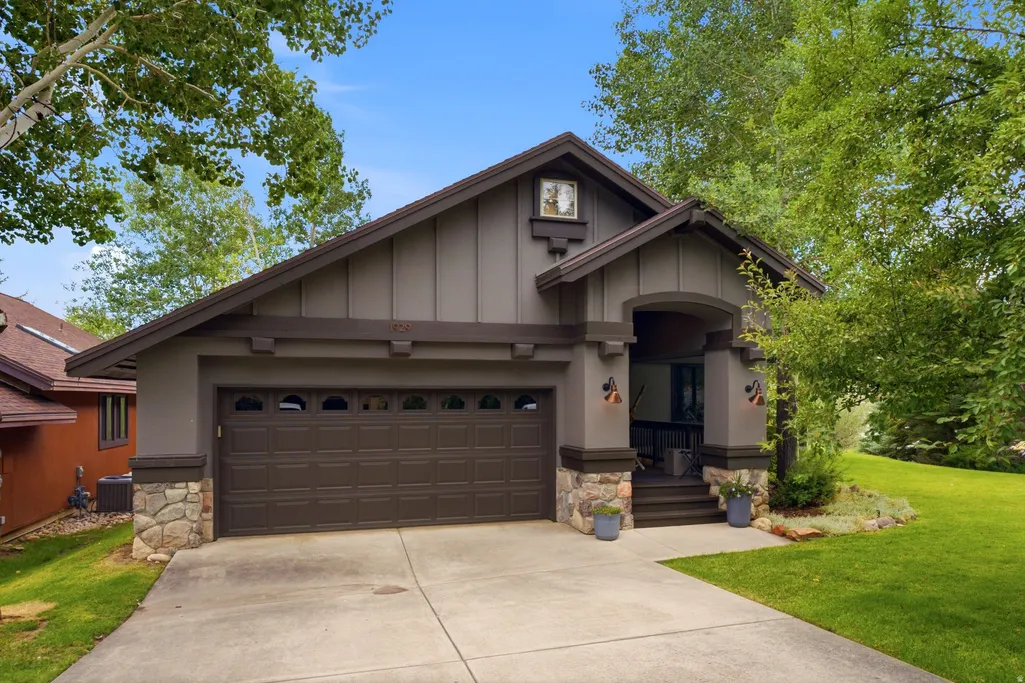
- StyleBungalow/Cottage
- Year Built1995
- Taxes$ 8304
- Price$ 1,640,000
- Bedrooms3
- Full Bathrooms2
- Half Bathrooms0
- Sqr Footage1668
- Lot Size0.18 Acres
Data Source:
Wasatch Front Regional MLS (WFRMLS)
Property Description
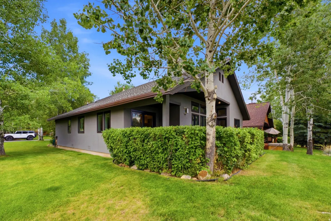
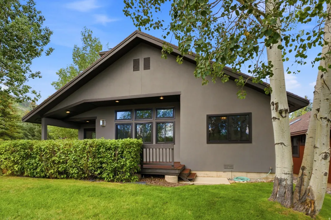
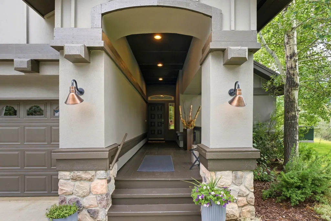
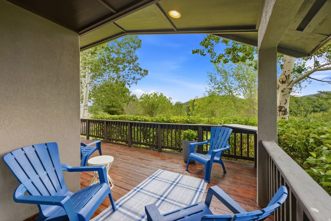
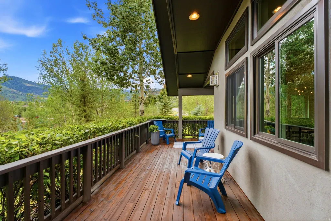
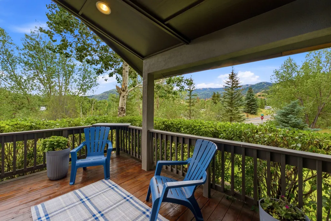
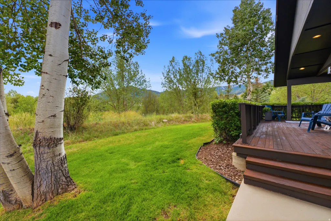
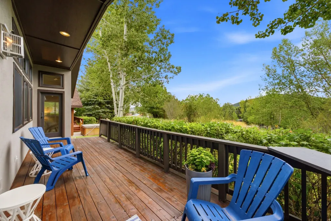
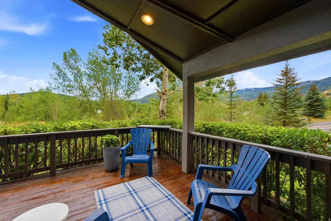
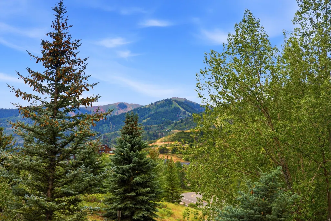
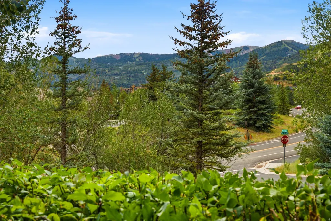
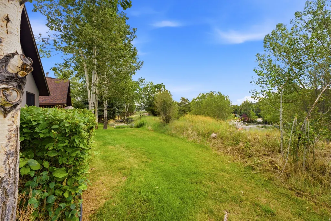
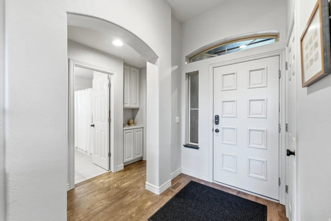
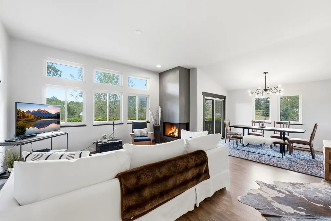
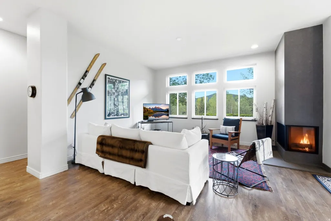
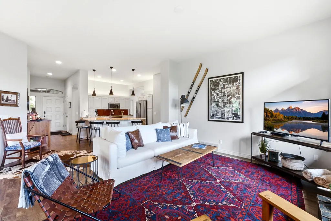
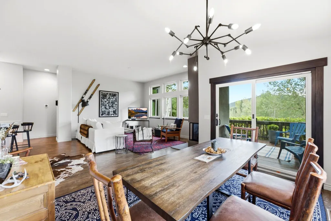
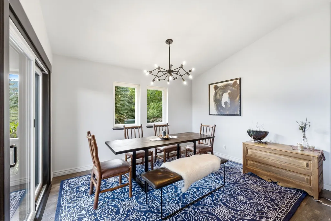
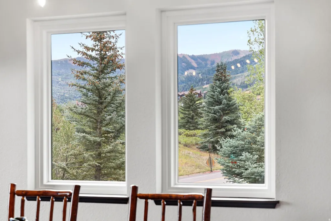
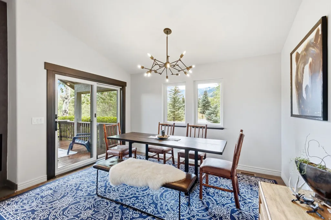
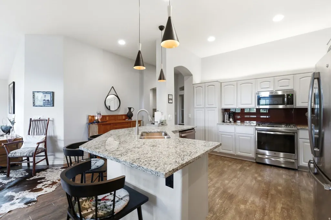
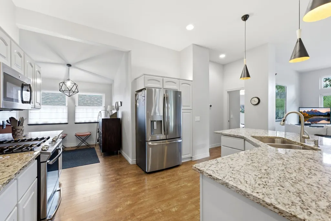
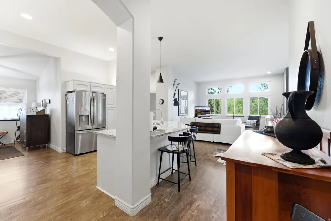
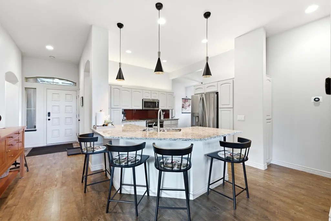
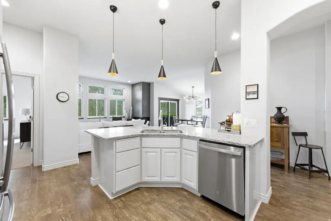
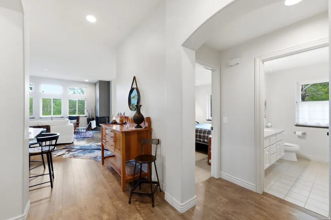
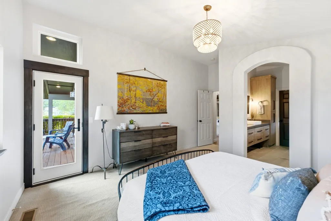
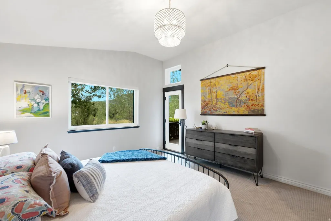
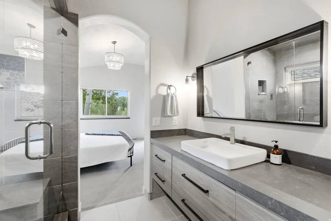
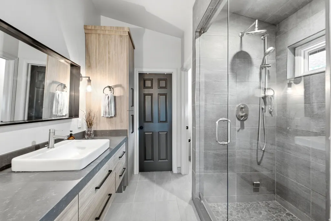
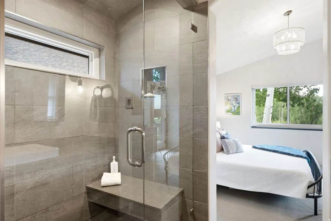
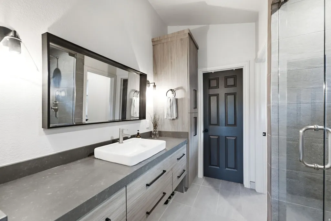
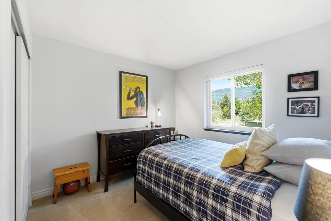
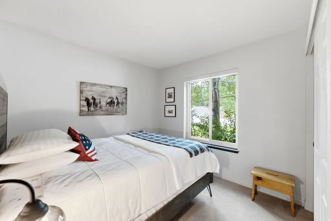
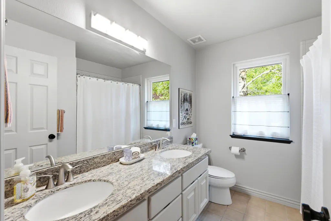
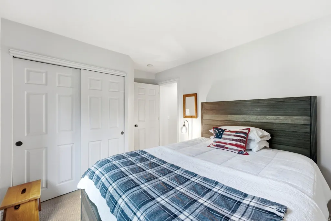
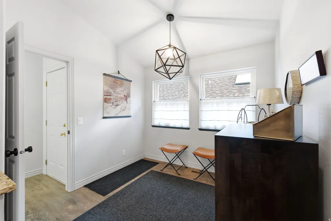
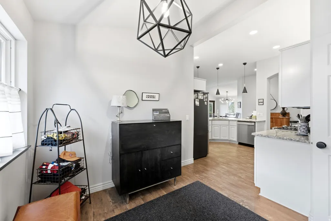
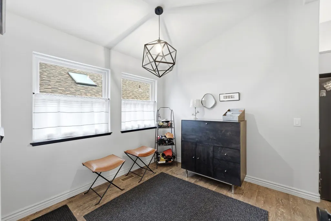
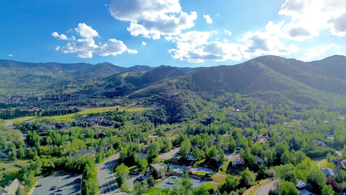
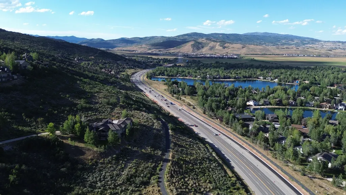
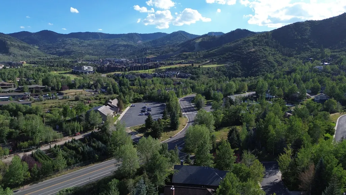
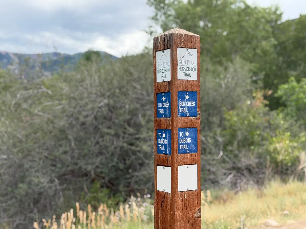
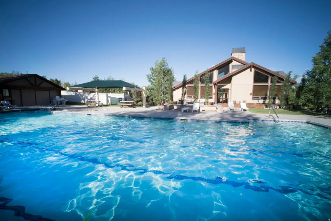
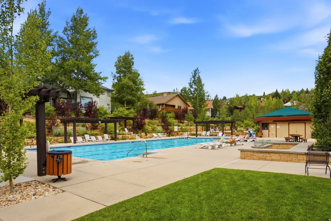
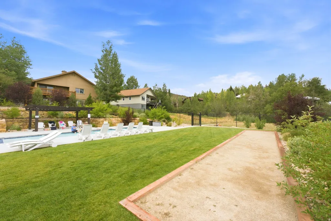
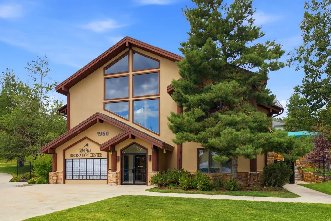
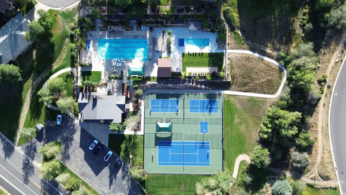
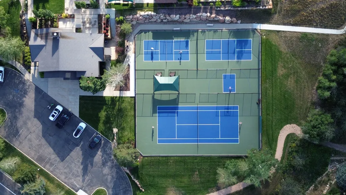
Discover the perfect blend of convenience and access to endless mountain adventures from this inviting south-facing single level 3-bedroom cottage in the coveted Sun Peak community. Situated on a spacious and open corner lot focused towards the mountains of Park City, the home is bathed in natural light and framed by breathtaking ski resort views, offering an open and welcoming feel that captures the true spirit of Park City living. Step outside onto the spacious back deck-your private sanctuary for morning coffee with ski resort views, summer al fresco dinners, or simply soaking in the serenity of the surrounding mountains. The location is truly unbeatable: just around the corner from the Canyons Ski Village, proximity to schools, Sun Peak trails that take you up to the endless Park City trail network, a short walk to the free bus stop, and your favorite local coffee shop at the Park City Nursery just a stone's throw away. Inside, enjoy a thoughtfully updated remodeled master bath with a steam shower to relax in at the end of the day. The home comes with architectural plans for an upstairs addition, giving you the exciting opportunity to customize and expand as your needs evolve-all while enjoying the ease of a centrally located, low-maintenance cottage. As part of the vibrant Sun Peak community, you'll have access to premium clubhouse amenities including a fitness center, remodeled pool, pickleball and tennis courts, and extensive walking and riding trails. Whether you're seeking a full-time mountain home, a ski getaway, or a smart investment property, this cottage delivers unparalleled lifestyle and potential. Don't miss your chance to own a slice of Park City paradise. Schedule a showing today and imagine calling Willow Draw home!
| Elementary School | Middle School | High School |
|---|---|---|
| Parley's Park Elementary School | Ecker Hill Middle School | Park City High School |
| Price History | |
|---|---|
| 7/27/2026 | Listed $1,640,000 |
General Features
| Living Area | 1668.0 |
|---|---|
| Sewer | Sewer: Connected,Sewer: Public |
| Heating | Forced Air |
| Utilities | Natural Gas Connected,Electricity Connected,Sewer Connected,Sewer: Public,Water Connected |
| Roof | Asphalt |
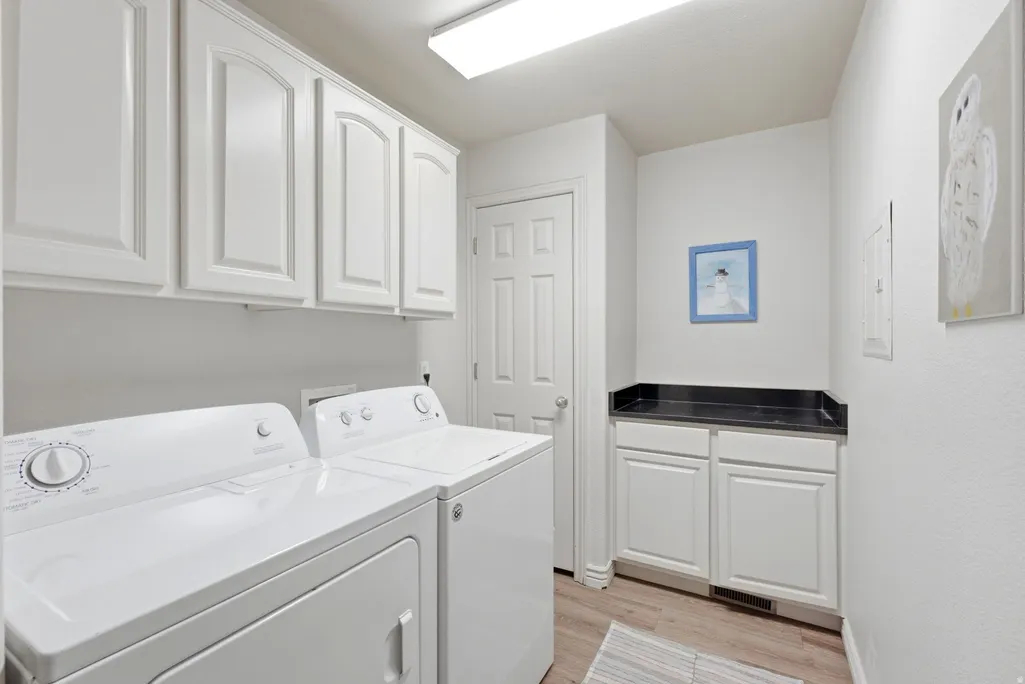
| Appliances | Portable Dishwasher,Dryer,Freezer,Microwave,Refrigerator,Washer |
| Zoning | Single-Family |
| HOA Fee | 1241.0 |
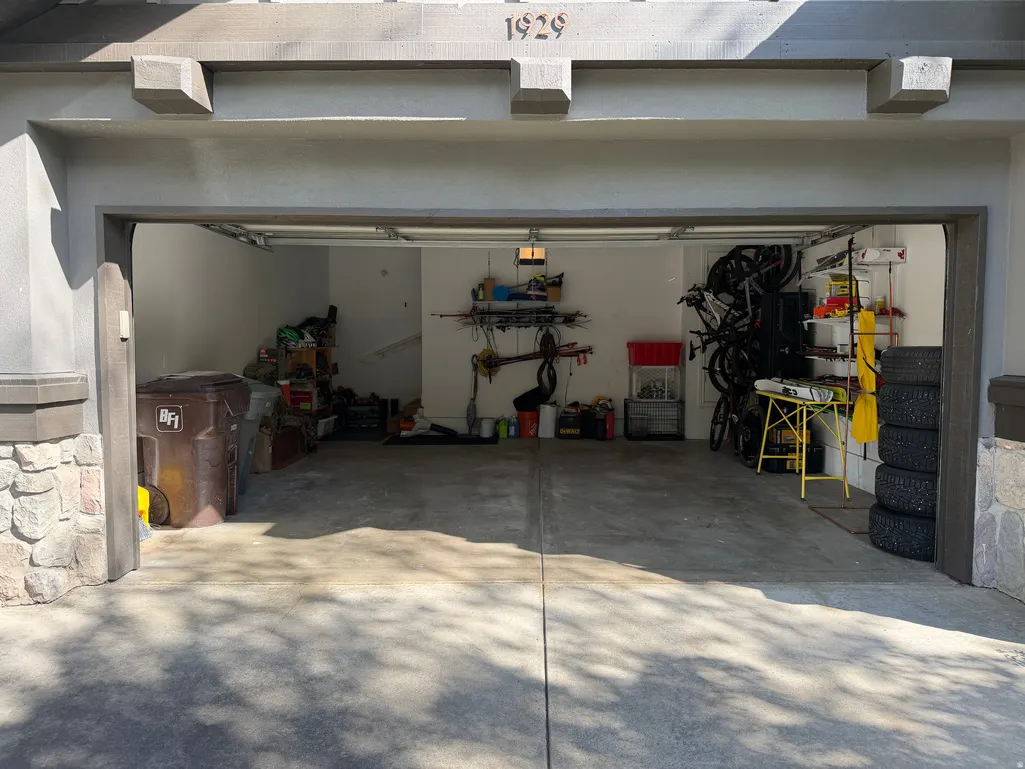
| Garage Spaces | 2.0 |
| Patio/Porch Features | Porch: Open |
| Architectural Style | Bungalow/Cottage |
| Pool Features | Fenced,In Ground |
| Security Features | Fire Alarm |
| Construction Materials | Stone,Stucco |
| Year Built | 1995 |
| View | Mountain(s) |
| Stories Count | 1 |
| Topography | Corner Lot,Cul-de-Sac,Road: Paved,Terrain,Flat,View: Mountain |
| Unit Number | 12 |
| Property Subtype | Single Family Residence |
| Current Use | Single Family |
| Community Features | Clubhouse |
| Assoc Fee Paid Per | Annually |
| County | Summit |
| New Construction | No |
| Property Type | Residential |
| Association Amenities | Biking Trails,Clubhouse,Fitness Center,Hiking Trails,Pool,Tennis Court(s) |
| HOA | Yes |
| Attached Garage | Yes |
| Subdivision Name | WILLOW DRAW COTTAGES AT SUN PEAK |
| Garage Y/N | Yes |
| Total Rooms | 10 |
| Full Baths | 1 |
| Status | Active |
| High School | Park City |
| City | Park City |
| Senior Community Y/N | No |
| High School District | Park City |
| Open Parking Spaces | 2.0 |
| MLS Area | Park City; Kimball Jct; Smt Pk |
| Lot Size Units | Acres |
| Lot Size Square Feet | 7840.8 |
| Carport Y/N | No |
| Listing Terms | Cash,Conventional |
| Elementary School | Parley's Park |
| Property Attached Y/N | No |
| Tax Annual Amount | 8304.0 |
| Home Warranty Y/N | No |
| Middle/Junior High School | Ecker Hill |
| Property Condition | Blt./Standing |
| Lease Considered Y/N | No |
| Living Area Units | Square Feet |
| Standard Status | Active |
| Middle/Junior School District | Park City |
| Elementary School District | Park City |
| PostalCity | Park City |
| ADU | No |
Interior Features
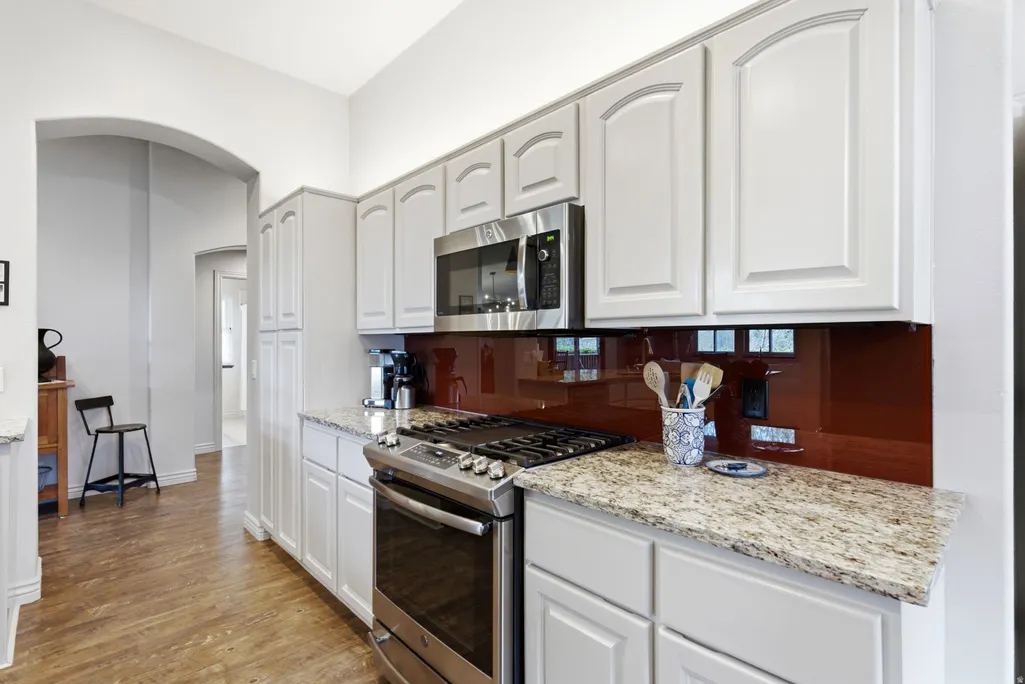
| Interior Amenities | Alarm: Fire,Bath: Primary,Disposal,Great Room,Range: Gas,Granite Countertops,Smart Thermostat(s) |
|---|---|
| Basement | None |
| Flooring | Tile |
| Total Fireplaces | 1 |
| Air Conditioning Y/N | No |
| Heating Y/N | Yes |
| Window Features | Blinds |
| Fireplace Y/N | Yes |
| Above Grade Finished Area | 1668.0 |
| 3/4 Baths | 1 |
| Total Bedrooms | 3 |
| Main Level Bedrooms | 3 |
| Total Baths | 2 |
Exterior Features
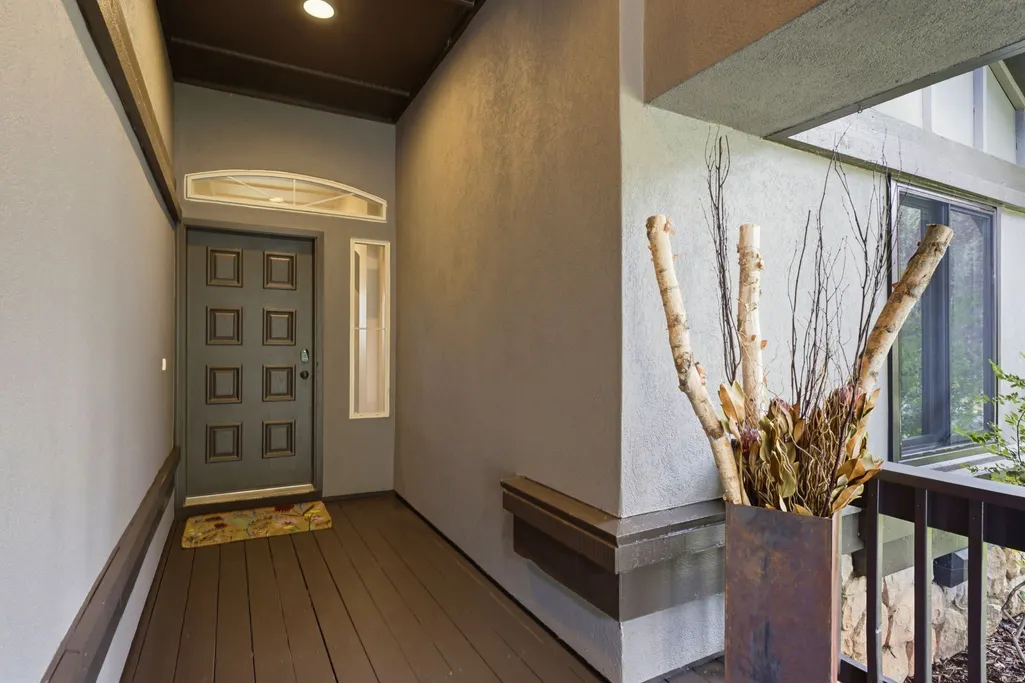
| Exterior Amenities | Deck; Covered,Double Pane Windows,Entry (Foyer),Porch: Open,Sliding Glass Doors |
|---|---|
| Vegetation | Landscaping: Full,Mature Trees |
| Lot Features | Corner Lot,Cul-De-Sac,Road: Paved,View: Mountain |
| Water Source | Culinary |
| Total Parking | 4.0 |
| Inclusions | Dishwasher: Portable,Dryer,Freezer,Microwave,Range,Refrigerator,Washer,Window Coverings |
| Lot Size Area | 0.18 |
| Spa | No |
| Building Area Total | 1668.0 |
| Lot Dimensions | 0.0x0.0x0.0 |
| Lot Size Acres | 0.18 |
| Frontage Length | 0.0 |
| Private Pool | Yes |
| Waterfront Y/N | No |
| Covered Spaces | 2.0 |
| RV Parking Dimensions | 0.00 |
| Other Equipment | Window Coverings |
| Horse Y/N | No |
Amenities
- Foreclosure
- Views
- Short Sale
- New Construction
- Adult 55+
- Lease To Own
- No HOA Fees
- Furnished
- Primary On Main
- Air Conditioning
- Seller Finance
- Green
- Fixer Upper
- Horse
- Golf
- Fireplace
- Deck
- Garage
- Basement
- Pool
Property vs Single Family Average in 84098
Price
Taxes
Year Built
Visits
 Wasatch Front Regional MLS - Salt Lake Board of REALTORS® All information deemed reliable but not guaranteed. All properties are subject to prior sale, change or withdrawal. Neither listing broker(s) or information provider(s) shall be responsible for any typographical errors, misinformation, misprints and shall be held totally harmless. Listing(s) information is provided for consumer's personal, non-commercial use and may not be used for any purpose other than to identify prospective properties
