
Address
18850 N 11000 E, Mt Pleasant, UT
Price
$ 1,579,900
Property Attributes
- MLS#2174401
- TypeSingle Family
- Listing Status Active
- CountySANPETE
- CityMt Pleasant
- AreaFairview
- NeighborhoodOAKER HILLS
- Zip84647
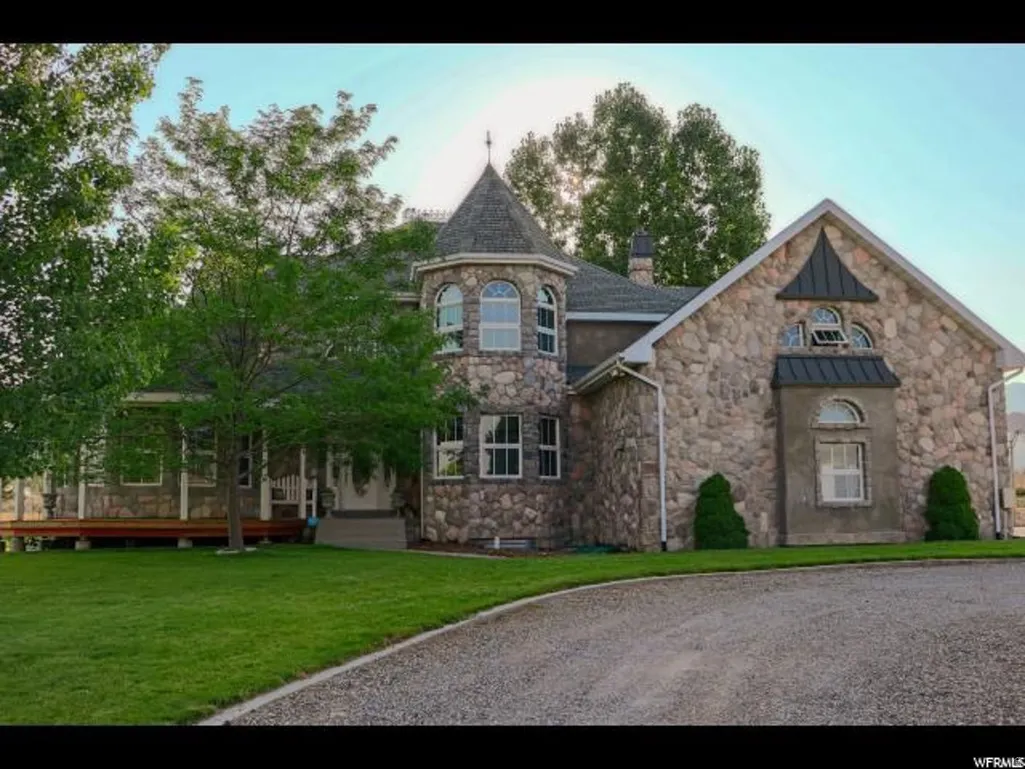
- StyleVictorian
- Year Built1998
- Taxes$ 3470
- Price$ 1,579,900
- Bedrooms5
- Full Bathrooms3
- Half Bathrooms1
- Sqr Footage4961
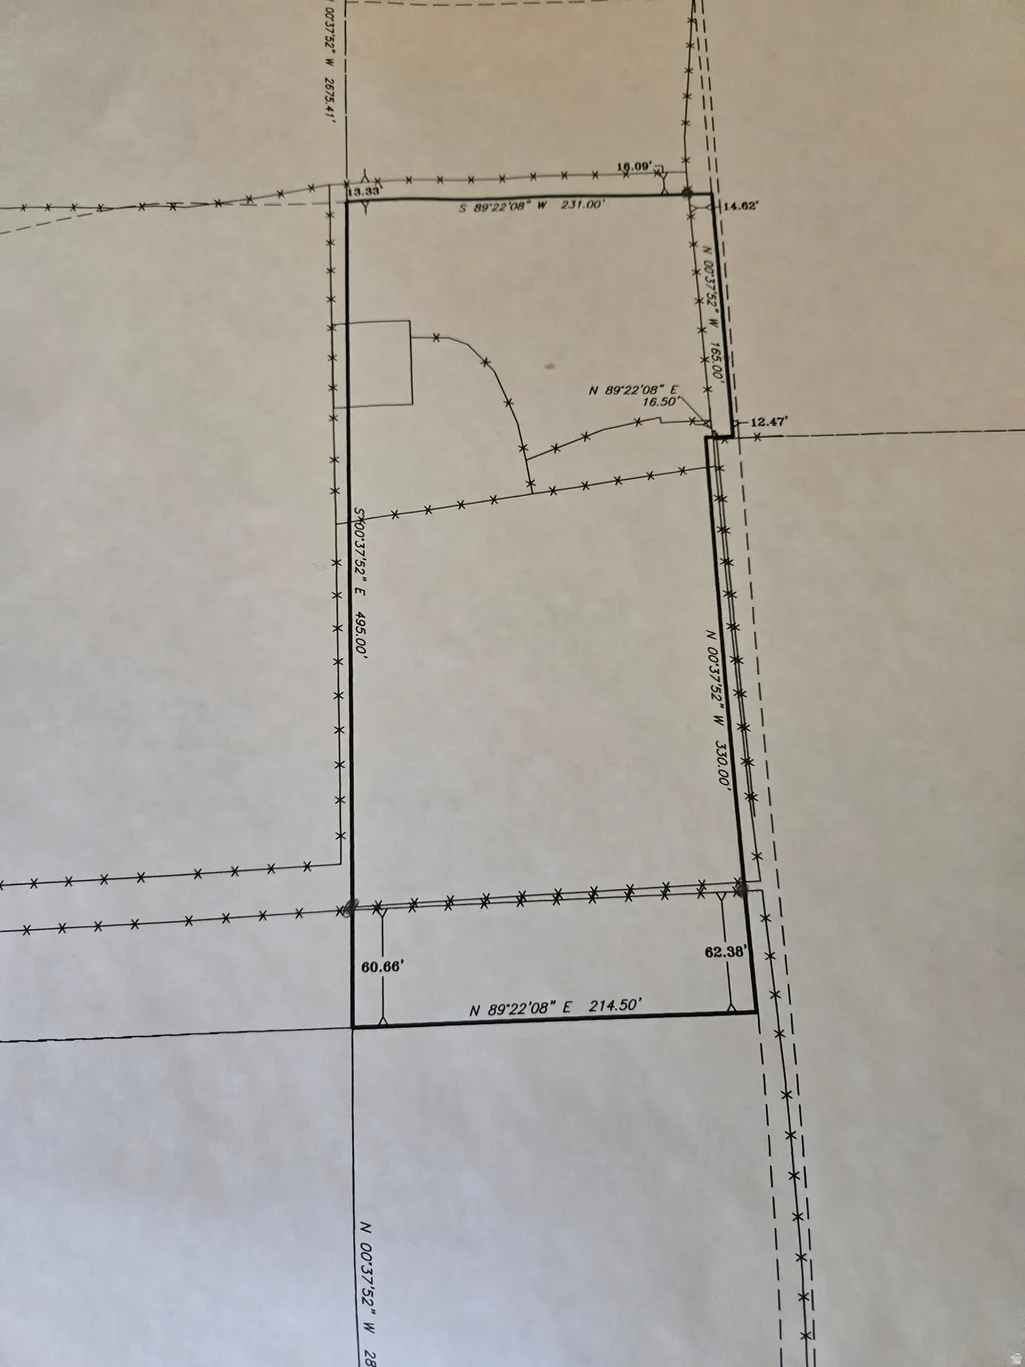
- Lot Size2.5 Acres
Data Source:
Wasatch Front Regional MLS (WFRMLS)
Property Description
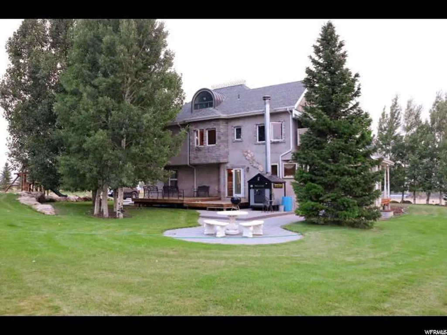
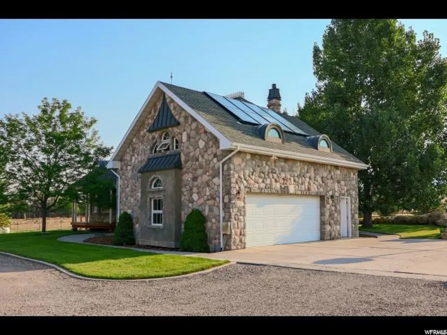
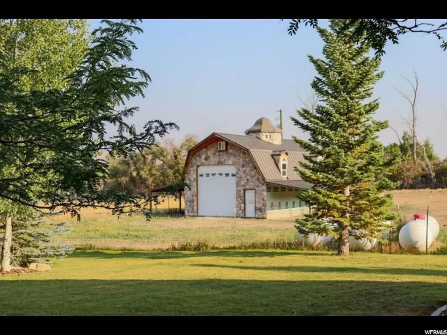
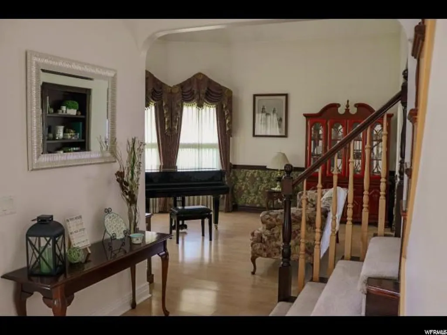
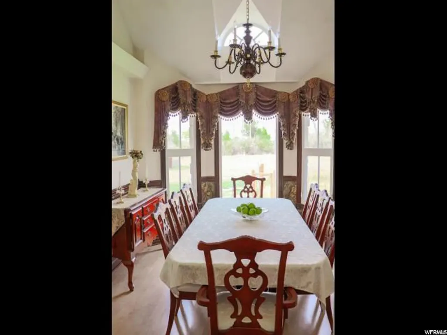
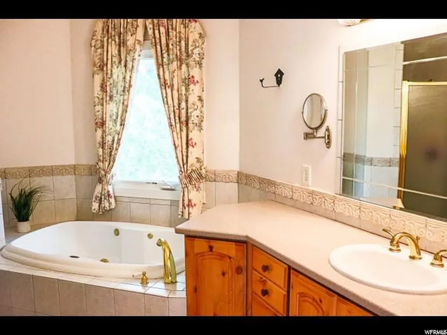
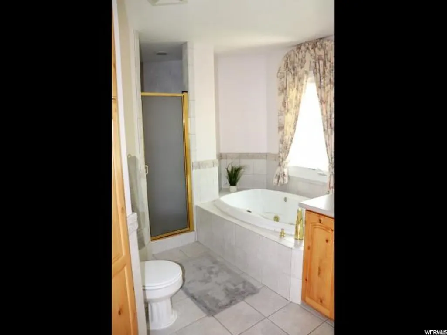
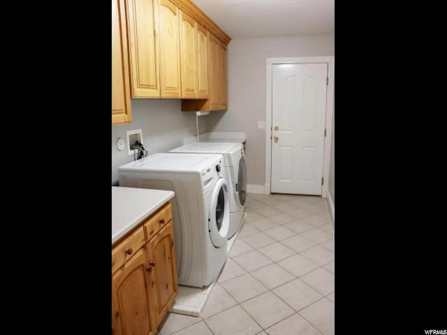
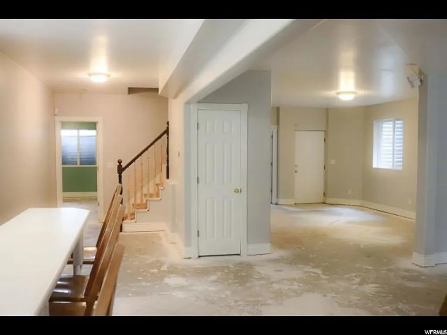
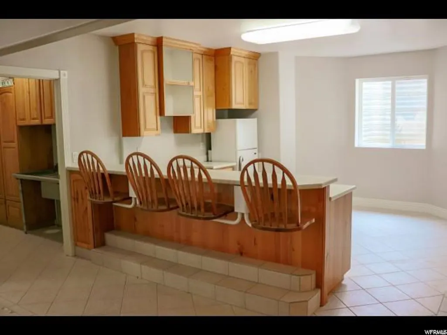
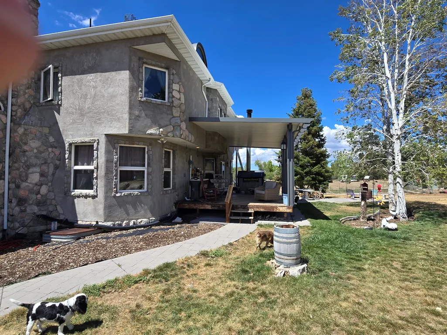
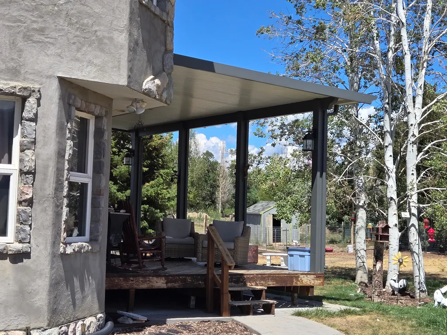
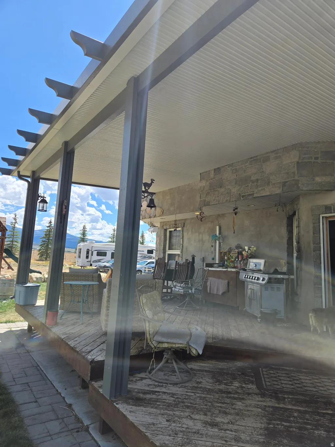
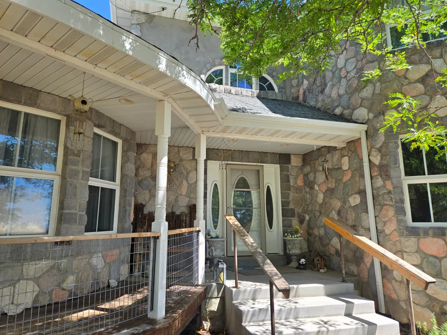
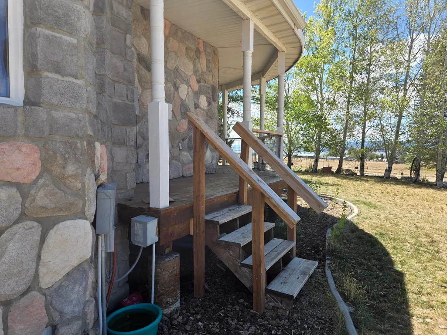
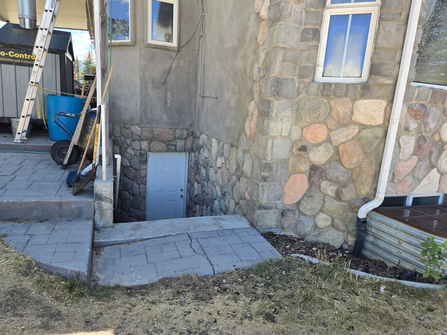
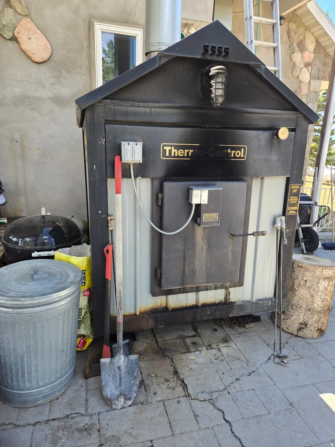
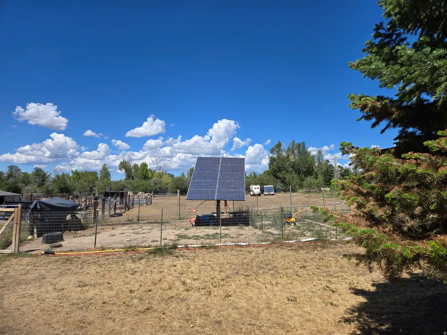
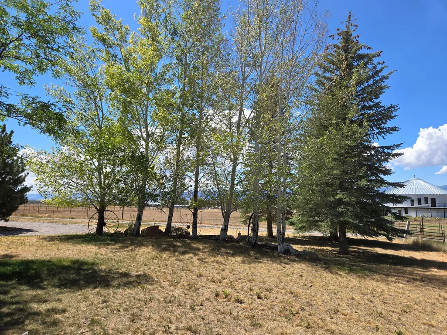
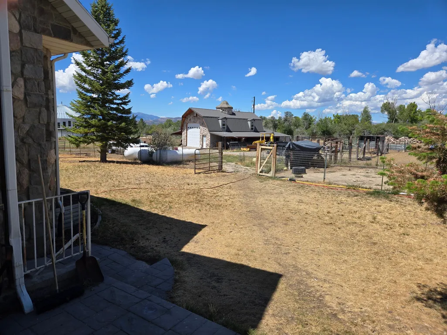
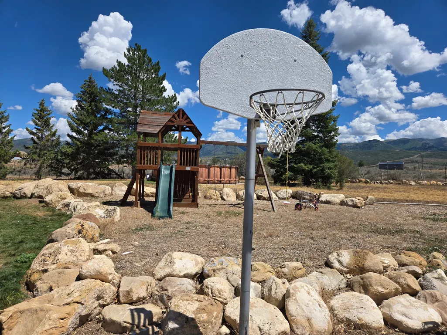
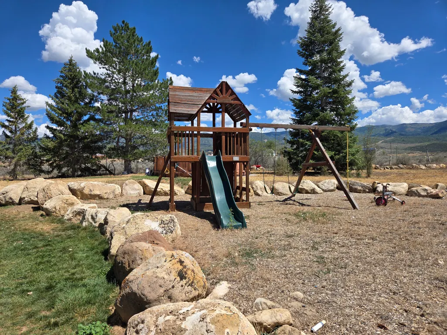
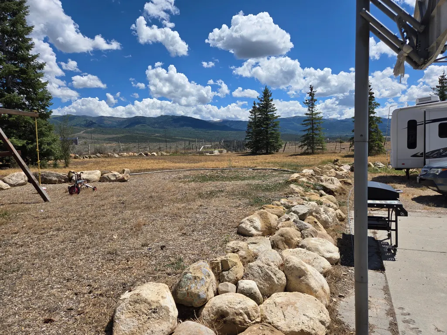
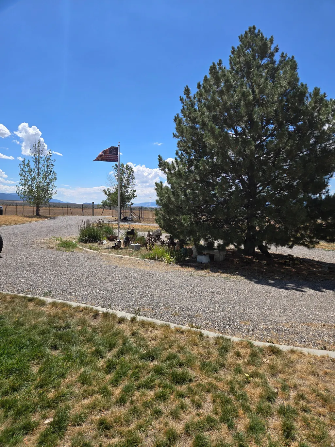
Property Overview Victorian-style home with timeless architectural character and a durable stucco-and-stone exterior. Situated on 2.5 acres of peaceful country property just outside town. Convenient access to city water, local grocery shopping, hiking, off-roading, and mountain recreation. Well-cared-for home designed with comfort, functionality, and emergency preparedness in mind. Land, Barn, and Outdoor Features 3-acre country setting with room for animals, recreation, gardening, and outdoor living. 1,300-square-foot matching barn with capacity for horses. Long driveway, gated yard, and private-road location. Redwood decks, playground, in-ground trampoline, sandbox/volleyball court, and multiple outdoor gathering areas. Small fenced area near the shed suitable for chicks or other small livestock. Two fenced garden areas with several raised beds. Preparedness and Utility Highlights Buried 16,000-gallon water tank for irrigation, rainwater storage, sprinklers, and emergency use. Whole-home water filtration system filtering all water entering the home. Exterior wood-burning boiler that can heat the entire home as an alternative to propane. Propane boiler and three 1,000-gallon propane tanks. Electric and hot solar panels for added efficiency and resilience. Home is designed beyond typical construction standards to better withstand earthquake, tornado, or flood conditions. Interior Comfort and Functional Spaces In-floor radiant heat for comfortable, efficient warmth. Large cold storage area. Mother-in-law basement apartment for flexible living arrangements or guest accommodations. Oversized two-car garage that is wider and deeper than standard. Ideal Buyer Profile Buyers seeking country living with practical access to town amenities. Horse owners, hobby farmers, gardeners, or outdoor recreation enthusiasts. Households prioritizing preparedness, water storage, backup heating, and self-sufficient features. Families or multi-generational buyers who value flexible living space and extensive outdoor amenities.
| Elementary School | Middle School | High School |
|---|---|---|
| Mt Pleasant Elementary School | North Sanpete Middle School | North Sanpete High School |
| Price History | |
|---|---|
| 7/27/2026 | Listed $1,579,900 |
General Features
| Living Area | 4961.0 |
|---|---|
| Sewer | Sewer: Private |
| Heating | Forced Air,Propane,Wood |
| Cooling | Central Air,Evaporative Cooling |
| Utilities | Natural Gas Connected,Electricity Connected,Sewer: Private,Water Connected |
| Roof | Asphalt |
| Appliances | Ceiling Fan,Portable Dishwasher,Range Hood,Satellite Dish,Water Softener Owned |
| Zoning | Single-Family,Agricultural |
| Garage Spaces | 2.0 |
| Patio/Porch Features | Covered,Porch: Open,Patio: Open |
| Architectural Style | Victorian |
| Security Features | Security System |
| Construction Materials | Stone,Stucco |
| Year Built | 1998 |
| View | Mountain(s),Valley |
| Stories Count | 5 |
| Topography | Cul-de-Sac,Road: Unpaved,Sidewalks,Terrain: Grad Slope,View: Mountain,View: Valley,Rainwater Collection,Private |
| Property Subtype | Single Family Residence |
| Current Use | Single Family |
| Accessibility | Accessible Hallway(s),Accessible Electrical and Environmental Controls,Accessible Kitchen Appliances,Fully Accessible |
| County | Sanpete |
| New Construction | No |
| Property Type | Residential |
| HOA | No |
| Attached Garage | Yes |
| Subdivision Name | OAKER HILLS |
| Facing Direction | South |
| Garage Y/N | Yes |
| Green Energy Generation | Solar |
| Other Structures | Workshop |
| Total Rooms | 21 |
| Full Baths | 3 |
| Status | Active |
| Directions | Property located on 200 s go east to the road jogs right go to the next gravel driveway on the left next to an Old barn/cars. follow gravel road go pass the Silo home and its the rock home. |
| High School | North Sanpete |
| City | Mt Pleasant |
| Senior Community Y/N | No |
| High School District | North Sanpete |
| Zoning Description | R1-5 |
| Open Parking Spaces | 6.0 |
| MLS Area | Fairview; Thistle; Mt Pleasant |
| Lot Size Units | Acres |
| Lot Size Square Feet | 108900.0 |
| Carport Spaces | 2.0 |
| Carport Y/N | Yes |
| Listing Terms | Cash,Conventional |
| Green Building Verification Type | ENERGY STAR Certified Homes |
| Elementary School | Mt Pleasant |
| Property Attached Y/N | No |
| Tax Annual Amount | 3470.0 |
| Home Warranty Y/N | Yes |
| Middle/Junior High School | North Sanpete |
| Property Condition | Blt./Standing |
| Lease Considered Y/N | No |
| Living Area Units | Square Feet |
| Standard Status | Active |
| Middle/Junior School District | North Sanpete |
| Elementary School District | North Sanpete |
| PostalCity | Mt Pleasant |
| ADU | Yes |
Interior Features
| Interior Amenities | Accessory Apt,Alarm: Security,Basement Apartment,Bath: Sep. Tub/Shower,Central Vacuum,Closet: Walk-In,Den/Office,Disposal,Floor Drains,Gas Log,Great Room,Range/Oven: Free Stdng.,Vaulted Ceilings,Vide |
|---|---|
| Basement | Walk-Out Access |
| Flooring | Carpet,Linoleum,Tile,Slate |
| Total Fireplaces | 1 |
| Fireplace Features | Fireplace Equipment |
| Air Conditioning Y/N | Yes |
| Heating Y/N | Yes |
| Window Features | Full |
| Fireplace Y/N | Yes |
| Above Grade Finished Area | 3390.0 |
| Half Baths | 1 |
| Laundry Features | Electric Dryer Hookup,Gas Dryer Hookup |
| Total Bedrooms | 5 |
| Main Level Bedrooms | 1 |
| Total Baths | 4 |
| 1/2 Baths | 1 |
| Power Production Type | Solar |
| Basement Finished | 100 |
Exterior Features
| Exterior Amenities | Barn,Basement Entrance,Horse Property,Out Buildings,Lighting,Patio: Covered,Porch: Open,Skylights,Sliding Glass Doors,Triple Pane Windows,Patio: Open |
|---|---|
| Vegetation | Landscaping: Full,Mature Trees,Pines,Vegetable Garden |
| Parking Features | Parking: Uncovered,Rv Parking |
| Lot Features | Cul-De-Sac,Road: Unpaved,Sidewalks,Terrain: Grad Slope,View: Mountain,View: Valley,Rainwater Collection,Private |
| Water Source | Culinary,Irrigation,Rights: Owned |
| Total Parking | 10.0 |
| Inclusions | Alarm System,Ceiling Fan,Dishwasher: Portable,Fireplace Equipment,Range,Range Hood,Satellite Dish,TV Antenna,Water Softener: Own,Window Coverings,Video Camera(s) |
| Lot Size Area | 2.5 |
| Spa | No |
| Building Area Total | 4961.0 |
| Lot Dimensions | 0.0x0.0x0.0 |
| Lot Size Acres | 2.5 |
| Frontage Length | 0.0 |
| Private Pool | No |
| Waterfront Y/N | No |
| Covered Spaces | 4.0 |
| RV Parking Dimensions | 0.00 |
| Other Equipment | Alarm System,Fireplace Equipment,TV Antenna,Window Coverings |
| Horse Y/N | Yes |
| Solar Ownership | Owned |
Amenities
- Foreclosure
- Views
- Short Sale
- New Construction
- Adult 55+
- Lease To Own
- No HOA Fees
- Furnished
- Primary On Main
- Air Conditioning
- Seller Finance
- Green
- Fixer Upper
- Horse
- Golf
- Fireplace
- Deck
- Garage
- Basement
- Pool
Property vs Single Family Average in 84647
Price
Taxes
Year Built
Visits
 Wasatch Front Regional MLS - Salt Lake Board of REALTORS® All information deemed reliable but not guaranteed. All properties are subject to prior sale, change or withdrawal. Neither listing broker(s) or information provider(s) shall be responsible for any typographical errors, misinformation, misprints and shall be held totally harmless. Listing(s) information is provided for consumer's personal, non-commercial use and may not be used for any purpose other than to identify prospective properties
