
Address
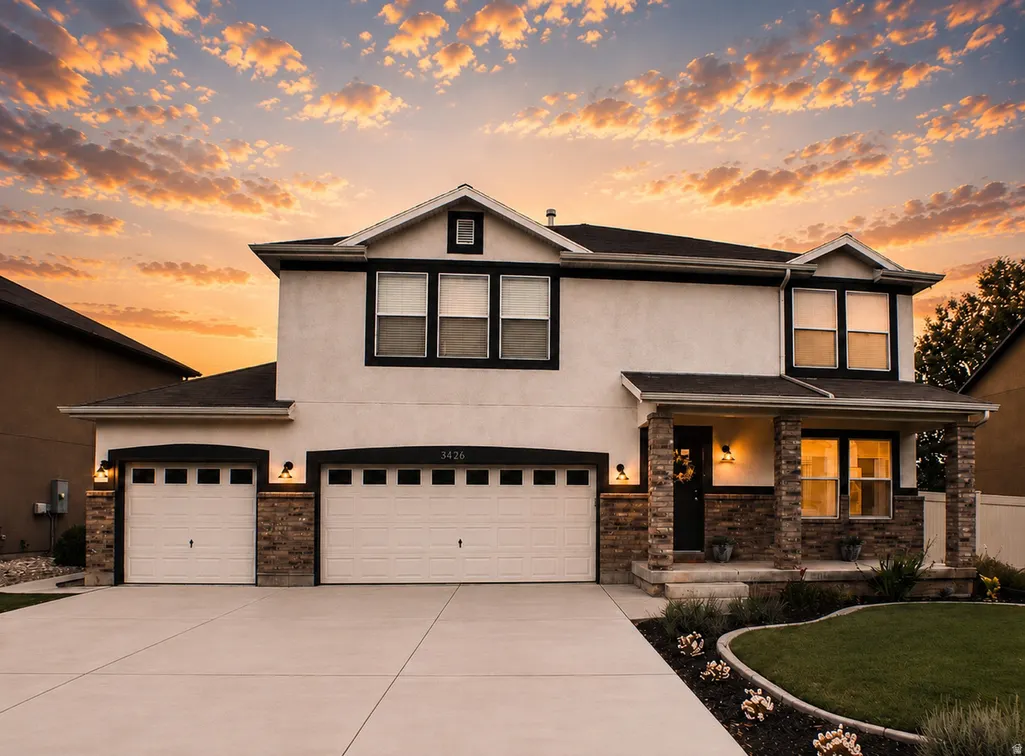
3426 W Willow Trail Loop, Lehi, UT
Price
$ 775,000
Property Attributes
- MLS#2174368
- TypeSingle Family
- Listing Status Active
- CountyUTAH
- CityLehi
- AreaAm Fork
- NeighborhoodJORDAN WILLOWS
- Zip84043
- StyleStories: 2
- Year Built2006
- Taxes$ 2534
- Price$ 775,000
- Bedrooms5
- Full Bathrooms3
- Half Bathrooms1
- Sqr Footage3264
- Lot Size0.16 Acres
Data Source:
Wasatch Front Regional MLS (WFRMLS)
Property Description
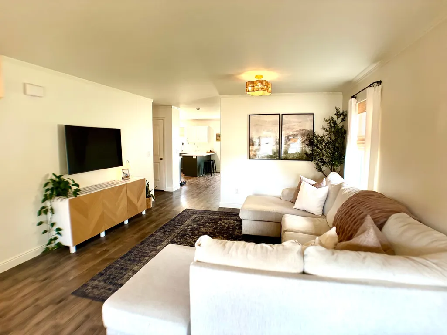
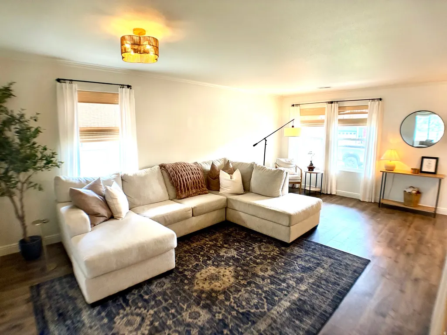
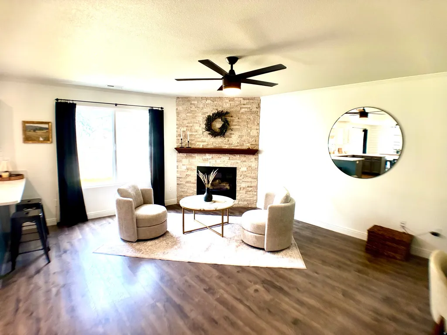
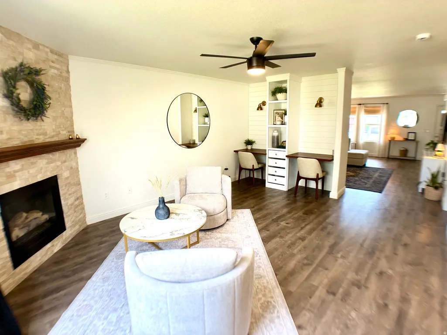
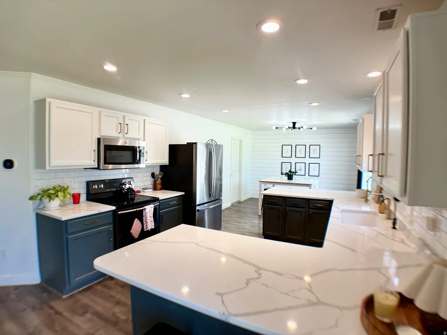
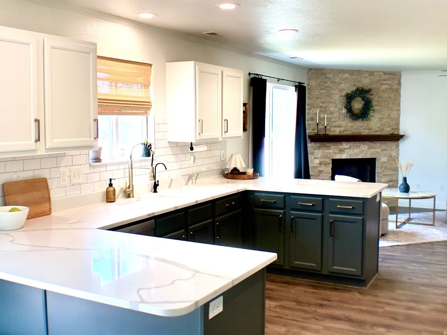
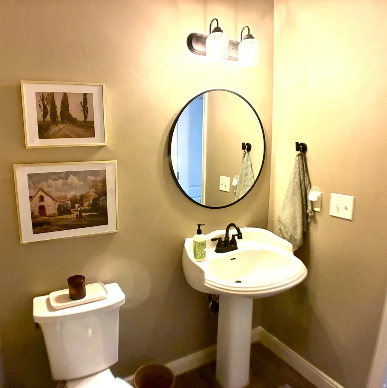
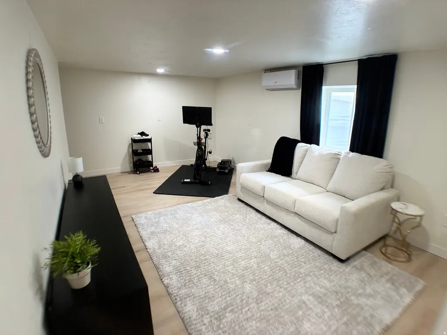
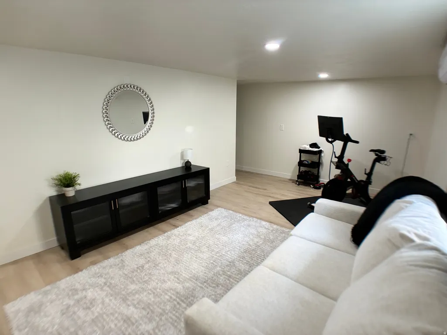
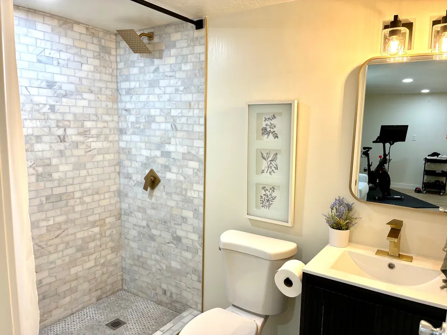
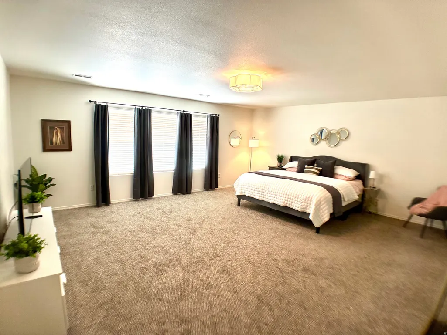
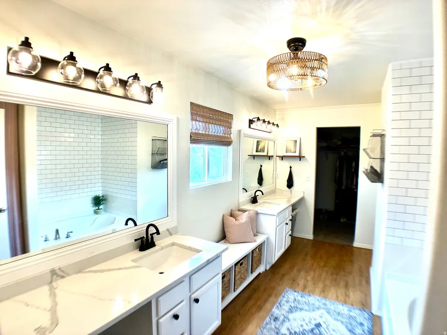
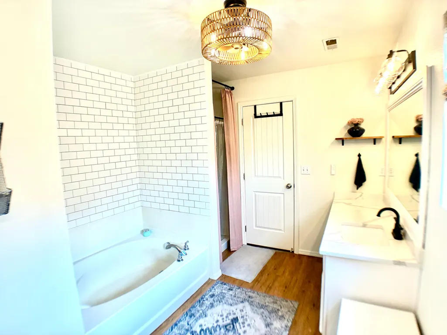
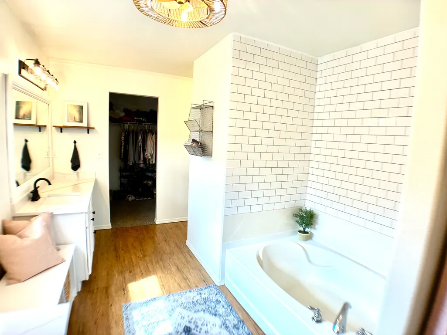
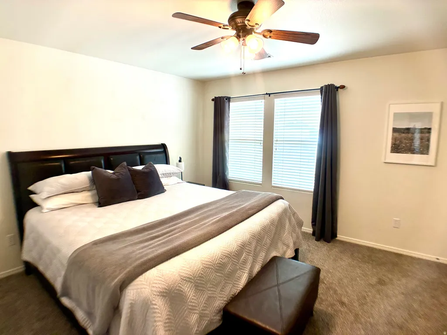
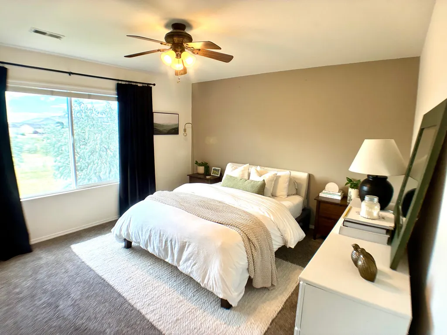
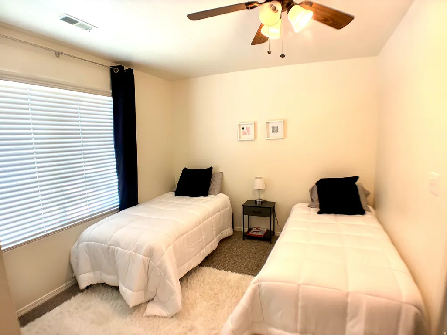
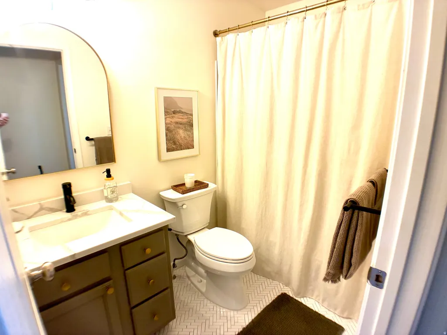
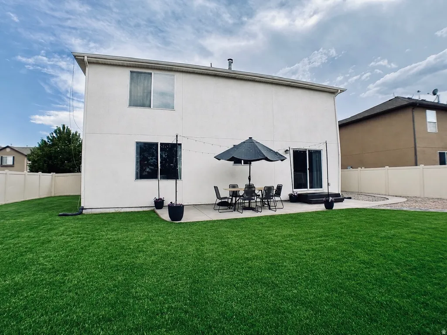
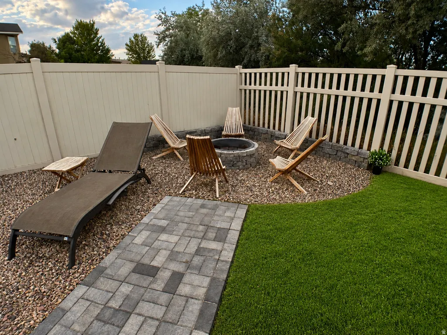
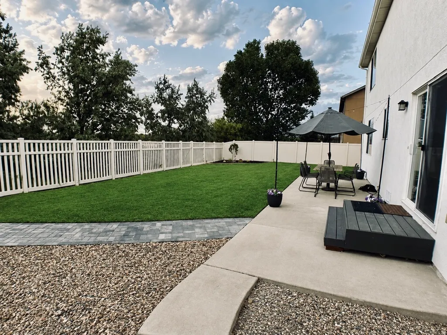
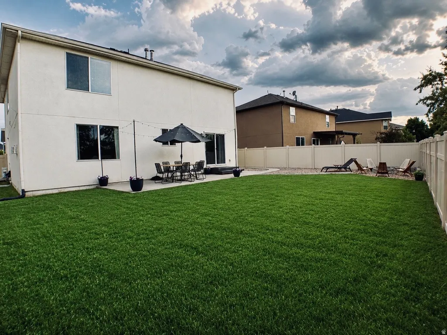
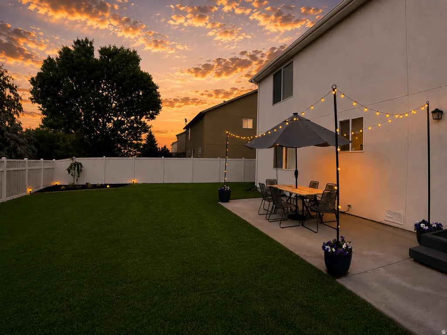
Seller is offering up to 2% toward concessions for this wonderfully updated home in Lehi's Jordan Willows neighborhood. Here you'll enjoy amazing views, neighborhood parks, a relaxed and inexpensive HOA, and no neighbors behind you! Nearby is access to the trail that connects you to the beautiful Jordan River Trail. Enjoy fishing, birdwatching, and canoeing in Powell Lake, right in your backyard. This home features an updated kitchen with quartz countertops, updated bathrooms, also with quartz countertops and stunning ceramic and marble tile. The basement is about 44% finished with a bathroom and large flex space with a closet. Use it to best fit your needs! The family room features a gas fireplace and a lighted built-in area with desks and storage. The backyard is large and complete with a patio space, fire pit area and corner flower bed. Don't forget the 3 car garage, water softener, reverse osmosis water filtration and a brand new HVAC system installed in 2025. Feels very secluded but close to everything like Silicon Slopes, Thanksgiving Point and Primary Children's Hospital. You'll find all the shopping and restaurants in Saratoga Springs just minutes away. The home is owned by the listing agent, a licensed Utah realtor. For showings please use Aligned Showings or call owner/agent directly and allow for 12 hours notice. Thank you!
| Elementary School | Middle School | High School |
|---|---|---|
| River Rock Elementary School | Willowcreek Middle School | Lehi High School |
| Price History | |
|---|---|
| 7/27/2026 | Listed $789,900 |
| 8/15/2026 | 2$775,000 |
General Features
| Living Area | 3264.0 |
|---|---|
| Sewer | Sewer: Connected,Sewer: Public |
| Heating | Forced Air,Gas: Central |
| Cooling | Central Air |
| Utilities | Natural Gas Connected,Electricity Connected,Sewer Connected,Sewer: Public,Water Connected |
| Roof | Composition |
| Appliances | Dryer,Microwave,Refrigerator,Satellite Dish,Washer,Water Softener Owned |
| Zoning | Single-Family |
| HOA Fee | 50.0 |
| Garage Spaces | 3.0 |
| Patio/Porch Features | Porch: Open,Patio: Open |
| Architectural Style | Stories: 2 |
| Construction Materials | Brick,Stucco |
| Year Built | 2006 |
| View | Lake,Mountain(s) |
| Stories Count | 3 |
| Topography | Fenced: Full,Secluded Yard,Sidewalks,Sprinkler: Auto-Full,Terrain,Flat,View: Lake,View: Mountain,Drip Irrigation: Auto-Part |
| Property Subtype | Single Family Residence |
| Current Use | Single Family |
| Ownership | Agent Owned |
| Assoc Fee Paid Per | Annually |
| County | Utah |
| New Construction | No |
| Property Type | Residential |
| Association Amenities | Hiking Trails,Pets Permitted,Picnic Area |
| HOA | Yes |
| Attached Garage | Yes |
| Subdivision Name | JORDAN WILLOWS |
| Facing Direction | Southeast |
| Garage Y/N | Yes |
| Total Rooms | 18 |
| Full Baths | 3 |
| Status | Active |
| High School | Lehi |
| City | Lehi |
| Association Name | Advantage Management |
| Senior Community Y/N | No |
| High School District | Alpine |
| Open Parking Spaces | 3.0 |
| MLS Area | Am Fork; Hlnd; Lehi; Saratog. |
| Lot Size Units | Acres |
| Lot Size Square Feet | 6969.6 |
| Carport Y/N | No |
| Listing Terms | Cash,Conventional,FHA,VA Loan |
| Elementary School | River Rock |
| Property Attached Y/N | No |
| Tax Annual Amount | 2534.0 |
| Home Warranty Y/N | No |
| Middle/Junior High School | Willowcreek |
| Property Condition | Blt./Standing |
| Lease Considered Y/N | No |
| Living Area Units | Square Feet |
| Standard Status | Active |
| Middle/Junior School District | Alpine |
| Elementary School District | Alpine |
| PostalCity | Lehi |
| ADU | No |
Interior Features
| Interior Amenities | Bath: Primary,Closet: Walk-In,Disposal,Gas Log,Kitchen: Updated,Range/Oven: Free Stdng.,Video Door Bell(s),Smart Thermostat(s) |
|---|---|
| Basement | Full |
| Flooring | Carpet,Marble |
| Total Fireplaces | 1 |
| Air Conditioning Y/N | Yes |
| Heating Y/N | Yes |
| Window Features | Blinds,Drapes,Shades |
| Fireplace Y/N | Yes |
| Above Grade Finished Area | 2464.0 |
| Half Baths | 1 |
| Laundry Features | Electric Dryer Hookup |
| Total Bedrooms | 5 |
| Total Baths | 4 |
| 1/2 Baths | 1 |
| Basement Finished | 44 |
Exterior Features
| Exterior Amenities | Double Pane Windows,Entry (Foyer),Porch: Open,Sliding Glass Doors,Patio: Open |
|---|---|
| Vegetation | Landscaping: Full |
| Lot Features | Fenced: Full,Secluded,Sidewalks,Sprinkler: Auto-Full,View: Lake,View: Mountain,Drip Irrigation: Auto-Part |
| Water Source | Culinary,Irrigation: Pressure |
| Total Parking | 6.0 |
| Inclusions | Dryer,Microwave,Range,Refrigerator,Satellite Dish,Washer,Water Softener: Own,Window Coverings,Video Door Bell(s),Smart Thermostat(s) |
| Lot Size Area | 0.16 |
| Spa | No |
| Building Area Total | 3264.0 |
| Lot Dimensions | 0.0x0.0x0.0 |
| Lot Size Acres | 0.16 |
| Frontage Length | 0.0 |
| Private Pool | No |
| Waterfront Y/N | No |
| Covered Spaces | 3.0 |
| RV Parking Dimensions | 0.00 |
| Other Equipment | Window Coverings |
| Horse Y/N | No |
Amenities
- Foreclosure
- Views
- Short Sale
- New Construction
- Adult 55+
- Lease To Own
- No HOA Fees
- Furnished
- Primary On Main
- Air Conditioning
- Seller Finance
- Green
- Fixer Upper
- Horse
- Golf
- Fireplace
- Deck
- Garage
- Basement
- Pool
Property vs Single Family Average in 84043
Price
Taxes
Year Built
Visits
 Wasatch Front Regional MLS - Salt Lake Board of REALTORS® All information deemed reliable but not guaranteed. All properties are subject to prior sale, change or withdrawal. Neither listing broker(s) or information provider(s) shall be responsible for any typographical errors, misinformation, misprints and shall be held totally harmless. Listing(s) information is provided for consumer's personal, non-commercial use and may not be used for any purpose other than to identify prospective properties
