
Address
825 N 2175 W, Layton, UT
Price
$ 645,000
Property Attributes
- MLS#2174310
- TypeSingle Family
- Listing Status Active
- CountyDAVIS
- CityLayton
- AreaKaysville
- NeighborhoodTHE PARK PRUD
- Zip84041
- StyleStories: 2
- Year Built2021
- Taxes$ 2856
- Price$ 645,000
- Bedrooms3
- Full Bathrooms2
- Half Bathrooms1
- Sqr Footage2900
- Lot Size0.08 Acres
Data Source:
Wasatch Front Regional MLS (WFRMLS)
Property Description
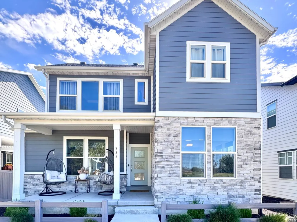
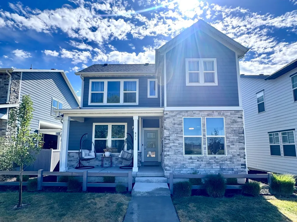
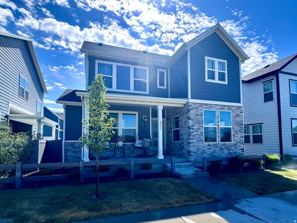
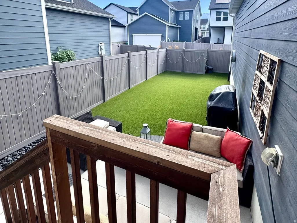
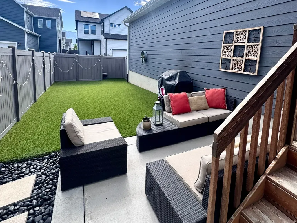
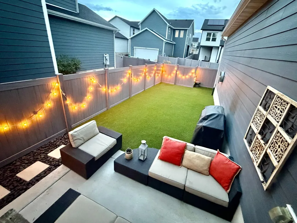
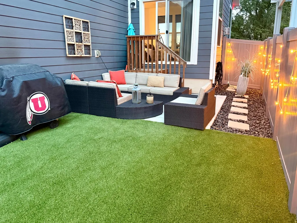
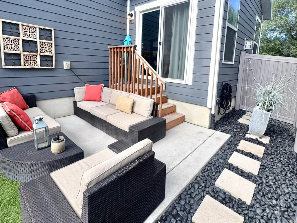
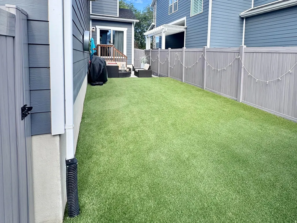
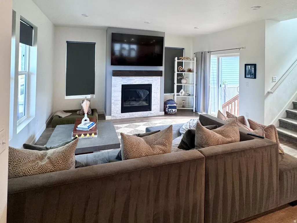
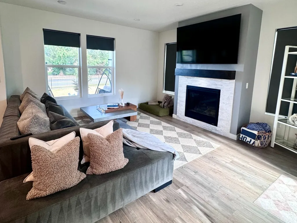
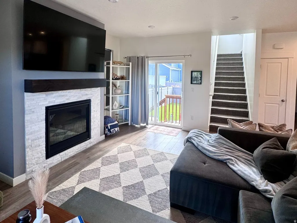
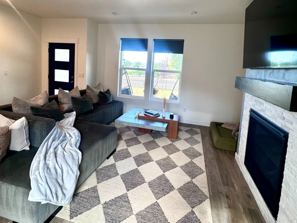
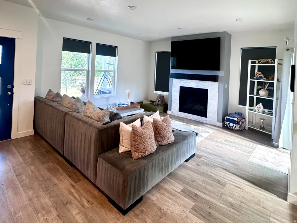
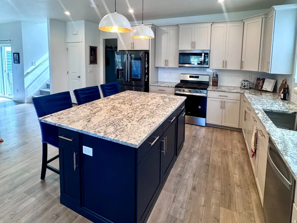
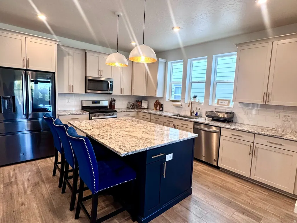
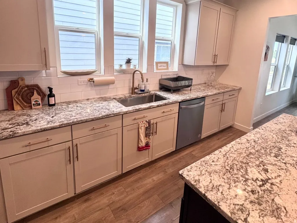
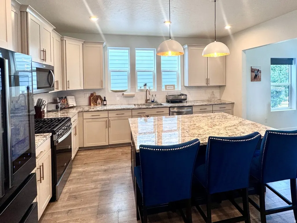
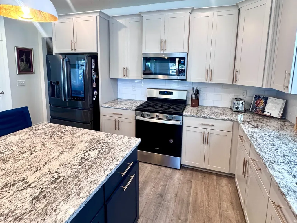
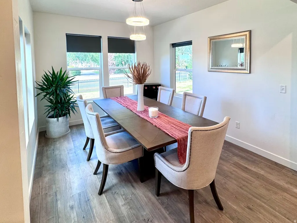
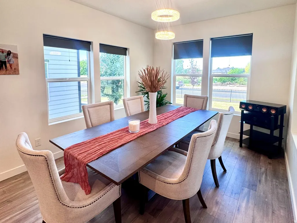
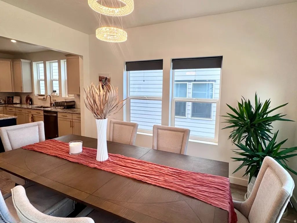
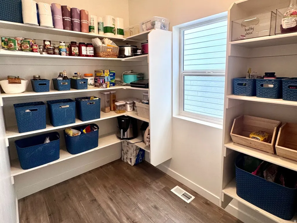
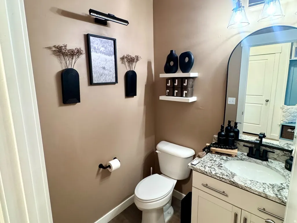
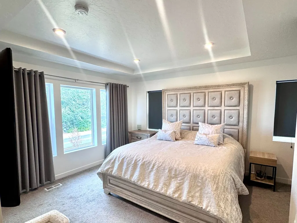
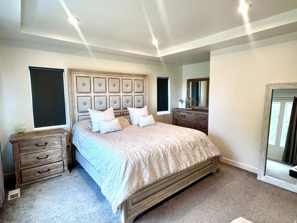
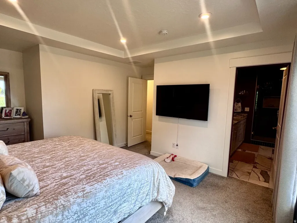
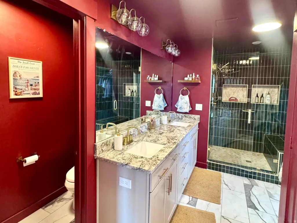
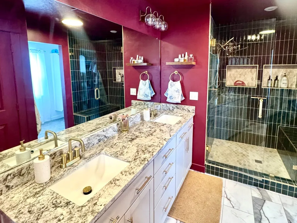
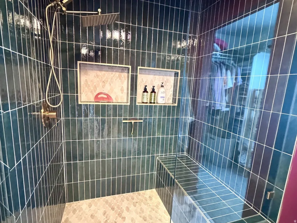
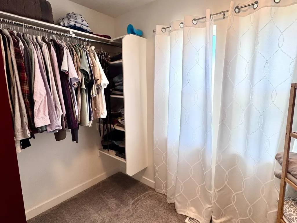
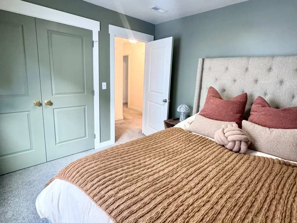
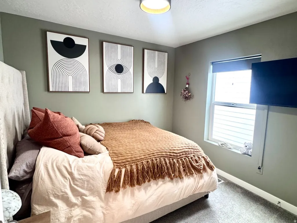
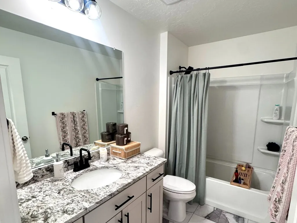
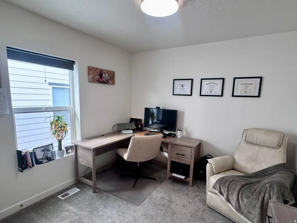
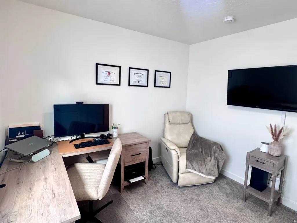
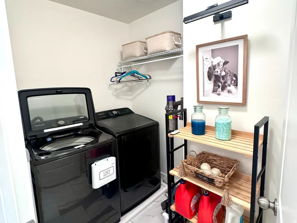
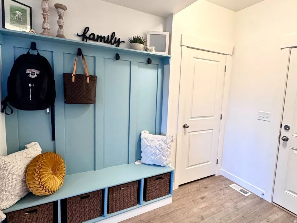
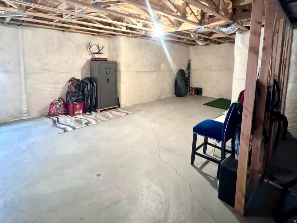
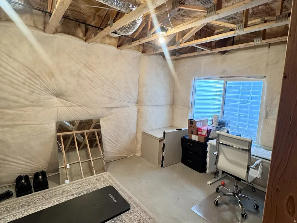
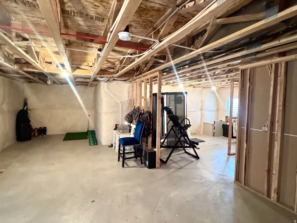
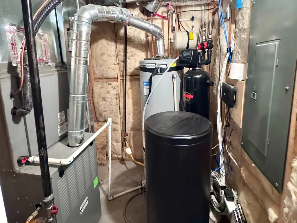
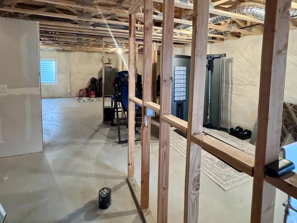
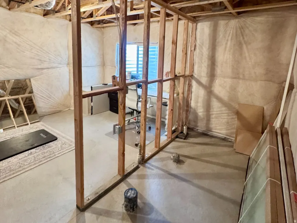
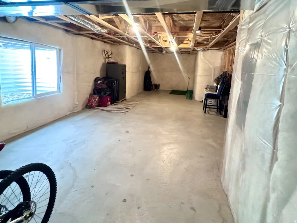
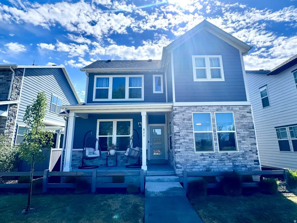
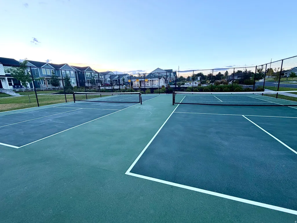
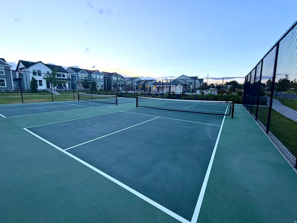
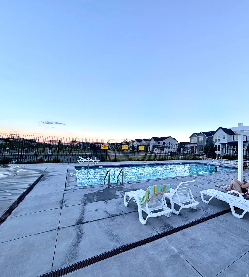
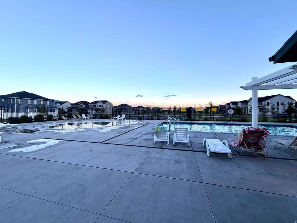
Welcome home to this beautifully updated property offering modern finishes, exceptional amenities, and an unbeatable location! Thoughtfully upgraded throughout, this home features fresh paint, stylish light fixtures, updated plumbing, new cabinet hardware, and recessed can lighting that creates a bright, inviting atmosphere. The spacious primary suite is a true retreat, showcasing a stunning custom-tiled walk-in shower with a built-in seat, dual vanities, a linen closet, and a large walk-in closet. High-end window blinds are installed throughout the home, and the premium blackout curtains in the primary bedroom are included. Designed for both everyday living and entertaining, the home offers a formal dining room perfect for hosting family and friends, a generously sized pantry with ample shelving, and a functional kitchen with tasteful updates. Some furniture and additional household items may also be available for purchase, making your move even easier. Step outside to enjoy the low-maintenance backyard featuring a patio and premium turf backed by a 15-year warranty-ideal for relaxing or entertaining. Peace of mind that the HVAC system has 4 years left on a warranty. Out front, there is Jelly Lighting perfect for holiday festivities. The unfinished basement provides incredible potential, already framed for an additional bedroom and bathroom, allowing you to customize the space to fit your needs. The home also includes a large water softener and is wired for UTOPIA Fiber, providing lightning-fast internet speeds. Enjoy resort-style living with HOA amenities just a short walk away, including a sparkling pool, hot tub, splash pad, and pickleball courts. Perfectly situated just 5 minutes from both I-15 and the Davis Corridor, this home offers quick access for commuting while remaining close to shopping, dining, recreation, and everyday conveniences. Any furniture wanted (apart from dining table), touchscreen Samsung fridge, washer/dryer, see agent remarks for details. Square footage figures are provided as a courtesy estimate only and were obtained from county records. Buyer is advised to obtain an independent measurement. For more pictures of the HOA amenities: https://www.theparktownhomeslayton.com/layton/the-park-townhomes/photos/
| Elementary School | Middle School | High School |
|---|---|---|
| Ellison Park Elementary School | Shoreline Jr High | Layton High School |
| Price History | |
|---|---|
| 7/27/2026 | Listed $645,000 |
General Features
| Living Area | 2900.0 |
|---|---|
| Sewer | Sewer: Connected,Sewer: Public |
| Heating | Forced Air |
| Cooling | Central Air |
| Utilities | Natural Gas Connected,Electricity Connected,Sewer Connected,Sewer: Public,Water Connected |
| Roof | Asphalt |
| Appliances | Dryer,Microwave,Range Hood,Refrigerator,Washer,Water Softener Owned |
| Zoning | Single-Family |
| HOA Fee | 200.0 |
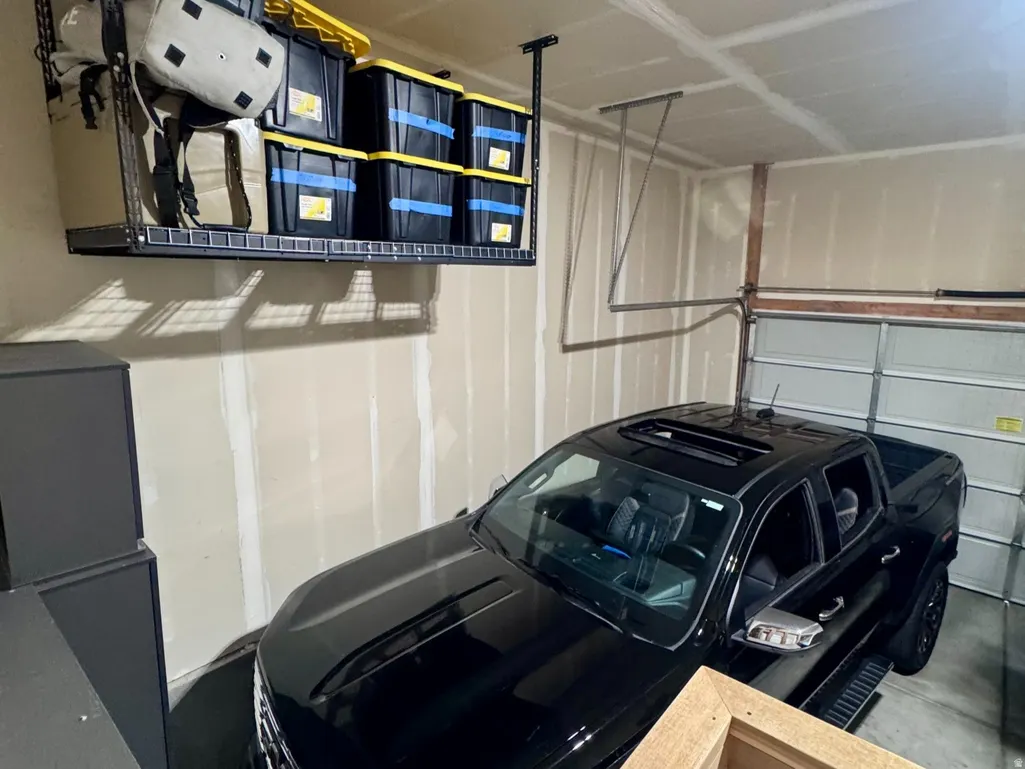
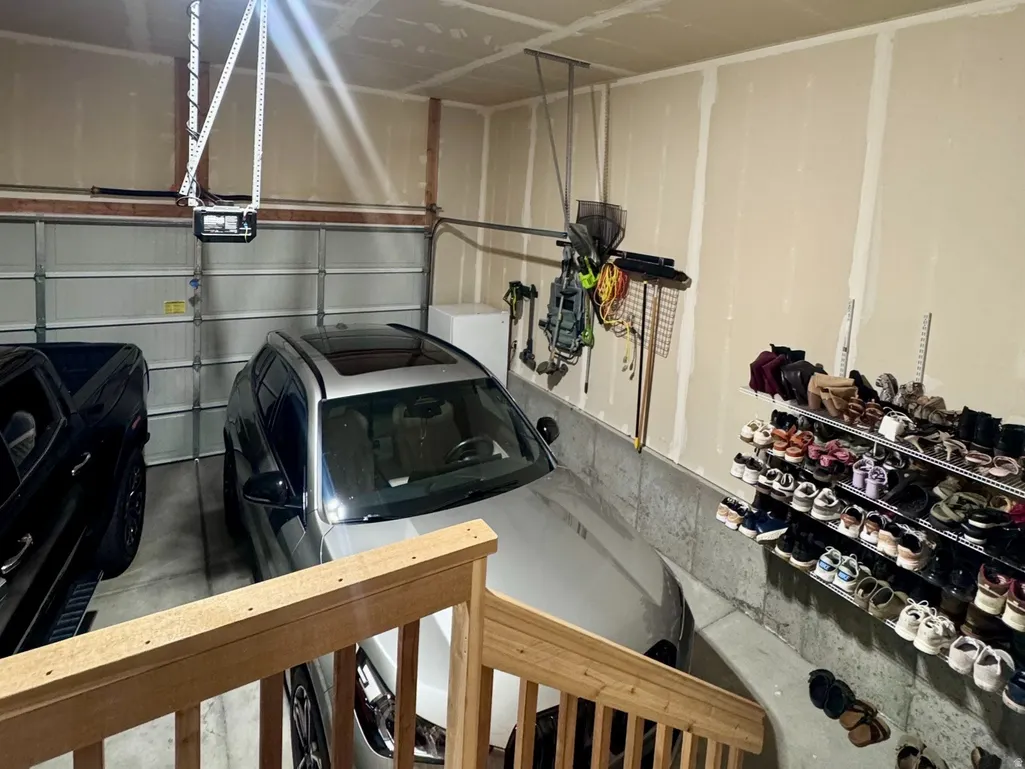
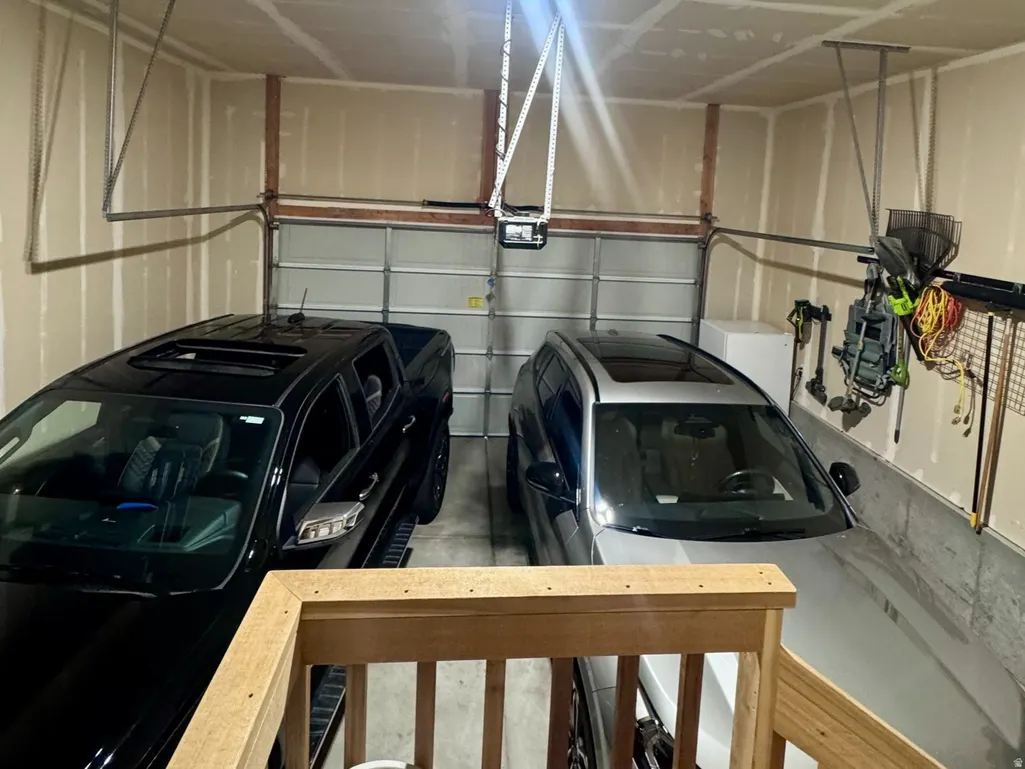
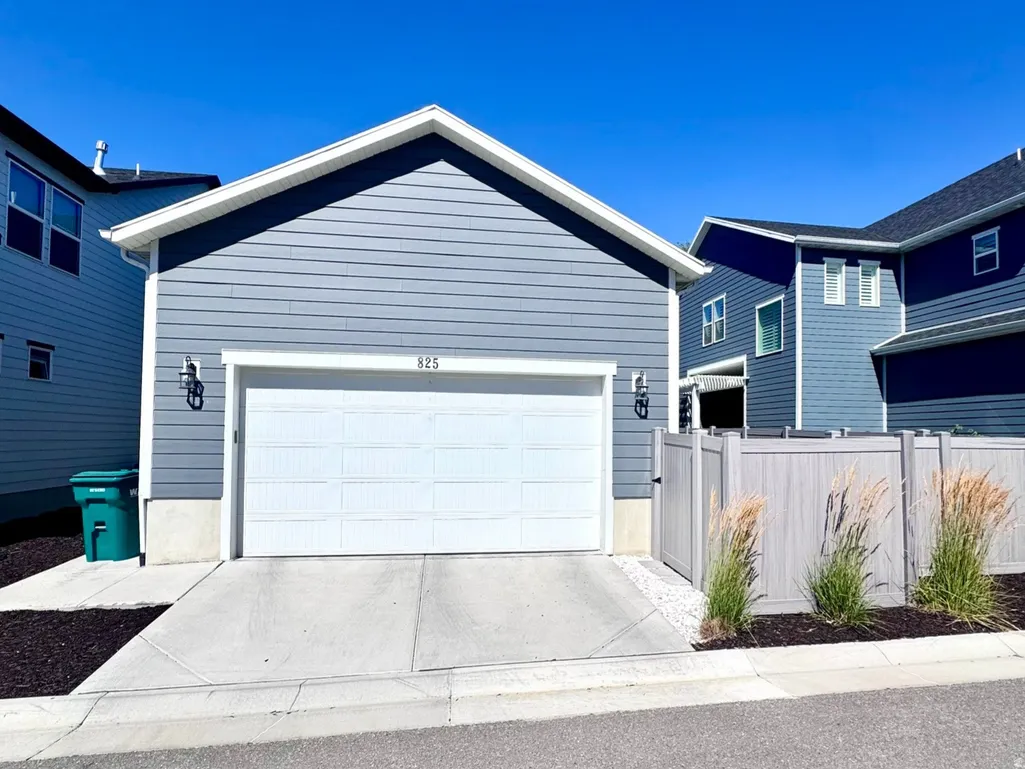
| Garage Spaces | 2.0 |
| Association Fee Includes | Sewer,Trash,Water |
| Patio/Porch Features | Covered,Porch: Open |
| Architectural Style | Stories: 2 |
| Construction Materials | Asphalt,Cement Siding |
| Exclusions | Dryer,Refrigerator,Washer,Video Camera(s) |
| Year Built | 2021 |
| Stories Count | 3 |
| Topography | Curb & Gutter,Fenced: Full,Secluded Yard,Sidewalks,Sprinkler: Auto-Full |
| Property Subtype | Single Family Residence |
| Current Use | Single Family |
| Assoc Fee Paid Per | Monthly |
| County | Davis |
| New Construction | No |
| Property Type | Residential |
| Association Amenities | Pets Permitted,Picnic Area,Sewer Paid,Trash,Water |
| HOA | Yes |
| Attached Garage | No |
| Subdivision Name | THE PARK PRUD |
| Facing Direction | West |
| Garage Y/N | Yes |
| Total Rooms | 12 |
| Full Baths | 2 |
| Status | Active |
| High School | Layton |
| City | Layton |
| Association Name | Welch Randall |
| Senior Community Y/N | No |
| High School District | Davis |
| Zoning Description | R-1 |
| MLS Area | Kaysville; Fruit Heights; Layton |
| Lot Size Units | Acres |
| Lot Size Square Feet | 3484.8 |
| Carport Y/N | No |
| Listing Terms | Cash,Conventional,FHA,VA Loan |
| Elementary School | Ellison Park |
| Property Attached Y/N | No |
| Tax Annual Amount | 2856.0 |
| Home Warranty Y/N | No |
| Middle/Junior High School | Shoreline Jr High |
| Property Condition | Blt./Standing |
| Lease Considered Y/N | No |
| Living Area Units | Square Feet |
| Standard Status | Active |
| Middle/Junior School District | Davis |
| Elementary School District | Davis |
| PostalCity | Layton |
| ADU | No |
Interior Features
| Interior Amenities | Bath: Primary,Bath: Sep. Tub/Shower,Closet: Walk-In,Disposal,Jetted Tub,Granite Countertops,Video Door Bell(s) |
|---|---|
| Basement | Full |
| Flooring | Carpet,Tile |
| Total Fireplaces | 1 |
| Fireplace Features | Insert |
| Air Conditioning Y/N | Yes |
| Heating Y/N | Yes |
| Window Features | Blinds,Drapes |
| Fireplace Y/N | Yes |
| Above Grade Finished Area | 1950.0 |
| Half Baths | 1 |
| Laundry Features | Electric Dryer Hookup |
| Total Bedrooms | 3 |
| Total Baths | 3 |
| 1/2 Baths | 1 |
Exterior Features
| Exterior Amenities | Double Pane Windows,Patio: Covered,Porch: Open |
|---|---|
| Vegetation | Landscaping: Full |
| Lot Features | Curb & Gutter,Fenced: Full,Secluded,Sidewalks,Sprinkler: Auto-Full |
| Water Source | Culinary,Secondary |
| Total Parking | 2.0 |
| Inclusions | Dryer,Fireplace Insert,Microwave,Range,Range Hood,Refrigerator,Swing Set,Washer,Water Softener: Own,Window Coverings,Workbench |
| Lot Size Area | 0.08 |
| Spa | No |
| Building Area Total | 2900.0 |
| Lot Dimensions | 0.0x0.0x0.0 |
| Lot Size Acres | 0.08 |
| Frontage Length | 0.0 |
| Private Pool | No |
| Waterfront Y/N | No |
| Covered Spaces | 2.0 |
| RV Parking Dimensions | 0.00 |
| Other Equipment | Fireplace Insert,Swing Set,Window Coverings,Workbench |
| Horse Y/N | No |
Amenities
- Foreclosure
- Views
- Short Sale
- New Construction
- Adult 55+
- Lease To Own
- No HOA Fees
- Furnished
- Primary On Main
- Air Conditioning
- Seller Finance
- Green
- Fixer Upper
- Horse
- Golf
- Fireplace
- Deck
- Garage
- Basement
- Pool
Property vs Single Family Average in 84041
Price
Taxes
Year Built
Visits
 Wasatch Front Regional MLS - Salt Lake Board of REALTORS® All information deemed reliable but not guaranteed. All properties are subject to prior sale, change or withdrawal. Neither listing broker(s) or information provider(s) shall be responsible for any typographical errors, misinformation, misprints and shall be held totally harmless. Listing(s) information is provided for consumer's personal, non-commercial use and may not be used for any purpose other than to identify prospective properties
