
Address
3366 W 2100 S, Hurricane, UT
Price
$ 2,300,000
Property Attributes
- MLS#2174264
- TypeSingle Family
- Listing Status Active
- CountyWASHINGTON
- CityHurricane
- AreaN Hrmny
- NeighborhoodSOUTHERN ESTATES
- Zip84737
- StyleStories: 2
- Year Built2023
- Taxes$ 8349
- Price$ 2,300,000
- Bedrooms6
- Full Bathrooms4
- Half Bathrooms1
- Sqr Footage6266
- Lot Size0.45 Acres
Data Source:
Wasatch Front Regional MLS (WFRMLS)
Property Description
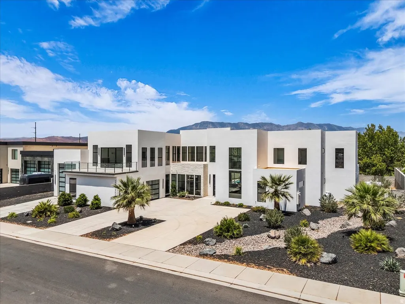
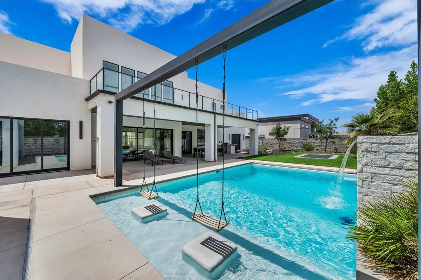
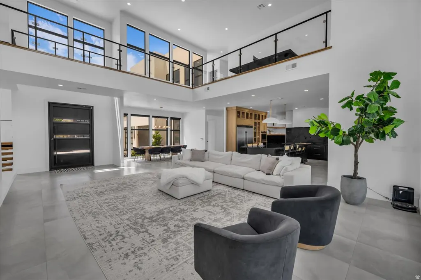
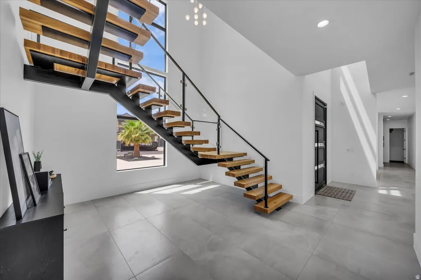
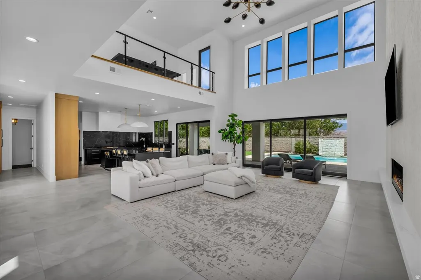
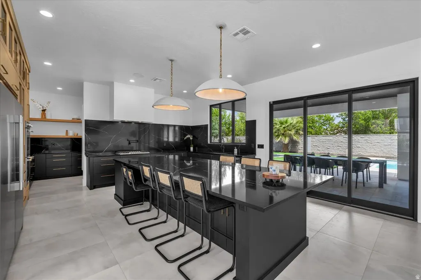
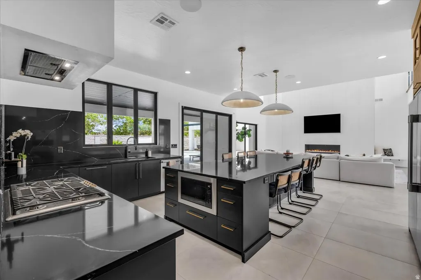
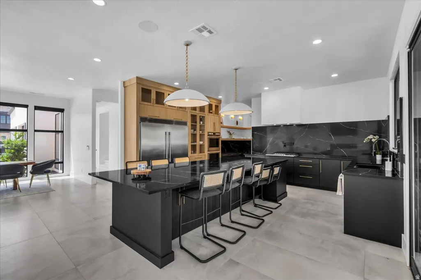
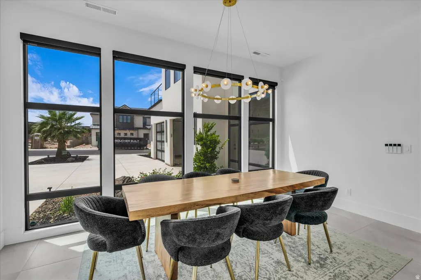
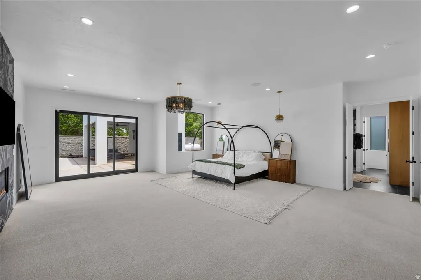
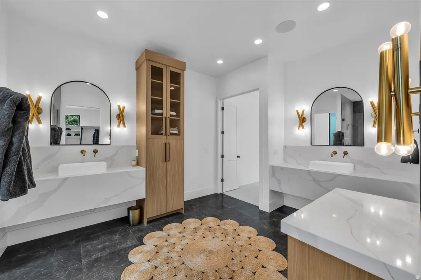
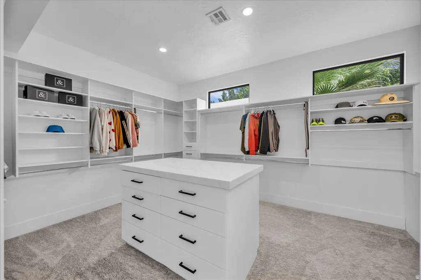
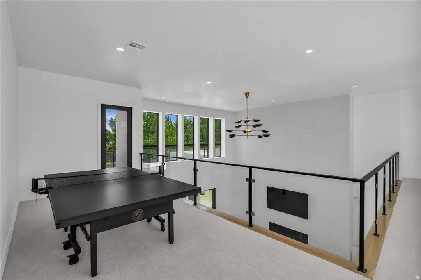
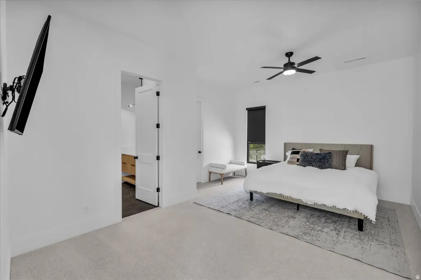
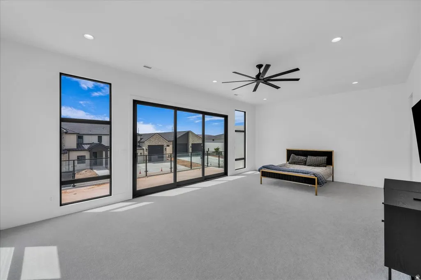
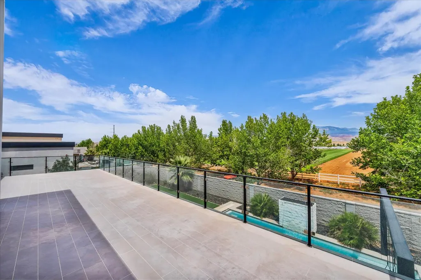
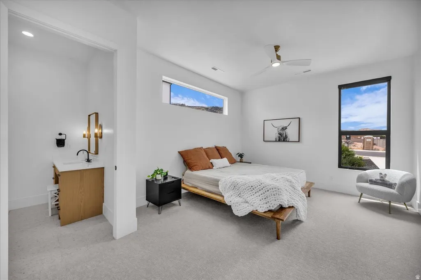
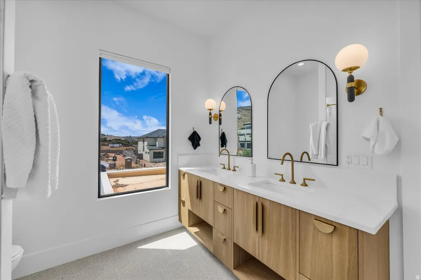
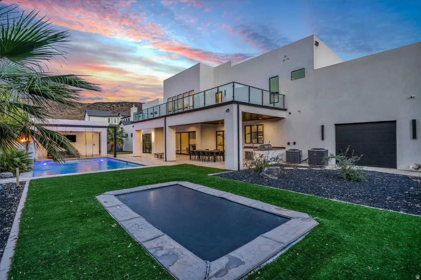
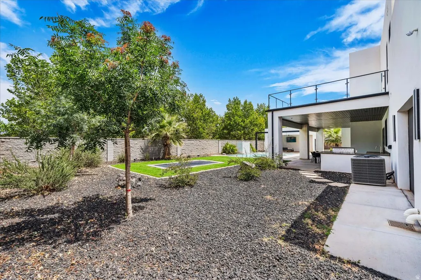
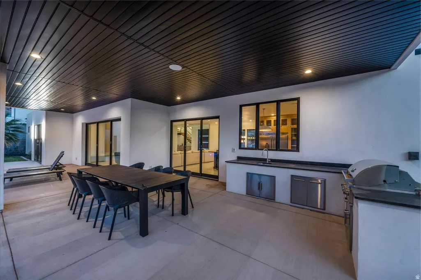
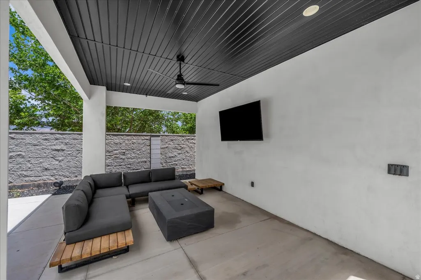
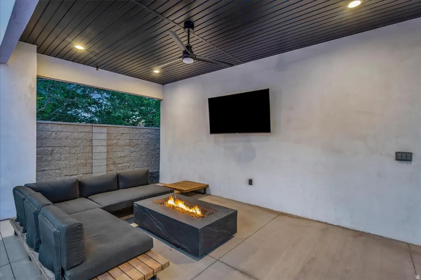
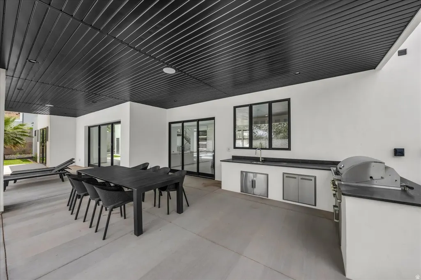
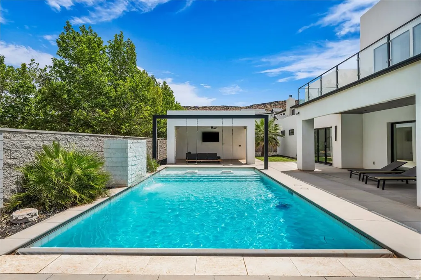
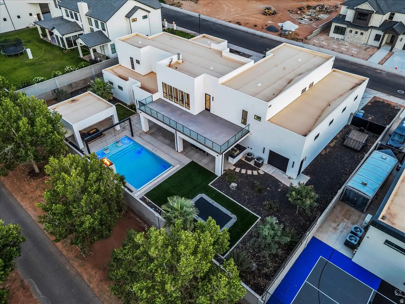
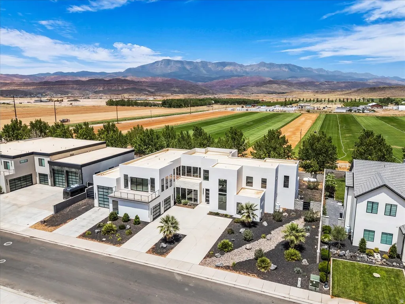
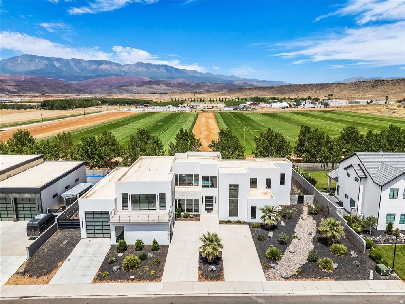
Preview it before the word gets out - a 2023 modern estate, gently used as a second home and showing like new, where glass, stone, water, and light come together on a private 0.45-acre lot backing open fields, with no direct rear neighbors and mountain views in every direction. A DRAMATIC FIRST IMPRESSION - Step inside the 6,266 SF interior to a two-story great room wrapped in walls of windows, a floor-to-ceiling stone fireplace, and a floating staircase framed in floor-to-ceiling glass. Designer lighting, sleek glass railings, and integrated surround sound carry the modern aesthetic through every space, while multi-panel sliding glass doors dissolve the line between indoors and out. A KITCHEN BUILT TO GATHER - The chef's kitchen centers on an oversized quartz island with matching quartz backsplash, custom two-tone cabinetry, a luxury appliance package, and a spacious butler's pantry. A TRUE OWNER'S RETREAT - The primary suite features its own fireplace, wet bar, designer stone accents, and direct backyard access. The walk-in closet is a showpiece - built-in island and custom dresser included - and the spa-inspired bath delivers dual vanities, quartz finishes, and abundant storage. RESORT LIVING, EVERY DAY - The backyard is its own destination: a resort-style pool with Shamu shelf, water and fire features, and custom in-pool swings, plus a covered poolside lounge, fire pit, built-in trampoline, premium artificial turf, and a fully equipped outdoor kitchen and BBQ beneath a massive covered patio. ROOM FOR EVERY TOY - An oversized 60' x 16' RV garage with pull-through rear access (14'H x 12'W door) plus additional RV parking handles trailers, boats, and side-by-sides with ease - just 3 miles from Sand Hollow and minutes from Zion, golf, shopping, and dining. Privacy, scale, and unforgettable outdoor living - the largest home in Hurricane's luxury field. Buyer/buyer's agent to verify all information.
| Elementary School | Middle School | High School |
|---|---|---|
| Coral Canyon Elementary School | Hurricane Intermediate Middle School | Hurricane High School |
| Price History | |
|---|---|
| 7/25/2026 | Listed $2,300,000 |
General Features
| Living Area | 6266.0 |
|---|---|
| Sewer | Sewer: Connected,Sewer: Public |
| Cooling | Central Air |
| Utilities | Natural Gas Connected,Electricity Available,Sewer Connected,Sewer: Public,Water Available |
| Roof | Flat |
| Appliances | Ceiling Fan,Dryer,Gas Grill/BBQ,Microwave,Range Hood,Refrigerator,Washer |
| Zoning | Single-Family |
| Garage Spaces | 5.0 |
| Patio/Porch Features | Covered,Patio: Open |
| Architectural Style | Stories: 2 |
| Pool Features | Heated,In Ground,With Spa,Electronic Cover |
| Construction Materials | Stucco |
| Year Built | 2023 |
| View | Mountain(s) |
| Stories Count | 2 |
| Topography | Fenced: Full,Secluded Yard,Terrain,Flat,View: Mountain |
| Property Subtype | Single Family Residence |
| Current Use | Single Family |
| County | Washington |
| New Construction | No |
| Property Type | Residential |
| HOA | No |
| Attached Garage | No |
| Subdivision Name | SOUTHERN ESTATES |
| Facing Direction | West |
| Garage Y/N | Yes |
| Total Rooms | 16 |
| Full Baths | 4 |
| Status | Active |
| High School | Hurricane |
| City | Hurricane |
| Senior Community Y/N | No |
| High School District | Washington |
| MLS Area | N Hrmny; Hrcn; Apple; LaVerk |
| Lot Size Units | Acres |
| Lot Size Square Feet | 19602.0 |
| Carport Y/N | No |
| Green Building Verification Type | Home Energy Score |
| Elementary School | Coral Canyon |
| Property Attached Y/N | No |
| Tax Annual Amount | 8349.0 |
| Home Warranty Y/N | No |
| Middle/Junior High School | Hurricane Intermediate |
| Property Condition | Blt./Standing |
| Lease Considered Y/N | No |
| Living Area Units | Square Feet |
| Standard Status | Active |
| Middle/Junior School District | Washington |
| Elementary School District | Washington |
| PostalCity | Hurricane |
| ADU | No |
Interior Features
| Interior Amenities | Bath: Primary,Closet: Walk-In,Disposal,Great Room,Oven: Double,Oven: Gas,Range: Gas,Range/Oven: Built-In,Vaulted Ceilings,Smart Thermostat(s) |
|---|---|
| Flooring | Carpet,Marble,Tile |
| Total Fireplaces | 1 |
| Air Conditioning Y/N | Yes |
| Heating Y/N | No |
| Window Features | Full |
| Fireplace Y/N | Yes |
| Above Grade Finished Area | 6266.0 |
| Half Baths | 1 |
| Total Bedrooms | 6 |
| Main Level Bedrooms | 2 |
| Total Baths | 5 |
| 1/2 Baths | 1 |
Exterior Features
| Exterior Amenities | Balcony,Double Pane Windows,Lighting,Patio: Covered,Sliding Glass Doors,Patio: Open |
|---|---|
| Vegetation | Landscaping: Full,Waterfall |
| Parking Features | Rv Parking |
| Lot Features | Fenced: Full,Secluded,View: Mountain |
| Total Parking | 5.0 |
| Inclusions | Alarm System,Ceiling Fan,Dryer,Gas Grill/BBQ,Hot Tub,Microwave,Range,Range Hood,Refrigerator,Storage Shed(s),Swing Set,Washer,Window Coverings,Trampoline,Smart Thermostat(s) |
| Lot Size Area | 0.45 |
| Spa | No |
| Building Area Total | 6266.0 |
| Lot Dimensions | 0.0x0.0x0.0 |
| Lot Size Acres | 0.45 |
| Frontage Length | 0.0 |
| Private Pool | Yes |
| Waterfront Y/N | No |
| Covered Spaces | 5.0 |
| RV Parking Dimensions | 16.00 |
| Other Equipment | Alarm System,Hot Tub,Storage Shed(s),Swing Set,Window Coverings,Trampoline |
| Horse Y/N | No |
Amenities
- Foreclosure
- Views
- Short Sale
- New Construction
- Adult 55+
- Lease To Own
- No HOA Fees
- Furnished
- Primary On Main
- Air Conditioning
- Seller Finance
- Green
- Fixer Upper
- Horse
- Golf
- Fireplace
- Deck
- Garage
- Basement
- Pool
Property vs Single Family Average in 84737
Price
Taxes
Year Built
Visits
 Wasatch Front Regional MLS - Salt Lake Board of REALTORS® All information deemed reliable but not guaranteed. All properties are subject to prior sale, change or withdrawal. Neither listing broker(s) or information provider(s) shall be responsible for any typographical errors, misinformation, misprints and shall be held totally harmless. Listing(s) information is provided for consumer's personal, non-commercial use and may not be used for any purpose other than to identify prospective properties
