
Address
2049 N 700 W, West Bountiful, UT
Price
$ 589,900
Property Attributes
- MLS#2174216
- TypeSingle Family
- Listing Status Active
- CountyDAVIS
- CityWest Bountiful
- AreaBntfl
- NeighborhoodBIRNAM WOODS
- Zip84087
- StyleSplit-Entry/Bi-Level
- Year Built2004
- Taxes$ 3347
- Price$ 589,900
- Bedrooms4
- Full Bathrooms3
- Half Bathrooms0
- Sqr Footage2200
- Lot Size0.23 Acres
Data Source:
Wasatch Front Regional MLS (WFRMLS)
Property Description
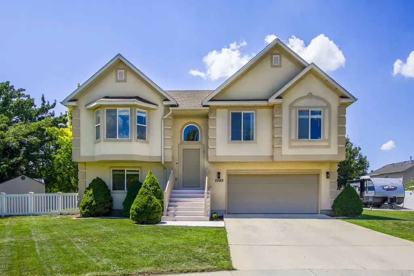
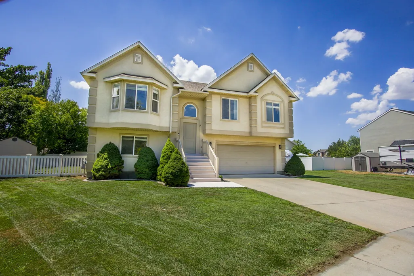
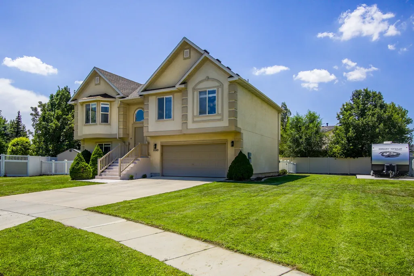
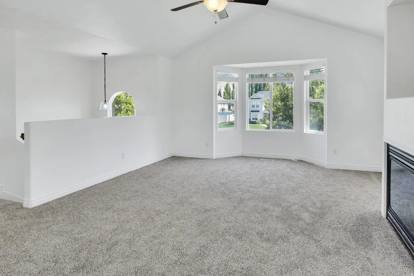
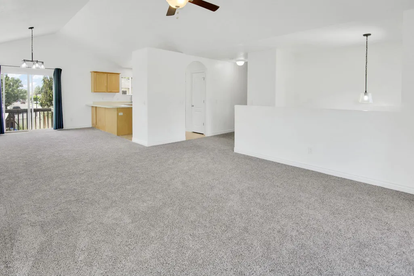
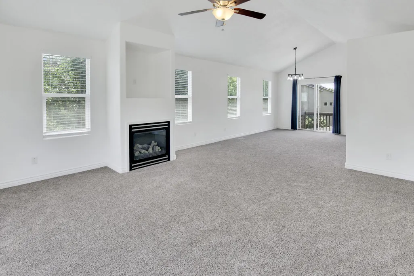
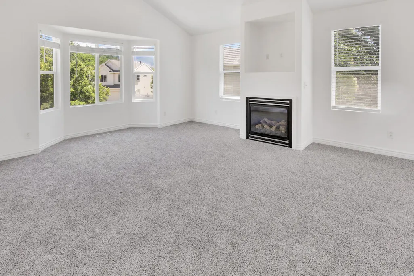
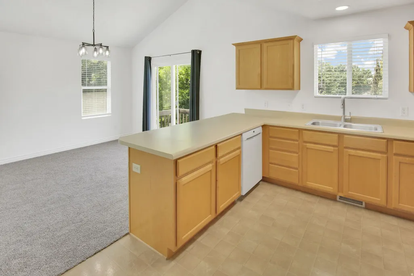
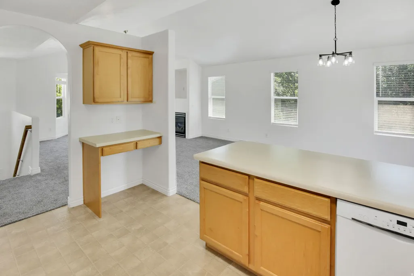
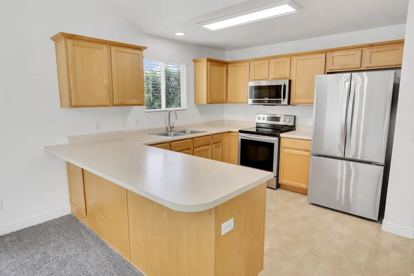
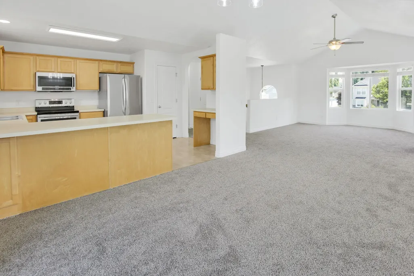
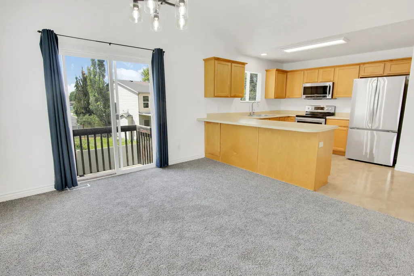
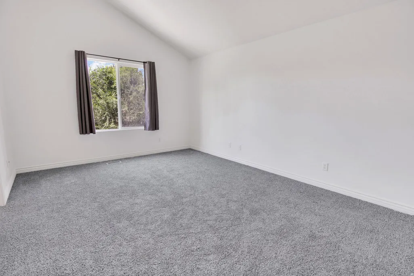
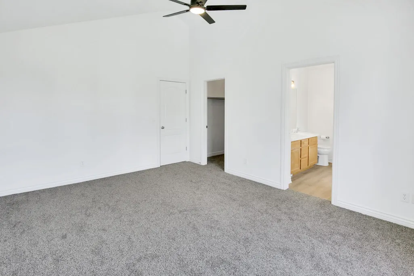
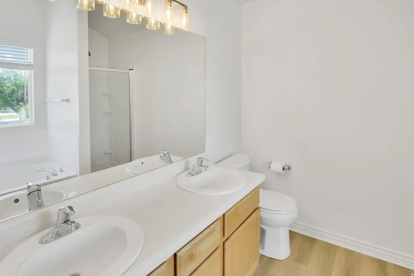
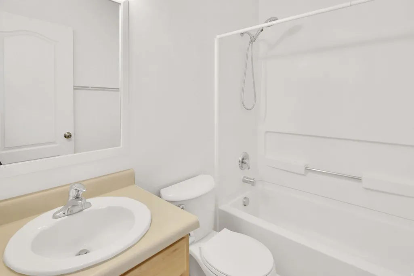
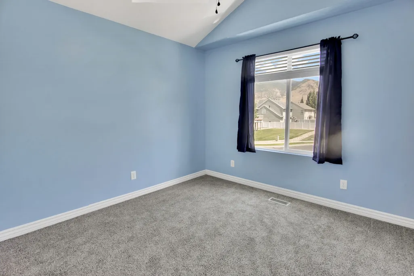
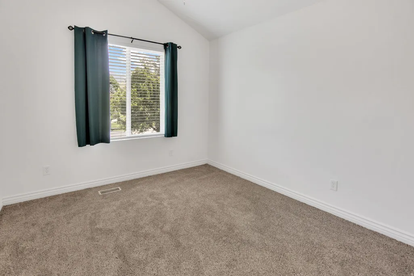
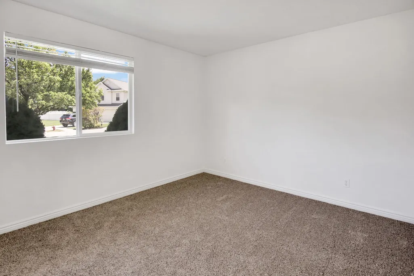
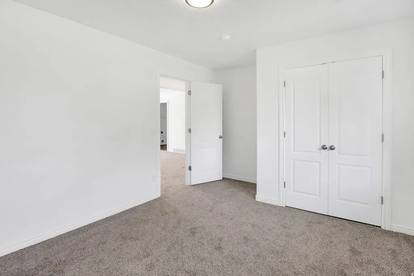
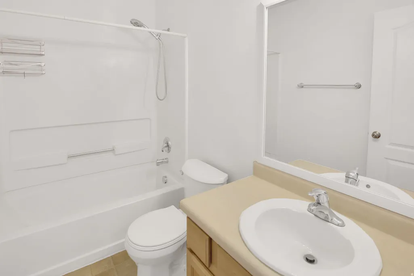
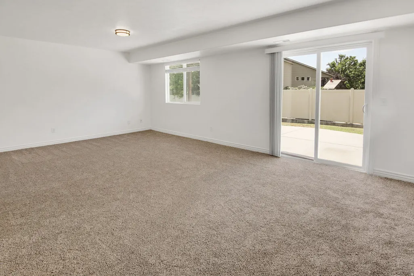
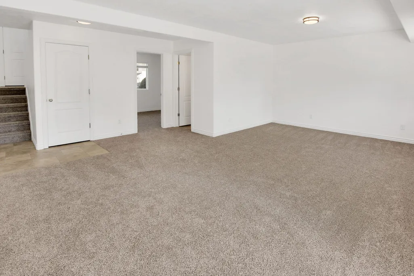
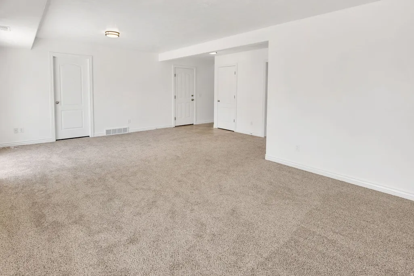
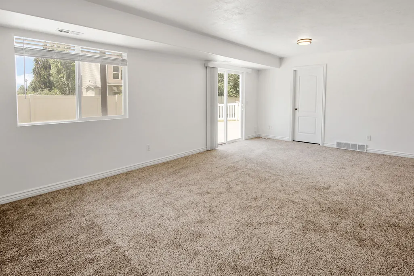
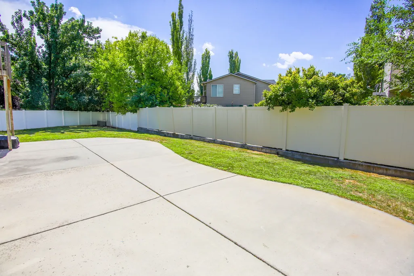
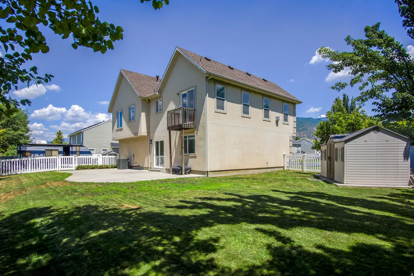
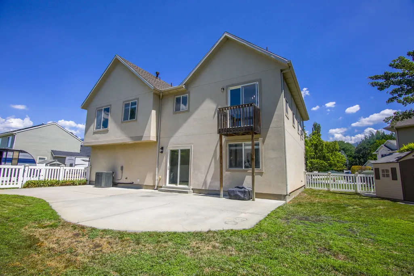
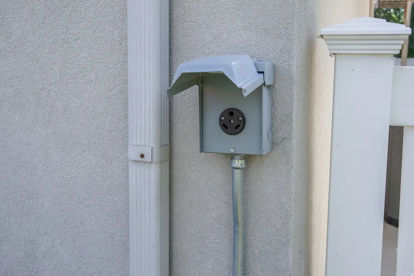
Seller to contribute $10,000 towards buyer's closing costs! Move-in ready and beautifully maintained! Nestled on a quiet cul-de-sac in the highly desirable Birnam Woods neighborhood, this one-owner home has been lovingly cared for over the past 22 years and is ready for its next chapter. This 4-bedroom, 3-bathroom home offers 2,200 square feet of finished living space, fresh interior paint, brand-new carpet throughout, a new roof (2025), and a new HVAC system, including the furnace and central A/C (2024). The functional raised rambler floor plan features a 100% finished basement, providing spacious living areas and flexible space for a growing family, guests, or a home office. Situated on a beautifully landscaped 0.23-acre east-facing lot, you'll enjoy beautiful mountain and valley views, mature shade trees, and a private, fully fenced backyard that's perfect for relaxing or entertaining. Outdoor enthusiasts will appreciate the 30' x 14' RV pad with a dedicated 30-amp electrical hookup, along with a quality Lifetime storage shed for additional storage. Located in one of West Bountiful's most desirable areas, this home offers convenient access to parks, shopping, dining, I-15, and highly rated Davis School District schools. Pride of ownership is evident throughout, making this home truly turnkey and ready for its next owners. Homes offering this combination of a cul-de-sac location, thoughtful updates, major mechanical improvements, mountain and valley views, RV parking, and functional living space rarely come to market. Don't miss your opportunity to make this exceptional property your next home.
| Elementary School | Middle School | High School |
|---|---|---|
| West Bountiful Elementary School | Bountiful Middle School | Viewmont High School |
| Price History | |
|---|---|
| 7/24/2026 | Listed $599,900 |
| 8/12/2026 | 2$589,900 |
General Features
| Living Area | 2200.0 |
|---|---|
| Sewer | Sewer: Connected |
| Heating | Forced Air,Gas: Central |
| Cooling | Central Air |
| Utilities | Natural Gas Connected,Electricity Connected,Sewer Connected,Water Connected |
| Roof | Asphalt |
| Appliances | Ceiling Fan,Microwave,Refrigerator |
| Zoning | Single-Family |
| Garage Spaces | 2.0 |
| Architectural Style | Split-Entry/Bi-Level |
| Security Features | Fire Alarm |
| Construction Materials | Stucco |
| Year Built | 2004 |
| View | Mountain(s) |
| Stories Count | 2 |
| Topography | Cul-de-Sac,Curb & Gutter,Fenced: Full,Road: Paved,Secluded Yard,Sidewalks,Sprinkler: Auto-Full,Terrain,Flat,View: Mountain |
| Property Subtype | Single Family Residence |
| Current Use | Single Family |
| County | Davis |
| New Construction | No |
| Property Type | Residential |
| HOA | No |
| Attached Garage | Yes |
| Subdivision Name | BIRNAM WOODS |
| Facing Direction | East |
| Garage Y/N | Yes |
| Total Rooms | 14 |
| Full Baths | 3 |
| Status | Active |
| High School | Viewmont |
| City | West Bountiful |
| Senior Community Y/N | No |
| High School District | Davis |
| Zoning Description | R-1-10 |
| Open Parking Spaces | 6.0 |
| MLS Area | Bntfl; NSL; Cntrvl; WdX; Frmtn |
| Lot Size Units | Acres |
| Lot Size Square Feet | 10018.8 |
| Carport Y/N | No |
| Listing Terms | Cash,Conventional,FHA,VA Loan |
| Elementary School | West Bountiful |
| Property Attached Y/N | No |
| Tax Annual Amount | 3347.0 |
| Home Warranty Y/N | No |
| Middle/Junior High School | Bountiful |
| Property Condition | Blt./Standing |
| Lease Considered Y/N | No |
| Living Area Units | Square Feet |
| Standard Status | Active |
| Middle/Junior School District | Davis |
| Elementary School District | Davis |
| PostalCity | West Bountiful |
| ADU | No |
Interior Features
| Interior Amenities | Alarm: Fire,Bath: Sep. Tub/Shower,Closet: Walk-In,Disposal,Jetted Tub,Vaulted Ceilings,Smart Thermostat(s) |
|---|---|
| Basement | Daylight,Full |
| Flooring | Carpet,Linoleum |
| Total Fireplaces | 1 |
| Fireplace Features | Insert |
| Air Conditioning Y/N | Yes |
| Heating Y/N | Yes |
| Window Features | Blinds,Shades |
| Fireplace Y/N | Yes |
| Above Grade Finished Area | 1467.0 |
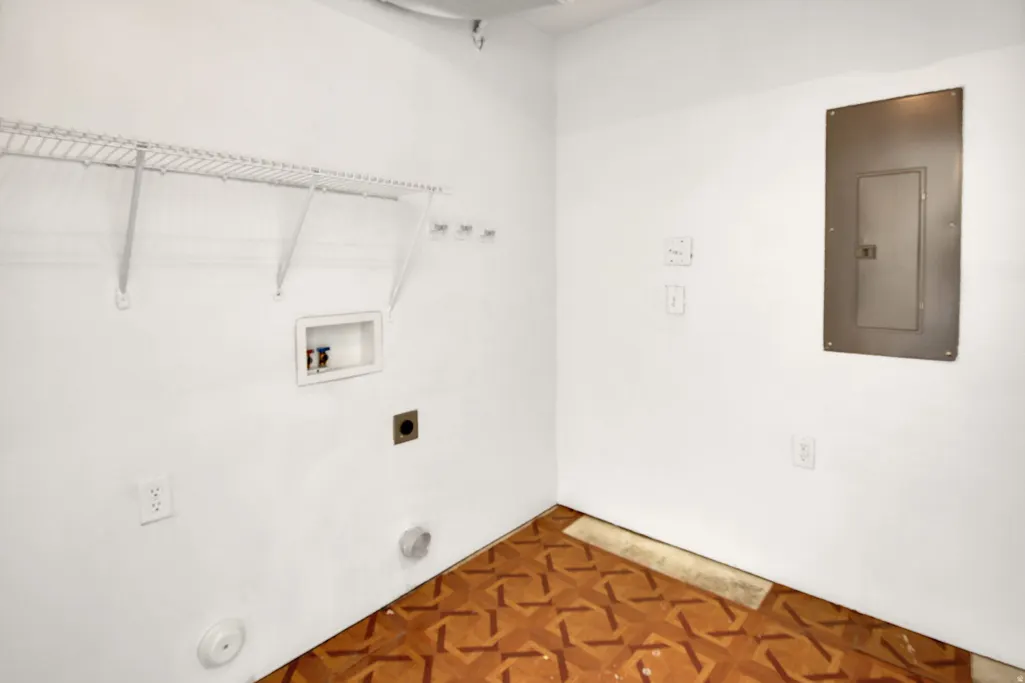
| Laundry Features | Electric Dryer Hookup |
| Total Bedrooms | 4 |
| Main Level Bedrooms | 3 |
| Total Baths | 3 |
| Basement Finished | 100 |
Exterior Features
| Exterior Amenities | Double Pane Windows,Walkout |
|---|---|
| Vegetation | Landscaping: Full |
| Parking Features | Rv Parking |
| Lot Features | Cul-De-Sac,Curb & Gutter,Fenced: Full,Road: Paved,Secluded,Sidewalks,Sprinkler: Auto-Full,View: Mountain |
| Water Source | Culinary,Secondary |
| Total Parking | 8.0 |
| Inclusions | Ceiling Fan,Fireplace Insert,Microwave,Range,Refrigerator,Storage Shed(s),Video Door Bell(s) |
| Lot Size Area | 0.23 |
| Spa | No |
| Building Area Total | 2200.0 |
| Lot Dimensions | 0.0x0.0x0.0 |
| Lot Size Acres | 0.23 |
| Frontage Length | 0.0 |
| Private Pool | No |
| Waterfront Y/N | No |
| Covered Spaces | 2.0 |
| RV Parking Dimensions | 30.00 |
| Other Equipment | Fireplace Insert,Storage Shed(s) |
| Horse Y/N | No |
Amenities
- Foreclosure
- Views
- Short Sale
- New Construction
- Adult 55+
- Lease To Own
- No HOA Fees
- Furnished
- Primary On Main
- Air Conditioning
- Seller Finance
- Green
- Fixer Upper
- Horse
- Golf
- Fireplace
- Deck
- Garage
- Basement
- Pool
Property vs Single Family Average in 84087
Price
Taxes
Year Built
Visits
 Wasatch Front Regional MLS - Salt Lake Board of REALTORS® All information deemed reliable but not guaranteed. All properties are subject to prior sale, change or withdrawal. Neither listing broker(s) or information provider(s) shall be responsible for any typographical errors, misinformation, misprints and shall be held totally harmless. Listing(s) information is provided for consumer's personal, non-commercial use and may not be used for any purpose other than to identify prospective properties
