
Open House Sat, Aug 22nd 2:00 PM - 5:00 PM




Address
3050 E Wapiti Canyon Rd, Park City, UT
Price
$ 6,650,000
Property Attributes
- MLS#2174021
- TypeSingle Family
- Listing Status Active
- CountySUMMIT
- CityPark City
- AreaPark City
- NeighborhoodWAPITI CANYON PHASE I SUBDIVISION
- Zip84098
- StyleStories: 2
- Year Built2005
- Taxes$ 13307
- Price$ 6,650,000
- Bedrooms4
- Full Bathrooms4
- Half Bathrooms1
- Sqr Footage5454
- Lot Size1 Acres
Data Source:
Wasatch Front Regional MLS (WFRMLS)
Property Description
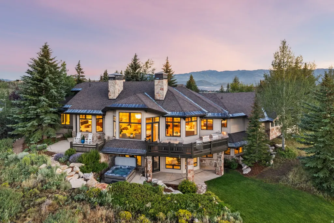
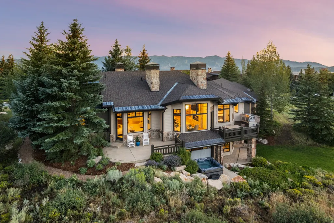
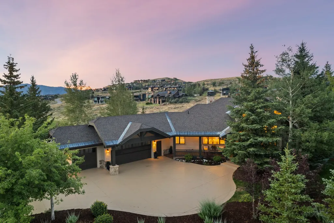
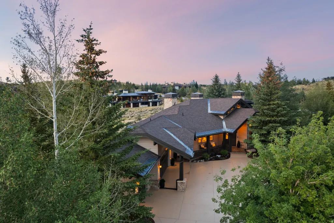
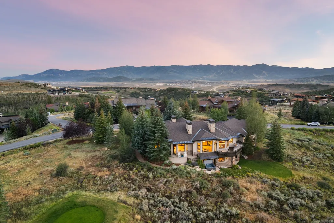
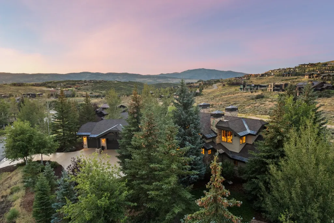
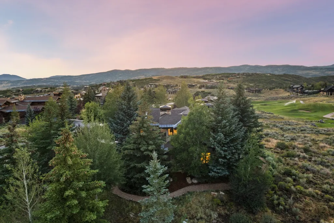
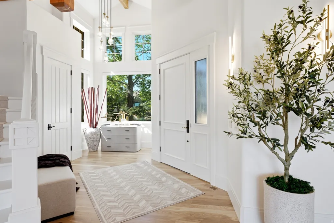
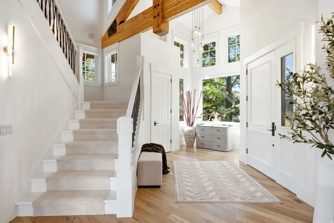
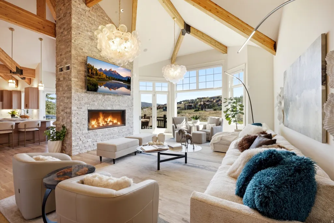
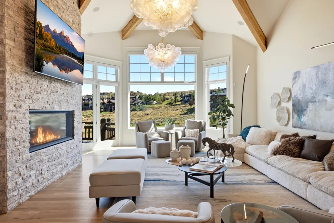
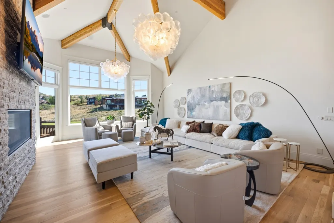
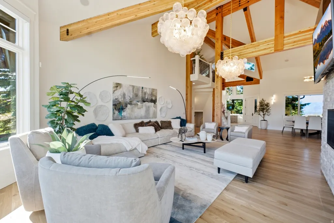
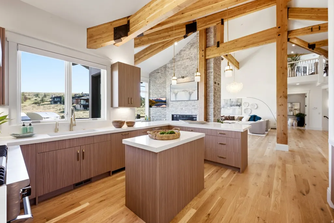
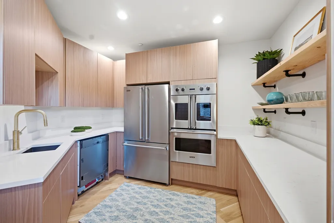
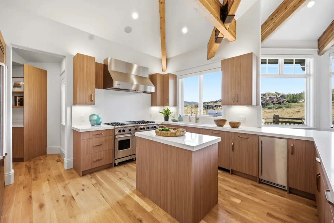
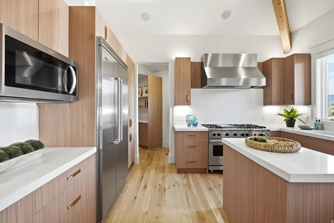
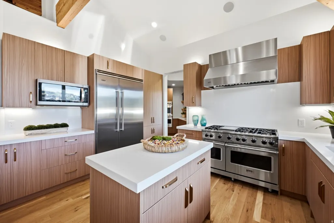
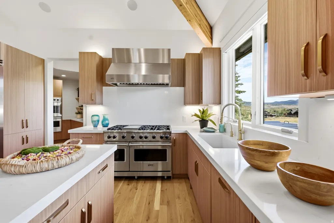
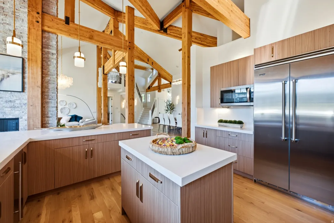
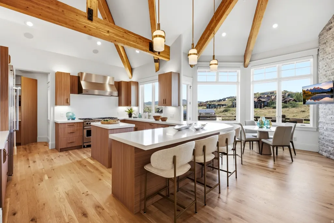
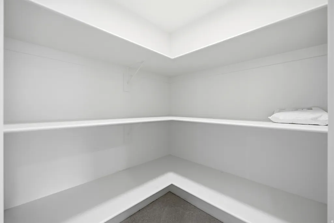
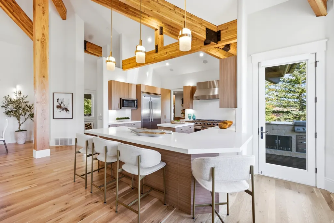
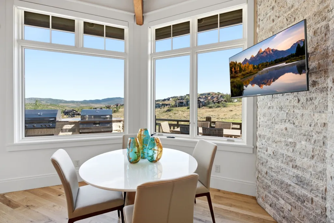
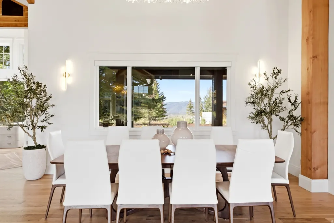
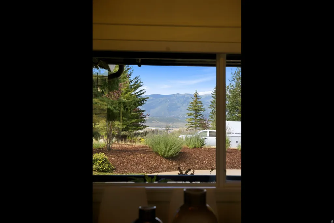
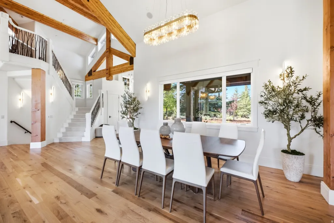
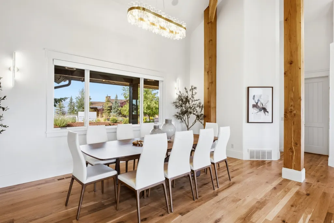
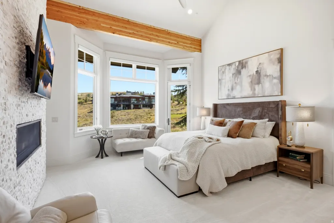
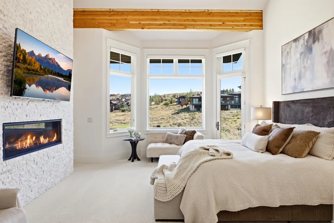
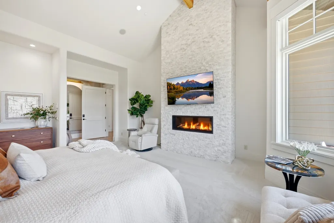
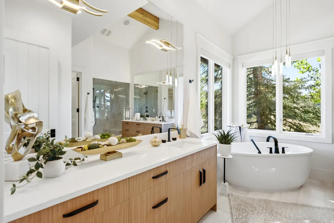
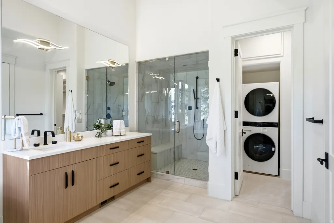
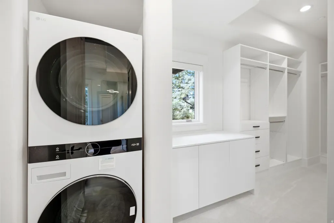
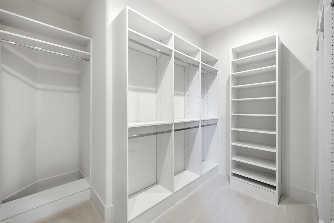
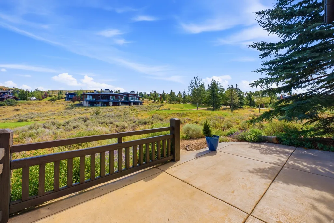
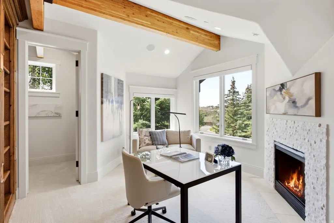
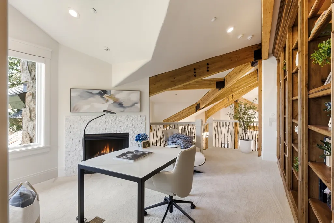
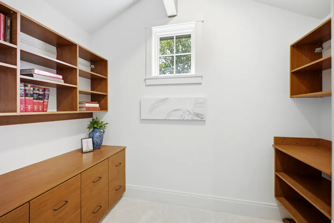
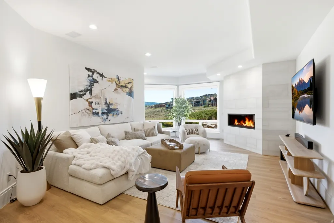
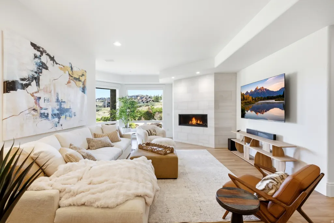
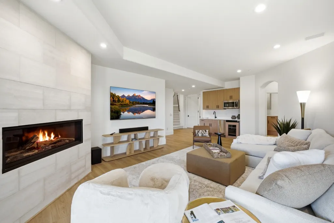
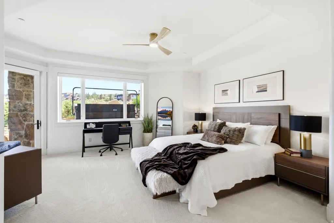
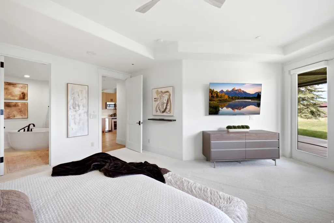
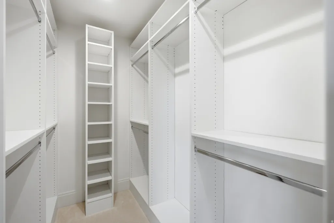
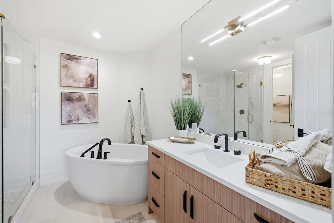
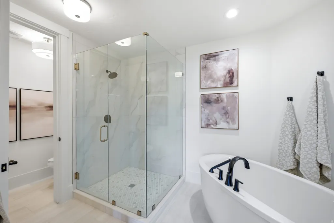
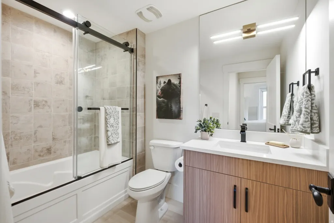
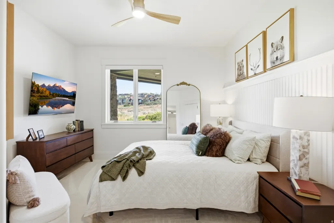
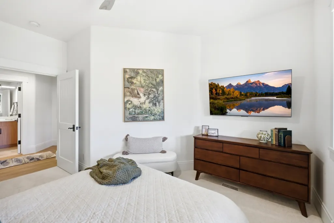
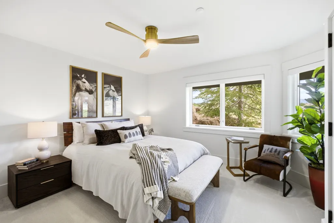
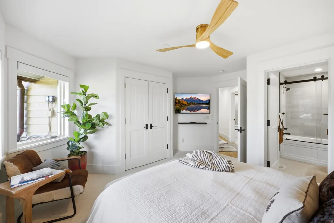
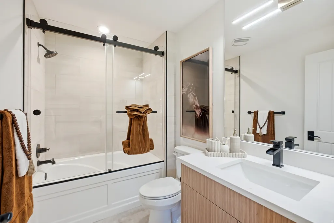
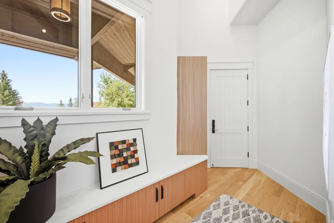
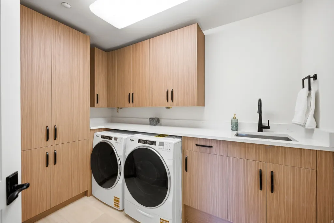
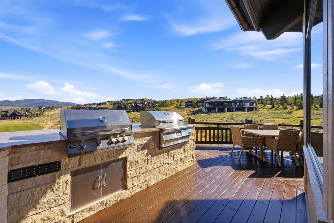
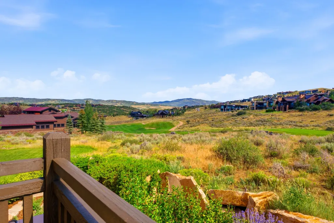
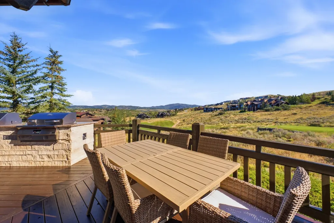
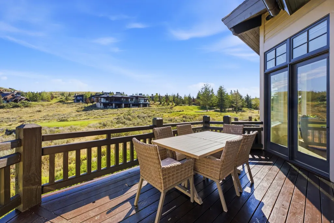
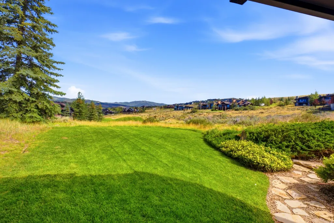
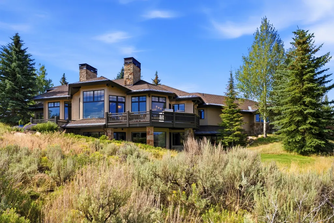
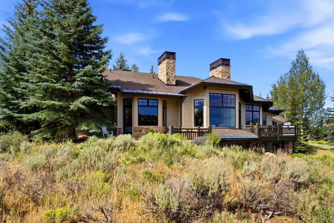
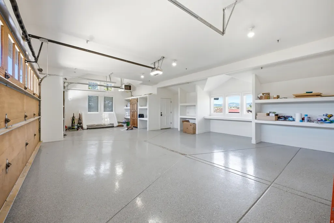
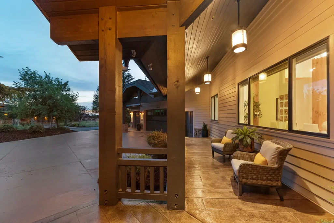
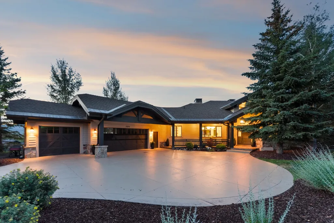
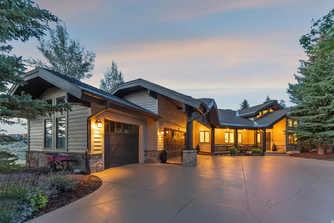
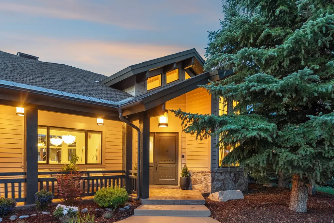
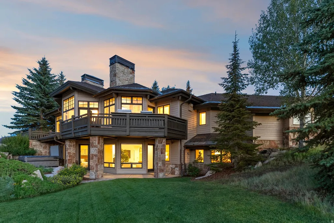
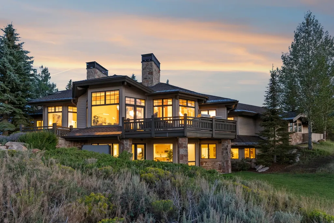
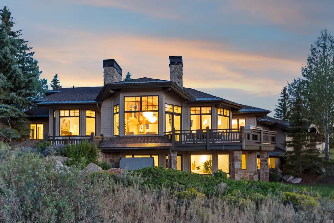
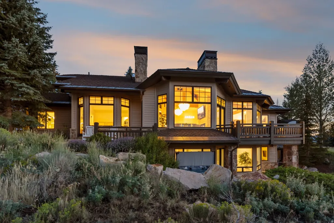
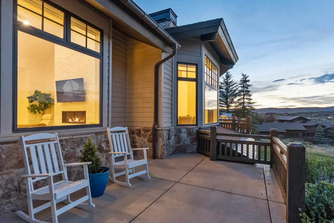
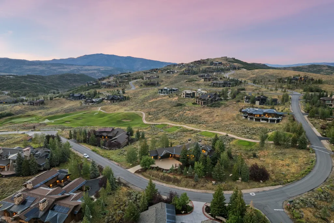
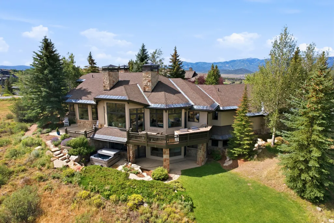
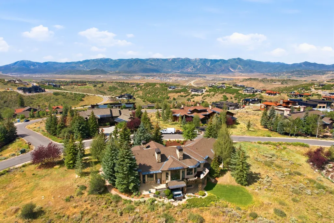
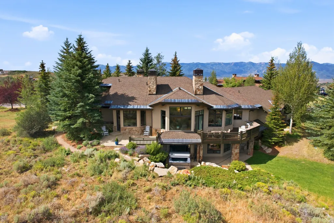
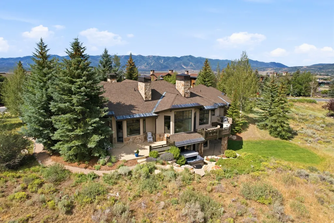
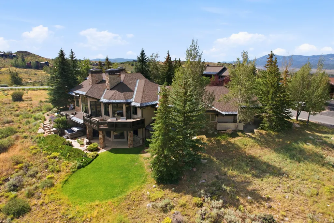
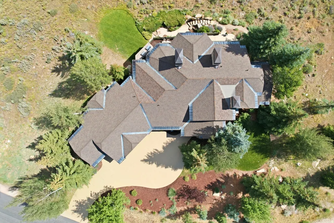
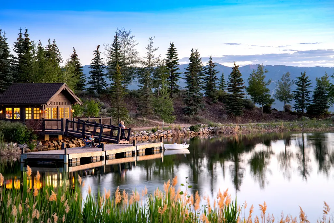
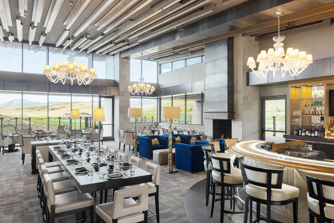
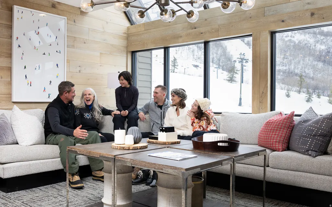
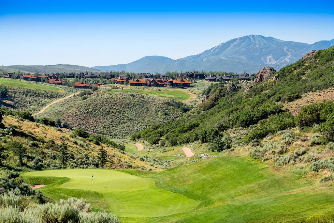
Golf Membership, luxury home, complete remodel, big views, ski,14th hole Dye golf. A must see! Full Golf Membership Available with this extensively remodeled 5,400 SF mountain modern residence, ideally positioned on the 14th fairway of the Pete Dye Course with sweeping ski mountain and golf course views. Offered fully furnished, this exceptional Promontory home blends timeless craftsmanship with sophisticated design and modern luxury. Thoughtfully renovated throughout, the home features genuine White Oak hardwood floors, professionally refinished exposed timber beams, custom cabinetry, designer lighting, quartz countertops, and premium finishes at every turn. The chef's kitchen is equipped with a new professional-grade Viking appliance package, a redesigned custom butler's pantry, and a stunning wet bar with beverage refrigerator and built-in ice maker. Designed for both everyday living and entertaining, the home offers4 spacious bedroom suites, 5 full baths, a powder bath, and a private upper-level office with fireplace and breathtaking mountain views. Expansive gathering spaces flow seamlessly to outdoor living areas featuring a custom outdoor kitchen, all surrounded by mature pine trees and beautifully landscaped grassy areas. Additional highlights include a heated oversized 3-car garage with epoxy flooring, custom storage, and a 48-inch Viking refrigerator; whole-home integrated audio, smart TVs, professionally installed security system with surveillance cameras, whole-home humidification, air conditioning, custom closet systems, and a 24 kW automatic backup generator. Every detail has been thoughtfully curated to create an elegant mountain retreat offering exceptional comfort, privacy, and effortless luxury. A rare opportunity to own a truly turnkey Promontory home with outstanding views, impeccable renovations, and the coveted Full Golf Membership.
| Elementary School | Middle School | High School |
|---|---|---|
| South Summit Elementary School | South Summit Middle School | South Summit High School |
| Price History | |
|---|---|
| 7/23/2026 | Listed $6,750,000 |
| 8/5/2026 | 2$6,650,000 |
General Features
| Living Area | 5454.0 |
|---|---|
| Sewer | Sewer: Connected,Sewer: Public |
| Heating | Gas: Central |
| Cooling | Central Air |
| Utilities | Natural Gas Connected,Electricity Connected,Sewer Connected,Sewer: Public,Water Connected |
| Roof | Asphalt,Metal |
| Appliances | Ceiling Fan,Dryer,Gas Grill/BBQ,Microwave,Range Hood,Refrigerator,Washer,Water Softener Owned |
| Zoning | Single-Family |
| HOA Fee | 1500.0 |
| Garage Spaces | 3.0 |
| Association Fee Includes | Insurance,Maintenance Grounds |
| Patio/Porch Features | Covered |
| Architectural Style | Stories: 2 |
| Security Features | Fire Alarm,Security System |
| Construction Materials | Asphalt,Cedar,Stone |
| Year Built | 2005 |
| View | Mountain(s) |
| Stories Count | 3 |
| Topography | Corner Lot,Road: Paved,Secluded Yard,Sprinkler: Auto-Full,Terrain: Grad Slope,View: Mountain,Adjacent to Golf Course |
| Property Subtype | Single Family Residence |
| Current Use | Single Family |
| Ownership | Agent Owned |
| Assoc Fee Paid Per | Quarterly |
| County | Summit |
| New Construction | No |
| Property Type | Residential |
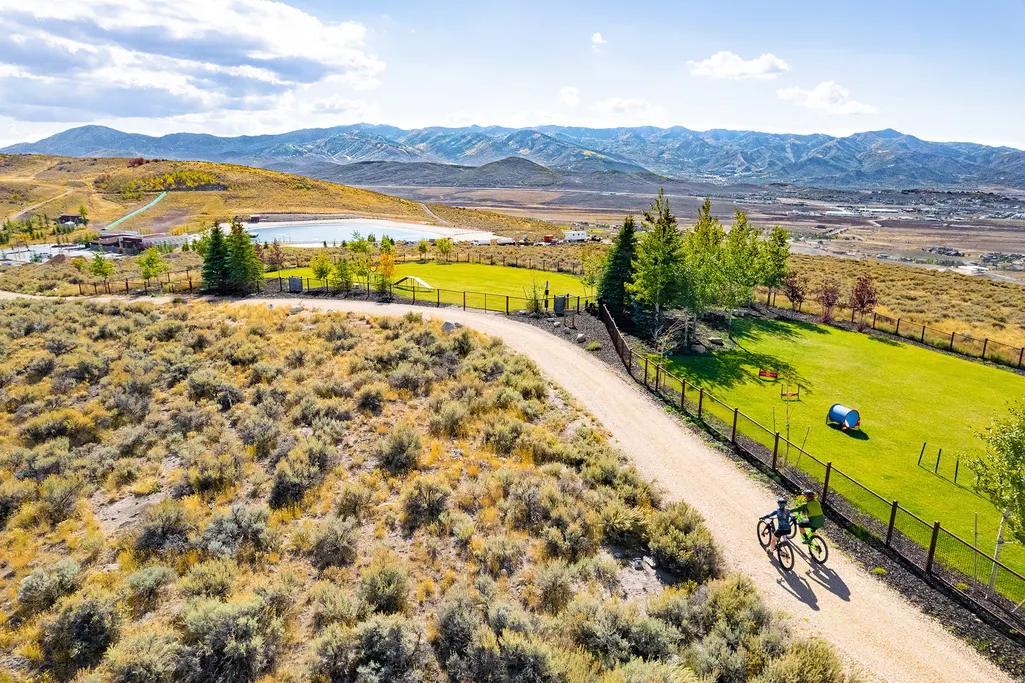
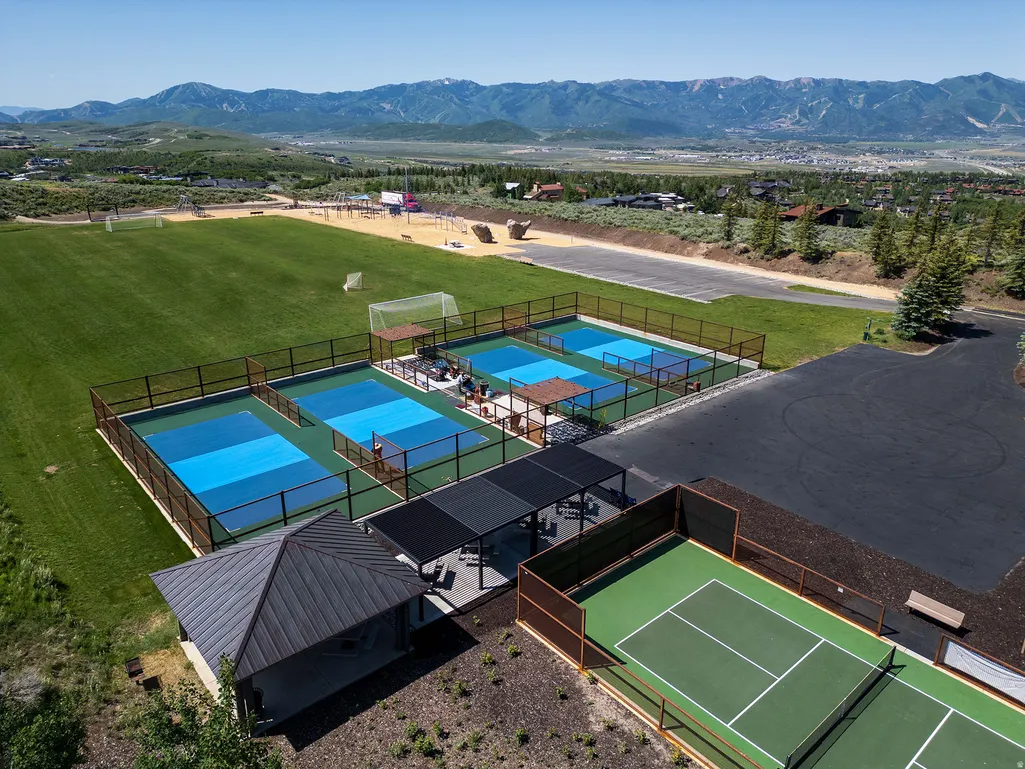
| Association Amenities | Biking Trails,Bocce Ball Court,Gated,Hiking Trails,Insurance,Maintenance,Pet Rules,Playground,Security,Snow Removal |
| HOA | Yes |
| Attached Garage | Yes |
| Subdivision Name | WAPITI CANYON PHASE I SUBDIVISION |
| Garage Y/N | Yes |
| Total Rooms | 23 |
| Full Baths | 4 |
| Status | Active |
| High School | South Summit |
| City | Park City |
| Association Name | Morgan Reese |
| Senior Community Y/N | No |
| High School District | South Summit |
| MLS Area | Park City; Kimball Jct; Smt Pk |
| Lot Size Units | Acres |
| Lot Size Square Feet | 43560.0 |
| Carport Y/N | No |
| Listing Terms | Cash,Conventional |
| Elementary School | South Summit |
| Property Attached Y/N | No |
| Tax Annual Amount | 13307.0 |
| Home Warranty Y/N | No |
| Middle/Junior High School | South Summit |
| Property Condition | Blt./Standing |
| Lease Considered Y/N | No |
| Virtual Tour | https://www.spotlighthometours.com/tours/tour.php?mls=2174021&state=UT |
| Living Area Units | Square Feet |
| Standard Status | Active |
| Middle/Junior School District | South Summit |
| Elementary School District | South Summit |
| Virtual Tour | https://www.spotlighthometours.com/tours/tour.php?mls=2174021&state=UT&contact |
| PostalCity | Park City |
| ADU | No |
Interior Features
| Interior Amenities | Alarm: Fire,Alarm: Security,Bar: Wet,Central Vacuum,Closet: Walk-In,Den/Office,Disposal,Great Room,Jetted Tub,Oven: Double,Oven: Gas,Range: Gas,Range/Oven: Free Stdng.,Vaulted Ceilings,Granite Counte |
|---|---|
| Basement | Daylight,Walk-Out Access |
| Flooring | Carpet,Hardwood,Marble |
| Total Fireplaces | 5 |
| Air Conditioning Y/N | Yes |
| Heating Y/N | Yes |
| Window Features | Blinds |
| Fireplace Y/N | Yes |
| Above Grade Finished Area | 3259.0 |
| Half Baths | 1 |
| Laundry Features | Electric Dryer Hookup,Gas Dryer Hookup |
| Total Bedrooms | 4 |
| Main Level Bedrooms | 1 |
| Total Baths | 5 |
| 1/2 Baths | 1 |
| Basement Finished | 100 |
Exterior Features
| Exterior Amenities | Basement Entrance,Deck; Covered,Double Pane Windows,Entry (Foyer),Patio: Covered,Walkout |
|---|---|
| Vegetation | Landscaping: Full,Mature Trees,Pines |
| Lot Features | Corner Lot,Road: Paved,Secluded,Sprinkler: Auto-Full,Terrain: Grad Slope,View: Mountain,Near Golf Course |
| Water Source | Culinary |
| Total Parking | 3.0 |
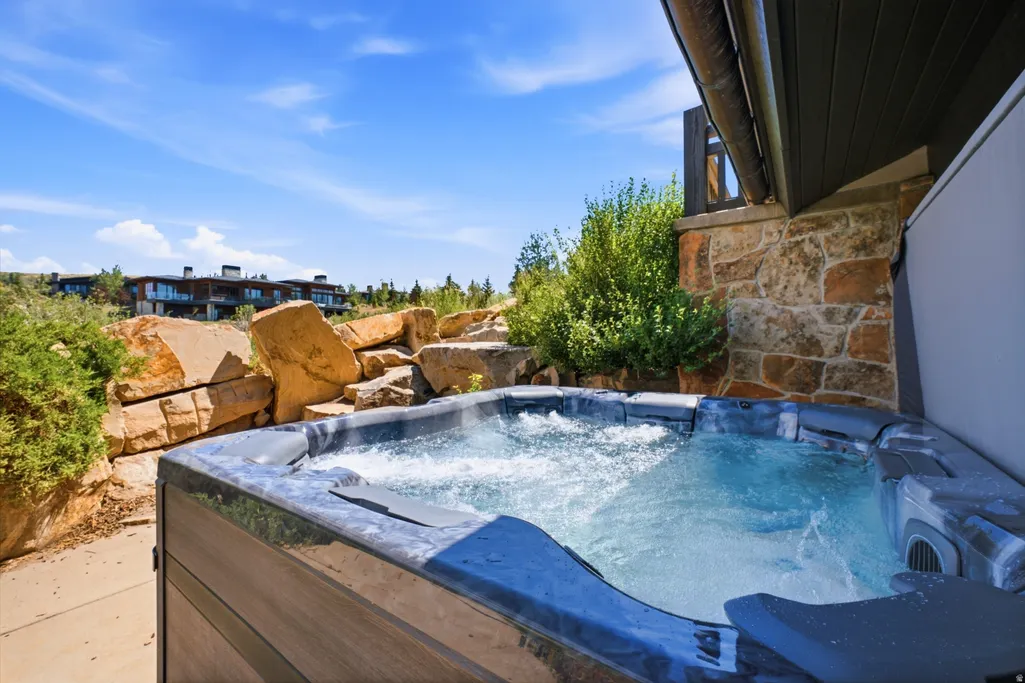
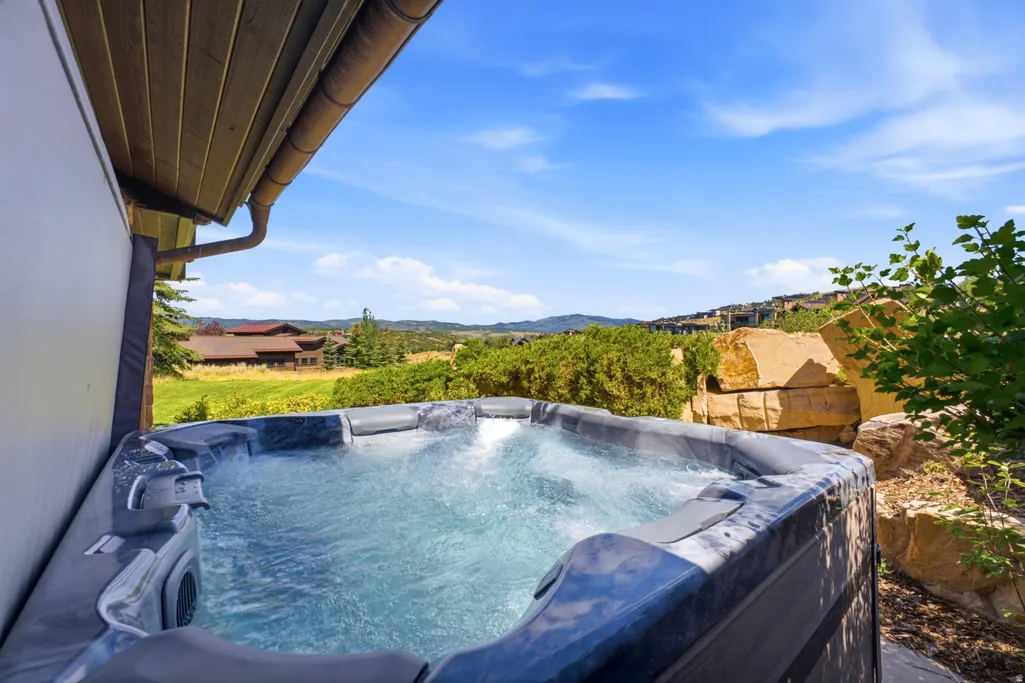
| Inclusions | Alarm System,Ceiling Fan,Dryer,Gas Grill/BBQ,Hot Tub,Humidifier,Microwave,Range,Range Hood,Refrigerator,Washer,Water Softener: Own |
| Lot Size Area | 1.0 |
| Spa | Yes |
| Building Area Total | 5454.0 |
| Lot Dimensions | 0.0x0.0x0.0 |
| Lot Size Acres | 1.0 |
| Frontage Length | 0.0 |
| Private Pool | No |
| Waterfront Y/N | No |
| Covered Spaces | 3.0 |
| RV Parking Dimensions | 0.00 |
| Other Equipment | Alarm System,Hot Tub,Humidifier |
| Horse Y/N | No |
Amenities
- Foreclosure
- Views
- Short Sale
- New Construction
- Adult 55+
- Lease To Own
- No HOA Fees
- Furnished
- Primary On Main
- Air Conditioning
- Seller Finance
- Green
- Fixer Upper
- Horse
- Golf
- Fireplace
- Deck
- Garage
- Basement
- Pool
Property vs Single Family Average in 84098
Price
Taxes
Year Built
Visits
 Wasatch Front Regional MLS - Salt Lake Board of REALTORS® All information deemed reliable but not guaranteed. All properties are subject to prior sale, change or withdrawal. Neither listing broker(s) or information provider(s) shall be responsible for any typographical errors, misinformation, misprints and shall be held totally harmless. Listing(s) information is provided for consumer's personal, non-commercial use and may not be used for any purpose other than to identify prospective properties
