
Address
1554 Aerie Dr, Park City, UT
Price
$ 4,275,000
Property Attributes
- MLS#2173972
- TypeSingle Family
- Listing Status Active
- CountySUMMIT
- CityPark City
- AreaPark City
- NeighborhoodAERIE SUBDIVISION
- Zip84060
- StyleTri/Multi-Level
- Year Built1993
- Taxes$ 10728
- Price$ 4,275,000
- Bedrooms4
- Full Bathrooms4
- Half Bathrooms1
- Sqr Footage4818
- Lot Size0.38 Acres
Data Source:
Wasatch Front Regional MLS (WFRMLS)
Property Description
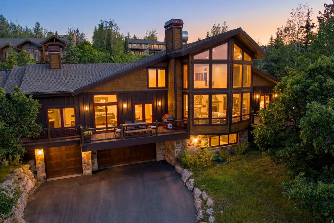
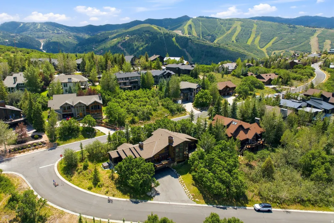
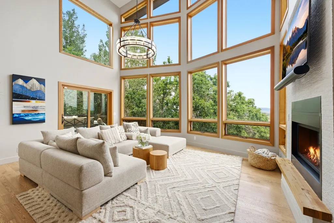
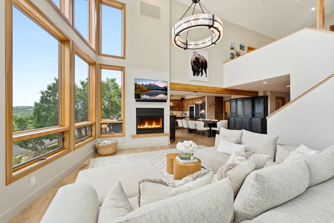
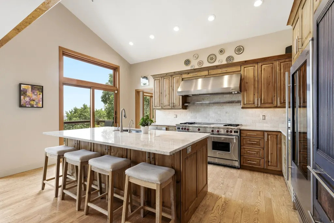
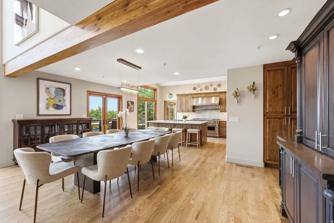
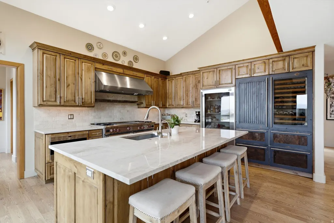
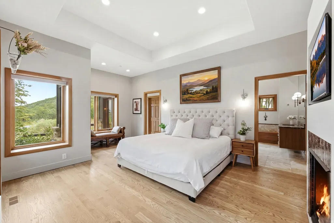
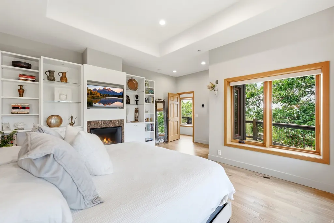
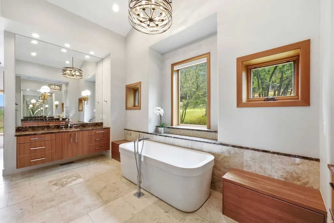
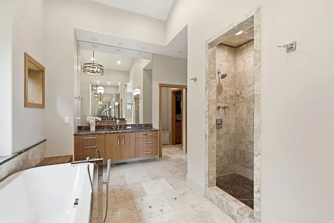
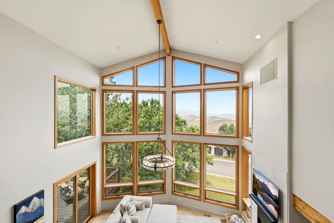
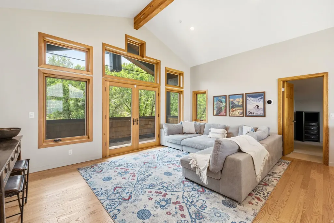
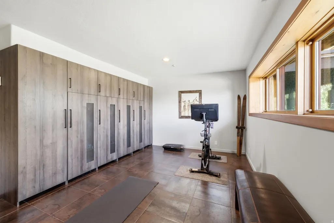
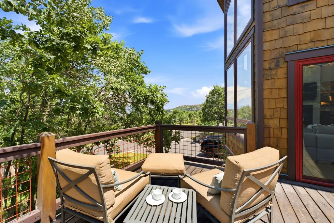
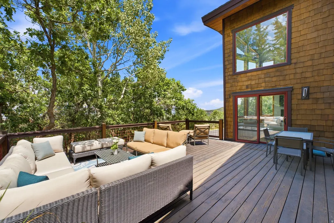
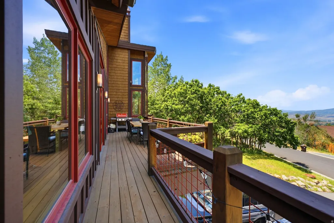
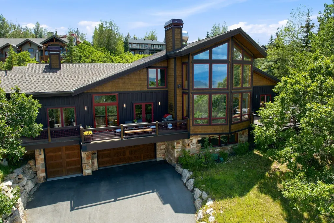
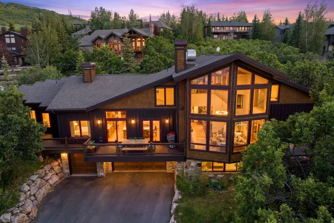
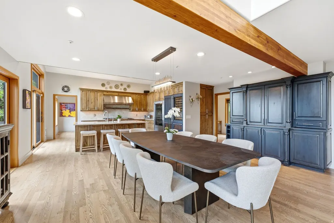
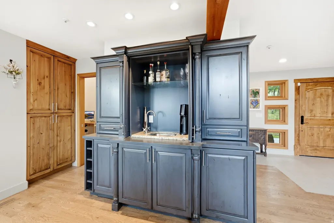
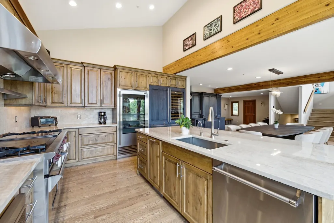
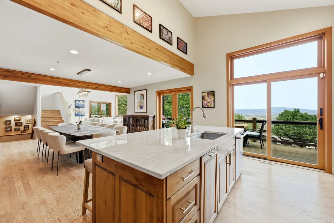
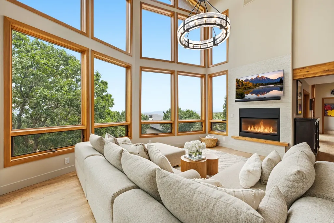
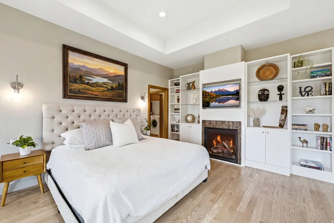
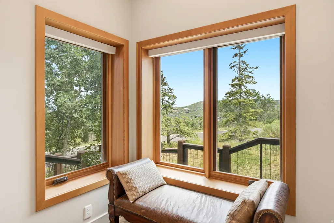
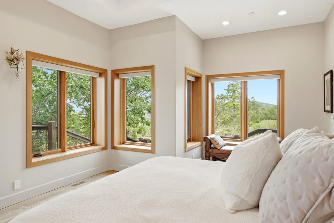
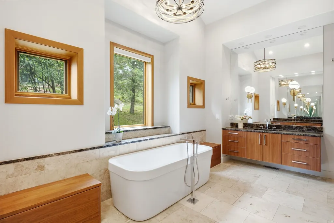
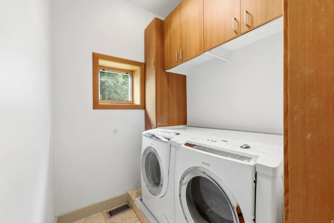
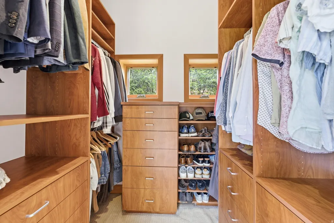
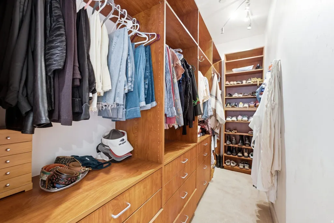
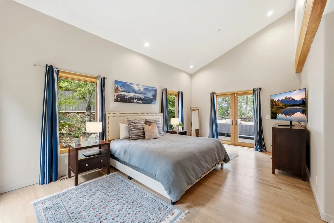
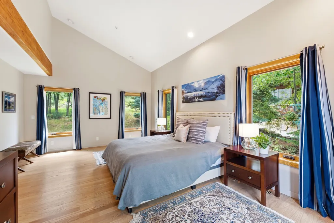
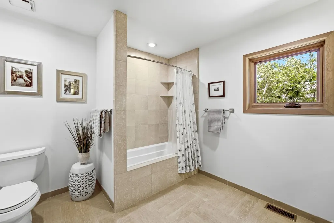
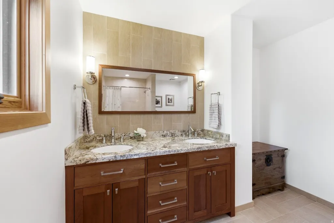
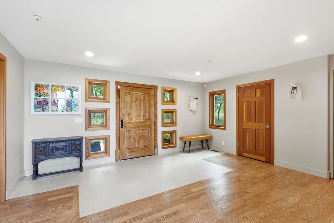
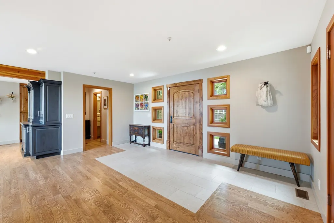
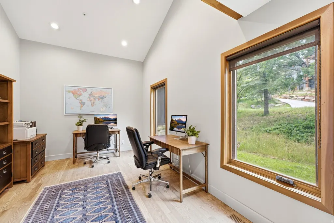
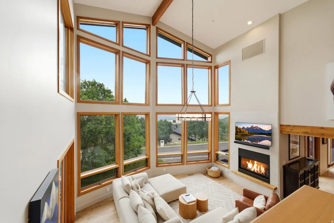
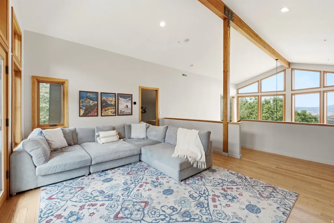
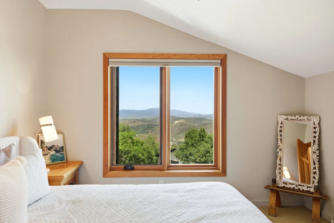
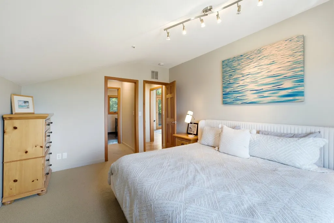
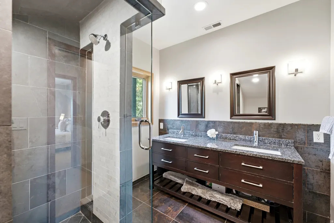
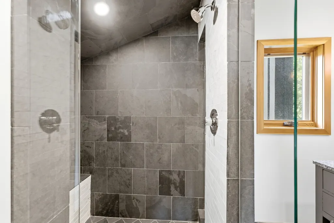
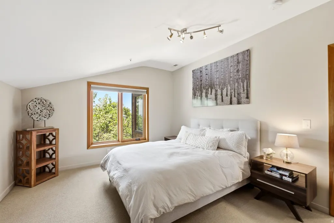
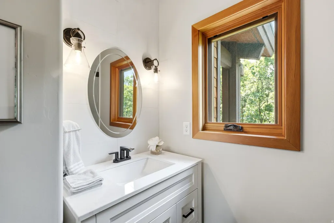
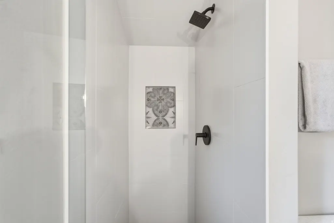
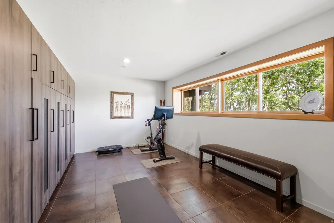
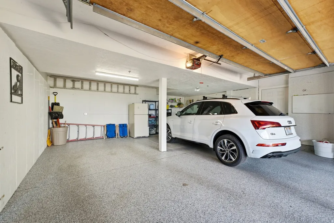
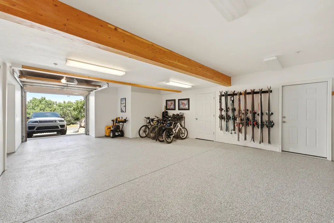
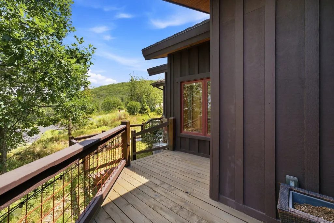
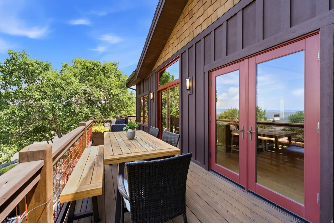
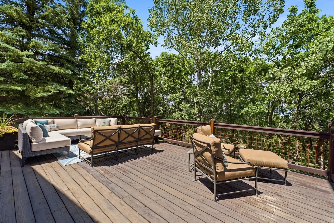
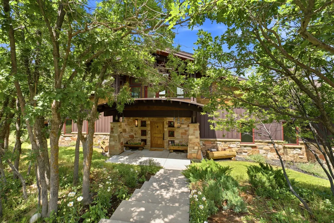
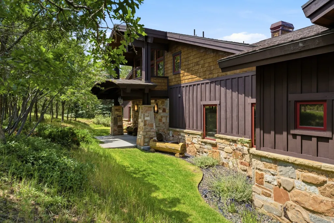
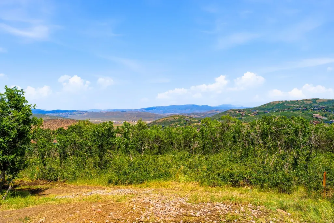
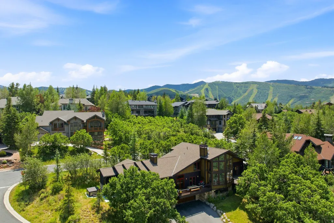
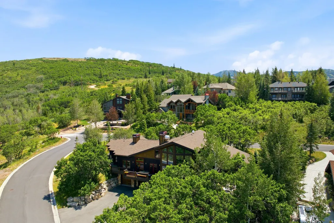
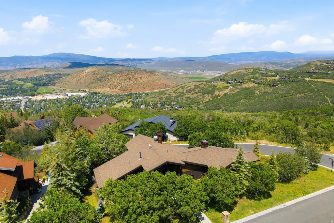
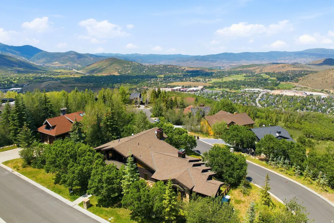
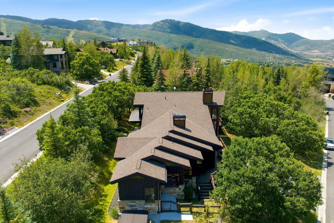
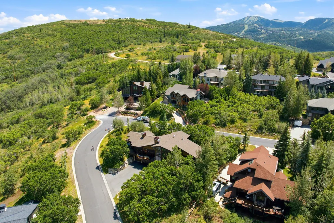
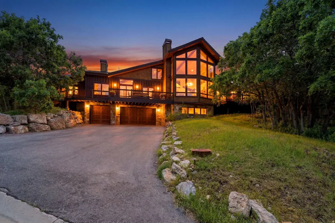
Every great mountain home tells a story, and at 1554 Aerie Drive, that story begins with mornings overlooking the Wasatch Range, afternoons spent exploring nearby trails, and evenings just minutes from the energy of Historic Main Street. Perfectly positioned on a coveted corner homesite in Park City's Aerie neighborhood, this residence offers the rare balance of privacy, convenience, and timeless mountain elegance. Designed for effortless living and memorable gatherings, the home's open floor plan unfolds around an inviting great room where soaring ceilings and expansive windows frame the surrounding mountain views. At its heart, the chef's kitchen is beautifully equipped with custom cabinetry, a Sub-Zero refrigerator, and a Wolf dual-oven range-equally suited for quiet family breakfasts or aprs-ski dinners with friends. The main level lives with remarkable ease. A private office provides an inspiring place to work or create, while an ensuite guest bedroom offers comfort and privacy for family and visitors. Tucked away in its own secluded wing, the primary suite serves as a peaceful retreat, complete with dual walk-in closets, a spa-inspired bath, private laundry, and direct access to a tranquil patio where mornings begin with fresh alpine air and evenings end beneath brilliant mountain skies. Upstairs, a spacious family room opens to a south-facing deck, creating a welcoming destination for guests or the next generation to gather. Two additional ensuite bedrooms ensure everyone enjoys their own private sanctuary while remaining connected to the home's inviting social spaces. Every detail has been thoughtfully considered for life in the mountains. A custom mudroom with built-in ski lockers keeps every adventure organized, while the dedicated wellness area and oversized three-car garage provide generous space for vehicles, bikes, skis, golf clubs, and all the gear that makes Park City living so exceptional. Just moments from Deer Valley, Park City Mountain, Historic Main Street, and a neighborhood trailhead steps from your door, 1554 Aerie Drive places year-round adventure within easy reach. Whether your day begins on the slopes, hiking scenic trails, or enjoying dinner downtown, this is a home designed to make every season feel extraordinary-a place where family traditions are created, lifelong memories unfold, and the very best of Park City becomes part of everyday life.
| Elementary School | Middle School | High School |
|---|---|---|
| McPolin Elementary School | Treasure Mt Middle School | Park City High School |
| Price History | |
|---|---|
| 7/23/2026 | Listed $4,275,000 |
General Features
| Living Area | 4818.0 |
|---|---|
| Sewer | Sewer: Connected,Sewer: Public |
| Heating | Forced Air,Gas: Central,Radiant Floor |
| Cooling | Central Air |
| Utilities | Natural Gas Connected,Electricity Connected,Sewer Connected,Sewer: Public,Water Connected |
| Roof | Asphalt |
| Appliances | Dryer,Microwave,Range Hood,Refrigerator,Washer,Water Softener Owned |
| Zoning | Single-Family |
| Garage Spaces | 3.0 |
| Patio/Porch Features | Patio: Open |
| Architectural Style | Tri/Multi-Level |
| Security Features | Fire Alarm,Security System |
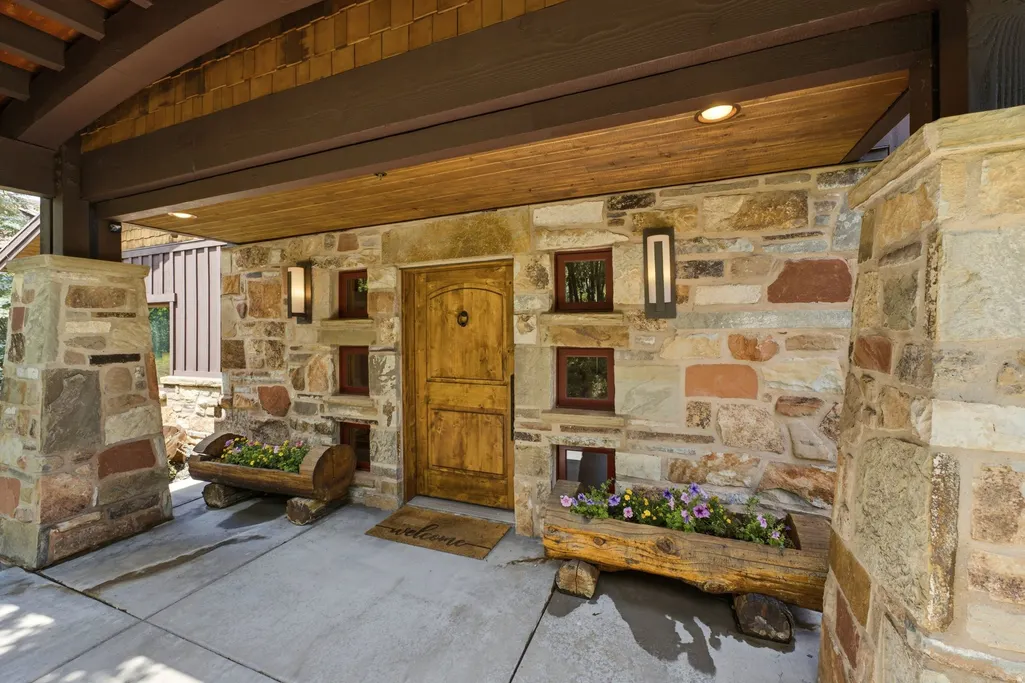
| Construction Materials | Cedar,Stone,Other |
| Year Built | 1993 |
| View | Mountain(s),Valley |
| Stories Count | 3 |
| Topography | Corner Lot,Fenced: Part,Road: Paved,Sprinkler: Auto-Full,Terrain: Grad Slope,View: Mountain,View: Valley,Wooded,Drip Irrigation: Auto-Full |
| Property Subtype | Single Family Residence |
| Current Use | Single Family |
| Accessibility | Accessible Doors,Accessible Hallway(s),Single Level Living |
| County | Summit |
| New Construction | No |
| Property Type | Residential |
| HOA | No |
| Attached Garage | Yes |
| Subdivision Name | AERIE SUBDIVISION |
| Facing Direction | Southwest |
| Garage Y/N | Yes |
| Other Structures | Workshop |
| Total Rooms | 20 |
| Full Baths | 2 |
| Status | Active |
| High School | Park City |
| City | Park City |
| Senior Community Y/N | No |
| High School District | Park City |
| Zoning Description | RES |
| Open Parking Spaces | 9.0 |
| MLS Area | Park City; Deer Valley |
| Lot Size Units | Acres |
| Lot Size Square Feet | 16552.8 |
| Carport Y/N | No |
| Listing Terms | Cash,Conventional |
| Elementary School | McPolin |
| Property Attached Y/N | No |
| Tax Annual Amount | 10728.0 |
| Home Warranty Y/N | No |
| Middle/Junior High School | Treasure Mt |
| Property Condition | Blt./Standing |
| Lease Considered Y/N | No |
| Virtual Tour | https://u.listvt.com/mls/257525216 |
| Living Area Units | Square Feet |
| Standard Status | Active |
| Middle/Junior School District | Park City |
| Elementary School District | Park City |
| Virtual Tour | https://visualize.summitsothebysrealty.com/1554aeriedrive |
| PostalCity | Park City |
| ADU | No |
Interior Features
| Interior Amenities | Alarm: Fire,Alarm: Security,Bar: Wet,Bath: Primary,Bath: Sep. Tub/Shower,Closet: Walk-In,Den/Office,Disposal,French Doors,Gas Log,Great Room,Kitchen: Updated,Oven: Double,Oven: Gas,Range: Gas,Range/O |
|---|---|
| Basement | None,Entrance,Partial |
| Flooring | Carpet,Hardwood,Tile,Travertine |
| Total Fireplaces | 2 |
| Fireplace Features | Insert |
| Air Conditioning Y/N | Yes |
| Heating Y/N | Yes |
| Window Features | Blinds,Drapes,Part,Shades |
| Fireplace Y/N | Yes |
| Above Grade Finished Area | 4045.0 |
| Half Baths | 1 |
| 3/4 Baths | 2 |
| Laundry Features | Gas Dryer Hookup |
| Total Bedrooms | 4 |
| Main Level Bedrooms | 2 |
| Total Baths | 5 |
| 1/2 Baths | 1 |
| Basement Finished | 80 |
Exterior Features
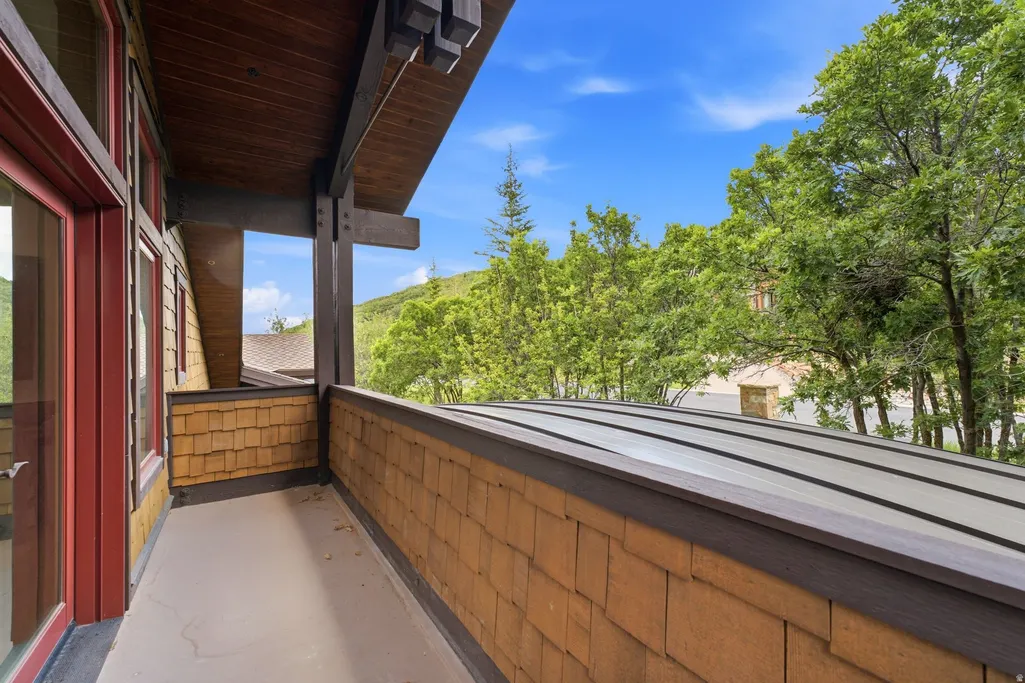
| Exterior Amenities | Balcony,Basement Entrance,Double Pane Windows,Entry (Foyer),Lighting,Sliding Glass Doors,Patio: Open |
|---|---|
| Vegetation | Landscaping: Part,Mature Trees,Pines,Scrub Oak |
| Parking Features | Covered,Parking: Uncovered |
| Lot Features | Corner Lot,Fenced: Part,Road: Paved,Sprinkler: Auto-Full,Terrain: Grad Slope,View: Mountain,View: Valley,Wooded,Drip Irrigation: Auto-Full |
| Water Source | Culinary |
| Total Parking | 12.0 |
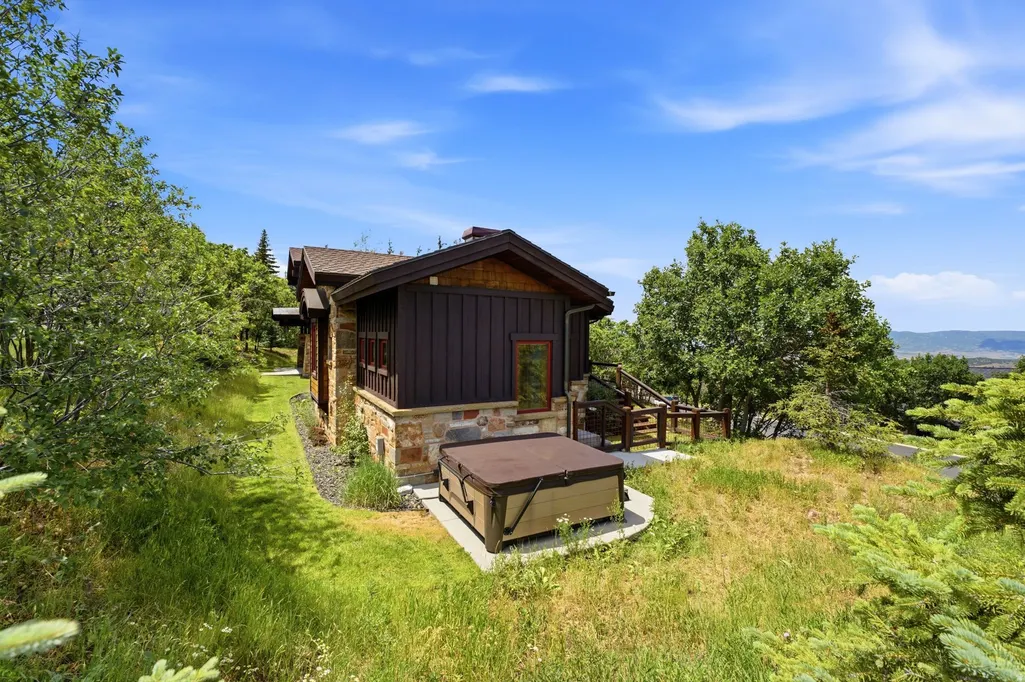
| Inclusions | Alarm System,Dog Run,Dryer,Fireplace Insert,Hot Tub,Humidifier,Microwave,Range,Range Hood,Refrigerator,Washer,Water Softener: Own,Window Coverings,Workbench,Video Camera(s),Smart Thermostat(s) |
| Lot Size Area | 0.38 |
| Spa | Yes |
| Building Area Total | 4818.0 |
| Lot Dimensions | 0.0x0.0x0.0 |
| Lot Size Acres | 0.38 |
| Frontage Length | 0.0 |
| Private Pool | No |
| Waterfront Y/N | No |
| Covered Spaces | 3.0 |
| Door Features | French Doors |
| RV Parking Dimensions | 0.00 |
| Other Equipment | Alarm System,Dog Run,Fireplace Insert,Hot Tub,Humidifier,Window Coverings,Workbench |
| Horse Y/N | No |
Amenities
- Foreclosure
- Views
- Short Sale
- New Construction
- Adult 55+
- Lease To Own
- No HOA Fees
- Furnished
- Primary On Main
- Air Conditioning
- Seller Finance
- Green
- Fixer Upper
- Horse
- Golf
- Fireplace
- Deck
- Garage
- Basement
- Pool
Property vs Single Family Average in 84060
Price
Taxes
Year Built
Visits
 Wasatch Front Regional MLS - Salt Lake Board of REALTORS® All information deemed reliable but not guaranteed. All properties are subject to prior sale, change or withdrawal. Neither listing broker(s) or information provider(s) shall be responsible for any typographical errors, misinformation, misprints and shall be held totally harmless. Listing(s) information is provided for consumer's personal, non-commercial use and may not be used for any purpose other than to identify prospective properties
