
Address
2269 W 1130 N # 15, Provo, UT
Price
$ 652,685
Property Attributes
- MLS#2173947
- TypeSingle Family
- Listing Status Active
- CountyUTAH
- CityProvo
- AreaProvo
- NeighborhoodGENEVA ESTATES
- Zip84601
- StyleStories: 2
- Year Built2026
- Taxes$ 1
- Price$ 652,685
- Bedrooms3
- Full Bathrooms2
- Half Bathrooms1
- Sqr Footage2672
- Lot Size0.14 Acres
Data Source:
Wasatch Front Regional MLS (WFRMLS)
Property Description
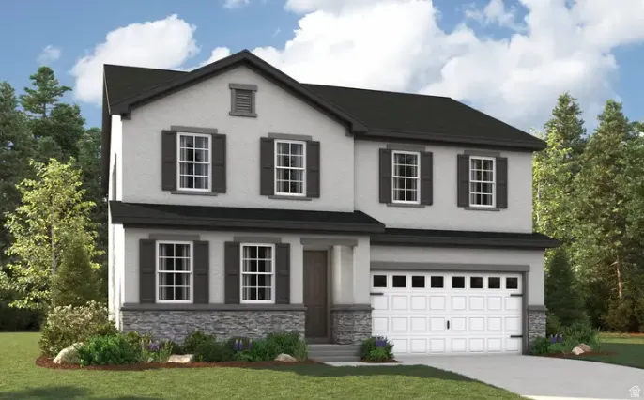
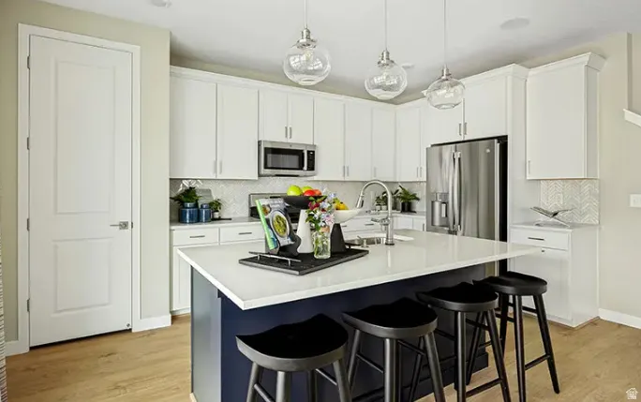
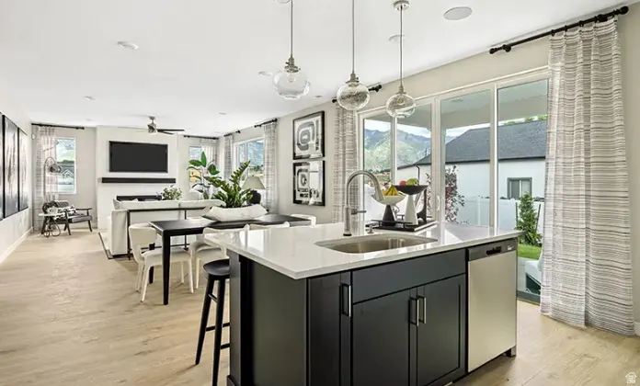
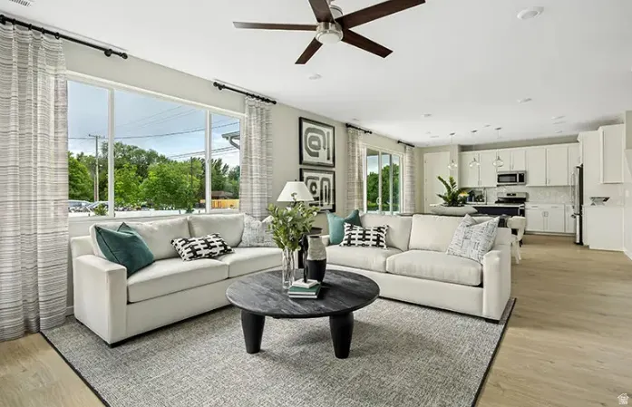
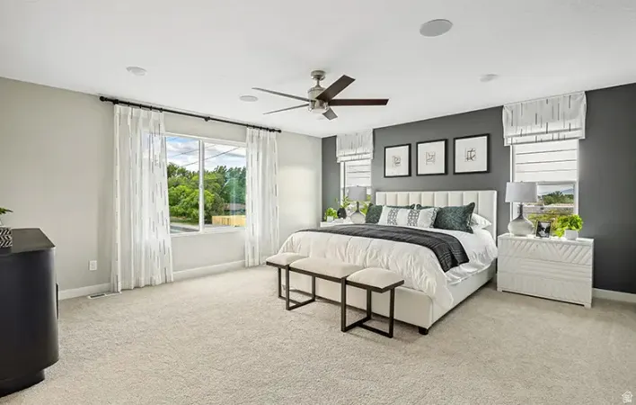
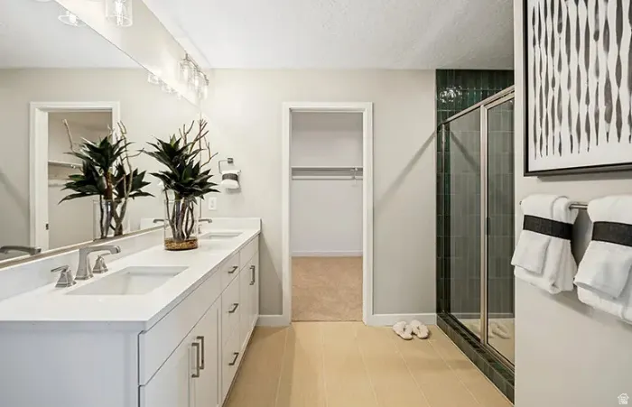
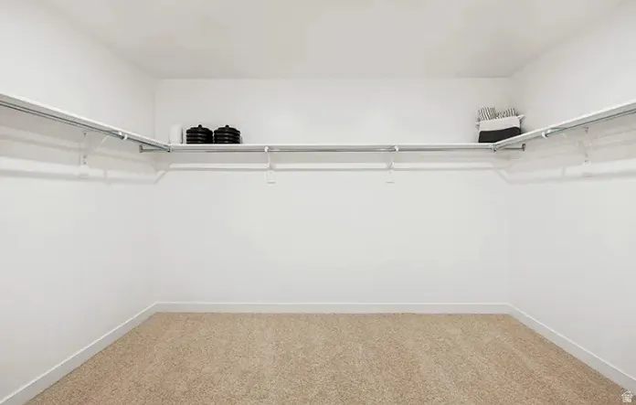
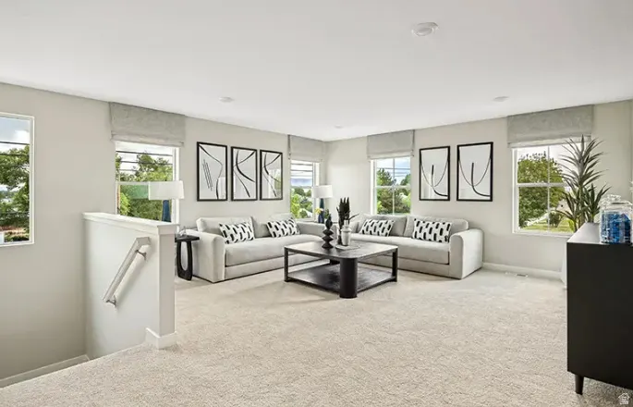
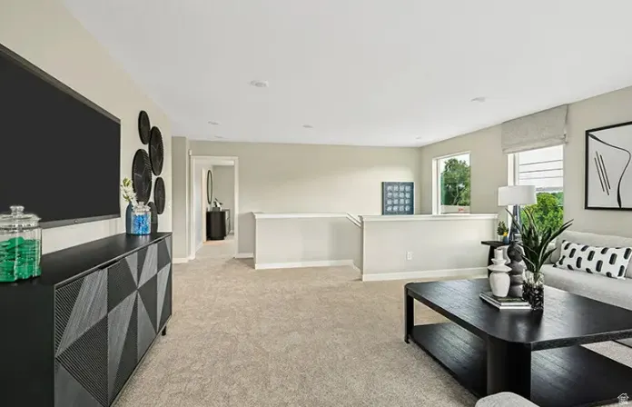
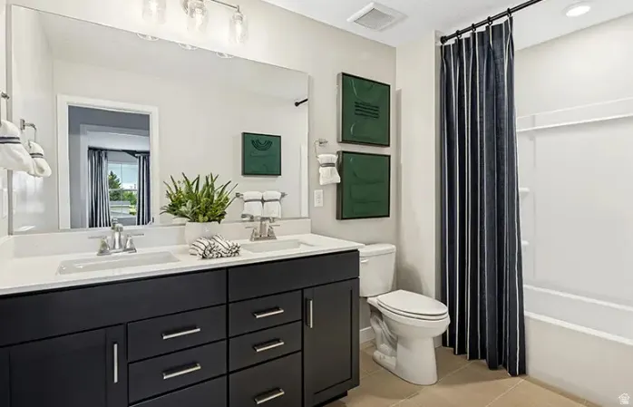
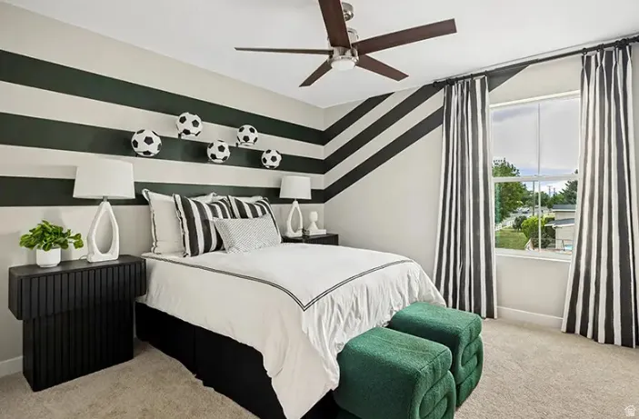
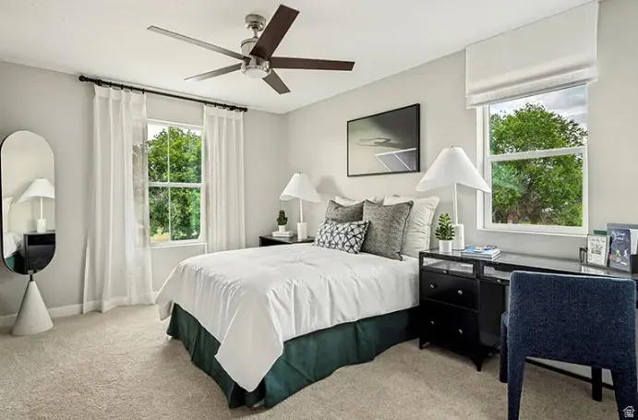
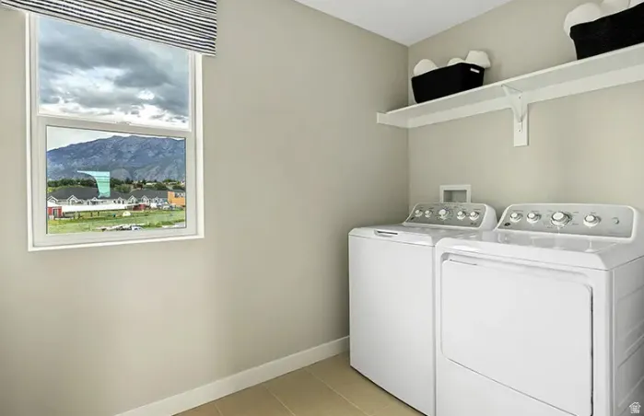
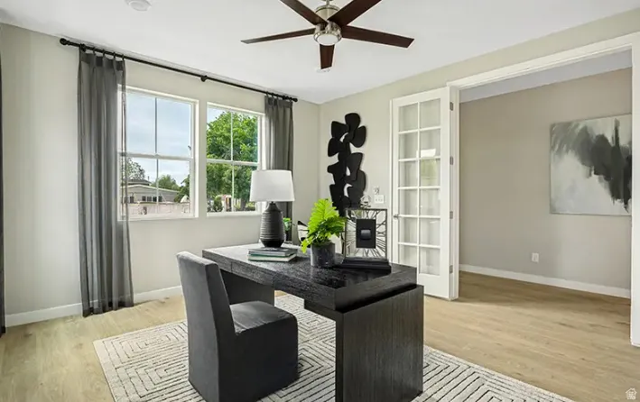
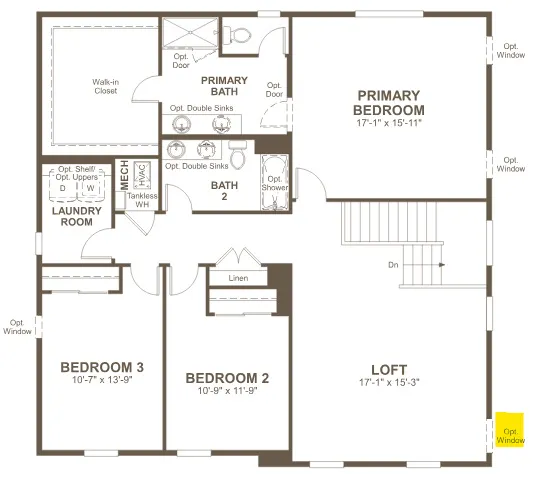
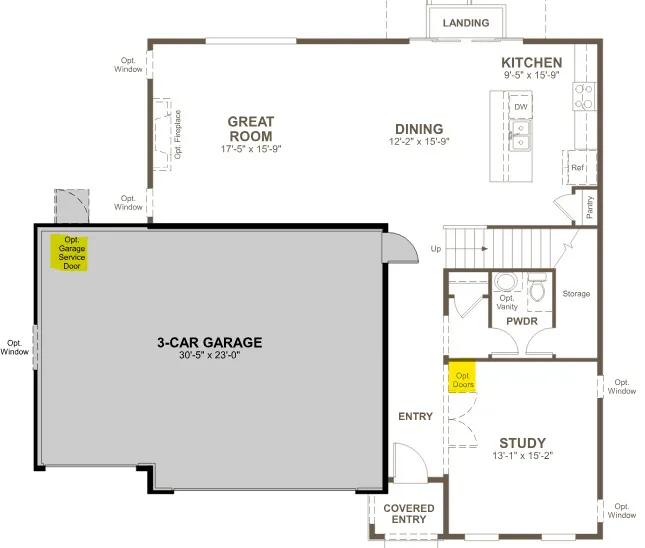
***New Community***SPECIAL FINANCING AVAILABLE***CONRACT TODAY AS LOW AS 4.99% FIXED RATE 30 YEAR FHA/VA LOAN***Contract by 8/24/26 and close by 12/30/26. ***Projected home completion is October 2026***NO HOA***The two-story Tourmaline plan greets guests with a charming covered entry. On the main floor, you'll find a spacious great room that flows into an inviting kitchen with a center island and breakfast nook and an office with french doors for privacy.. Upstairs, an elegant primary suite boasts an immense walk-in closet and attached bath. large loft, two bedrooms, full bath and laundry room. The three-car garage provides plenty of space for parking, storage and has a service door for access to your back and side yard. Interior has quartz countertops, lvp flooring and mechanicals are energy star rated. Community is minutes away from schools, UVU, BYU, shopping, food and fun activities for the family. Rate incentive is tied to using our preferred lender & insurance. Call us today for more details or come visit our community and speak with an agent in person. See you soon! Buyer to confirm square footage. Pictures shown are of a model home and to show space. They do not represent what is in the actual home for interior design.
| Elementary School | Middle School | High School |
|---|---|---|
| Lakeview Elementary School | Dixon Middle School | Provo High School |
| Price History | |
|---|---|
| 7/23/2026 | Listed $652,685 |
General Features
| Living Area | 2672.0 |
|---|---|
| Sewer | Sewer: Connected |
| Heating | Forced Air,>= 95% efficiency |
| Cooling | Central Air,Seer 16 or higher |
| Utilities | Natural Gas Connected,Electricity Connected,Sewer Connected,Water Connected |
| Roof | Asphalt,Composition |
| Appliances | Microwave |
| Zoning | Single-Family |
| Garage Spaces | 3.0 |
| Architectural Style | Stories: 2 |
| Construction Materials | Stone,Stucco |
| Year Built | 2026 |
| View | Mountain(s) |
| Stories Count | 2 |
| Topography | Curb & Gutter,Road: Paved,Sidewalks,Sprinkler: Auto-Part,View: Mountain,Drip Irrigation: Auto-Part |
| Unit Number | 15 |
| Property Subtype | Single Family Residence |
| Current Use | Single Family |
| Accessibility | Accessible Hallway(s) |
| County | Utah |
| New Construction | Yes |
| Property Type | Residential |
| HOA | No |
| Attached Garage | Yes |
| Subdivision Name | GENEVA ESTATES |
| Facing Direction | North |
| Garage Y/N | Yes |
| Total Rooms | 11 |
| Full Baths | 2 |
| Status | Active |
| High School | Provo |
| City | Provo |
| Senior Community Y/N | No |
| High School District | Provo |
| Zoning Description | R1 |
| Open Parking Spaces | 3.0 |
| MLS Area | Provo; Mamth; Springville |
| Lot Size Units | Acres |
| Lot Size Square Feet | 6098.4 |
| Carport Y/N | No |
| Listing Terms | Cash,Conventional,FHA,VA Loan |
| Green Building Verification Type | ENERGY STAR Certified Homes,Home Energy Score |
| Elementary School | Lakeview |
| Property Attached Y/N | No |
| Tax Annual Amount | 1.0 |
| Home Warranty Y/N | Yes |
| Middle/Junior High School | Dixon |
| Lease Considered Y/N | No |
| Living Area Units | Square Feet |
| Standard Status | Active |
| Middle/Junior School District | Provo |
| Elementary School District | Provo |
| PostalCity | Provo |
| ADU | No |
Interior Features
| Interior Amenities | Bath: Primary,Closet: Walk-In,Den/Office,Disposal,French Doors,Great Room,Oven: Gas,Range: Gas,Range/Oven: Built-In,Video Door Bell(s),Smart Thermostat(s) |
|---|---|
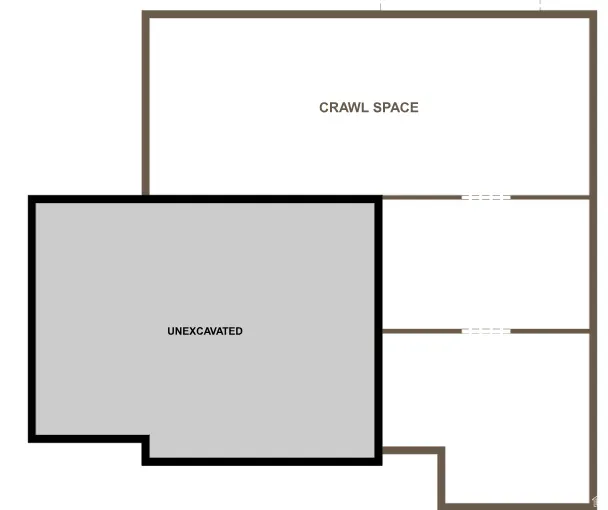
| Basement | None |
| Flooring | Carpet,Tile |
| Air Conditioning Y/N | Yes |
| Heating Y/N | Yes |
| Fireplace Y/N | No |
| Above Grade Finished Area | 2672.0 |
| Half Baths | 1 |
| Laundry Features | Electric Dryer Hookup |
| Total Bedrooms | 3 |
| Total Baths | 3 |
| 1/2 Baths | 1 |
Exterior Features
| Exterior Amenities | Double Pane Windows,Sliding Glass Doors |
|---|---|
| Vegetation | Landscaping: Part |
| Lot Features | Curb & Gutter,Road: Paved,Sidewalks,Sprinkler: Auto-Part,View: Mountain,Drip Irrigation: Auto-Part |
| Water Source | Culinary,Irrigation |
| Total Parking | 6.0 |
| Inclusions | Microwave,Range,Video Door Bell(s),Smart Thermostat(s) |
| Lot Size Area | 0.14 |
| Spa | No |
| Building Area Total | 2672.0 |
| Lot Dimensions | 0.0x0.0x0.0 |
| Lot Size Acres | 0.14 |
| Frontage Length | 0.0 |
| Private Pool | No |
| Waterfront Y/N | No |
| Covered Spaces | 3.0 |
| Door Features | French Doors |
| RV Parking Dimensions | 0.00 |
| Horse Y/N | No |
Amenities
- Foreclosure
- Views
- Short Sale
- New Construction
- Adult 55+
- Lease To Own
- No HOA Fees
- Furnished
- Primary On Main
- Air Conditioning
- Seller Finance
- Green
- Fixer Upper
- Horse
- Golf
- Fireplace
- Deck
- Garage
- Basement
- Pool
Property vs Single Family Average in 84601
Price
Year Built
Visits
 Wasatch Front Regional MLS - Salt Lake Board of REALTORS® All information deemed reliable but not guaranteed. All properties are subject to prior sale, change or withdrawal. Neither listing broker(s) or information provider(s) shall be responsible for any typographical errors, misinformation, misprints and shall be held totally harmless. Listing(s) information is provided for consumer's personal, non-commercial use and may not be used for any purpose other than to identify prospective properties
