
Address
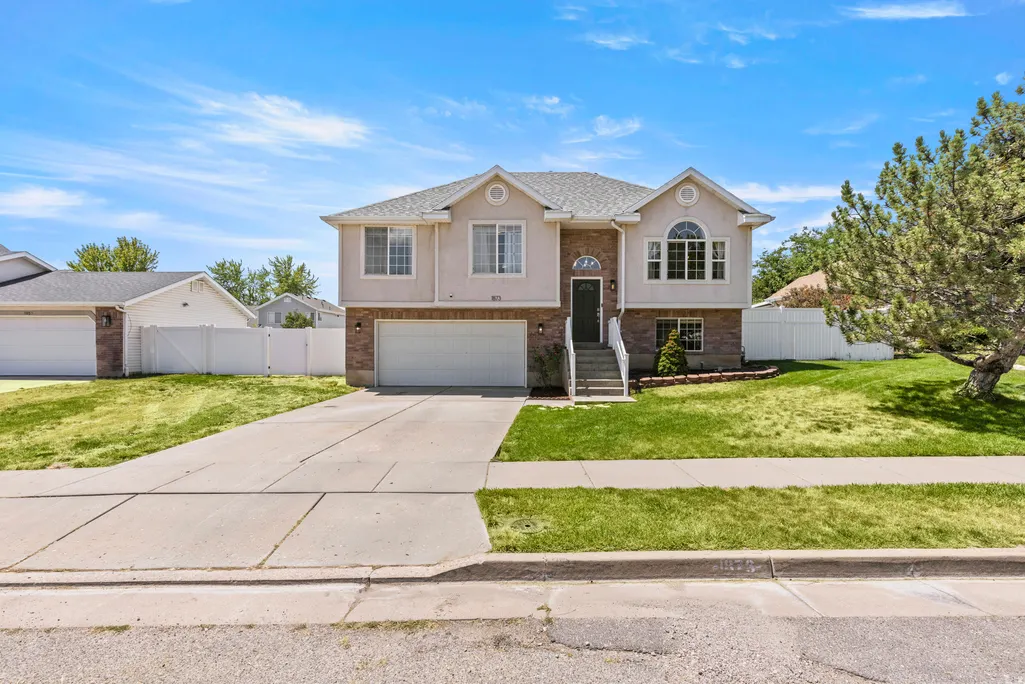
1873 N 25 E, Layton, UT
Price
$ 495,000
Property Attributes
- MLS#2173854
- TypeSingle Family
- Listing Status Active
- CountyDAVIS
- CityLayton
- AreaKaysville
- NeighborhoodNORTH PARK VILLAGE
- Zip84041
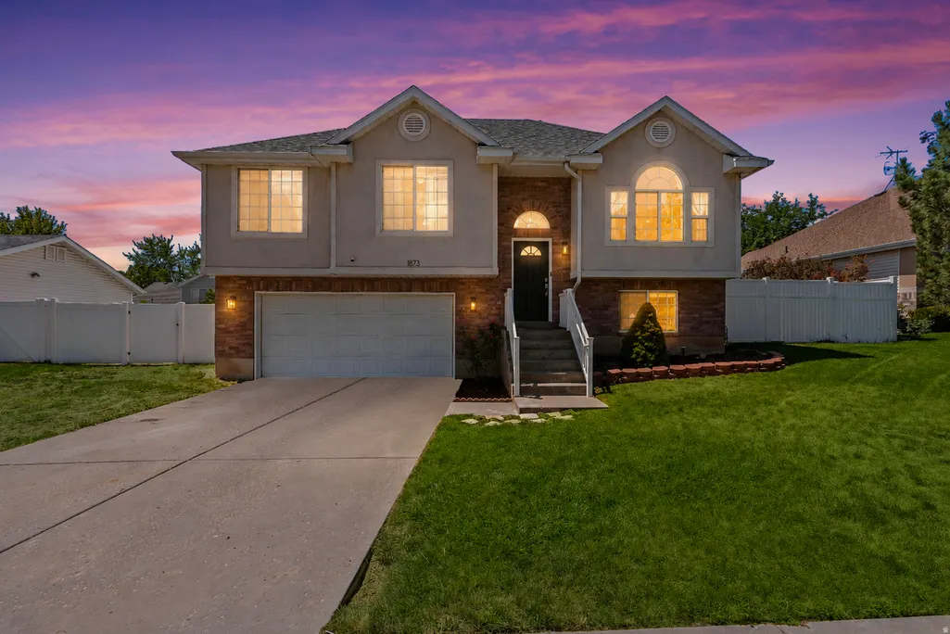
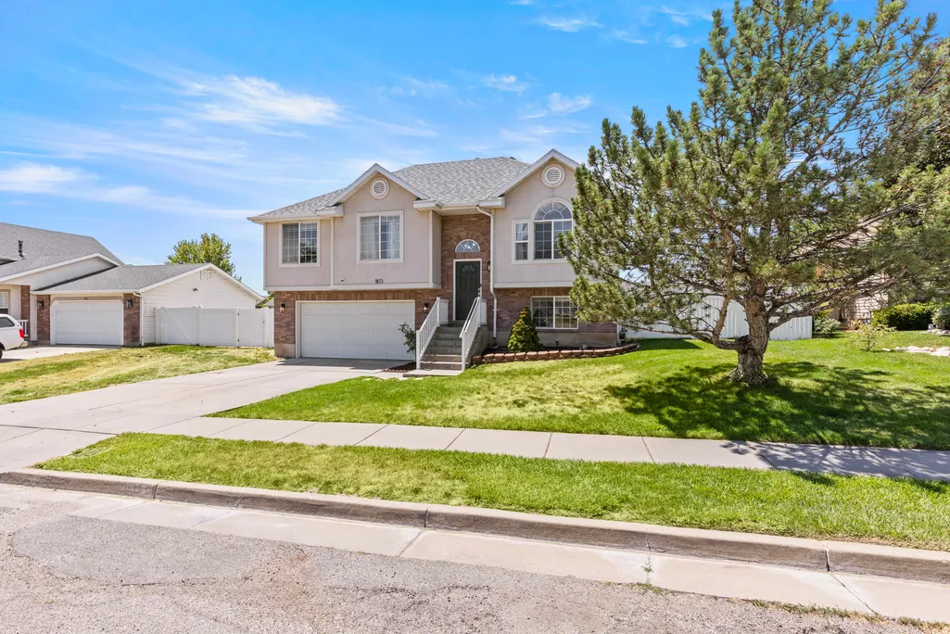
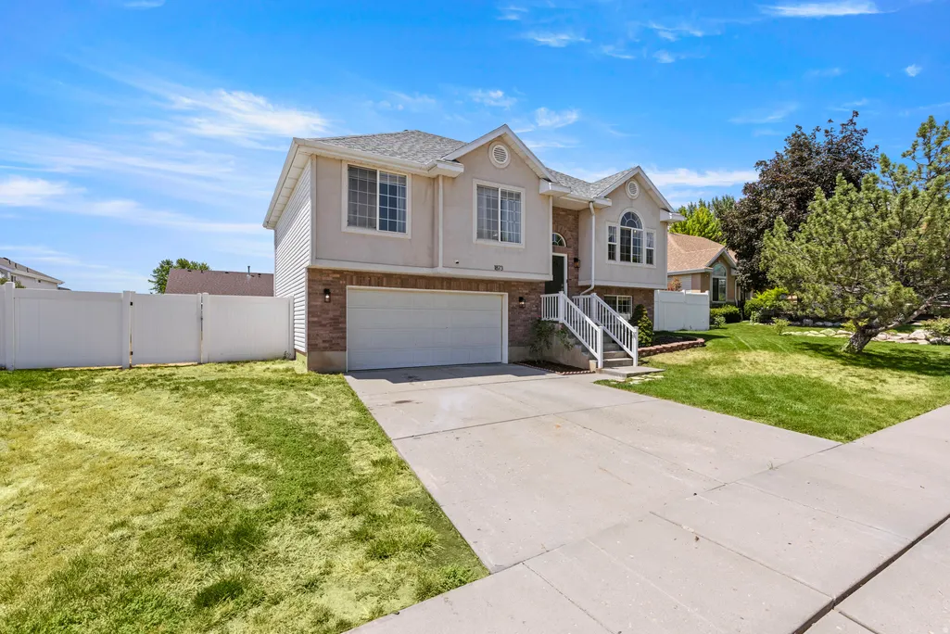
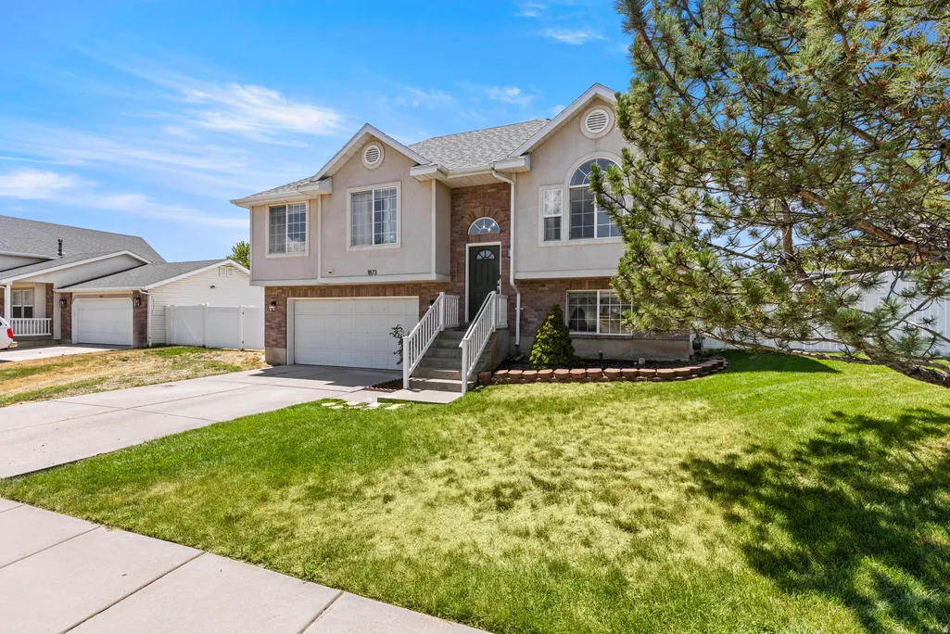
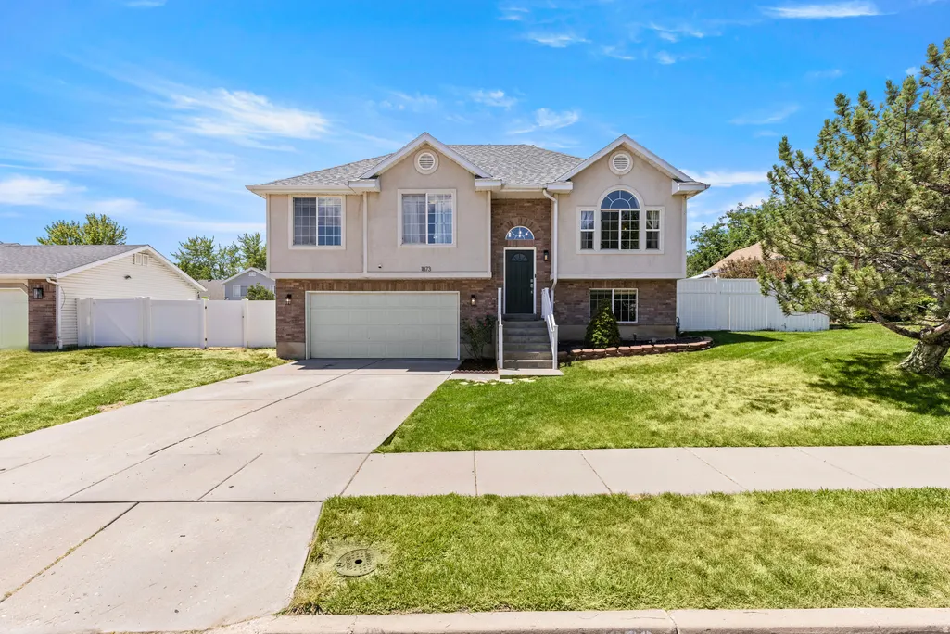
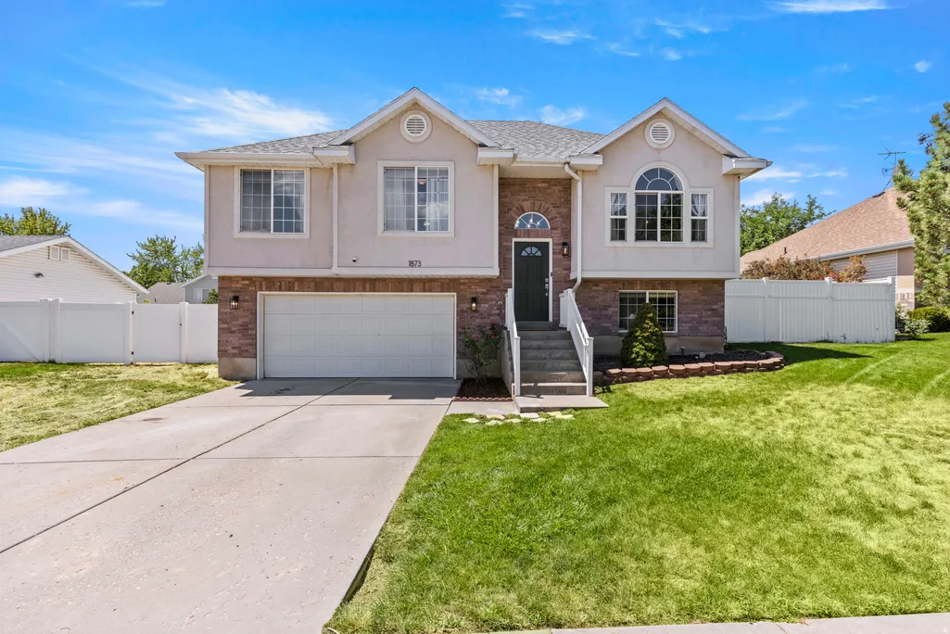
- StyleSplit-Entry/Bi-Level
- Year Built1997
- Taxes$ 2149
- Price$ 495,000
- Bedrooms3
- Full Bathrooms3
- Half Bathrooms0
- Sqr Footage1656
- Lot Size0.18 Acres
Data Source:
Wasatch Front Regional MLS (WFRMLS)
Property Description
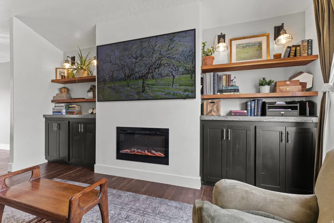
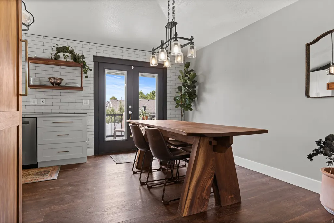
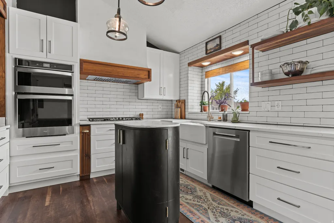
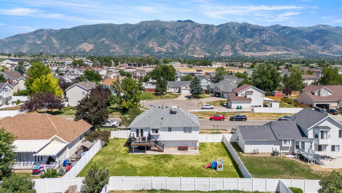
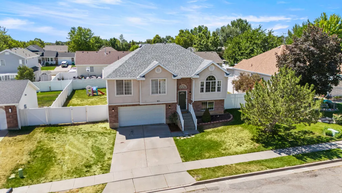
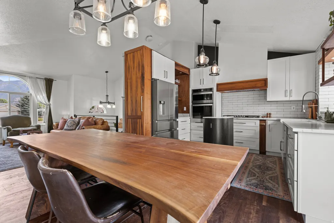
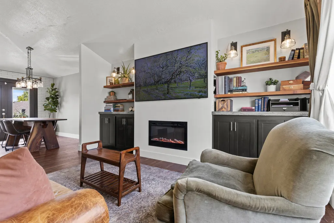
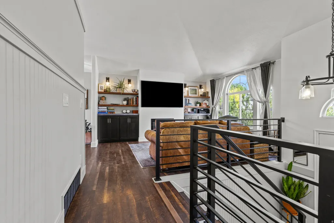
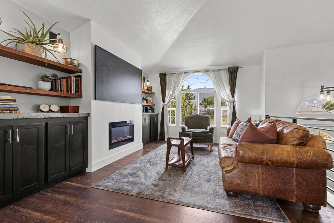
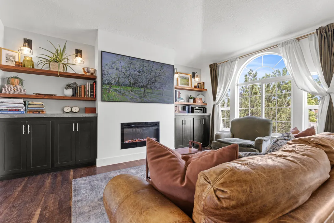
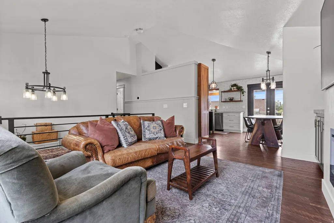
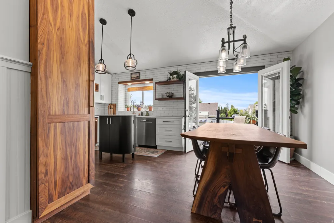
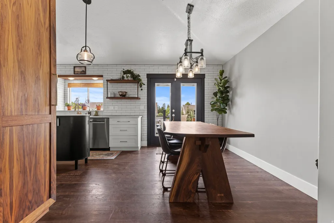
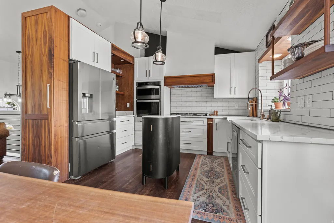
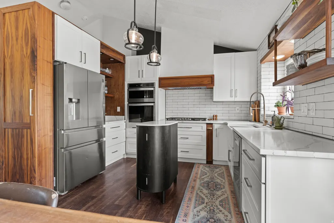
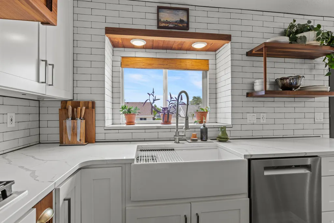
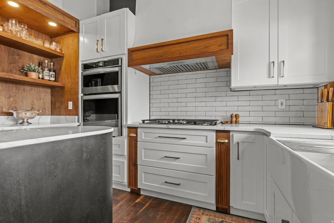
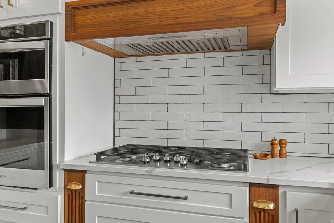
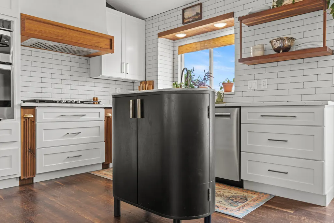
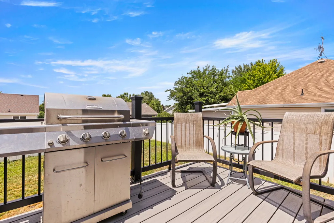
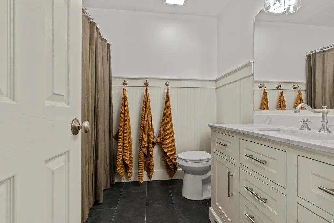
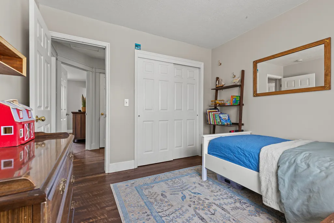
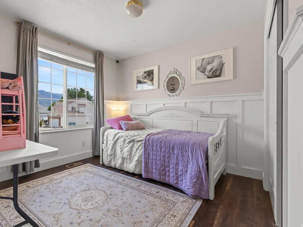
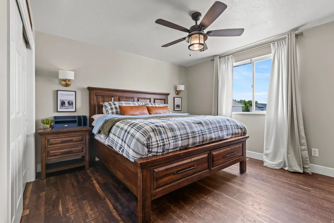
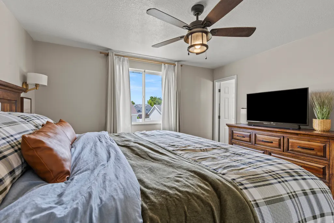
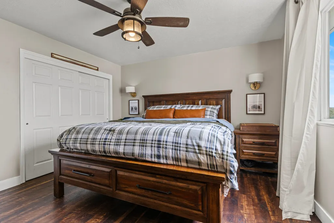
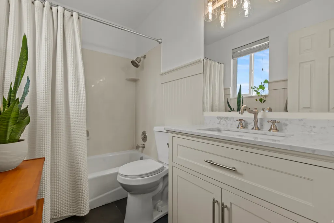
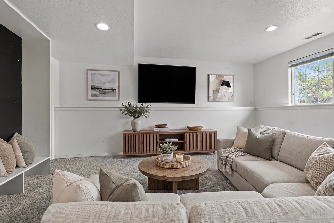
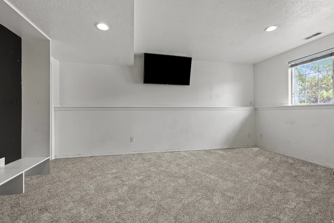
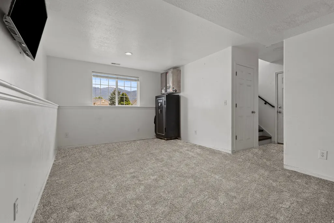
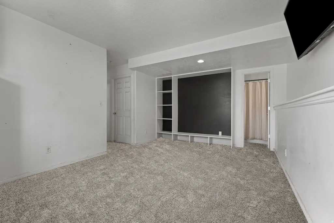
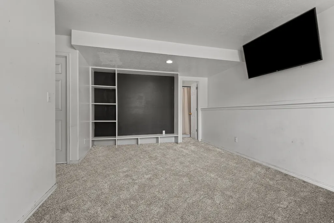
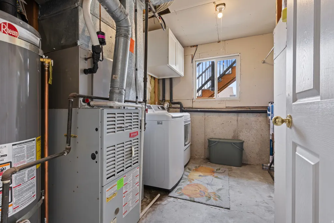
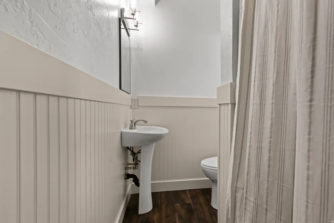
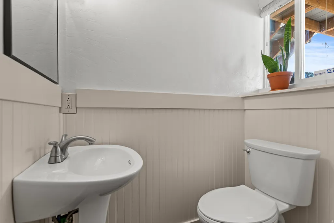
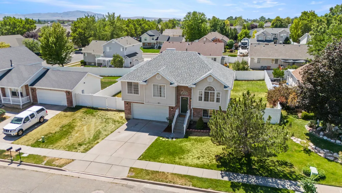
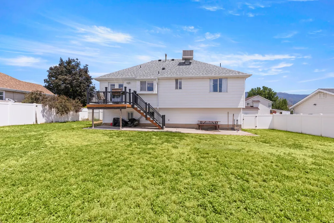
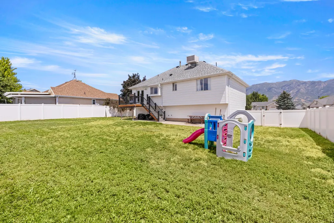
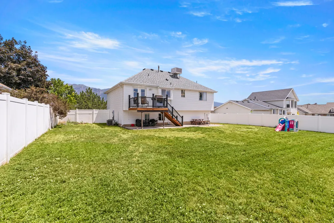
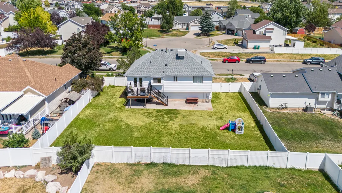
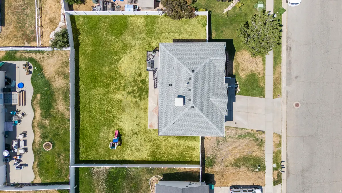
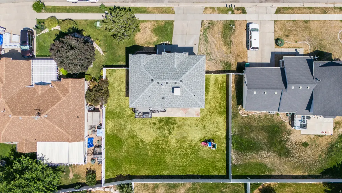
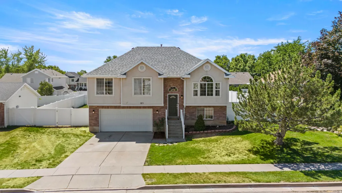
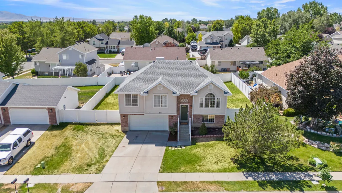
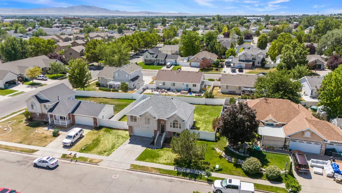
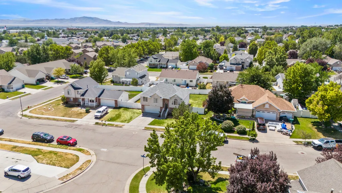
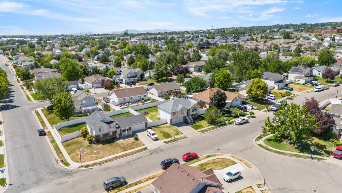
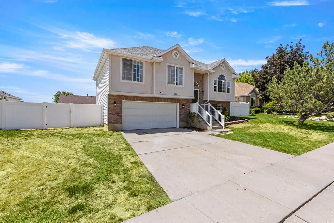
Beautifully Custom, Completely Move-In Ready, an Irresistible new price! At center of this home is a designer kitchen with the craftsmanship and function typically found in luxury homes. Quartz countertops, farm sink, a custom vent hood, wall ovens, a gas cooktop, deep pot-and-pan drawers, spice rack pullouts, a built-in bar, floating shelves, and a statement tile backsplash create a kitchen worthy of your inspiration board. The elevated design continues into the vaulted living room, where a plaster fireplace and custom built-ins add warmth, texture, and character. Fresh paint, new lower-level carpet, updated bathrooms, upgraded central heating and air, and appliances less than five years old make this a home you can enjoy immediately instead of adding to a project list. Step onto the new composite deck for weekend barbecues, morning coffee, and spectacular sunsets. The fully fenced backyard provides room to gather, play, garden, or simply enjoy being outside. Woodward Park, the neighborhood's central gathering place, is only a few blocks away and makes the perfect destination for an evening walk. Shopping and restaurants are nearby, with access to both I-15 and Highway 89 approximately five minutes away. With no HOA and a location that keeps everyday life convenient, this home brings together luxury-inspired finishes, comfortable living, and a lifestyle that truly feels like a step up.
| Elementary School | Middle School | High School |
|---|---|---|
| Lincoln Elementary School | North Layton Middle School | Northridge High School |
| Price History | |
|---|---|
| 7/23/2026 | Listed $515,000 |
| 8/11/2026 | 4$495,000 |
General Features
| Living Area | 1656.0 |
|---|---|
| Sewer | Sewer: Connected,Sewer: Public |
| Heating | Forced Air,Gas: Central |
| Cooling | Central Air |
| Utilities | Natural Gas Connected,Electricity Connected,Sewer Connected,Sewer: Public,Water Connected |
| Roof | Asphalt,Pitched |
| Appliances | Ceiling Fan,Microwave,Range Hood,Refrigerator |
| Zoning | Single-Family |
| Garage Spaces | 2.0 |
| Patio/Porch Features | Porch: Open,Patio: Open |
| Architectural Style | Split-Entry/Bi-Level |
| Security Features | Fire Alarm,Security System |
| Construction Materials | Brick,Stucco |
| Exclusions | Gas Grill/BBQ,Window Coverings |
| Year Built | 1997 |
| View | Mountain(s) |
| Stories Count | 2 |
| Topography | Curb & Gutter,Fenced: Full,Road: Paved,Sidewalks,Sprinkler: Auto-Full,Terrain,Flat,View: Mountain |
| Property Subtype | Single Family Residence |
| Current Use | Single Family |
| County | Davis |
| New Construction | No |
| Property Type | Residential |
| HOA | No |
| Attached Garage | Yes |
| Subdivision Name | NORTH PARK VILLAGE |
| Facing Direction | East |
| Garage Y/N | Yes |
| Total Rooms | 11 |
| Full Baths | 3 |
| Status | Active |
| High School | Northridge |
| City | Layton |
| Senior Community Y/N | No |
| High School District | Davis |
| Zoning Description | R-1-6 |
| Open Parking Spaces | 2.0 |
| MLS Area | Kaysville; Fruit Heights; Layton |
| Lot Size Units | Acres |
| Lot Size Square Feet | 7840.8 |
| Carport Y/N | No |
| Listing Terms | Cash,Conventional |
| Elementary School | Lincoln |
| Property Attached Y/N | No |
| Tax Annual Amount | 2149.0 |
| Home Warranty Y/N | Yes |
| Middle/Junior High School | North Layton |
| Property Condition | Blt./Standing |
| Lease Considered Y/N | No |
| Virtual Tour | https://youtu.be/kOW1AyOl3MU |
| Living Area Units | Square Feet |
| Standard Status | Active |
| Middle/Junior School District | Davis |
| Elementary School District | Davis |
| PostalCity | Layton |
| ADU | No |
Interior Features
| Interior Amenities | Alarm: Fire,Alarm: Security,Bath: Primary,Disposal,Floor Drains,French Doors,Kitchen: Updated,Oven: Wall,Range: Countertop,Range: Gas,Range/Oven: Built-In,Vaulted Ceilings,Video Door Bell(s),Video Ca |
|---|---|
| Basement | Daylight |
| Flooring | Carpet,Laminate,Tile,Slate |
| Fireplace Features | Insert |
| Air Conditioning Y/N | Yes |
| Heating Y/N | Yes |
| Window Features | Blinds,Part |
| Fireplace Y/N | No |
| Above Grade Finished Area | 1176.0 |
| Laundry Features | Electric Dryer Hookup |
| Total Bedrooms | 3 |
| Main Level Bedrooms | 3 |
| Total Baths | 3 |
| Basement Finished | 95 |
Exterior Features
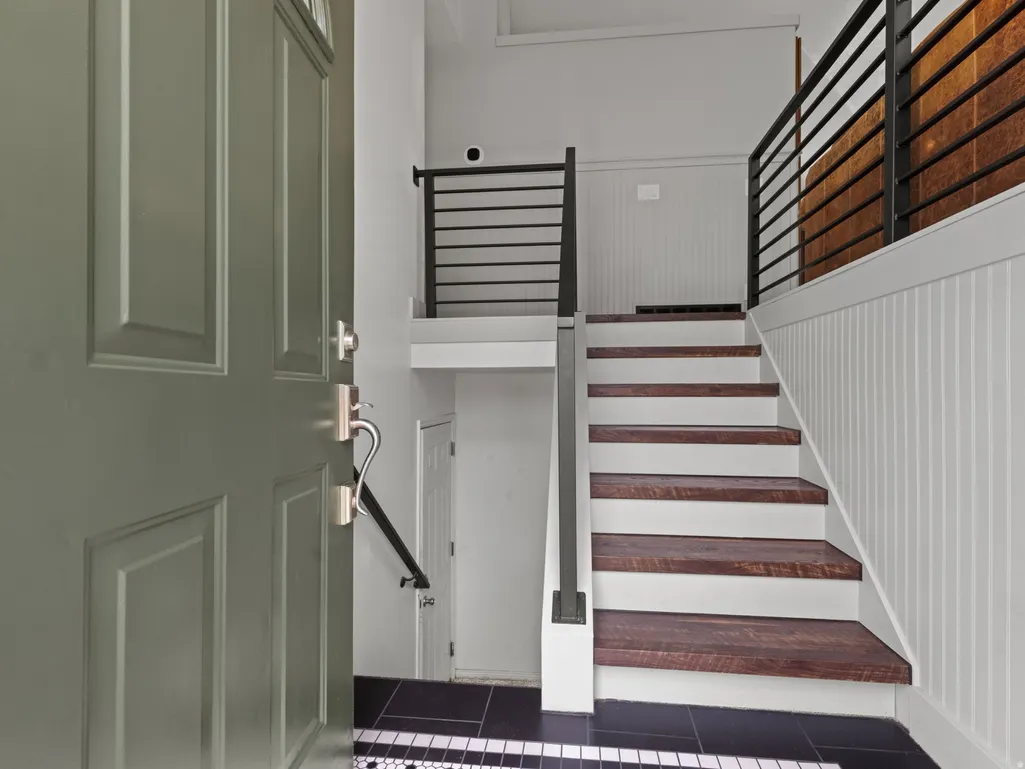
| Exterior Amenities | Double Pane Windows,Entry (Foyer),Porch: Open,Patio: Open |
|---|---|
| Vegetation | Landscaping: Full,Pines |
| Lot Features | Curb & Gutter,Fenced: Full,Road: Paved,Sidewalks,Sprinkler: Auto-Full,View: Mountain |
| Water Source | Culinary |
| Total Parking | 4.0 |
| Inclusions | Alarm System,Ceiling Fan,Fireplace Insert,Microwave,Range,Range Hood,Refrigerator,Video Door Bell(s),Video Camera(s),Smart Thermostat(s) |
| Lot Size Area | 0.18 |
| Spa | No |
| Building Area Total | 1656.0 |
| Lot Dimensions | 0.0x0.0x0.0 |
| Lot Size Acres | 0.18 |
| Frontage Length | 0.0 |
| Private Pool | No |
| Waterfront Y/N | No |
| Covered Spaces | 2.0 |
| Door Features | French Doors |
| RV Parking Dimensions | 0.00 |
| Other Equipment | Alarm System,Fireplace Insert |
| Horse Y/N | No |
Amenities
- Foreclosure
- Views
- Short Sale
- New Construction
- Adult 55+
- Lease To Own
- No HOA Fees
- Furnished
- Primary On Main
- Air Conditioning
- Seller Finance
- Green
- Fixer Upper
- Horse
- Golf
- Fireplace
- Deck
- Garage
- Basement
- Pool
Property vs Single Family Average in 84041
Price
Taxes
Year Built
Visits
 Wasatch Front Regional MLS - Salt Lake Board of REALTORS® All information deemed reliable but not guaranteed. All properties are subject to prior sale, change or withdrawal. Neither listing broker(s) or information provider(s) shall be responsible for any typographical errors, misinformation, misprints and shall be held totally harmless. Listing(s) information is provided for consumer's personal, non-commercial use and may not be used for any purpose other than to identify prospective properties
