
Address
50 S Samara St, Vineyard, UT
Price
$ 839,900
Property Attributes
- MLS#2173822
- TypeSingle Family
- Listing Status Active
- CountyUTAH
- CityVineyard
- AreaPl Grove
- NeighborhoodWOODS
- Zip84059
- StyleStories: 2
- Year Built2017
- Taxes$ 4493
- Price$ 839,900
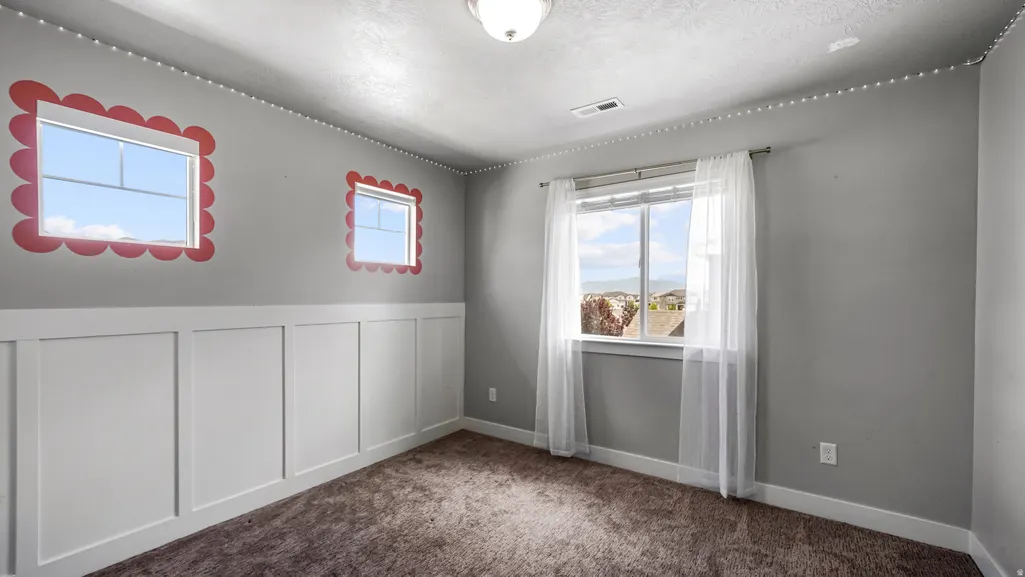
- Bedrooms5
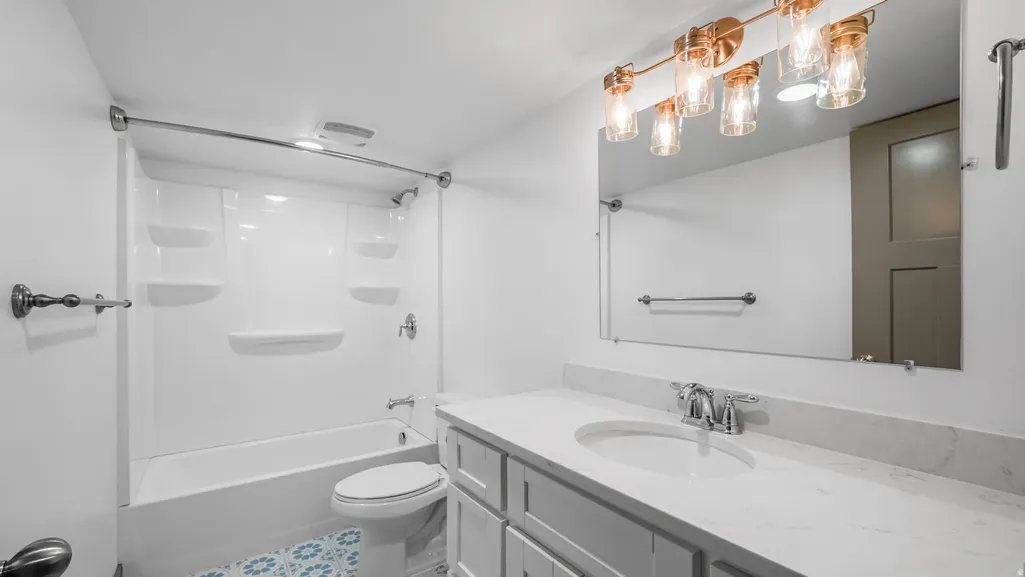
- Full Bathrooms3
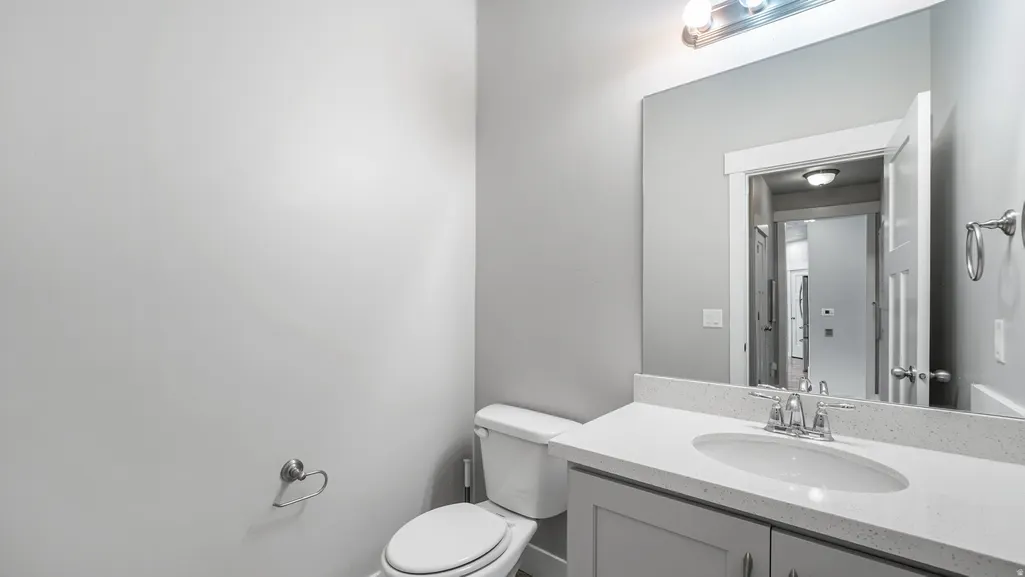
- Half Bathrooms1
- Sqr Footage3789
- Lot Size0.14 Acres
Data Source:
Wasatch Front Regional MLS (WFRMLS)
Property Description
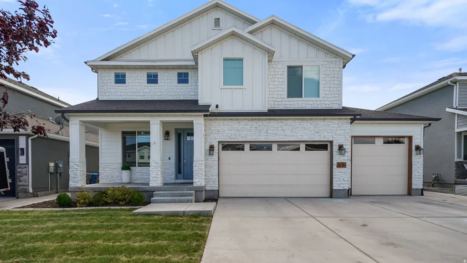
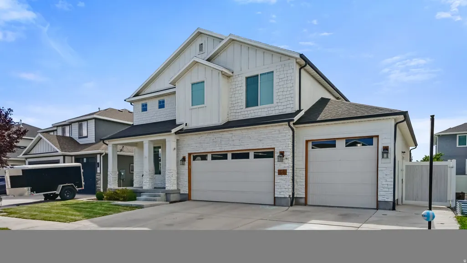
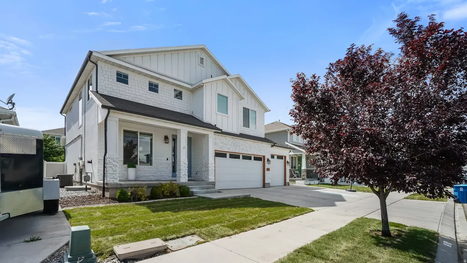
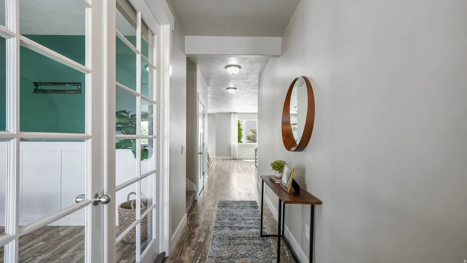
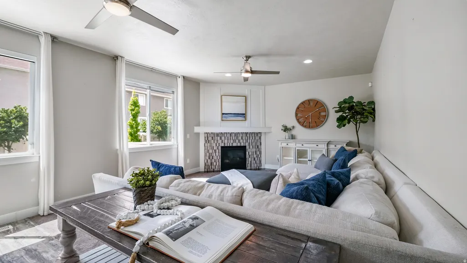
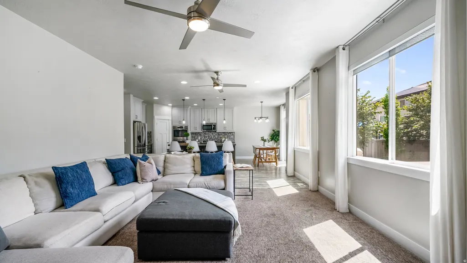
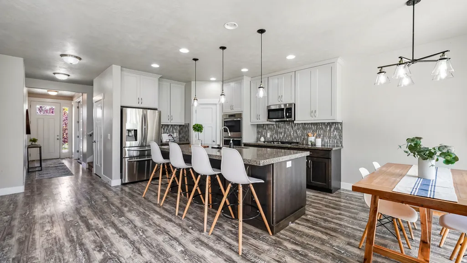
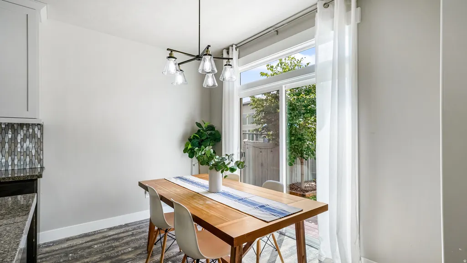
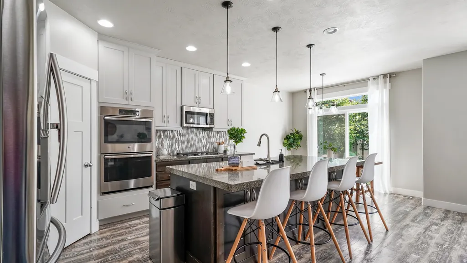
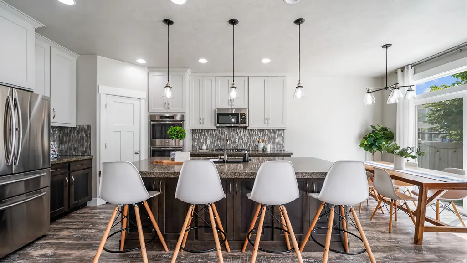
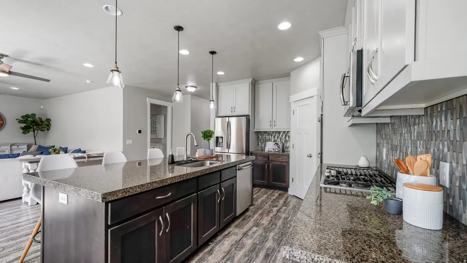
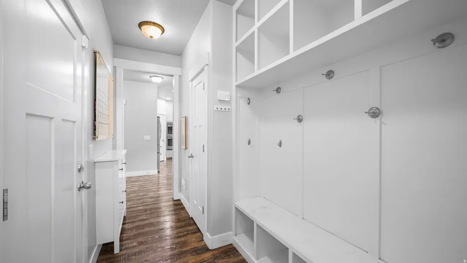
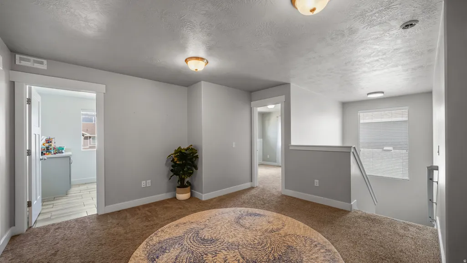
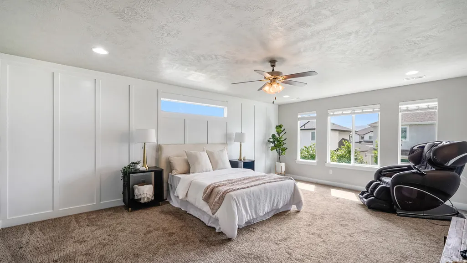
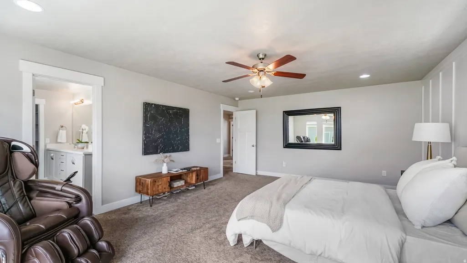
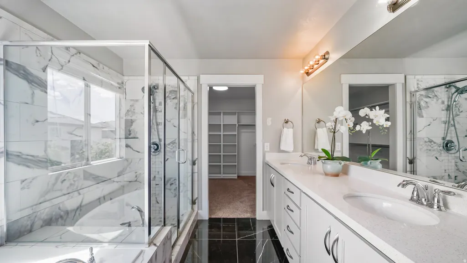
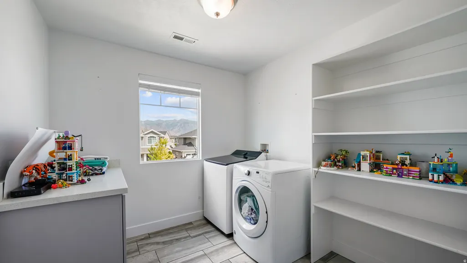
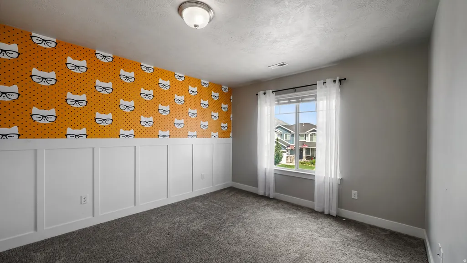
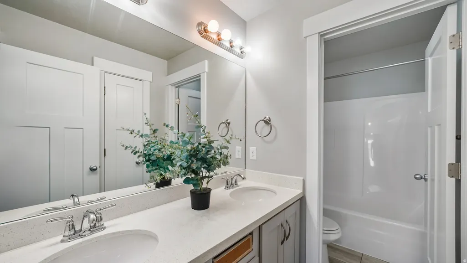
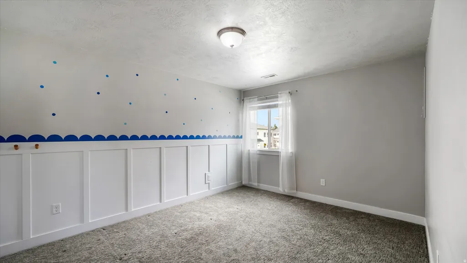
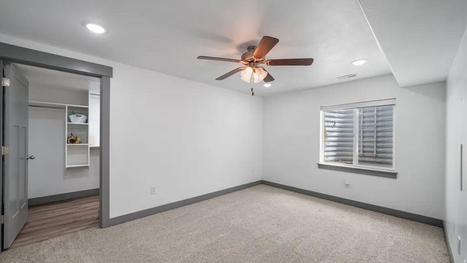
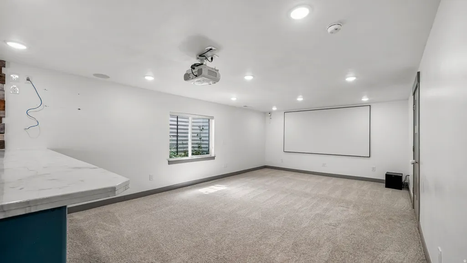
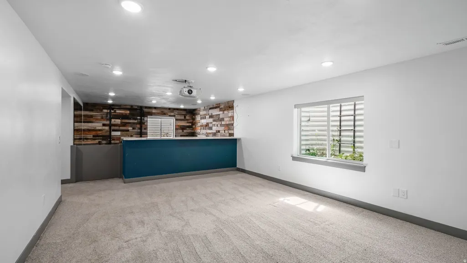
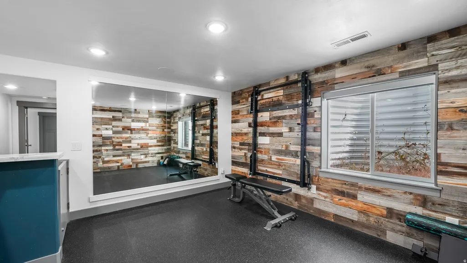
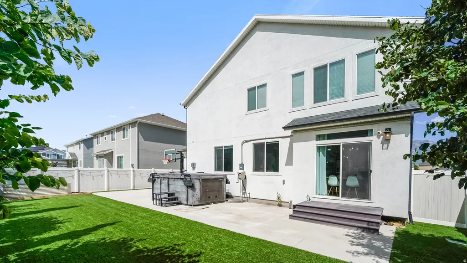
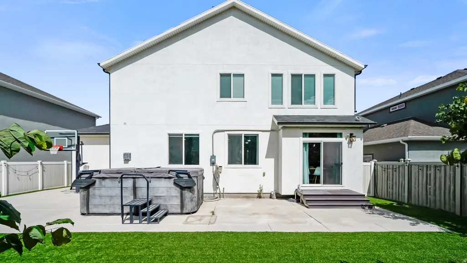
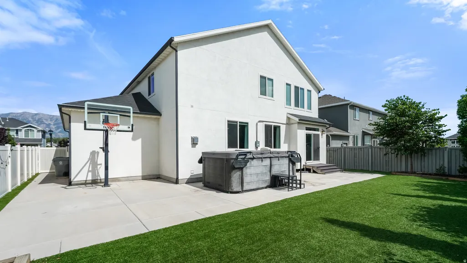
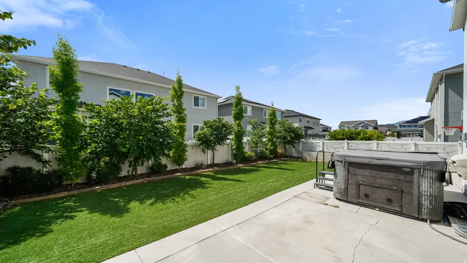
Welcome to this exceptional home in one of Vineyard's most desirable neighborhoods, offering outstanding curb appeal, premium upgrades, and an unbeatable location just minutes from neighborhood parks, scenic walking and biking trails, and the beautiful shoreline of Utah Lake. Designed for both everyday living and entertaining, this smart home is packed with high-end features throughout. The spacious chef's kitchen is the heart of the home, complete with double ovens, abundant cabinetry, and plenty of space for gathering with family and friends. Downstairs, you'll find an incredible theater room featuring surround sound and a projector, creating the perfect space for movie nights, game days, or entertaining guests. A dedicated home gym provides the convenience of working out without leaving home. Step outside to your own private backyard retreat. Professionally landscaped with mature landscaping, low-maintenance artificial turf, and a massive swim spa that's included with the home, this outdoor space is ideal for relaxing or entertaining year-round. The front yard has been refreshed with new sod, while the home's custom-painted exterior adds to its distinctive appearance and exceptional curb appeal. Additional premium features include custom roller blinds throughout, an energy-efficient solar panel system, and a rare four-car garage offering abundant parking, storage, and workspace. Combining luxury, functionality, energy efficiency, and an incredible location near Utah Lake recreation, this beautifully maintained Vineyard home is truly one of a kind. Don't miss the opportunity to make it yours! Buyer to verify all listing information.
| Elementary School | Middle School | High School |
|---|---|---|
| Vineyard Elementary School | Lakeridge Middle School | Mountain View High School |
| Price History | |
|---|---|
| 7/23/2026 | Listed $849,900 |
| 8/14/2026 | 2$839,900 |
General Features
| Living Area | 3789.0 |
|---|---|
| Sewer | Sewer: Connected |
| Heating | Gas: Central |
| Cooling | Central Air |
| Utilities | Natural Gas Connected,Electricity Connected,Sewer Connected,Water Connected |
| Roof | Asphalt |
| Appliances | Refrigerator |
| Garage Spaces | 4.0 |
| Patio/Porch Features | Patio: Open |
| Architectural Style | Stories: 2 |
| Pool Features | Above Ground,Heated |
| Construction Materials | Stone,Stucco,Cement Siding |
| Year Built | 2017 |
| View | Mountain(s) |
| Stories Count | 3 |
| Topography | Fenced: Full,Secluded Yard,Sprinkler: Auto-Full,View: Mountain,Drip Irrigation: Auto-Full |
| Property Subtype | Single Family Residence |
| Current Use | Single Family |
| County | Utah |
| New Construction | No |
| Property Type | Residential |
| HOA | No |
| Attached Garage | Yes |
| Subdivision Name | WOODS |
| Facing Direction | East |
| Garage Y/N | Yes |
| Green Energy Generation | Solar |
| Total Rooms | 17 |
| Full Baths | 3 |
| Status | Active |
| High School | Mountain View |
| City | Vineyard |
| Senior Community Y/N | No |
| High School District | Alpine |
| Open Parking Spaces | 3.0 |
| MLS Area | Pl Grove; Lindon; Orem |
| Lot Size Units | Acres |
| Lot Size Square Feet | 6098.4 |
| Carport Y/N | No |
| Listing Terms | Cash,Conventional,FHA,VA Loan |
| Elementary School | Vineyard |
| Property Attached Y/N | No |
| Tax Annual Amount | 4493.0 |
| Home Warranty Y/N | No |
| Middle/Junior High School | Lakeridge |
| Property Condition | Blt./Standing |
| Lease Considered Y/N | No |
| Living Area Units | Square Feet |
| Standard Status | Active |
| Middle/Junior School District | Alpine |
| Elementary School District | Alpine |
| PostalCity | Vineyard |
| ADU | No |
Interior Features
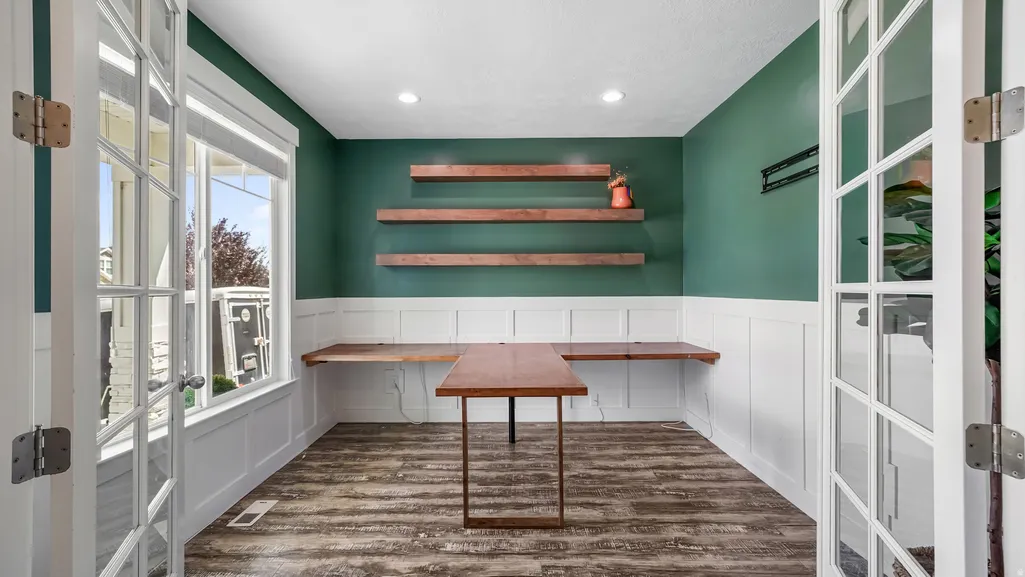

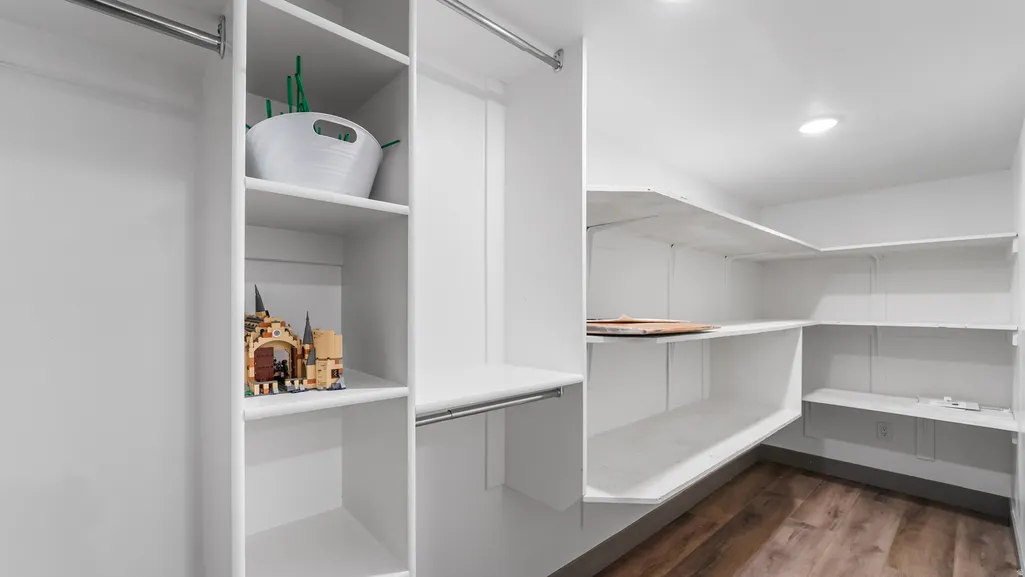
| Interior Amenities | Bar: Wet,Closet: Walk-In,Den/Office,Disposal,Gas Log,Great Room,Kitchen: Updated,Oven: Double,Oven: Wall,Range: Countertop,Granite Countertops,Theater Room,Smart Thermostat(s) |
|---|---|
| Basement | Full |
| Flooring | Carpet,Tile |
| Total Fireplaces | 1 |
| Air Conditioning Y/N | Yes |
| Heating Y/N | Yes |
| Fireplace Y/N | Yes |
| Above Grade Finished Area | 2589.0 |
| Half Baths | 1 |
| Total Bedrooms | 5 |
| Total Baths | 4 |
| 1/2 Baths | 1 |
| Power Production Type | Solar |
| Basement Finished | 100 |
Exterior Features
| Exterior Amenities | Double Pane Windows,Sliding Glass Doors,Patio: Open |
|---|---|
| Vegetation | Landscaping: Full,Mature Trees |
| Lot Features | Fenced: Full,Secluded,Sprinkler: Auto-Full,View: Mountain,Drip Irrigation: Auto-Full |
| Total Parking | 7.0 |
| Inclusions | Hot Tub,Refrigerator,Storage Shed(s) |
| Lot Size Area | 0.14 |
| Spa | Yes |
| Building Area Total | 3789.0 |
| Lot Dimensions | 0.0x0.0x0.0 |
| Lot Size Acres | 0.14 |
| Frontage Length | 0.0 |
| Private Pool | Yes |
| Waterfront Y/N | No |
| Covered Spaces | 4.0 |
| RV Parking Dimensions | 0.00 |
| Other Equipment | Hot Tub,Storage Shed(s) |
| Horse Y/N | No |
| Solar Ownership | Owned |
Amenities
- Foreclosure
- Views
- Short Sale
- New Construction
- Adult 55+
- Lease To Own
- No HOA Fees
- Furnished
- Primary On Main
- Air Conditioning
- Seller Finance
- Green
- Fixer Upper
- Horse
- Golf
- Fireplace
- Deck
- Garage
- Basement
- Pool
Property vs Single Family Average in 84059
Price
Taxes
Year Built
Visits
 Wasatch Front Regional MLS - Salt Lake Board of REALTORS® All information deemed reliable but not guaranteed. All properties are subject to prior sale, change or withdrawal. Neither listing broker(s) or information provider(s) shall be responsible for any typographical errors, misinformation, misprints and shall be held totally harmless. Listing(s) information is provided for consumer's personal, non-commercial use and may not be used for any purpose other than to identify prospective properties
