
Address
610 S 800 E, Centerville, UT
Price
$ 719,000
Property Attributes
- MLS#2173819
- TypeSingle Family
- Listing Status Active
- CountyDAVIS
- CityCenterville
- AreaBntfl
- NeighborhoodISLAND VIEW SUB
- Zip84014
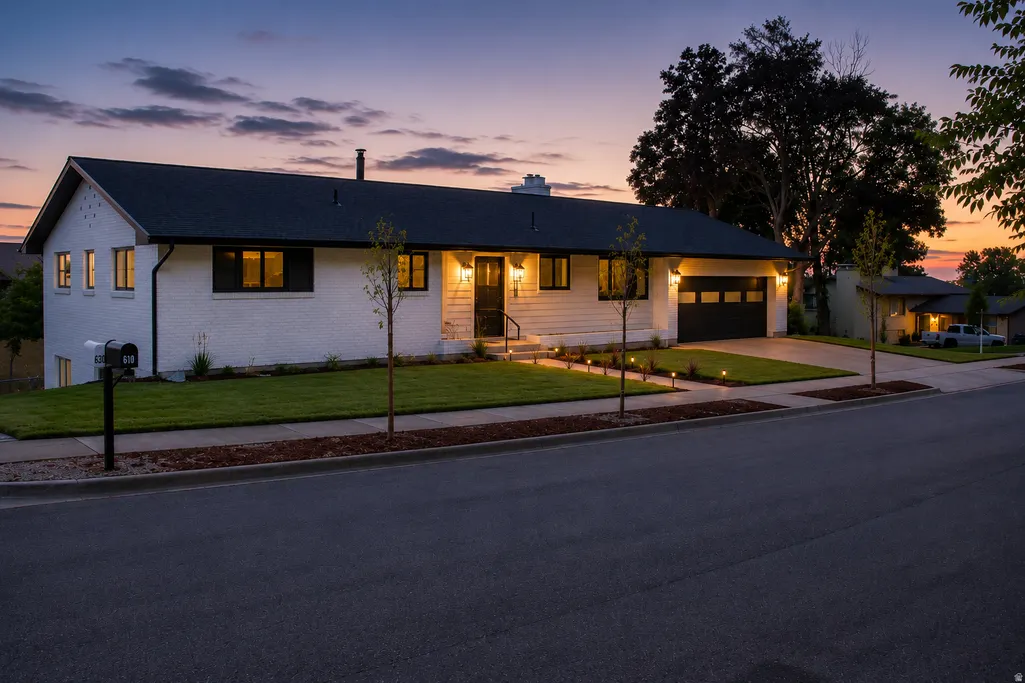
- StyleRambler/Ranch
- Year Built1973
- Taxes$ 3600
- Price$ 719,000
- Bedrooms6
- Full Bathrooms3
- Half Bathrooms0
- Sqr Footage3776
- Lot Size0.24 Acres
Data Source:
Wasatch Front Regional MLS (WFRMLS)
Property Description
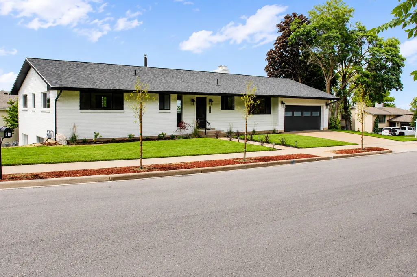
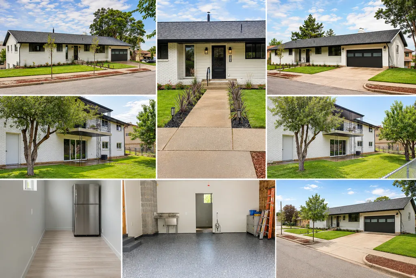
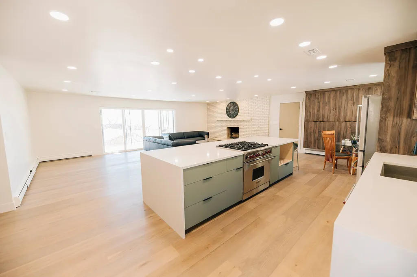
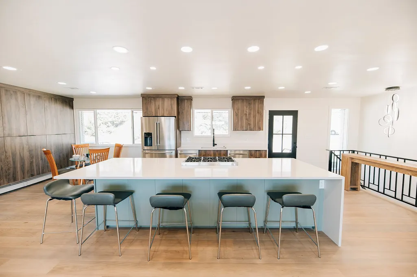
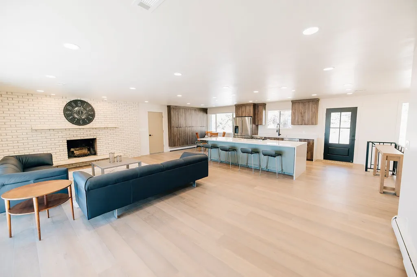
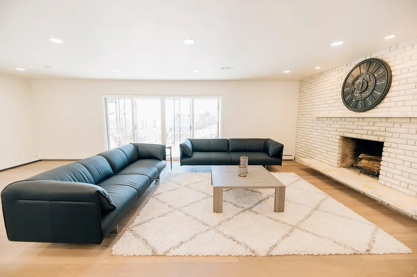
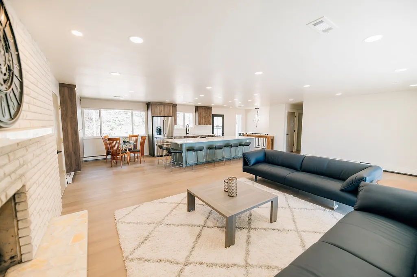
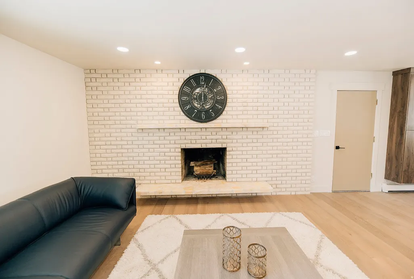
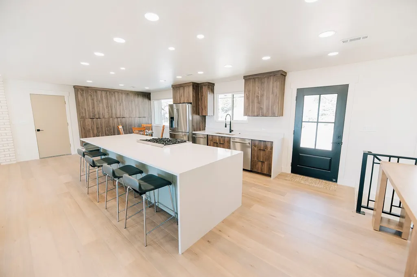
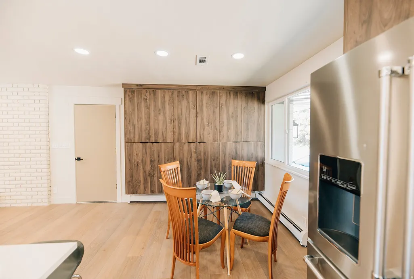
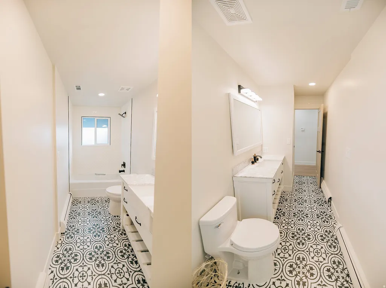
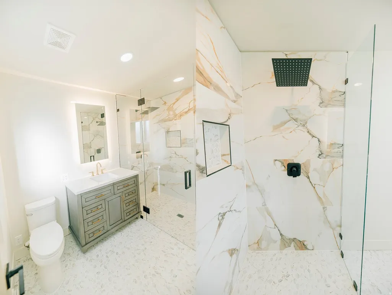
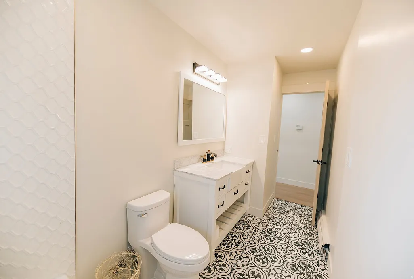
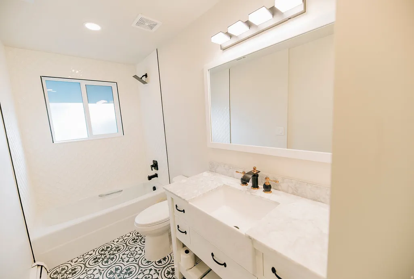
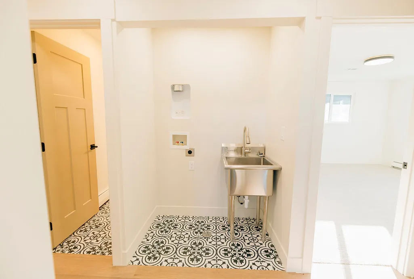
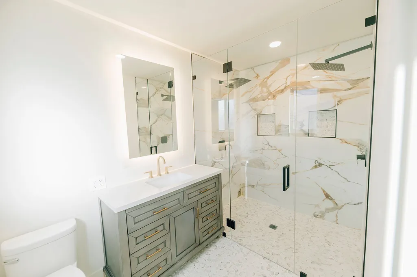
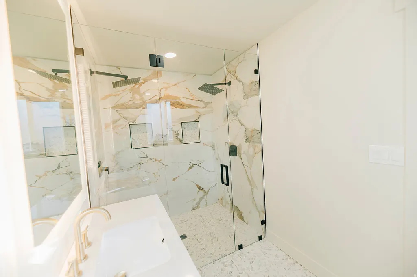
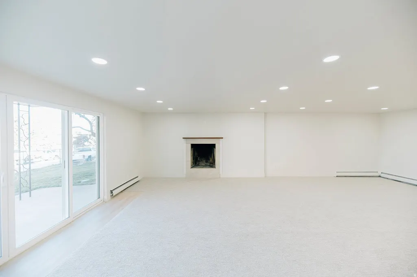
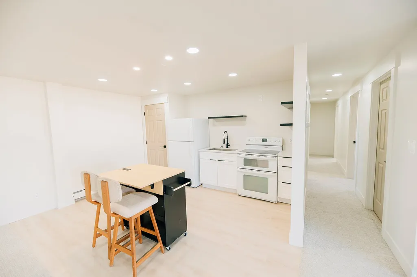
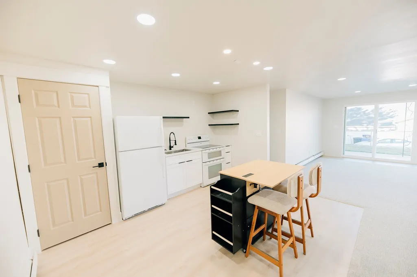
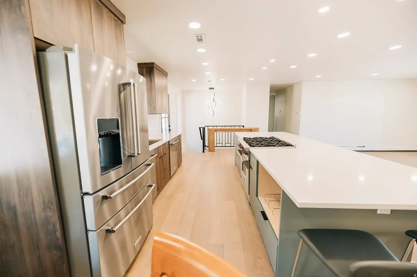
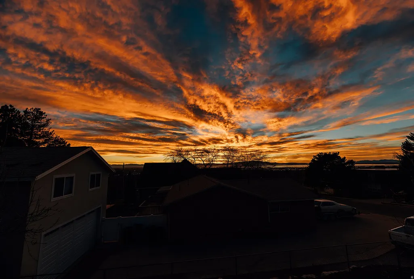
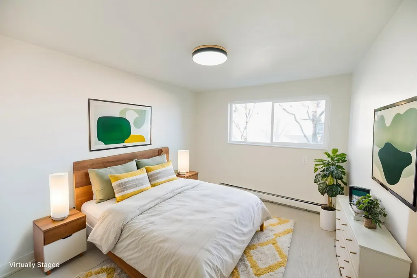
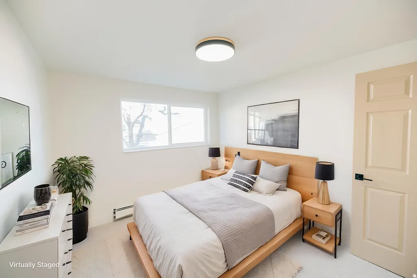
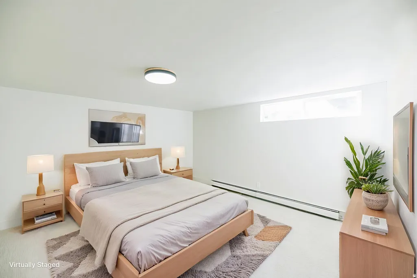
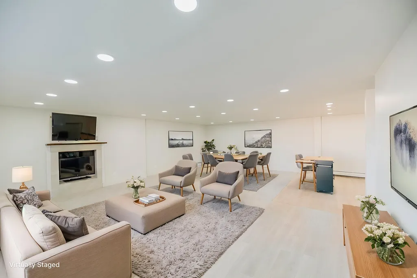
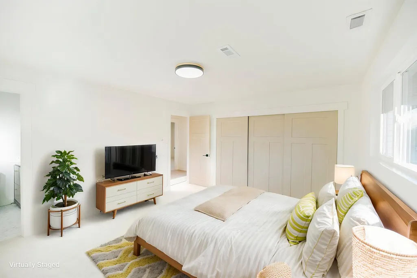
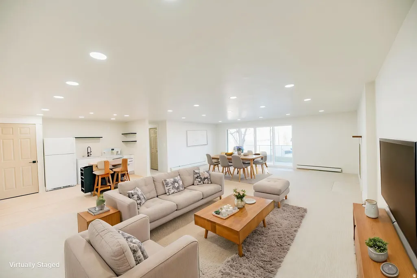
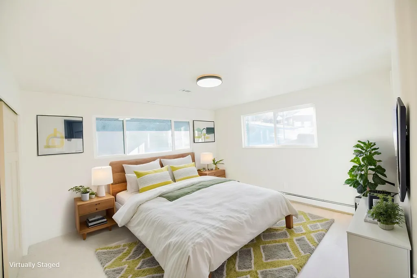
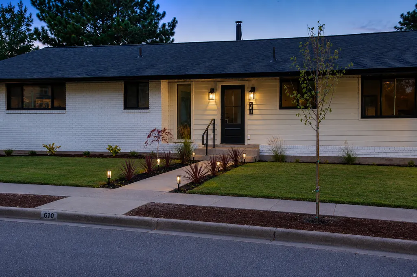
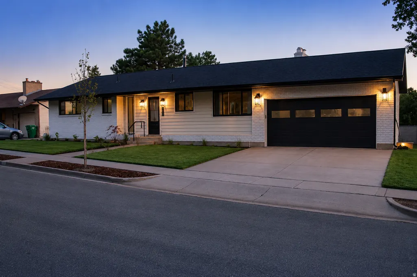
Welcome to this beautifully renovated home, where modern luxury meets timeless charm. Thoughtfully transformed from top to bottom, this move-in-ready property offers the peace of mind of a brand-new home while maintaining the warmth of an established neighborhood. Step inside to discover a bright, open-concept floor plan designed for both everyday living and effortless entertaining. The stunning new kitchen features elegant quartz countertops, custom cabinetry, and high-end appliances, creating the perfect space for gathering with family and friends. Beautifully updated bathrooms showcase spa-inspired finishes, while energy-efficient windows and systems help keep utility costs low year-round. Every detail has been carefully considered, with updates extending from the roof to the flooring, allowing you to simply move in and enjoy. Additional features include: Tankless water heater for endless hot water and improved efficiency Spacious mother-in-law suite offering flexibility for guests, extended family, or rental potential Oversized garage featuring a durable, professionally finished epoxy floor with oversized garage sink. A versatile bonus room located behind the garage that is already plumbed for a hair salon, nail salon, pedicure station, or dog grooming business. The space also makes an ideal private office, studio, or hobby room. Subject to city approval and zoning requirements, this setup offers an outstanding opportunity for a home-based business. Perfectly situated just seconds from Island View Park, you'll enjoy convenient access to pickleball and tennis courts, walking paths, and a playground, making it easy to embrace an active lifestyle. This isn't just a renovation-it's a complete transformation that combines style, comfort, functionality, and exceptional value. Don't miss your opportunity to call this remarkable home your own.
| Elementary School | Middle School | High School |
|---|---|---|
| J A Taylor Elementary School | Centerville Middle School | Viewmont High School |
| Price History | |
|---|---|
| 7/23/2026 | Listed $765,000 |
| 8/12/2026 | 7$719,000 |
General Features
| Living Area | 3776.0 |
|---|---|
| Sewer | Sewer: Connected,Sewer: Public |
| Heating | Gas: Radiant |
| Cooling | Central Air |
| Utilities | Natural Gas Connected,Electricity Connected,Sewer Connected,Sewer: Public,Water Connected |
| Roof | Asphalt,Membrane |
| Zoning | Single-Family |
| Garage Spaces | 2.0 |
| Patio/Porch Features | Covered |
| Architectural Style | Rambler/Ranch |
| Construction Materials | Brick,Cement Siding |
| Year Built | 1973 |
| Stories Count | 2 |
| Topography | Corner Lot,Curb & Gutter,Fenced: Part,Sidewalks,Sprinkler: Auto-Full |
| Property Subtype | Single Family Residence |
| Current Use | Single Family |
| Ownership | Agent Owned |
| Accessibility | Accessible Hallway(s),Roll-In Shower,Single Level Living,Universal Design |
| County | Davis |
| New Construction | No |
| Property Type | Residential |
| HOA | No |
| Attached Garage | Yes |
| Subdivision Name | ISLAND VIEW SUB |
| Facing Direction | East |
| Garage Y/N | Yes |
| Total Rooms | 19 |
| Full Baths | 1 |
| Status | Active |
| High School | Viewmont |
| City | Centerville |
| Senior Community Y/N | No |
| High School District | Davis |
| Zoning Description | R-L |
| MLS Area | Bntfl; NSL; Cntrvl; WdX; Frmtn |
| Lot Size Units | Acres |
| Lot Size Square Feet | 10454.4 |
| Carport Y/N | No |
| Listing Terms | Cash,Conventional,FHA,VA Loan |
| Elementary School | J A Taylor |
| Property Attached Y/N | No |
| Tax Annual Amount | 3600.0 |
| Home Warranty Y/N | No |
| Middle/Junior High School | Centerville |
| Property Condition | Blt./Standing |
| Lease Considered Y/N | No |
| Living Area Units | Square Feet |
| Standard Status | Active |
| Middle/Junior School District | Davis |
| Elementary School District | Davis |
| PostalCity | Centerville |
| ADU | No |
Interior Features
| Interior Amenities | Basement Apartment,Disposal,Floor Drains,Great Room,Kitchen: Second,Mother-in-Law Apt.,Range: Gas,Range/Oven: Free Stdng. |
|---|---|
| Basement | Daylight |
| Flooring | Carpet,Hardwood,Tile |
| Total Fireplaces | 2 |
| Air Conditioning Y/N | Yes |
| Heating Y/N | Yes |
| Window Features | None |
| Fireplace Y/N | Yes |
| Above Grade Finished Area | 1976.0 |
| 3/4 Baths | 2 |
| Laundry Features | Electric Dryer Hookup,Gas Dryer Hookup |
| Total Bedrooms | 6 |
| Main Level Bedrooms | 3 |
| Total Baths | 3 |
| Basement Finished | 98 |
Exterior Features
| Exterior Amenities | Basement Entrance,Deck; Covered,Double Pane Windows,Lighting,Patio: Covered,Sliding Glass Doors,Walkout |
|---|---|
| Vegetation | Fruit Trees,Landscaping: Full,Mature Trees |
| Parking Features | Rv Parking |
| Lot Features | Corner Lot,Curb & Gutter,Fenced: Part,Sidewalks,Sprinkler: Auto-Full |
| Water Source | Culinary,Secondary |
| Total Parking | 2.0 |
| Lot Size Area | 0.24 |
| Spa | No |
| Building Area Total | 3776.0 |
| Lot Dimensions | 0.0x0.0x0.0 |
| Lot Size Acres | 0.24 |
| Frontage Length | 0.0 |
| Private Pool | No |
| Waterfront Y/N | No |
| Covered Spaces | 2.0 |
| RV Parking Dimensions | 0.00 |
| Horse Y/N | No |
Amenities
- Foreclosure
- Views
- Short Sale
- New Construction
- Adult 55+
- Lease To Own
- No HOA Fees
- Furnished
- Primary On Main
- Air Conditioning
- Seller Finance
- Green
- Fixer Upper
- Horse
- Golf
- Fireplace
- Deck
- Garage
- Basement
- Pool
Property vs Single Family Average in 84014
Price
Taxes
Year Built
Visits
 Wasatch Front Regional MLS - Salt Lake Board of REALTORS® All information deemed reliable but not guaranteed. All properties are subject to prior sale, change or withdrawal. Neither listing broker(s) or information provider(s) shall be responsible for any typographical errors, misinformation, misprints and shall be held totally harmless. Listing(s) information is provided for consumer's personal, non-commercial use and may not be used for any purpose other than to identify prospective properties
