
Address
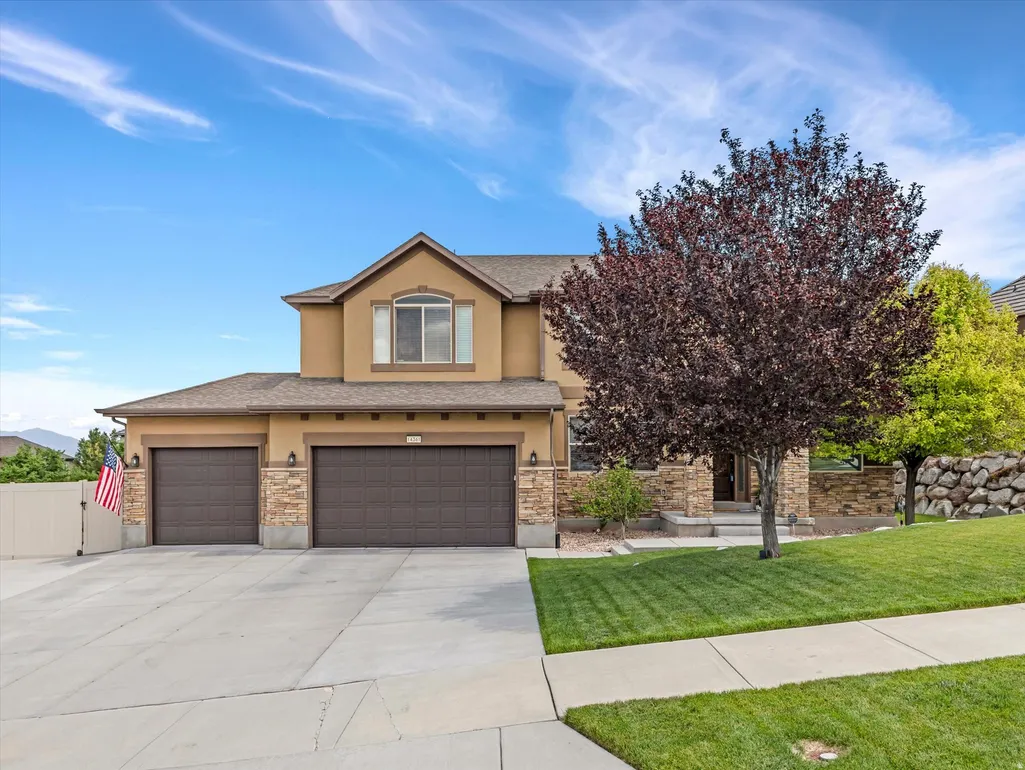
14361 S Fort Pierce Way, Herriman, UT
Price
$ 924,000
Property Attributes
- MLS#2173809
- TypeSingle Family
- Listing Status Active
- CountySALT LAKE
- CityHerriman
- AreaWj
- NeighborhoodFORT HERRIMAN COVE
- Zip84096
- StyleStories: 2
- Year Built2009
- Taxes$ 5207
- Price$ 924,000
- Bedrooms6
- Full Bathrooms3
- Half Bathrooms1
- Sqr Footage4295
- Lot Size0.33 Acres
Data Source:
Wasatch Front Regional MLS (WFRMLS)
Property Description
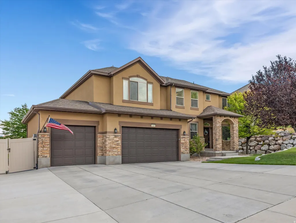
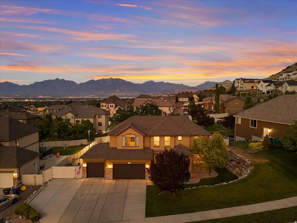
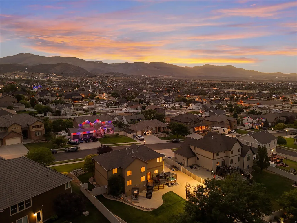
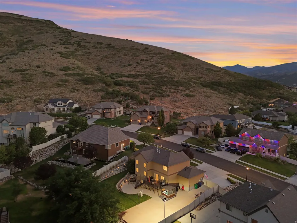
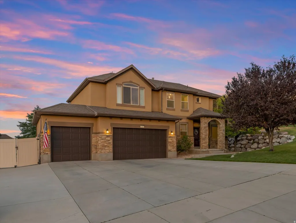
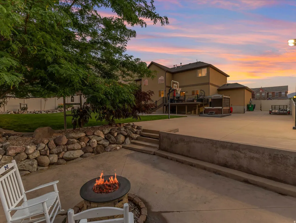

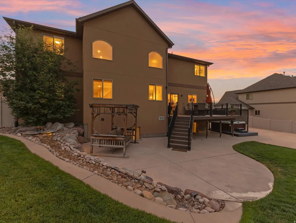
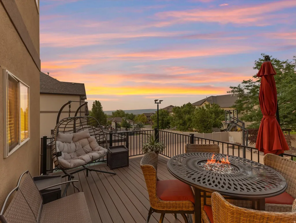
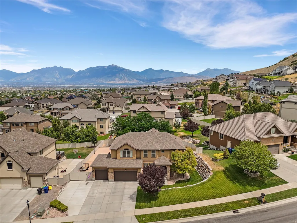
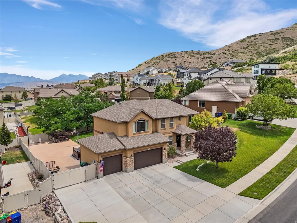
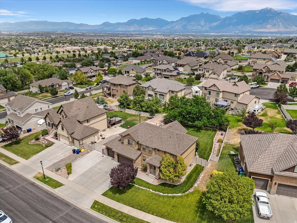
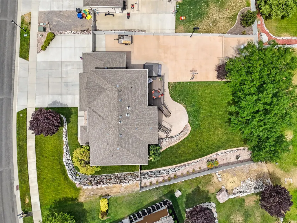
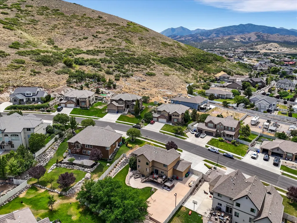
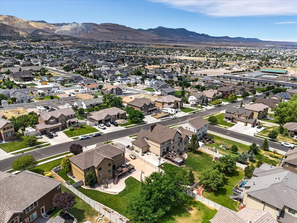
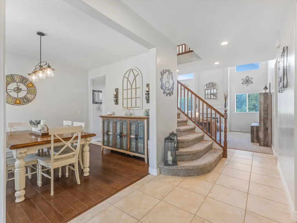
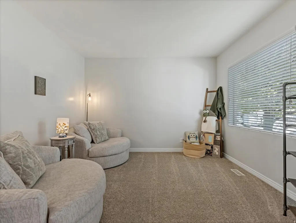
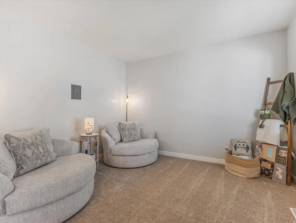
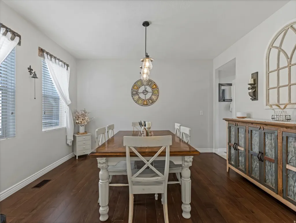
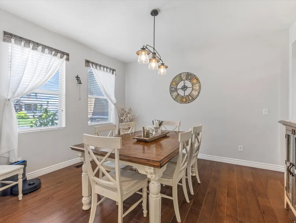
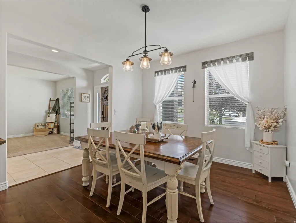
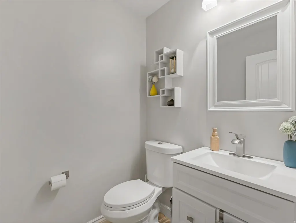
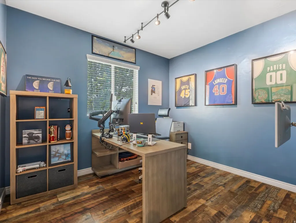
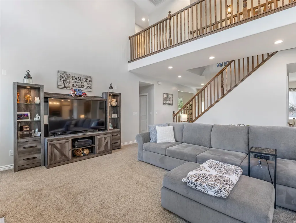
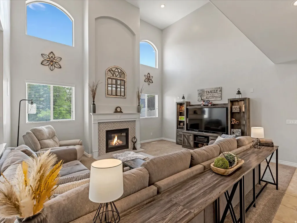
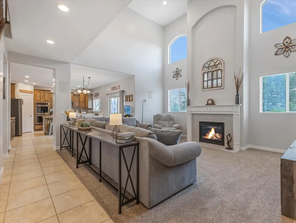
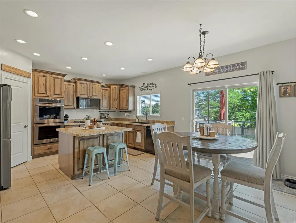
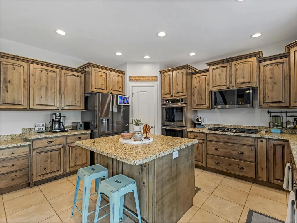
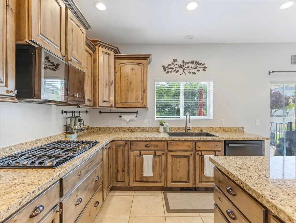
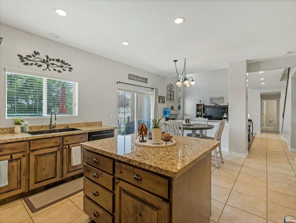
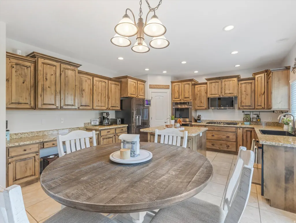
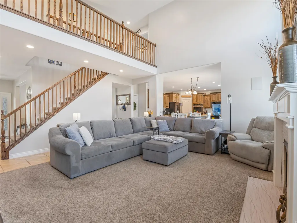
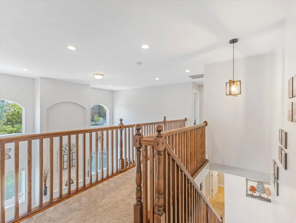
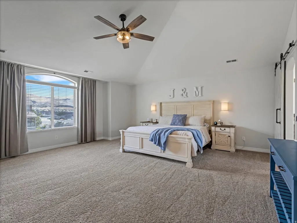
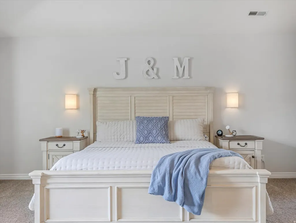
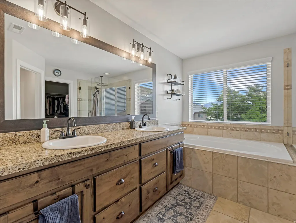
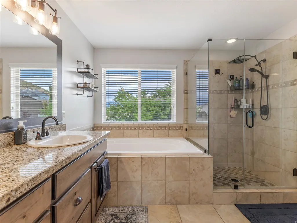
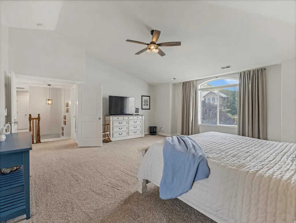
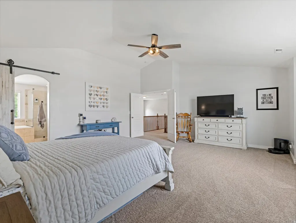
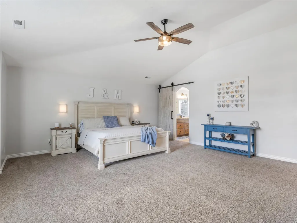
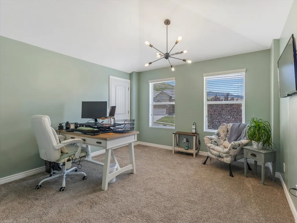
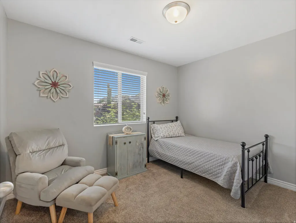
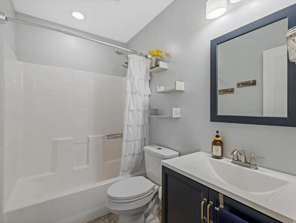
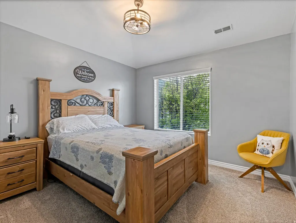
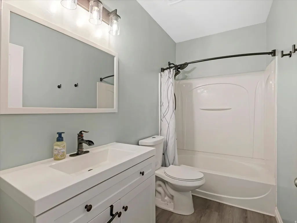
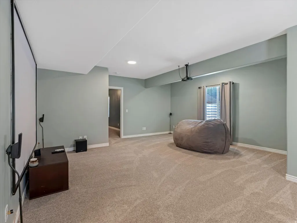
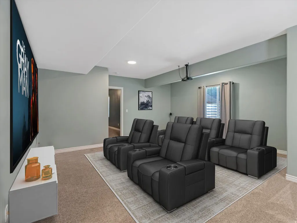
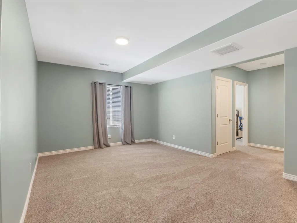
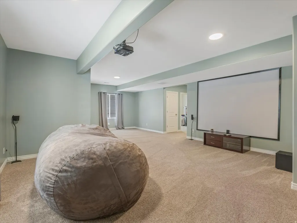
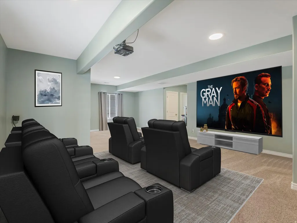
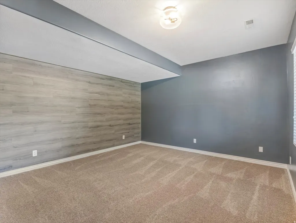
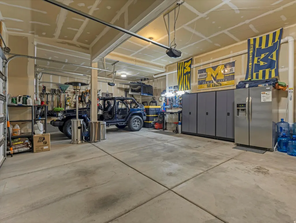
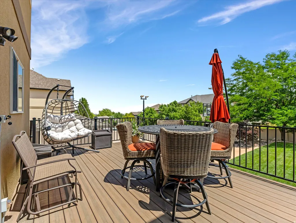
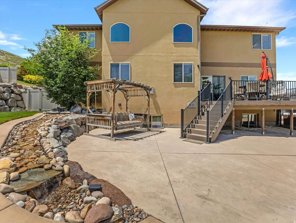
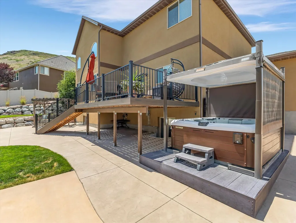
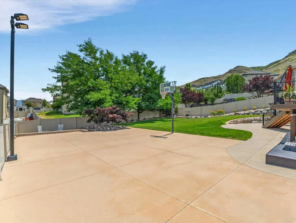
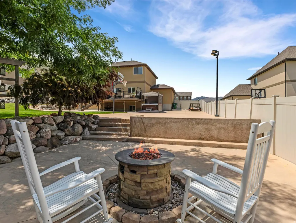
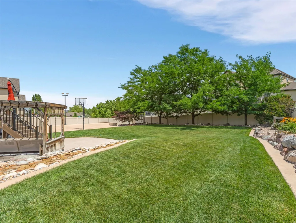
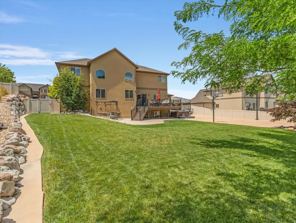
Welcome to this beautifully maintained two-story home, where thoughtful updates, quality craftsmanship, and exceptional outdoor living come together. Built in 2009 and meticulously cared for, this move-in-ready home offers a spacious and functional floor plan designed for both everyday living and entertaining. The main level features elegant formal living and dining rooms, a private den, and an inviting two-story family room highlighted by soaring ceilings, abundant natural light, and a cozy gas fireplace. The kitchen is well-appointed with black stainless steel appliances, granite countertops, ample cabinetry, and generous workspace for the home chef. Upstairs, you'll appreciate the vaulted ceilings, spacious bedrooms with walk-in closets, and beautifully remodeled bathrooms that add a fresh, modern touch. The finished basement provides additional living space ideal for a recreation room, home theater, fitness area, or guest accommodations. Situated on an impressive 0.33-acre lot, the backyard is truly a private retreat. The east-facing orientation creates cool, comfortable evenings to enjoy the professionally landscaped, park-like setting complete with a tranquil water feature, expansive Trex deck, Bullfrog hot tub with automatic hard cover, and a custom firepit area-perfect for relaxing or entertaining family and friends. Additional highlights include a three-car garage, extra-large RV parking pad, radon mitigation system, newer water heater and water softener, and dual HVAC systems for year-round comfort. Located in a quiet, highly sought-after neighborhood just steps from open mountain recreation, this exceptional home also offers convenient access to shopping, restaurants, parks, excellent schools, and freeway connections. A rare opportunity to own a meticulously maintained home in one of the area's most desirable locations.
| Elementary School |
|---|
| Herriman Elementary School |
| Price History | |
|---|---|
| 7/23/2026 | Listed $924,000 |
General Features
| Living Area | 4295.0 |
|---|---|
| Sewer | Sewer: Connected,Sewer: Public |
| Heating | Forced Air,Gas: Central |
| Cooling | Central Air |
| Utilities | Natural Gas Connected,Electricity Connected,Sewer Connected,Sewer: Public,Water Connected |
| Roof | Asphalt |
| Appliances | Ceiling Fan,Portable Dishwasher,Dryer,Microwave,Refrigerator,Washer,Water Softener Owned |
| Zoning | Single-Family |
| Garage Spaces | 3.0 |
| Patio/Porch Features | Porch: Open,Patio: Open |
| Architectural Style | Stories: 2 |
| Construction Materials | Stone,Stucco |
| Exclusions | Alarm System,Gas Grill/BBQ,Workbench,Projector |
| Year Built | 2009 |
| View | Mountain(s),Valley |
| Stories Count | 3 |
| Topography | Curb & Gutter,Fenced: Full,Road: Paved,Sidewalks,Sprinkler: Auto-Full,Terrain,Flat,Terrain: Grad Slope,View: Mountain,View: Valley,Drip Irrigation: Auto-Full |
| Property Subtype | Single Family Residence |
| Current Use | Single Family |
| County | Salt Lake |
| New Construction | No |
| Property Type | Residential |
| HOA | No |
| Attached Garage | No |
| Subdivision Name | FORT HERRIMAN COVE |
| Facing Direction | West |
| Garage Y/N | Yes |
| Total Rooms | 19 |
| Full Baths | 3 |
| Status | Active |
| City | Herriman |
| Senior Community Y/N | No |
| High School District | Jordan |
| Open Parking Spaces | 8.0 |
| MLS Area | WJ; SJ; Rvrton; Herriman; Bingh |
| Lot Size Units | Acres |
| Lot Size Square Feet | 14374.8 |
| Carport Y/N | No |
| Listing Terms | Cash,Conventional,FHA,VA Loan |
| Elementary School | Herriman |
| Property Attached Y/N | No |
| Tax Annual Amount | 5207.0 |
| Home Warranty Y/N | No |
| Property Condition | Blt./Standing |
| Lease Considered Y/N | No |
| Living Area Units | Square Feet |
| Standard Status | Active |
| Middle/Junior School District | Jordan |
| Elementary School District | Jordan |
| PostalCity | Herriman |
| ADU | No |
Interior Features
| Interior Amenities | Bath: Primary,Bath: Sep. Tub/Shower,Closet: Walk-In,Den/Office,Disposal,Gas Log,Great Room,Oven: Double,Oven: Wall,Range: Countertop,Range: Gas,Vaulted Ceilings,Granite Countertops,Video Door Bell(s) |
|---|---|
| Basement | Full |
| Flooring | Carpet,Laminate,Tile |
| Total Fireplaces | 1 |
| Air Conditioning Y/N | Yes |
| Heating Y/N | Yes |
| Window Features | Blinds,Drapes,Full |
| Fireplace Y/N | Yes |
| Above Grade Finished Area | 2839.0 |
| Half Baths | 1 |
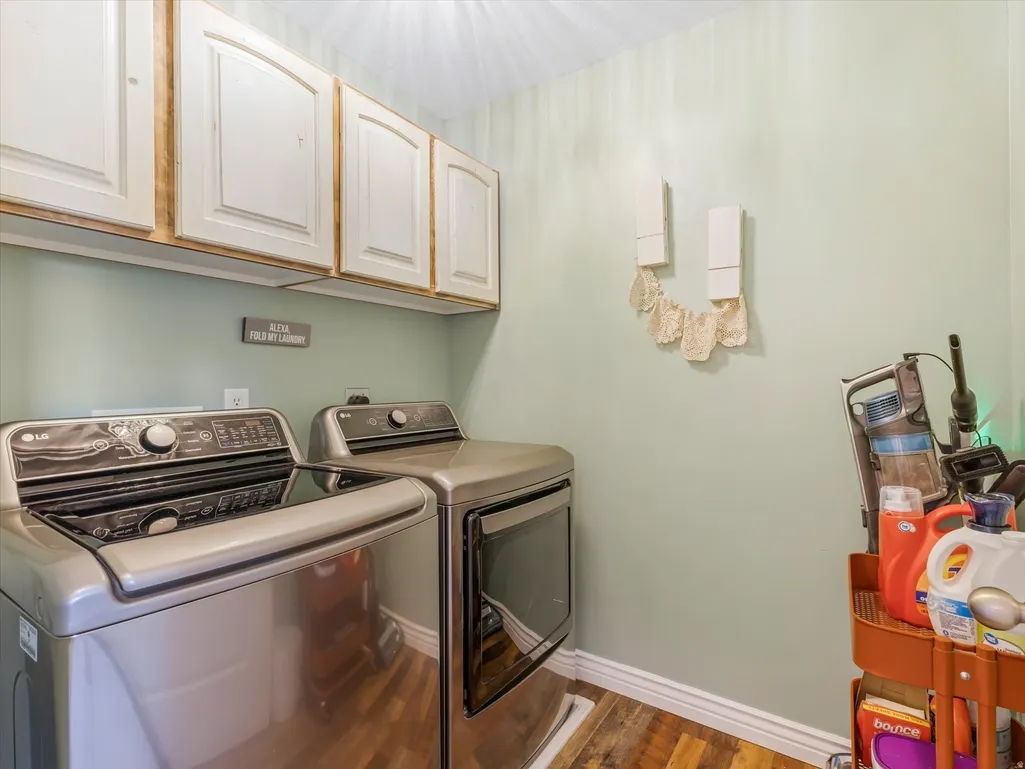
| Laundry Features | Electric Dryer Hookup |
| Total Bedrooms | 6 |
| Total Baths | 4 |
| 1/2 Baths | 1 |
| Basement Finished | 98 |
Exterior Features
| Exterior Amenities | Double Pane Windows,Entry (Foyer),Lighting,Porch: Open,Sliding Glass Doors,Patio: Open |
|---|---|
| Vegetation | Landscaping: Full,Mature Trees,Stream |
| Parking Features | Rv Parking |
| Lot Features | Curb & Gutter,Fenced: Full,Road: Paved,Sidewalks,Sprinkler: Auto-Full,Terrain: Grad Slope,View: Mountain,View: Valley,Drip Irrigation: Auto-Full |
| Water Source | Culinary,Secondary |
| Total Parking | 11.0 |
| Inclusions | Basketball Standard,Ceiling Fan,Dishwasher: Portable,Dryer,Hot Tub,Microwave,Refrigerator,Washer,Water Softener: Own,Window Coverings,Video Door Bell(s),Smart Thermostat(s) |
| Lot Size Area | 0.33 |
| Spa | No |
| Building Area Total | 4295.0 |
| Lot Dimensions | 0.0x0.0x0.0 |
| Lot Size Acres | 0.33 |
| Frontage Length | 0.0 |
| Private Pool | No |
| Waterfront Y/N | No |
| Covered Spaces | 3.0 |
| RV Parking Dimensions | 60.00 |
| Other Equipment | Basketball Standard,Hot Tub,Window Coverings |
| Horse Y/N | No |
Amenities
- Foreclosure
- Views
- Short Sale
- New Construction
- Adult 55+
- Lease To Own
- No HOA Fees
- Furnished
- Primary On Main
- Air Conditioning
- Seller Finance
- Green
- Fixer Upper
- Horse
- Golf
- Fireplace
- Deck
- Garage
- Basement
- Pool
Property vs Single Family Average in 84096
Price
Taxes
Year Built
Visits
 Wasatch Front Regional MLS - Salt Lake Board of REALTORS® All information deemed reliable but not guaranteed. All properties are subject to prior sale, change or withdrawal. Neither listing broker(s) or information provider(s) shall be responsible for any typographical errors, misinformation, misprints and shall be held totally harmless. Listing(s) information is provided for consumer's personal, non-commercial use and may not be used for any purpose other than to identify prospective properties
