
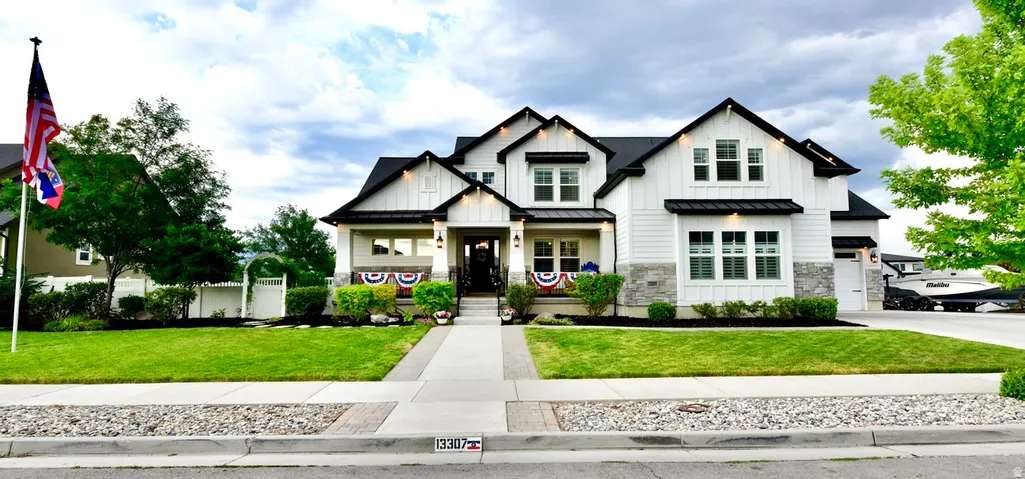
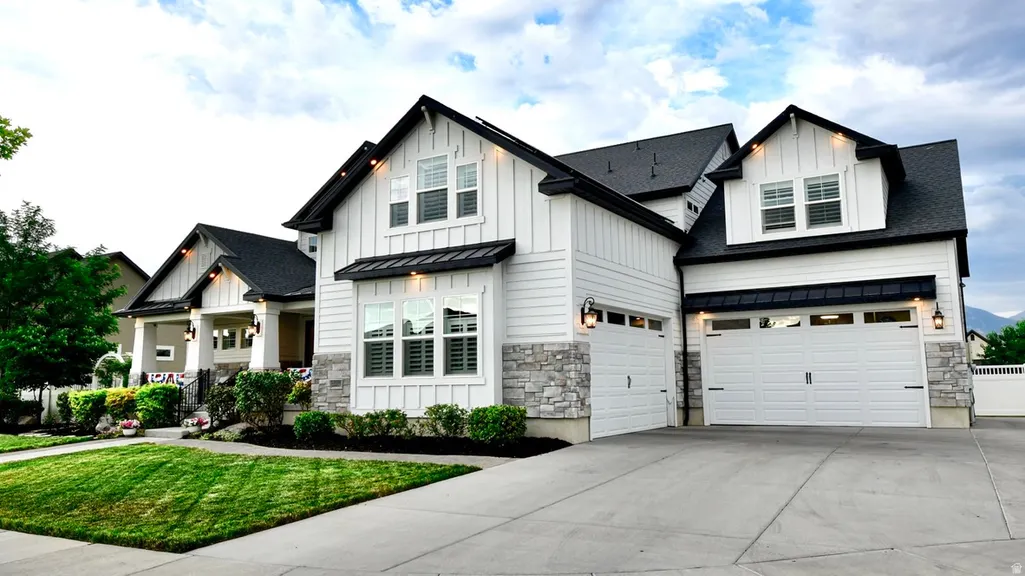
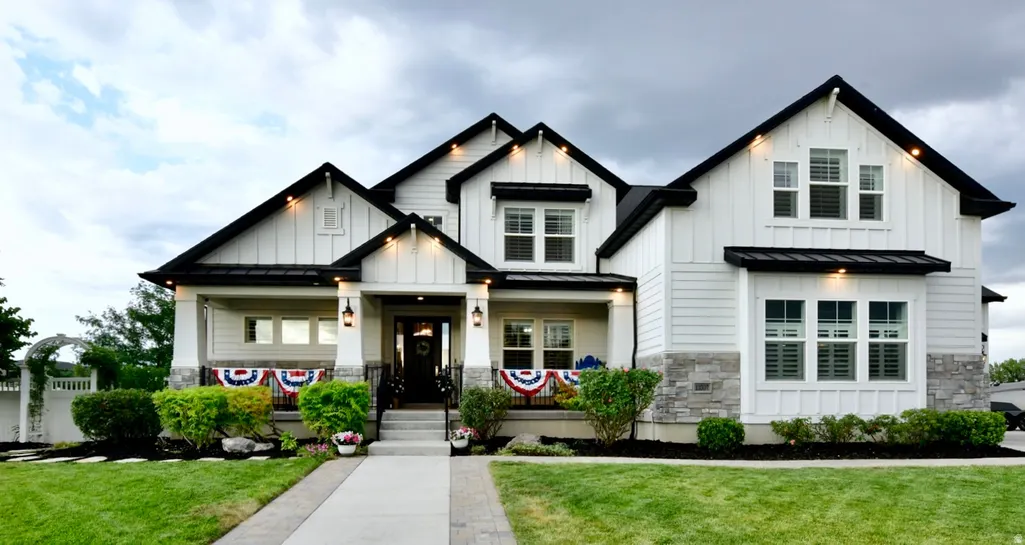
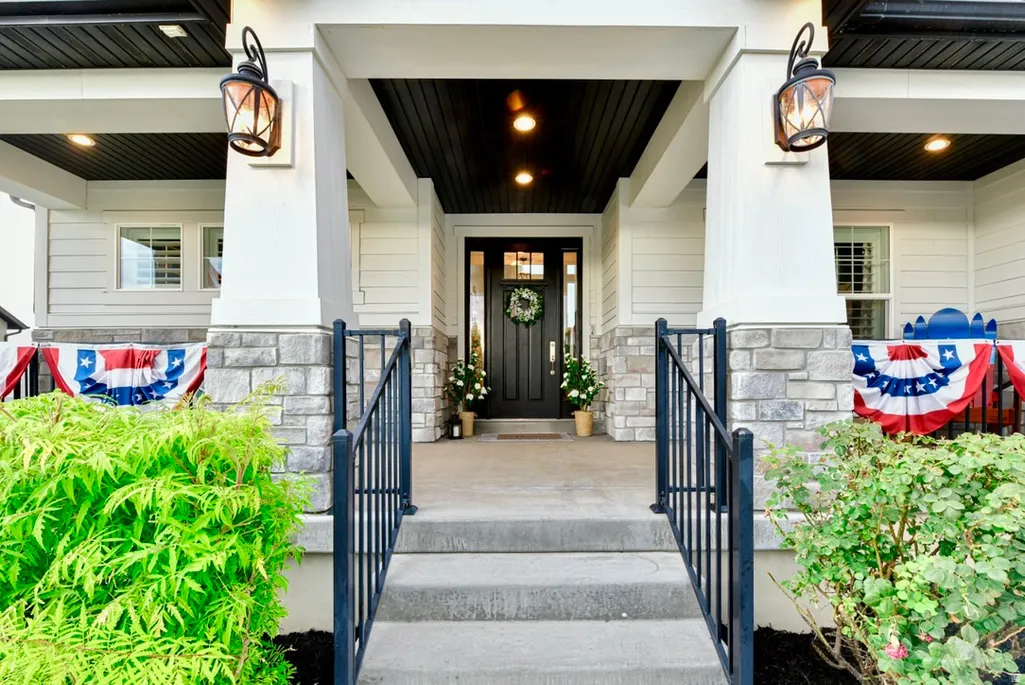
Address
13307 S Heritage Farm Cv # 122, Riverton, UT
Price
$ 1,790,000
Property Attributes
- MLS#2173806
- TypeSingle Family
- Listing Status Active
- CountySALT LAKE
- CityRiverton
- AreaWj
- NeighborhoodDANSIE
- Zip84065
- StyleStories: 2
- Year Built2018
- Taxes$ 8748
- Price$ 1,790,000
- Bedrooms7
- Full Bathrooms4
- Half Bathrooms1
- Sqr Footage6067
- Lot Size0.38 Acres
Data Source:
Wasatch Front Regional MLS (WFRMLS)
Property Description
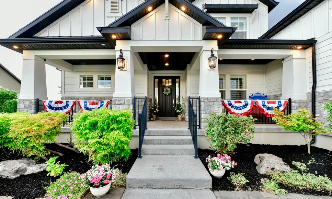
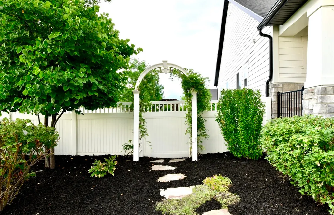
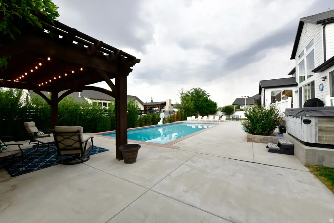
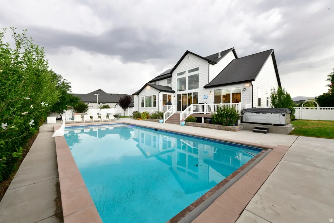
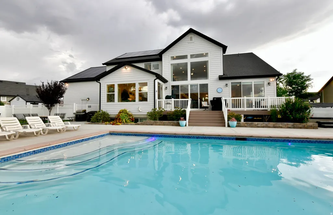
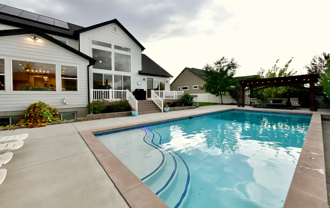

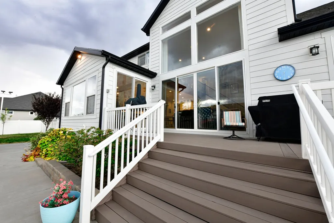
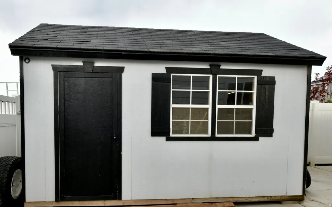
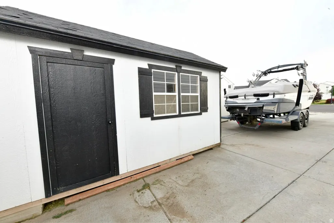
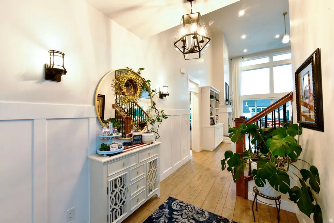
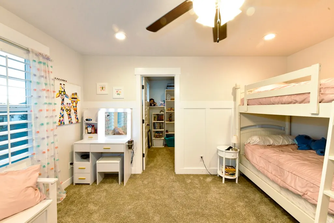
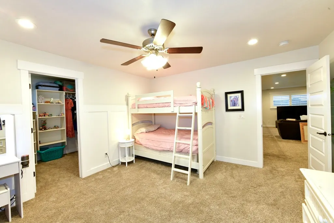
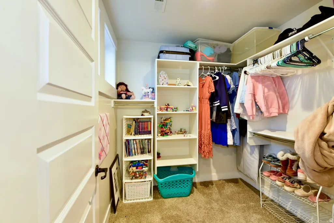
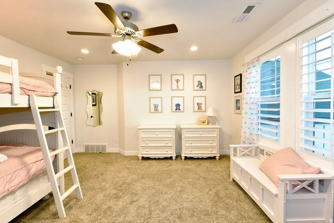
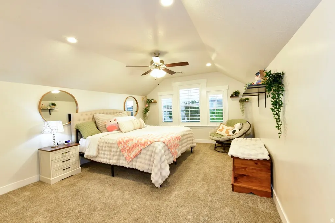
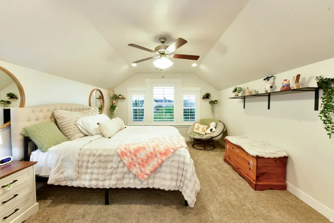
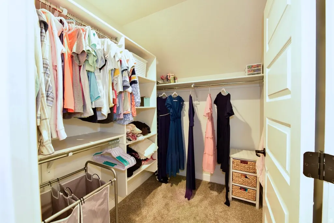
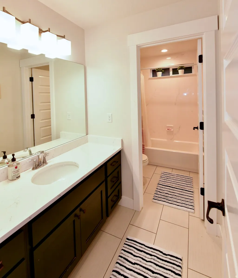
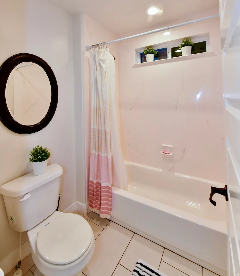
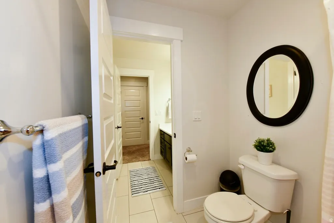
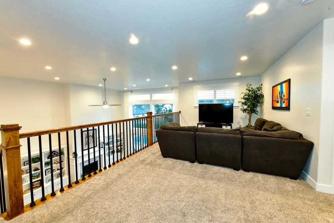
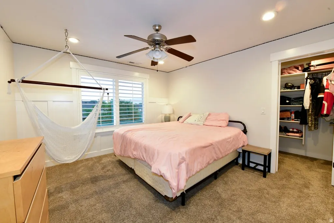
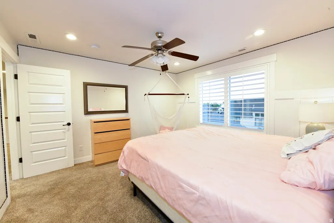
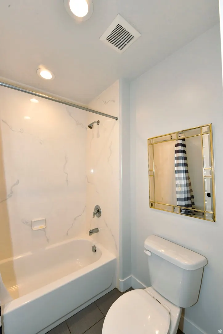
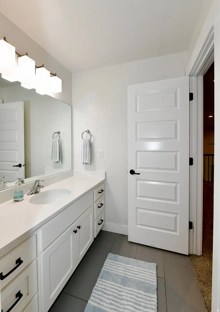
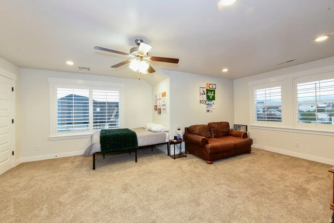
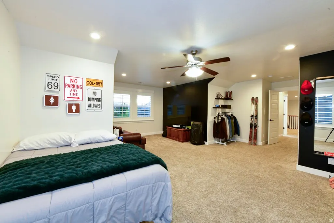
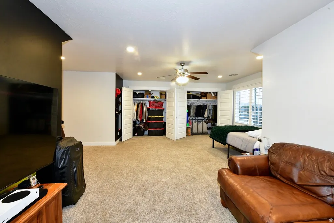
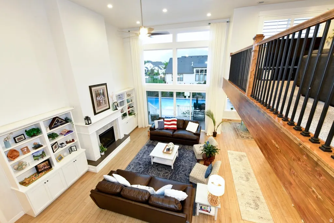
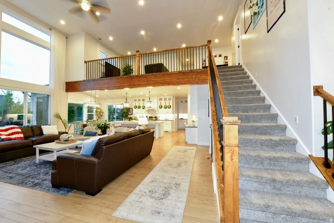
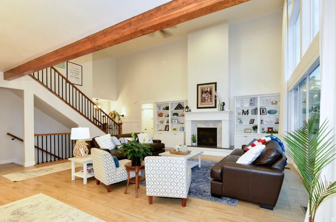
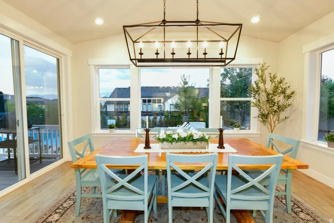
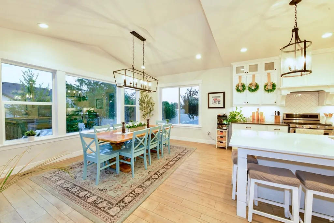
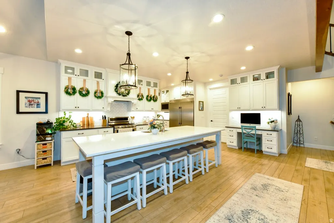
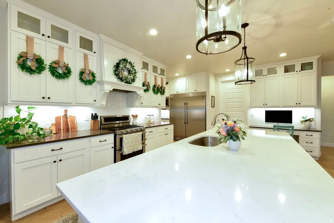
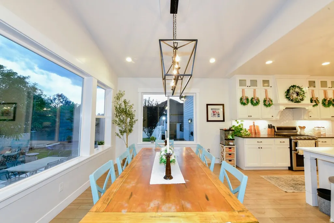
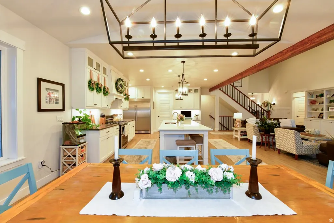
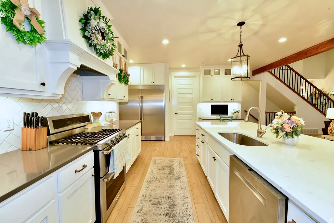
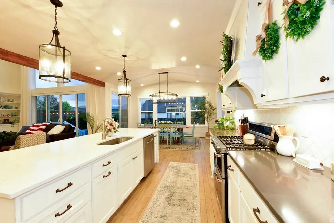
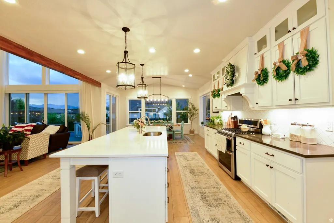
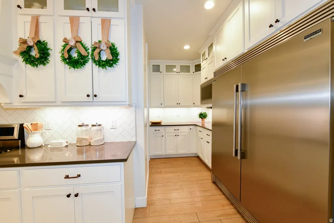
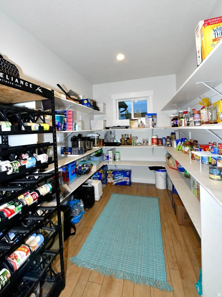
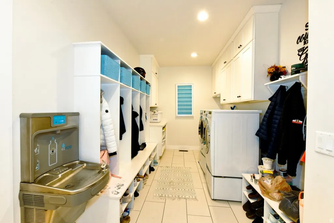
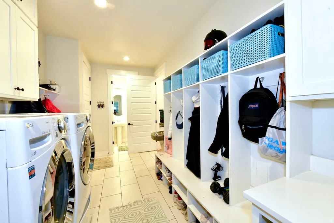
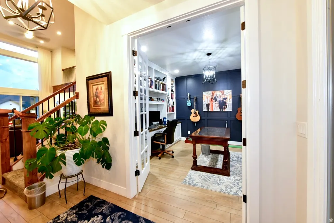
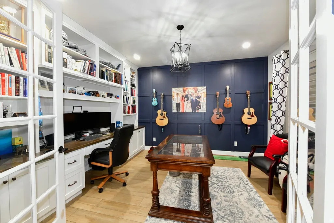
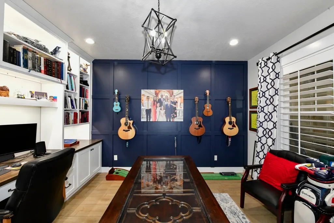
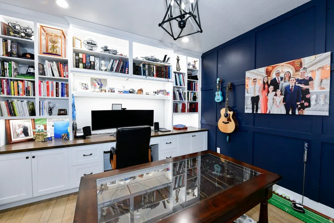
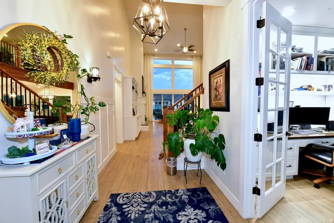
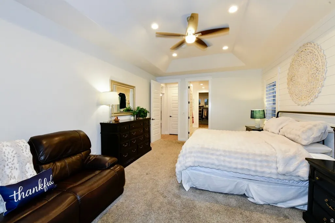
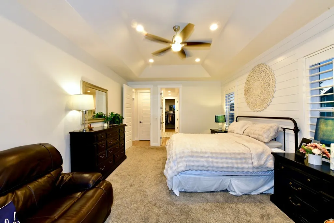
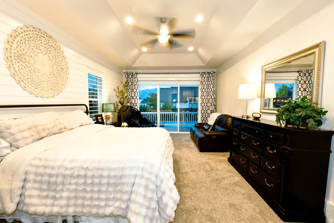
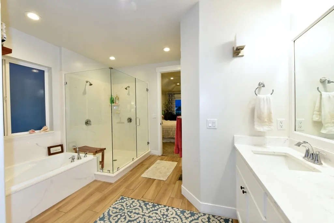
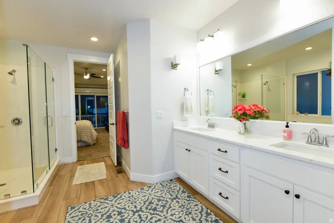
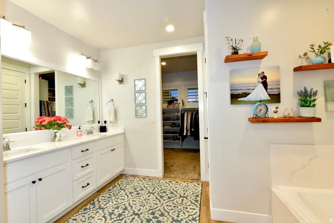
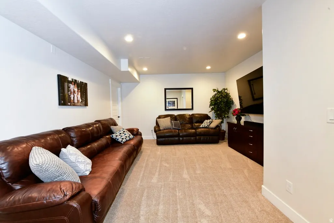
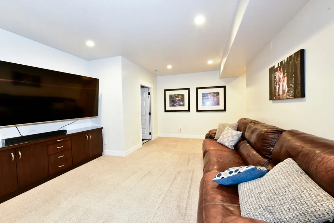
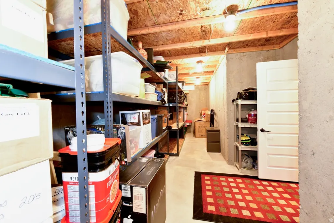
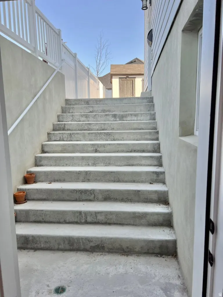
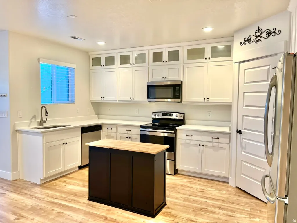
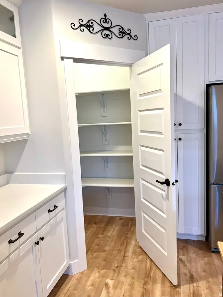
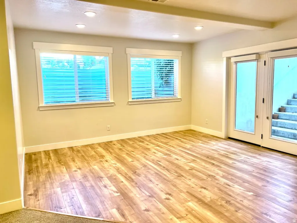
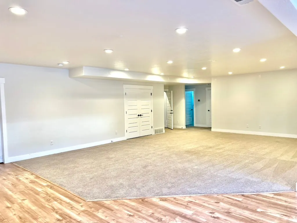
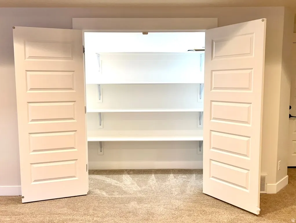
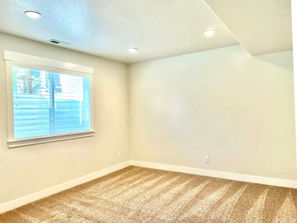
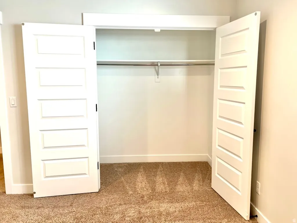
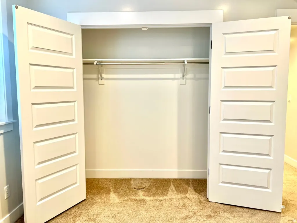
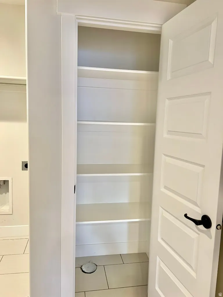
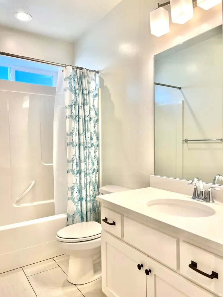
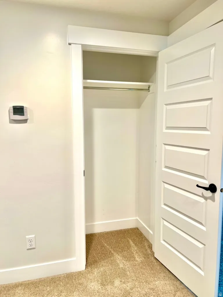
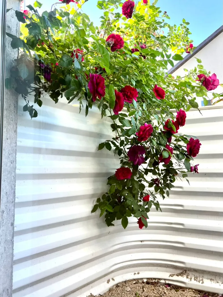
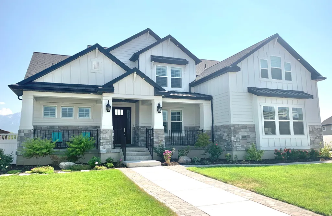
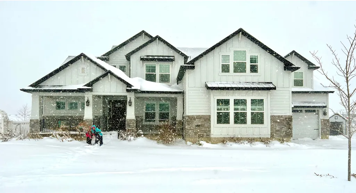
This exceptional custom-built home offers the perfect blend of luxury, functionality, and income potential in one of Riverton's most desirable neighborhoods. Built in 2018 and nestled on a quiet cul-de-sac in the highly sought-after Dansie Estates subdivision, this 6,152 sq ft residence sits on a spacious 0.38-acre lot and features 7 bedrooms, 4.5 bathrooms, and a fully finished 1,737 sq ft basement apartment with its own entrance-ideal for generating rental income or multigenerational living. Bathed in natural light from abundant windows, the open-concept main level is perfect for both everyday living and entertaining. The gourmet kitchen showcases a large island with beautiful granite countertops, tall cabinetry, and a walk-in pantry. It flows seamlessly into the family room, which features a striking fireplace, built-in shelving, and double sliding glass doors leading to the expansive deck. The main-level primary suite offers privacy and luxury with a spa-like bathroom featuring a large walk-in double-head shower and an oversized closet with a window. Upstairs, you'll find four additional bedrooms, two full bathrooms, and a generous loft area-perfect for kids or grandkids play space. The fully finished 9 foot ceiling basement provides even more flexible living space with a dedicated theater room, utility room, cold storage, and apartment. Step outside to a fully fenced backyard designed for enjoyment and relaxation. The beautiful home includes a heated 18' x 42' gunite and plaster salt-water pool with shallow area, jets, umbrella ledge, and electric cover, an 8x8 Bullfrog A8 Series hot tub (seats 8), large lighted arbor with vines, in-ground trampoline, mature trees and professional landscaping, recessed outdoor lighting, storage shed. large RV pad, RV power plug with additional parking for boats or RVs. The property also features a fully automatic sprinkler system with secondary water (for significant savings), decorative concrete pathway and concrete and vinyl fencing. The property has a large 4-car garage - extra deep with built-in storage shelves, perfect for a workshop, 18 solar panels (paid off), dramatically reducing energy costs, tankless water heater and water softener, two separate HVAC systems with independent controls for the basement apartment, ample storage throughout. This rare combination of size, quality finishes, income-producing potential, and resort-style backyard makes this home truly one-of-a-kind. This spacious family estate comes with built-in revenue and delivers on every level.
| Elementary School | Middle School | High School |
|---|---|---|
| Southland Elementary School | Oquirrh Hills Middle School | Riverton High School |
| Price History | |
|---|---|
| 7/23/2026 | Listed $1,790,000 |
General Features
| Living Area | 6067.0 |
|---|---|
| Sewer | Sewer: Connected |
| Heating | Forced Air,Gas: Central |
| Cooling | Central Air |
| Utilities | Natural Gas Connected,Electricity Connected,Sewer Connected,Water Connected |
| Roof | Asphalt,Metal |
| Appliances | Ceiling Fan,Range Hood,Refrigerator,Washer,Water Softener Owned |
| Zoning | Single-Family,Short Term Rental Allowed |
| Garage Spaces | 4.0 |
| Patio/Porch Features | Patio: Open |
| Architectural Style | Stories: 2 |
| Pool Features | Gunite,Heated,In Ground,Electronic Cover |
| Construction Materials | Stone,Cement Siding |
| Exclusions | Dryer,Washer |
| Year Built | 2018 |
| View | Mountain(s) |
| Stories Count | 3 |
| Topography | Cul-de-Sac,Curb & Gutter,Fenced: Full,Road: Paved,Sidewalks,Sprinkler: Auto-Full,Terrain,Flat,View: Mountain,Drip Irrigation: Auto-Full |
| Unit Number | 122 |
| Property Subtype | Single Family Residence |
| Current Use | Single Family |
| Ownership | Agent Owned |
| County | Salt Lake |
| New Construction | No |
| Property Type | Residential |
| HOA | No |
| Attached Garage | Yes |
| Subdivision Name | DANSIE |
| Facing Direction | West |
| Garage Y/N | Yes |
| Green Energy Generation | Solar |
| Total Rooms | 19 |
| Full Baths | 4 |
| Status | Active |
| High School | Riverton |
| City | Riverton |
| Senior Community Y/N | No |
| High School District | Jordan |
| Zoning Description | R-3 |
| Open Parking Spaces | 4.0 |
| MLS Area | WJ; SJ; Rvrton; Herriman; Bingh |
| Lot Size Units | Acres |
| Lot Size Square Feet | 16552.8 |
| Carport Y/N | No |
| Listing Terms | Cash,Conventional,FHA |
| Elementary School | Southland |
| Property Attached Y/N | No |
| Tax Annual Amount | 8748.0 |
| Home Warranty Y/N | No |
| Middle/Junior High School | Oquirrh Hills |
| Property Condition | Blt./Standing |
| Lease Considered Y/N | No |
| Living Area Units | Square Feet |
| Standard Status | Active |
| Middle/Junior School District | Jordan |
| Elementary School District | Jordan |
| PostalCity | Riverton |
| ADU | Yes |
Interior Features
| Interior Amenities | Basement Apartment,Closet: Walk-In,Den/Office,Disposal,Kitchen: Second,Mother-in-Law Apt.,Oven: Double,Oven: Gas,Range: Gas,Range/Oven: Built-In,Vaulted Ceilings,Granite Countertops,Theater Room,Vide |
|---|---|
| Basement | Entrance,Walk-Out Access |
| Flooring | Tile |
| Total Fireplaces | 1 |
| Fireplace Features | Insert |
| Air Conditioning Y/N | Yes |
| Heating Y/N | Yes |
| Window Features | Drapes,Plantation Shutters,Shades |
| Fireplace Y/N | Yes |
| Above Grade Finished Area | 3918.0 |
| Half Baths | 1 |
| Laundry Features | Electric Dryer Hookup,Gas Dryer Hookup |
| Total Bedrooms | 7 |
| Main Level Bedrooms | 1 |
| Total Baths | 5 |
| 1/2 Baths | 1 |
| Power Production Type | Solar |
| Basement Finished | 100 |
Exterior Features
| Exterior Amenities | Basement Entrance,Double Pane Windows,Entry (Foyer),Sliding Glass Doors,Walkout,Patio: Open |
|---|---|
| Vegetation | Fruit Trees,Landscaping: Full,Mature Trees,Vegetable Garden |
| Parking Features | Parking: Uncovered,Rv Parking |
| Lot Features | Cul-De-Sac,Curb & Gutter,Fenced: Full,Road: Paved,Sidewalks,Sprinkler: Auto-Full,View: Mountain,Drip Irrigation: Auto-Full |
| Water Source | Culinary,Irrigation,Irrigation: Pressure |
| Total Parking | 8.0 |
| Inclusions | Ceiling Fan,Fireplace Insert,Hot Tub,Range,Range Hood,Refrigerator,Storage Shed(s),Washer,Water Softener: Own,Window Coverings,Trampoline,Video Door Bell(s),Video Camera(s),Smart Thermostat(s) |
| Lot Size Area | 0.38 |
| Spa | No |
| Building Area Total | 6067.0 |
| Lot Dimensions | 150.0x130.0x127.0 |
| Lot Size Acres | 0.38 |
| Frontage Length | 150.0 |
| Private Pool | Yes |
| Waterfront Y/N | No |
| Covered Spaces | 4.0 |
| RV Parking Dimensions | 0.00 |
| Other Equipment | Fireplace Insert,Hot Tub,Storage Shed(s),Window Coverings,Trampoline |
| Horse Y/N | No |
| Solar Ownership | Owned |
Amenities
- Foreclosure
- Views
- Short Sale
- New Construction
- Adult 55+
- Lease To Own
- No HOA Fees
- Furnished
- Primary On Main
- Air Conditioning
- Seller Finance
- Green
- Fixer Upper
- Horse
- Golf
- Fireplace
- Deck
- Garage
- Basement
- Pool
Property vs Single Family Average in 84065
Price
Taxes
Year Built
Visits
 Wasatch Front Regional MLS - Salt Lake Board of REALTORS® All information deemed reliable but not guaranteed. All properties are subject to prior sale, change or withdrawal. Neither listing broker(s) or information provider(s) shall be responsible for any typographical errors, misinformation, misprints and shall be held totally harmless. Listing(s) information is provided for consumer's personal, non-commercial use and may not be used for any purpose other than to identify prospective properties
