
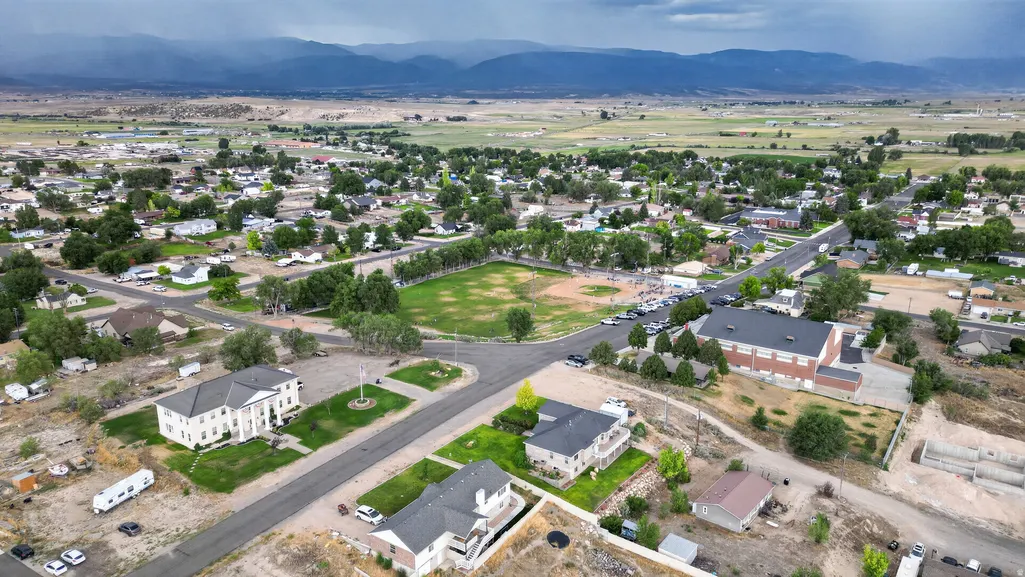
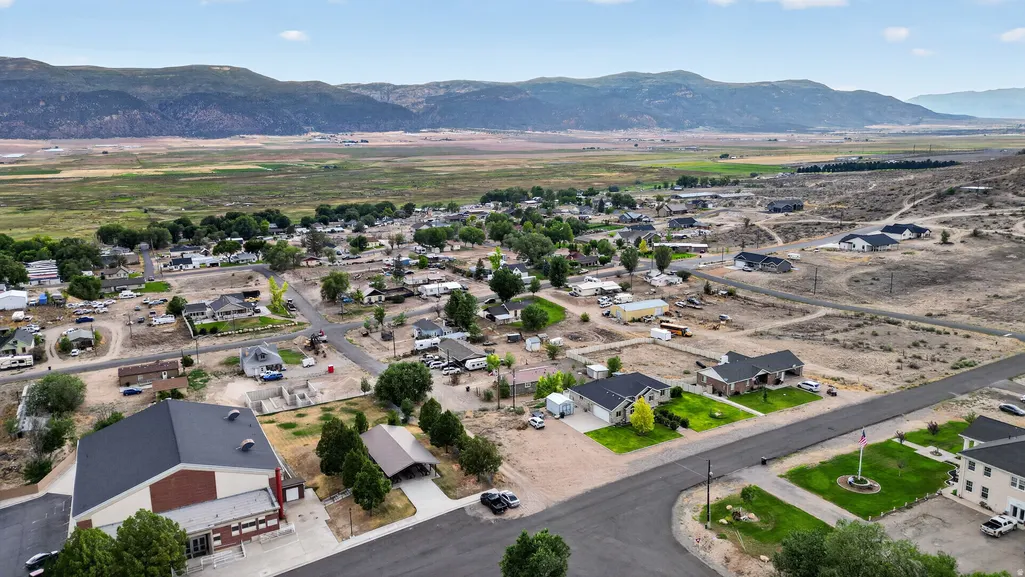
Address
305 N Center St, Moroni, UT
Price
$ 585,000
Property Attributes
- MLS#2173785
- TypeSingle Family
- Listing Status Active
- CountySANPETE
- CityMoroni
- AreaFairview
- NeighborhoodDAILEY MINOR
- Zip84646
- StyleRambler/Ranch
- Year Built2006
- Taxes$ 2648
- Price$ 585,000
- Bedrooms5
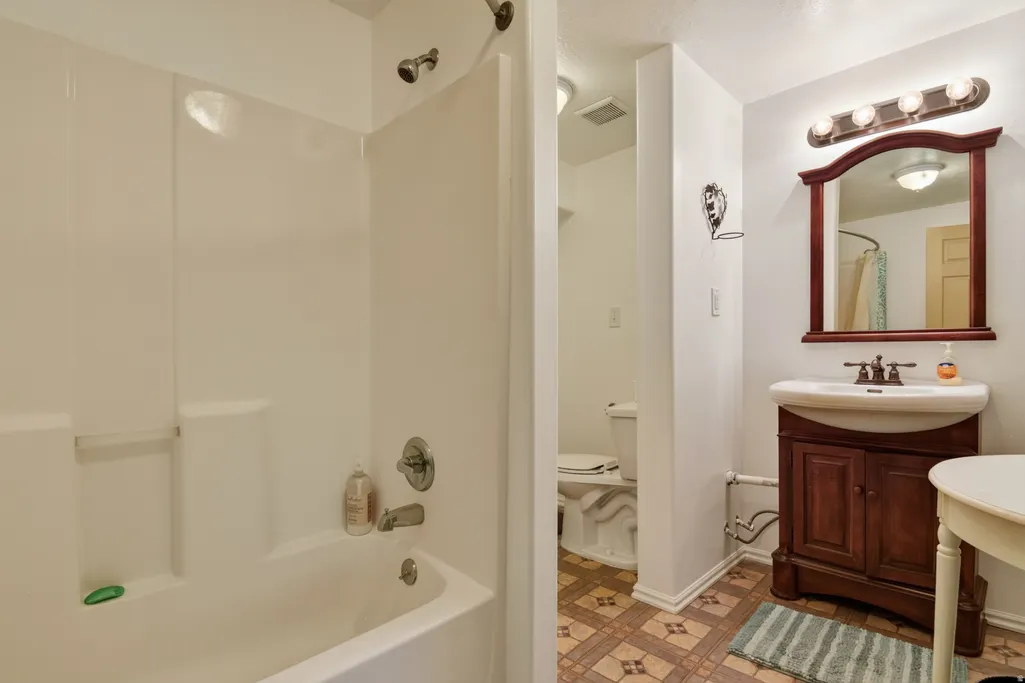
- Full Bathrooms3
- Half Bathrooms1
- Sqr Footage3659
- Lot Size0.28 Acres
Data Source:
Wasatch Front Regional MLS (WFRMLS)
Property Description
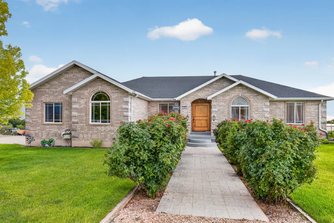
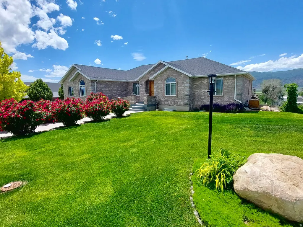
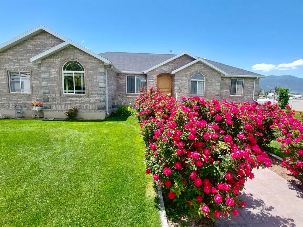
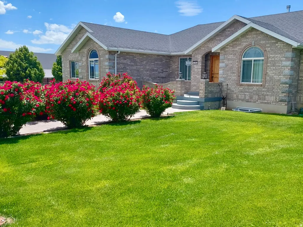
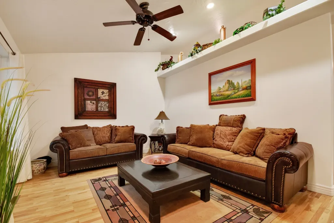
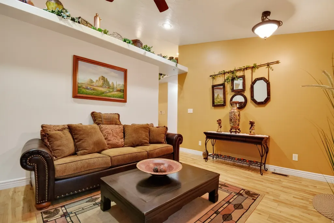
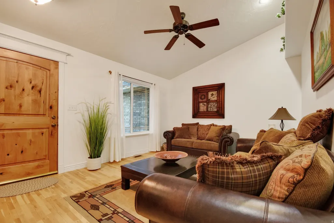
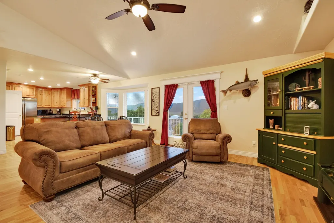
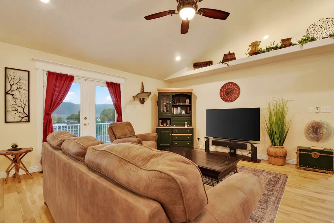
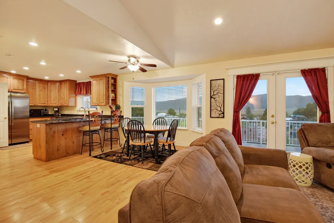
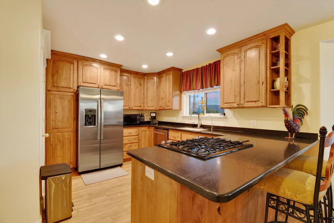
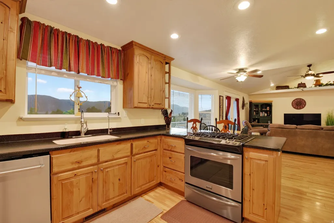
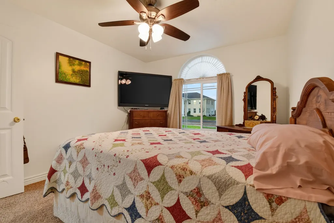
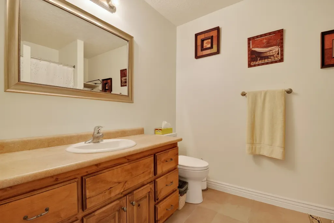
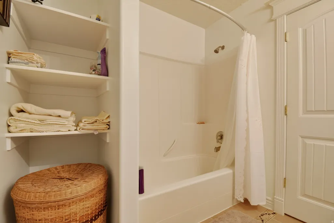
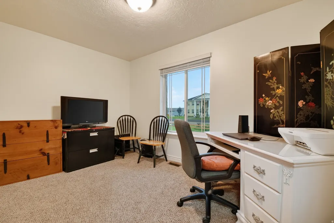
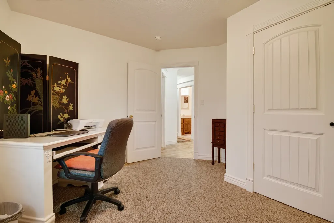
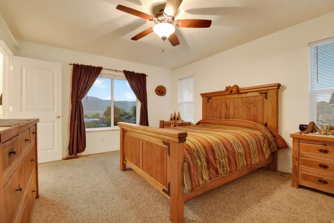
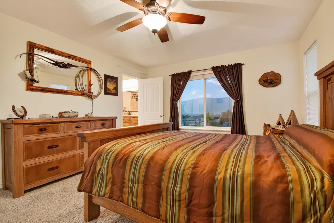
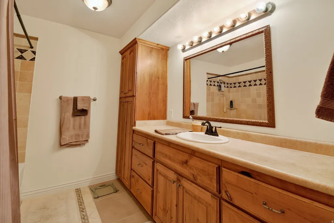
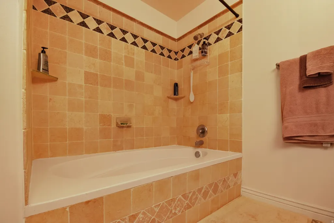
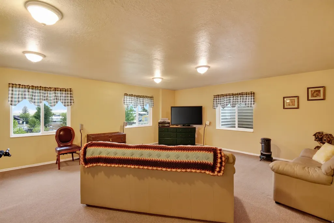
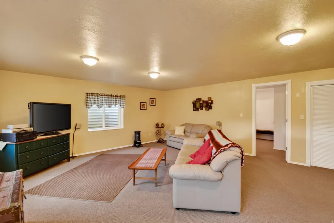
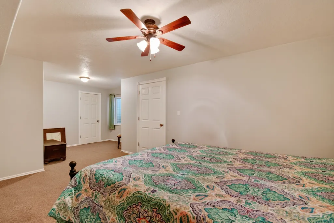
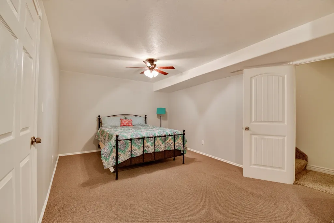
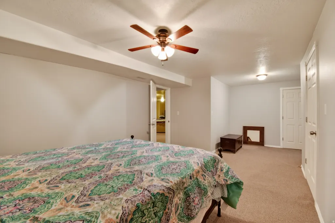
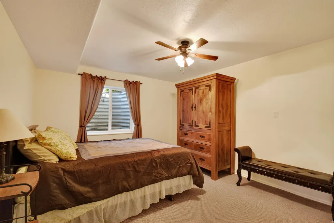
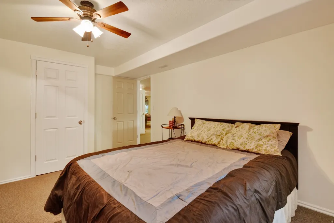
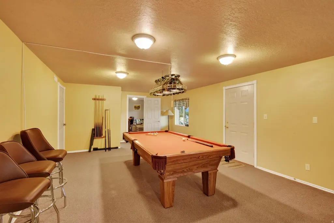
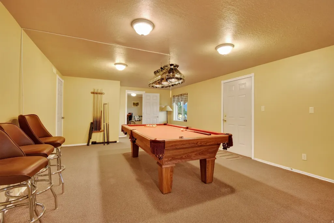
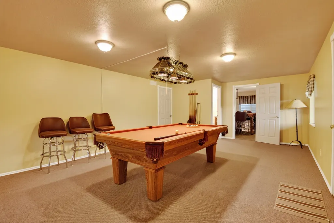
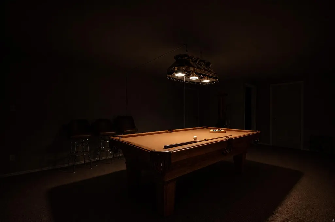
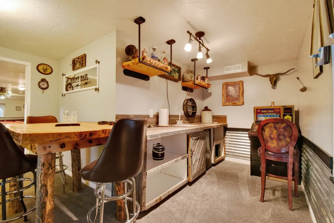
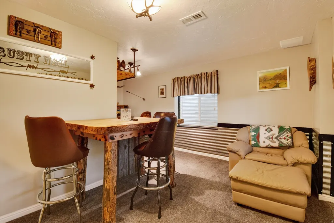
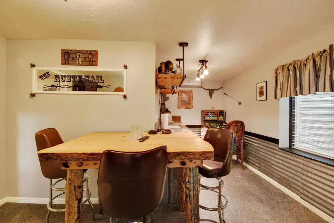
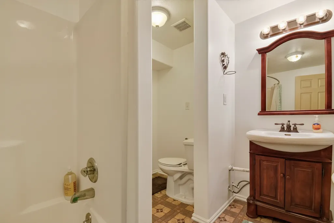
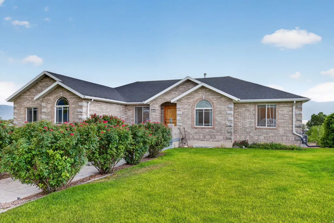
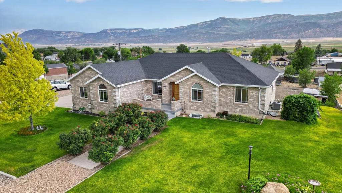
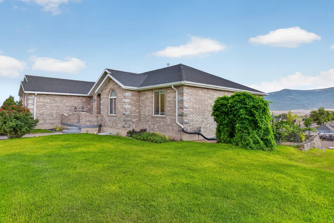
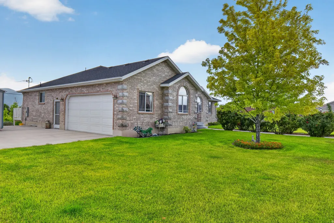
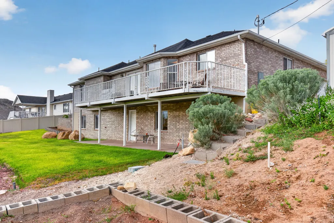
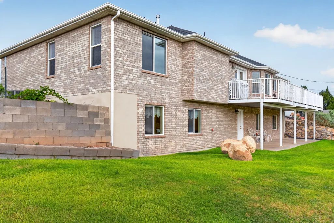
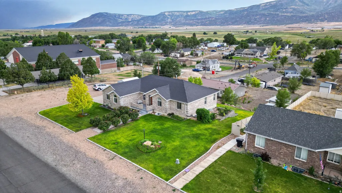
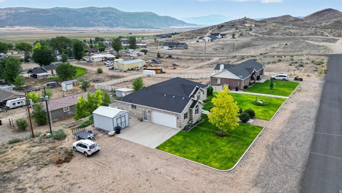
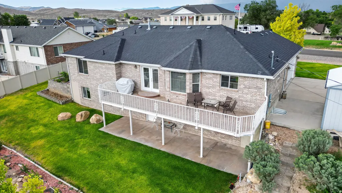
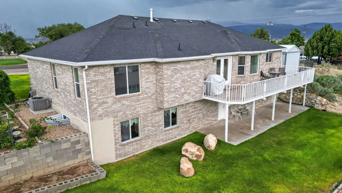
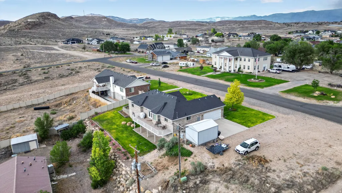
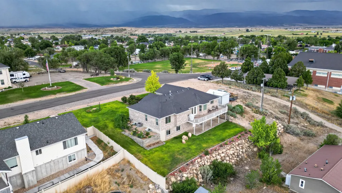
Pride of ownership shines throughout this immaculate all-brick ranch/rambler offering over 3,600 sq. ft. of beautifully maintained living space on a .28-acre lot. Featuring 5 bedrooms, 4 bathrooms, and a spacious, functional floor plan, this home is designed for both comfortable everyday living and entertaining. The walk-out basement offers abundant natural light and includes an incredible entertainment space complete with a dedicated game room with pool table. A generous storage room and an outdoor storage shed provide plenty of space for all your tools, hobbies, and seasonal items. This home can be sold fully furnished, with all furniture and furnishings included, making it truly move-in ready. Recent improvements include a new dishwasher, new water softener, and R-60 attic insulation for increased comfort and energy efficiency. Outside, you'll fall in love with the meticulously landscaped yard, highlighted by a stunning row of mature rose bushes that create exceptional curb appeal and vibrant seasonal color. Every inch of this property reflects meticulous care and attention to detail. A rare opportunity to own a beautifully maintained, move-in-ready home with space, style, and timeless appeal. All information within is provided as a courtesy only. Buyer and Buyer's agent are advised to complete their own due diligence. Square footage figures are provided as a courtesy estimate only and were obtained from tax records. Buyer is advised to obtain an independent measurement.
| Elementary School | Middle School | High School |
|---|---|---|
| Moroni Elementary School | North Sanpete Middle School | North Sanpete High School |
| Price History | |
|---|---|
| 7/28/2026 | Listed $585,000 |
General Features
| Living Area | 3659.0 |
|---|---|
| Sewer | Sewer: Connected,Sewer: Public |
| Heating | Forced Air,Gas: Central |
| Cooling | Central Air |
| Utilities | Natural Gas Connected,Electricity Connected,Sewer Connected,Sewer: Public,Water Connected |
| Roof | Asphalt |
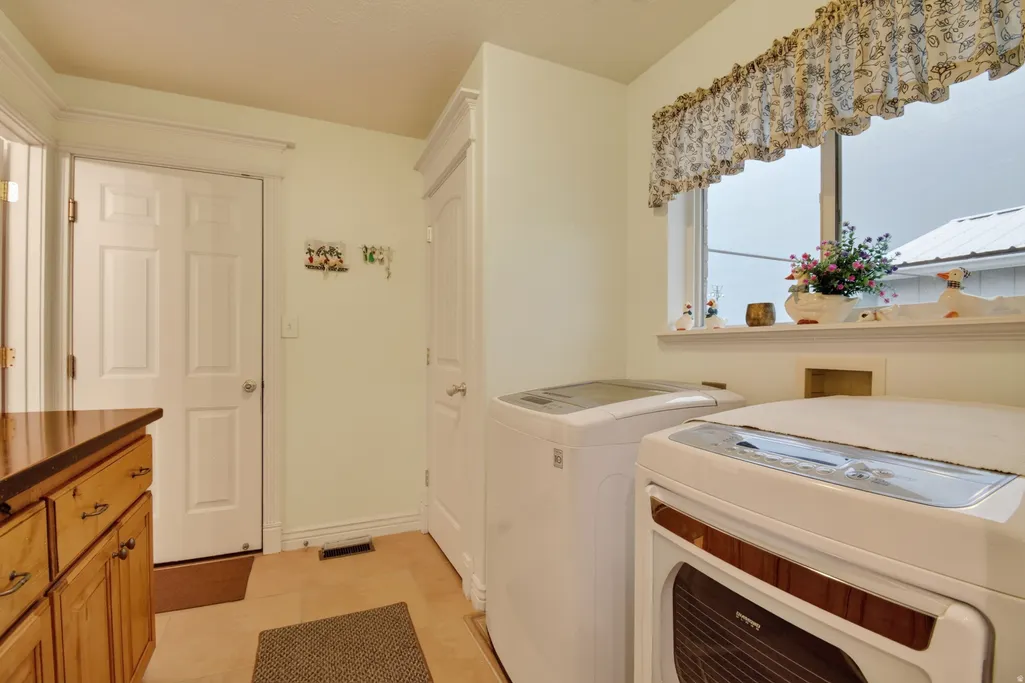
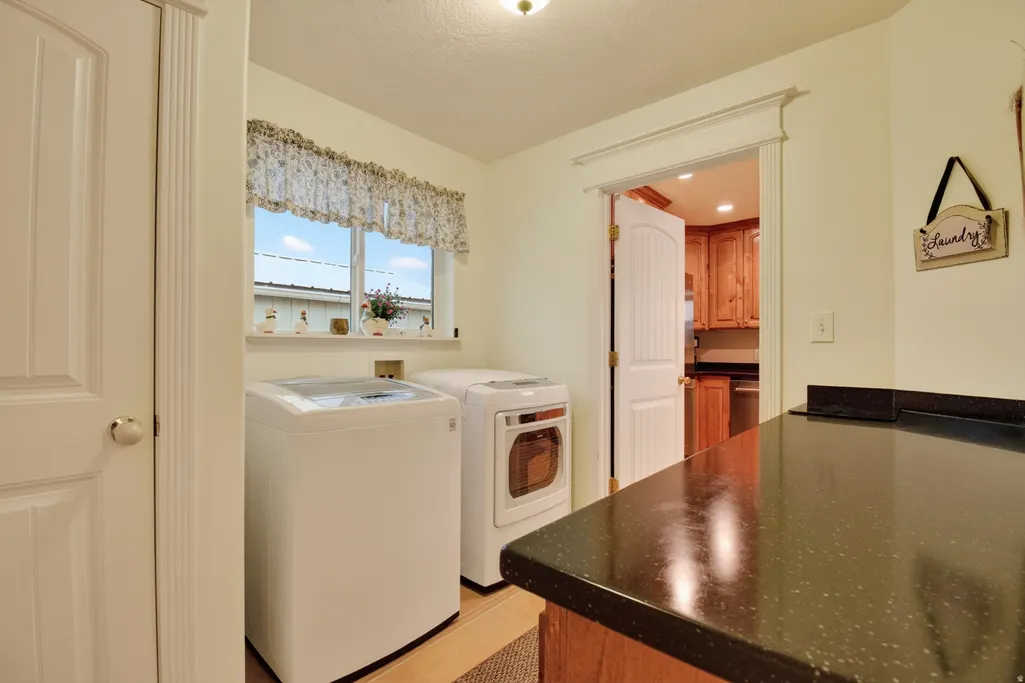
| Appliances | Ceiling Fan,Dryer,Freezer,Gas Grill/BBQ,Microwave,Refrigerator,Washer,Water Softener Owned |
| Zoning | Single-Family |
| Garage Spaces | 2.0 |
| Patio/Porch Features | Covered |
| Architectural Style | Rambler/Ranch |
| Construction Materials | Brick |
| Year Built | 2006 |
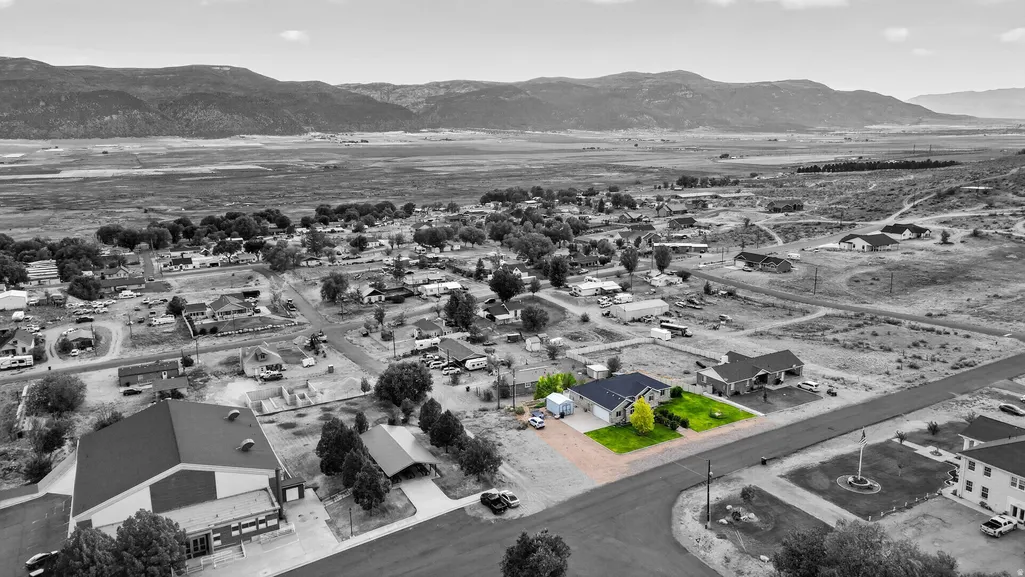
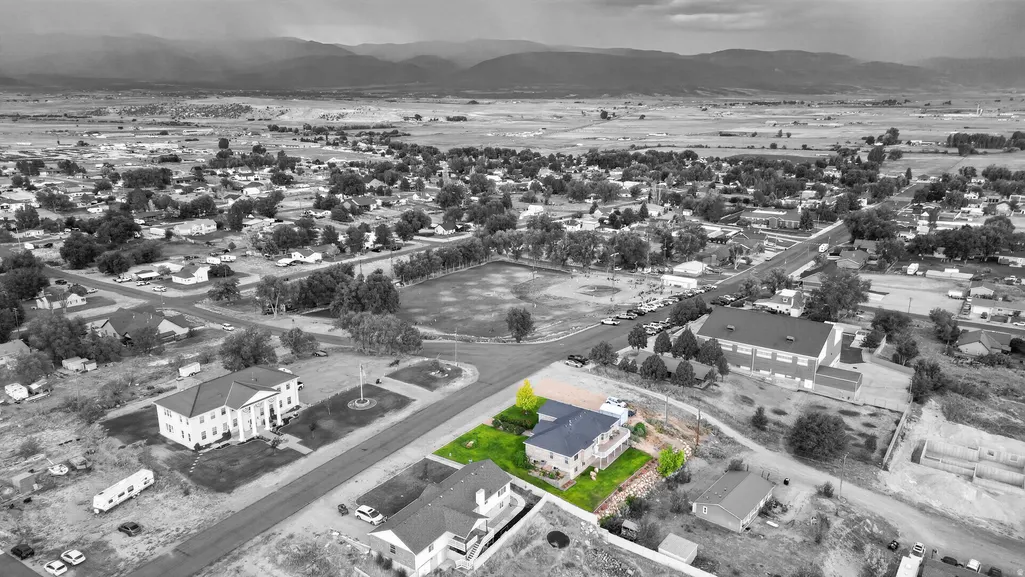
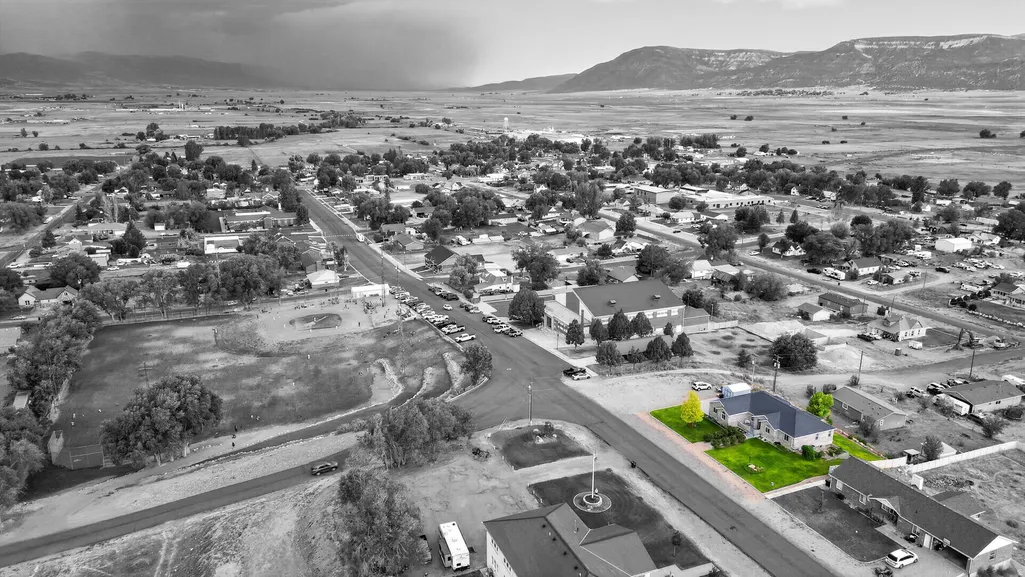
| View | Mountain(s),Valley |
| Stories Count | 2 |
| Topography | Fenced: Part,Road: Paved,Sidewalks,Sprinkler: Auto-Full,Terrain,Flat,Terrain: Grad Slope,View: Mountain,View: Valley,Drip Irrigation: Auto-Full |
| Property Subtype | Single Family Residence |
| Current Use | Single Family |
| County | Sanpete |
| New Construction | No |
| Property Type | Residential |
| HOA | No |
| Attached Garage | Yes |
| Subdivision Name | DAILEY MINOR |
| Facing Direction | East |
| Garage Y/N | Yes |
| Other Structures | Workshop |
| Total Rooms | 17 |
| Full Baths | 3 |
| Status | Active |
| High School | North Sanpete |
| City | Moroni |
| Senior Community Y/N | No |
| High School District | North Sanpete |
| Zoning Description | RES |
| MLS Area | Fairview; Thistle; Mt Pleasant |
| Lot Size Units | Acres |
| Lot Size Square Feet | 12196.8 |
| Carport Y/N | No |
| Listing Terms | Cash,Conventional,FHA,VA Loan |
| Elementary School | Moroni |
| Property Attached Y/N | No |
| Tax Annual Amount | 2648.0 |
| Home Warranty Y/N | No |
| Middle/Junior High School | North Sanpete |
| Property Condition | Blt./Standing |
| Lease Considered Y/N | No |
| Virtual Tour | https://unbranded.visithome.ai/oBkMA5HZwxbvqYxJjBn4Uu?mu=ft |
| Living Area Units | Square Feet |
| Standard Status | Active |
| Middle/Junior School District | North Sanpete |
| Elementary School District | North Sanpete |
| PostalCity | Moroni |
| ADU | No |
Interior Features
| Interior Amenities | Bar: Wet,Bath: Primary,Closet: Walk-In,Disposal,Floor Drains,French Doors,Great Room,Oven: Gas,Range: Gas,Range/Oven: Built-In,Vaulted Ceilings |
|---|---|
| Basement | Full,Walk-Out Access |
| Flooring | Carpet,Hardwood,Tile |
| Air Conditioning Y/N | Yes |
| Heating Y/N | Yes |
| Window Features | Blinds |
| Fireplace Y/N | No |
| Above Grade Finished Area | 1843.0 |
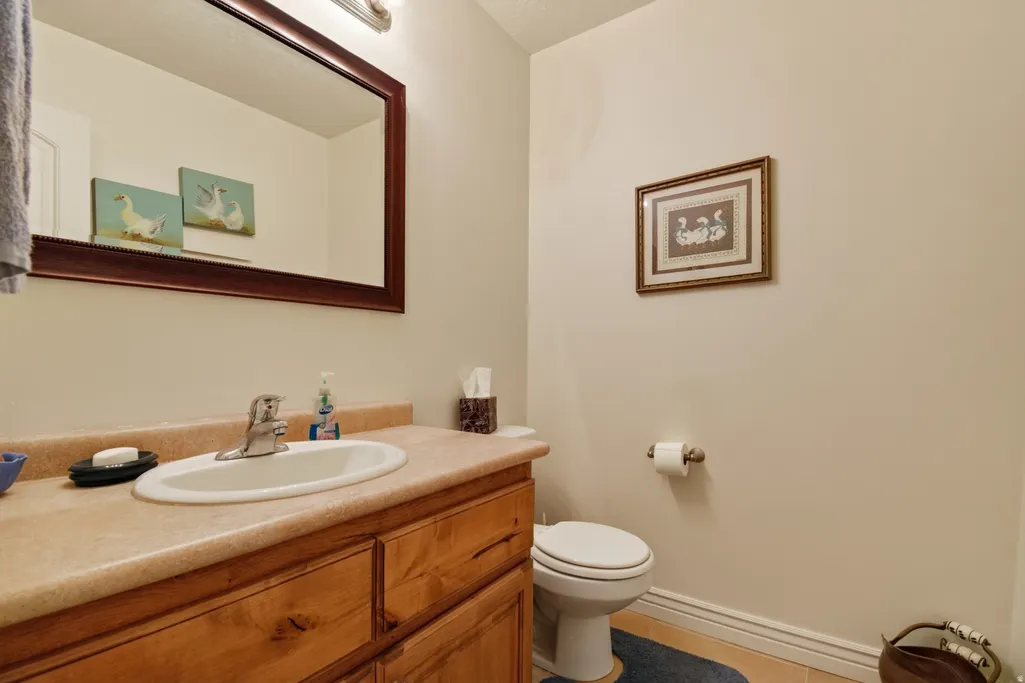
| Half Baths | 1 |
| Laundry Features | Electric Dryer Hookup |
| Total Bedrooms | 5 |
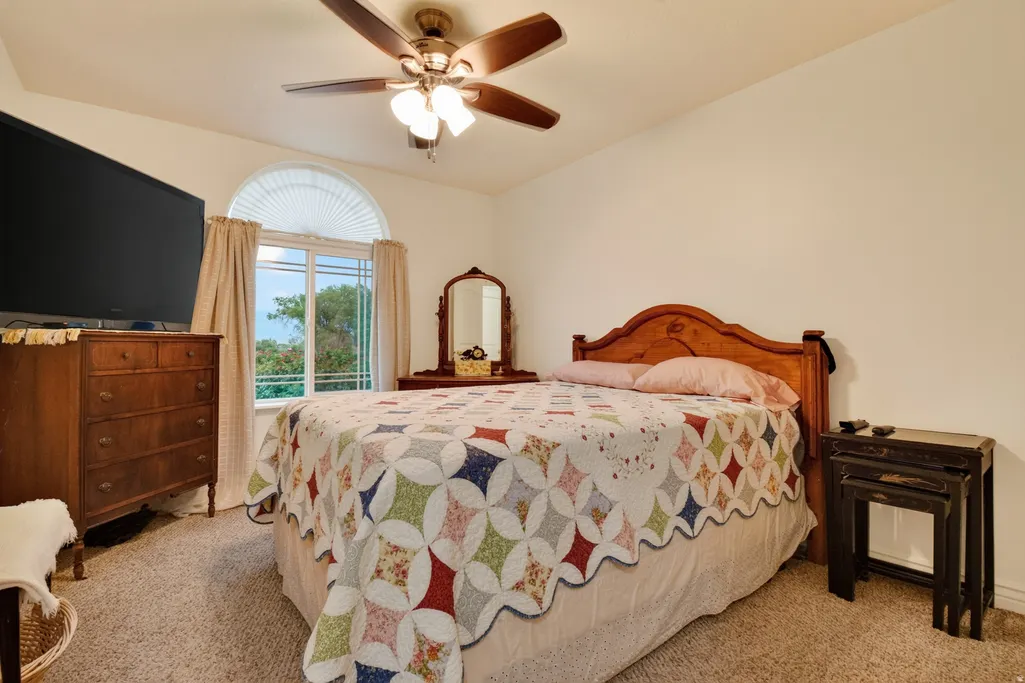
| Main Level Bedrooms | 3 |
| Total Baths | 4 |
| 1/2 Baths | 1 |
| Basement Finished | 100 |
Exterior Features
| Exterior Amenities | Basement Entrance,Double Pane Windows,Patio: Covered,Walkout |
|---|---|
| Vegetation | Landscaping: Full,Vegetable Garden |
| Parking Features | Rv Parking |
| Lot Features | Fenced: Part,Road: Paved,Sidewalks,Sprinkler: Auto-Full,Terrain: Grad Slope,View: Mountain,View: Valley,Drip Irrigation: Auto-Full |
| Water Source | Culinary,Irrigation: Pressure |
| Total Parking | 2.0 |
| Inclusions | Ceiling Fan,Dryer,Freezer,Gas Grill/BBQ,Microwave,Range,Refrigerator,Washer,Water Softener: Own,Window Coverings,Workbench |
| Lot Size Area | 0.28 |
| Spa | No |
| Building Area Total | 3659.0 |
| Lot Dimensions | 0.0x0.0x0.0 |
| Lot Size Acres | 0.28 |
| Frontage Length | 0.0 |
| Private Pool | No |
| Waterfront Y/N | No |
| Covered Spaces | 2.0 |
| Door Features | French Doors |
| RV Parking Dimensions | 0.00 |
| Other Equipment | Window Coverings,Workbench |
| Horse Y/N | No |
Amenities
- Foreclosure
- Views
- Short Sale
- New Construction
- Adult 55+
- Lease To Own
- No HOA Fees
- Furnished
- Primary On Main
- Air Conditioning
- Seller Finance
- Green
- Fixer Upper
- Horse
- Golf
- Fireplace
- Deck
- Garage
- Basement
- Pool
Property vs Single Family Average in 84646
Price
Taxes
Year Built
Visits
 Wasatch Front Regional MLS - Salt Lake Board of REALTORS® All information deemed reliable but not guaranteed. All properties are subject to prior sale, change or withdrawal. Neither listing broker(s) or information provider(s) shall be responsible for any typographical errors, misinformation, misprints and shall be held totally harmless. Listing(s) information is provided for consumer's personal, non-commercial use and may not be used for any purpose other than to identify prospective properties
