
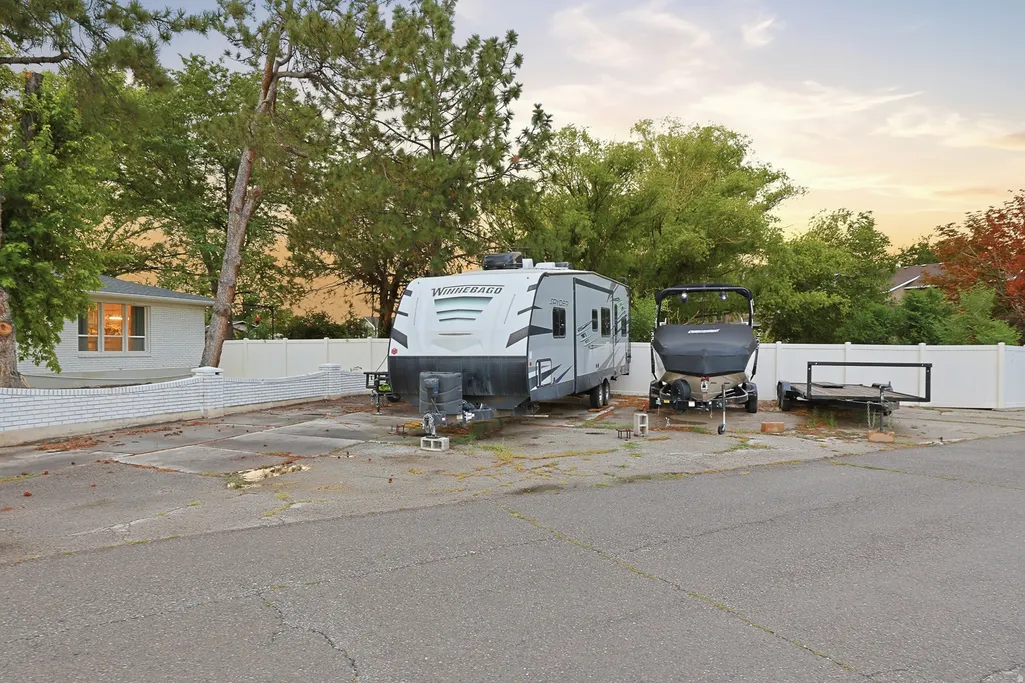
Address
13370 S Trestle Ln, Riverton, UT
Price
$ 824,900
Property Attributes
- MLS#2173770
- TypeSingle Family
- Listing Status Active
- CountySALT LAKE
- CityRiverton
- AreaWj
- NeighborhoodTRESTLE COURT
- Zip84065
- StyleRambler/Ranch
- Year Built1966
- Taxes$ 3718
- Price$ 824,900
- Bedrooms4
- Full Bathrooms3
- Half Bathrooms0
- Sqr Footage3360
- Lot Size0.74 Acres
Data Source:
Wasatch Front Regional MLS (WFRMLS)
Property Description
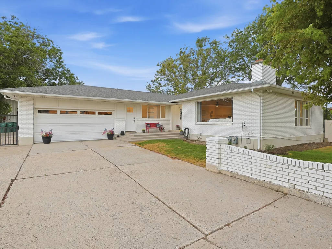
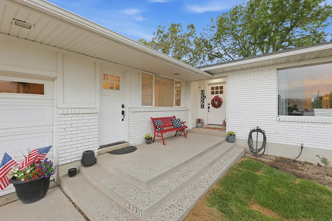
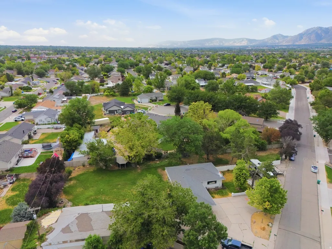
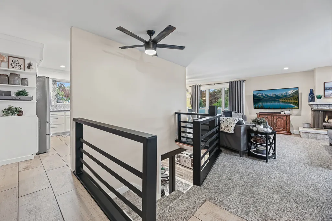
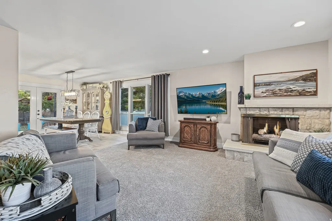
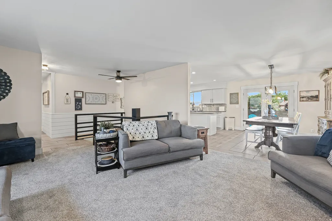
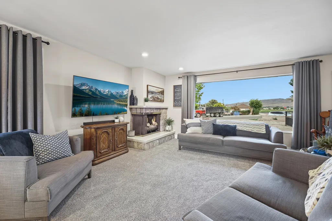
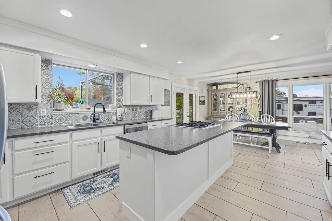
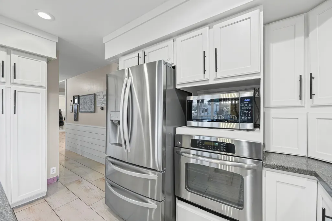
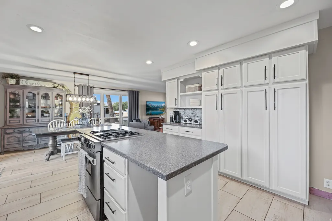
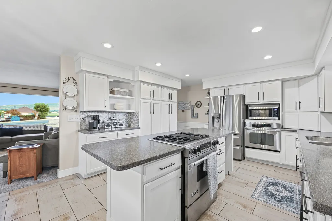
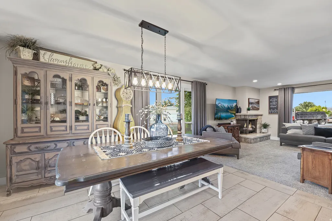
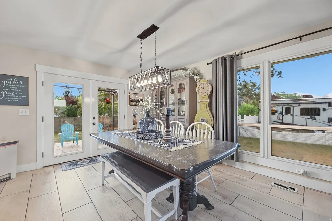
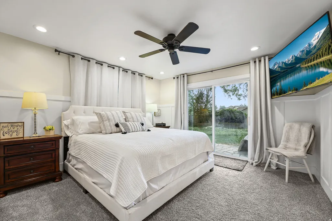
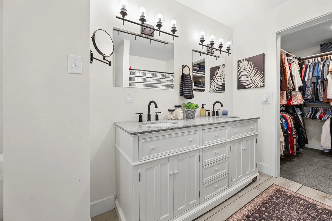
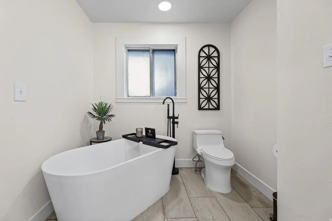
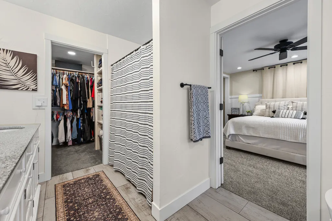
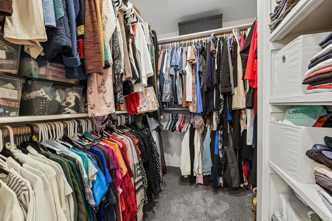
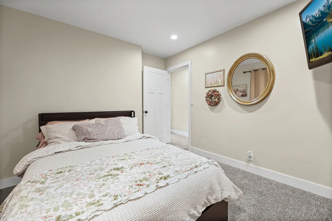
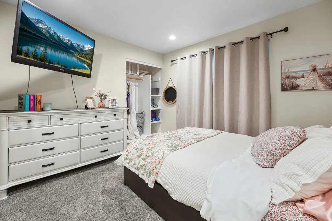
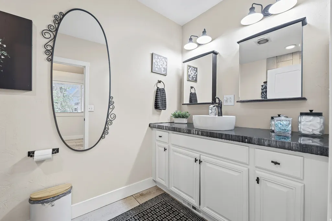
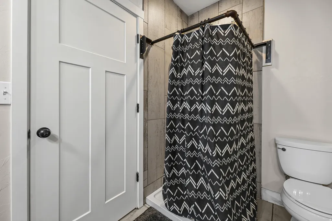
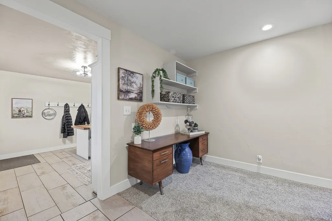
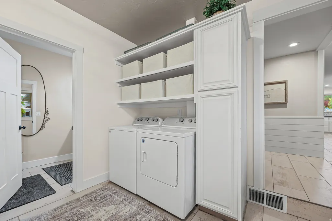
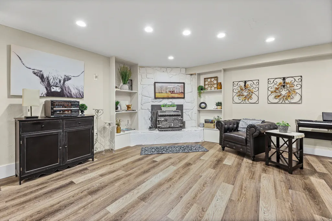
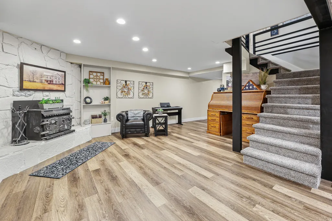
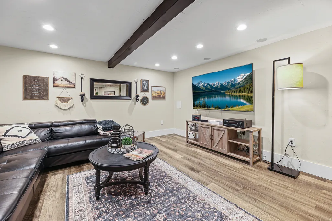
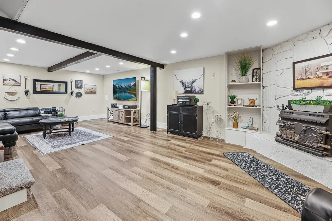
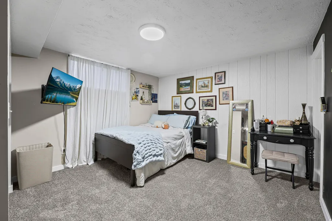
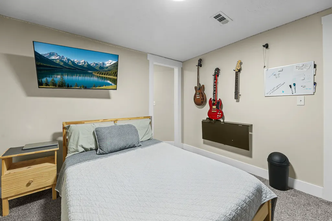
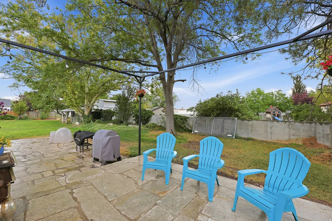
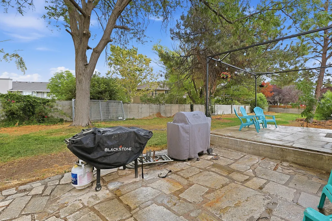
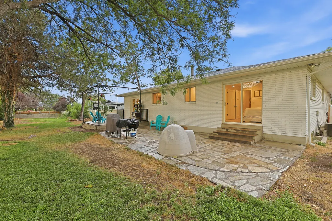
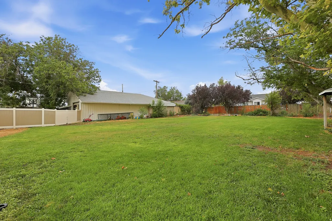
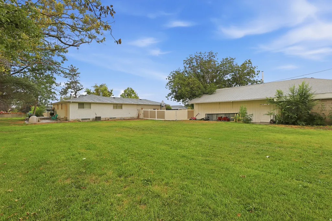
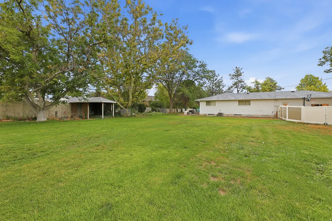
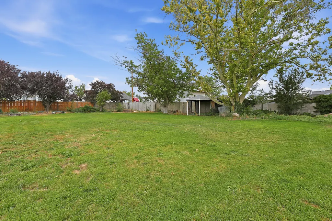
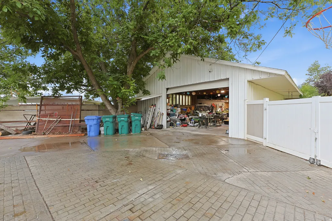
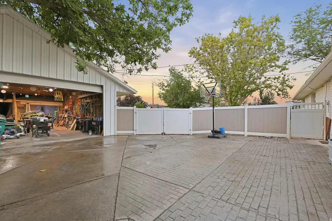
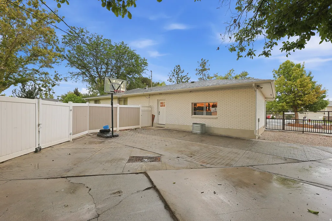
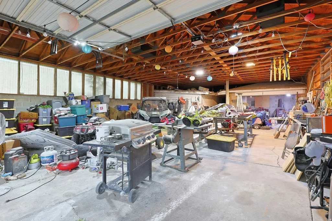
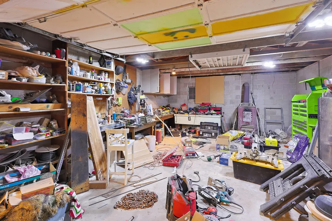
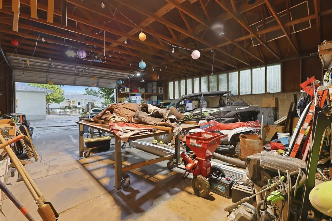
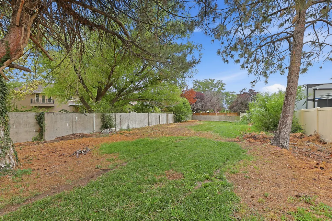
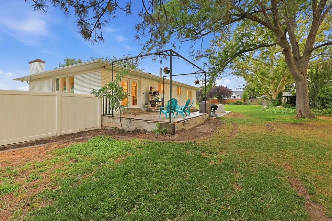
Country feel, city convenience! Enjoy the best of both worlds - a peaceful, spacious setting just minutes from shopping, dining, and everyday conveniences. Animals, horses, and livestock allowed! This almost fully remodeled rambler sits on a huge lot with room for everything, including a nearly 2,000 sq ft detached shop/garage in addition to the attached 2-car garage. Home was extensively updated from 20182026, including: New roof (full tear-off), new gutters, new front siding, and fresh exterior paint (on the home's brick, siding, and on the hshop), entire home rewired with recessed LED lighting throughout, all-new flooring throughout the home, Reimagined main floor featuring a spacious primary suite with large bathroom and walk-in closet, plus a remodeled second bathroom and expanded laundry/craft room. Basement rebuilt (approx. 80%) with an added bedroom and a new full-size staircase replacing the original spiral stairs New energy-efficient exterior doors, new sprinkler system on pressurized irrigation, new lawn, new driveway gate, and new pergola, HVAC ducts and evaporator coil professionally cleaned; system has run flawlessly. Homes with this much space, this much storage, and this level of updating don't come along often so check out the 3D tour and then come see it for yourself!
| Elementary School | Middle School | High School |
|---|---|---|
| Southland Elementary School | Oquirrh Hills Middle School | Riverton High School |
| Price History | |
|---|---|
| 7/23/2026 | Listed $850,000 |
| 8/19/2026 | 3$824,900 |
General Features
| Living Area | 3360.0 |
|---|---|
| Sewer | Sewer: Connected,Sewer: Public |
| Heating | Forced Air,Gas: Central |
| Cooling | Central Air |
| Utilities | Natural Gas Connected,Electricity Connected,Sewer Connected,Sewer: Public,Water Connected |
| Roof | Asphalt |
| Appliances | Portable Dishwasher,Microwave,Range Hood |
| Zoning | Single-Family |
| Garage Spaces | 6.0 |
| Patio/Porch Features | Patio: Open |
| Architectural Style | Rambler/Ranch |
| Construction Materials | Brick |
| Exclusions | Dryer,Refrigerator,Washer |
| Year Built | 1966 |
| Stories Count | 2 |
| Topography | Fenced: Full,Secluded Yard,Sprinkler: Auto-Full |
| Property Subtype | Single Family Residence |
| Current Use | Single Family |
| Accessibility | Single Level Living |
| County | Salt Lake |
| New Construction | No |
| Property Type | Residential |
| HOA | No |
| Attached Garage | Yes |
| Subdivision Name | TRESTLE COURT |
| Facing Direction | East |
| Garage Y/N | Yes |
| Other Structures | Workshop |
| Total Rooms | 16 |
| Full Baths | 1 |
| Status | Active |
| High School | Riverton |
| City | Riverton |
| Senior Community Y/N | No |
| High School District | Jordan |
| Zoning Description | 1122 |
| Open Parking Spaces | 10.0 |
| MLS Area | WJ; SJ; Rvrton; Herriman; Bingh |
| Lot Size Units | Acres |
| Lot Size Square Feet | 32234.4 |
| Carport Y/N | No |
| Listing Terms | Cash,Conventional,FHA,VA Loan |
| Elementary School | Southland |
| Property Attached Y/N | No |
| Tax Annual Amount | 3718.0 |
| Home Warranty Y/N | No |
| Middle/Junior High School | Oquirrh Hills |
| Property Condition | Blt./Standing |
| Lease Considered Y/N | No |
| Virtual Tour | https://www.zillow.com/view-imx/5fee10a8-852f-4968-a00a-a3faad21928b/?utm_source=captureapp |
| Living Area Units | Square Feet |
| Standard Status | Active |
| Middle/Junior School District | Jordan |
| Elementary School District | Jordan |
| Virtual Tour | https://www.zillow.com/view-imx/5fee10a8-852f-4968-a00a-a3faad21928b/?utm_source=captureapp |
| PostalCity | Riverton |
| ADU | No |
Interior Features
| Interior Amenities | Bath: Primary,Closet: Walk-In,Den/Office,Disposal |
|---|---|
| Basement | Full |
| Flooring | Carpet,Linoleum,Tile |
| Total Fireplaces | 2 |
| Air Conditioning Y/N | Yes |
| Heating Y/N | Yes |
| Window Features | Blinds |
| Fireplace Y/N | Yes |
| Above Grade Finished Area | 1680.0 |
| 3/4 Baths | 2 |
| Laundry Features | Electric Dryer Hookup |
| Total Bedrooms | 4 |
| Main Level Bedrooms | 2 |
| Total Baths | 3 |
| Basement Finished | 100 |
Exterior Features
| Exterior Amenities | Double Pane Windows,Horse Property,Out Buildings,Lighting,Patio: Open |
|---|---|
| Vegetation | Landscaping: Full,Mature Trees |
| Parking Features | Rv Parking |
| Lot Features | Fenced: Full,Secluded,Sprinkler: Auto-Full |
| Water Source | Culinary,Irrigation,Shares |
| Total Parking | 16.0 |
| Inclusions | Dishwasher: Portable,Microwave,Range,Range Hood |
| Lot Size Area | 0.74 |
| Spa | No |
| Building Area Total | 3360.0 |
| Lot Dimensions | 0.0x0.0x0.0 |
| Lot Size Acres | 0.74 |
| Frontage Length | 0.0 |
| Private Pool | No |
| Waterfront Y/N | No |
| Covered Spaces | 6.0 |
| RV Parking Dimensions | 0.00 |
| Horse Y/N | Yes |
Amenities
- Foreclosure
- Views
- Short Sale
- New Construction
- Adult 55+
- Lease To Own
- No HOA Fees
- Furnished
- Primary On Main
- Air Conditioning
- Seller Finance
- Green
- Fixer Upper
- Horse
- Golf
- Fireplace
- Deck
- Garage
- Basement
- Pool
Property vs Single Family Average in 84065
Price
Taxes
Year Built
Visits
 Wasatch Front Regional MLS - Salt Lake Board of REALTORS® All information deemed reliable but not guaranteed. All properties are subject to prior sale, change or withdrawal. Neither listing broker(s) or information provider(s) shall be responsible for any typographical errors, misinformation, misprints and shall be held totally harmless. Listing(s) information is provided for consumer's personal, non-commercial use and may not be used for any purpose other than to identify prospective properties
