
Address
3331 W Bear Canyon Ln N, Cedar Hills, UT
Price
$ 3,500,000
Property Attributes
- MLS#2173696
- TypeSingle Family
- Listing Status Active
- CountyUTAH
- CityCedar Hills
- AreaPl Grove
- NeighborhoodCANYON HEIGHTS
- Zip84062
- StyleStories: 2
- Year Built2005
- Taxes$ 8456
- Price$ 3,500,000
- Bedrooms6
- Full Bathrooms3
- Half Bathrooms2
- Sqr Footage9952
- Lot Size0.75 Acres
Data Source:
Wasatch Front Regional MLS (WFRMLS)
Property Description
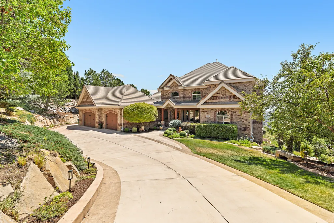
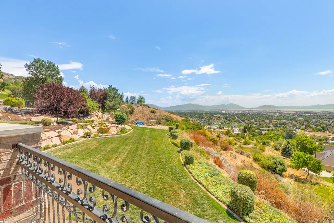
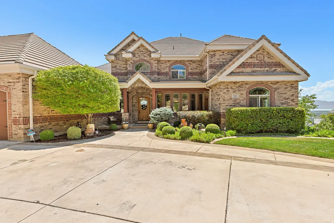
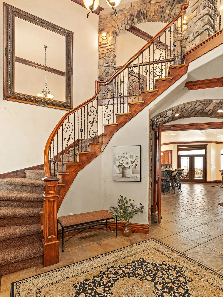
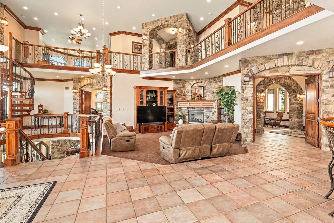
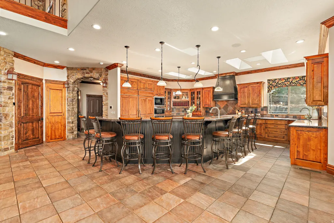
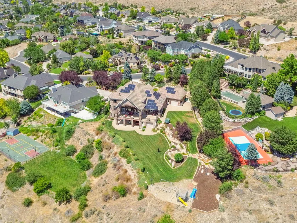
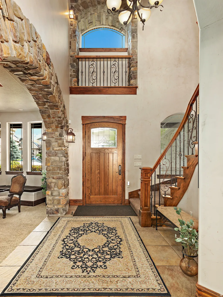
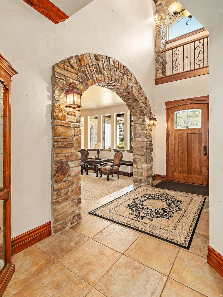
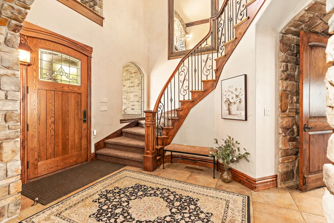
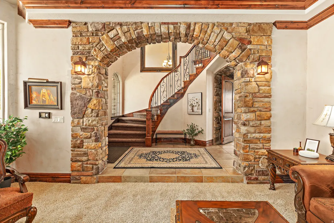
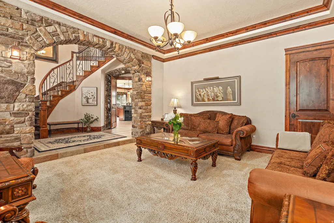
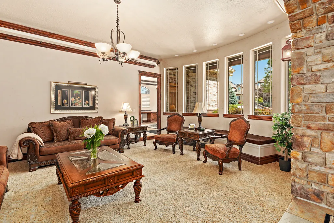
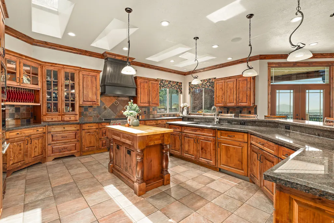
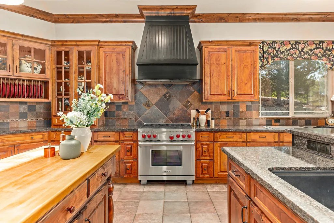
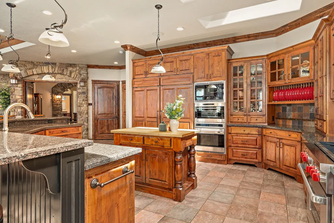
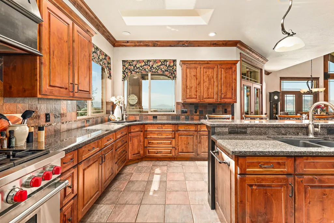
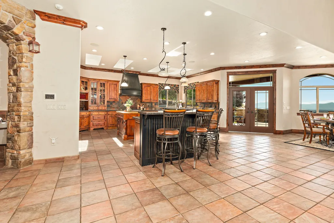
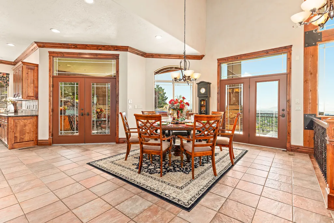
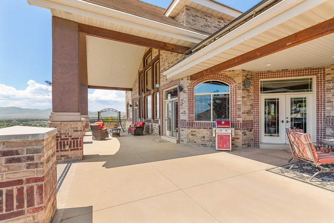
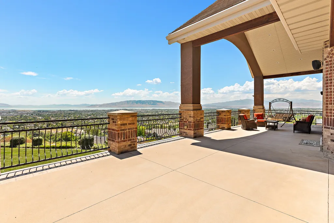
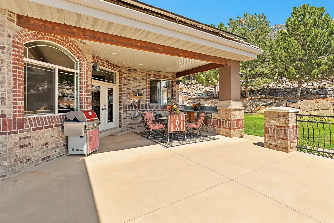
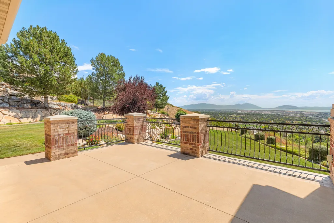
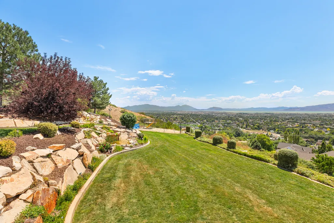
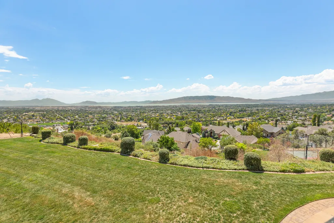
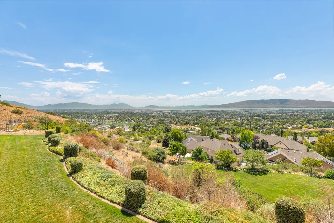
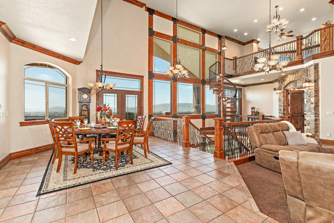
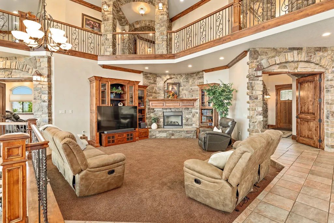
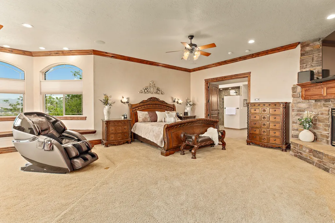
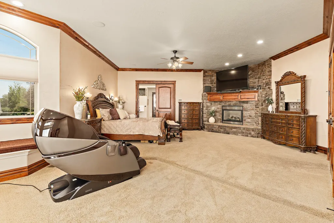
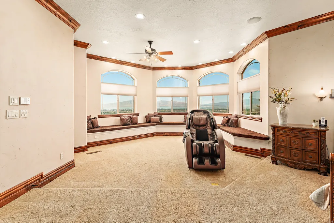
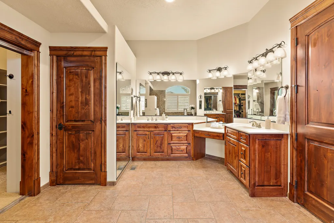
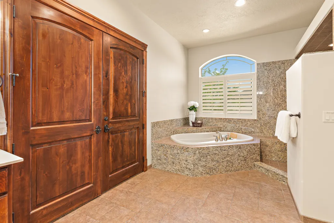
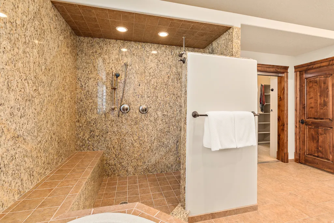
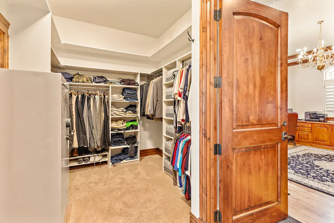
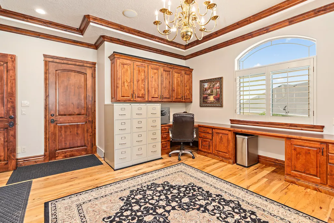
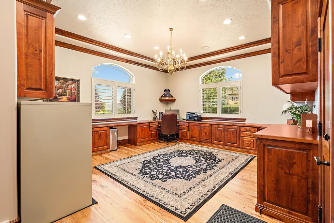
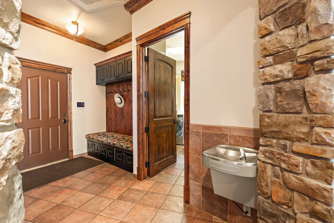
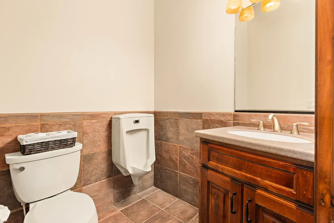
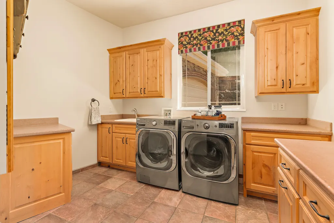
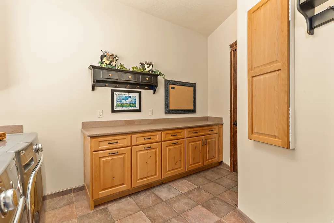
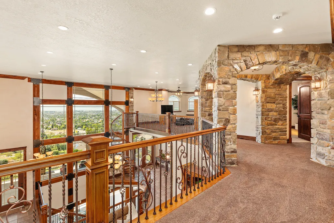
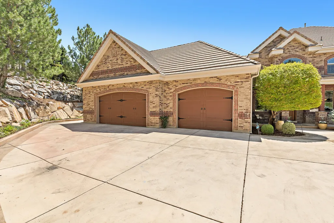
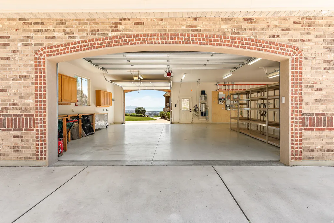
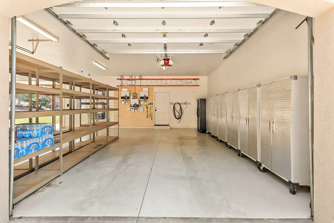
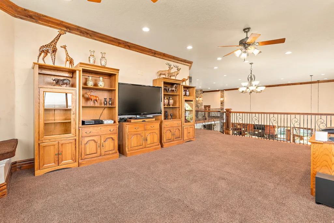
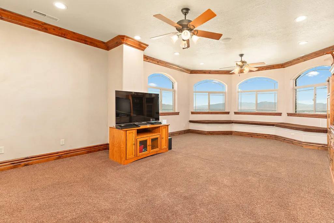
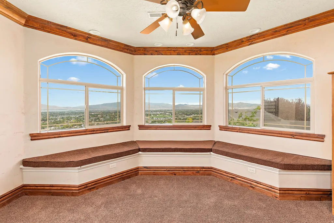
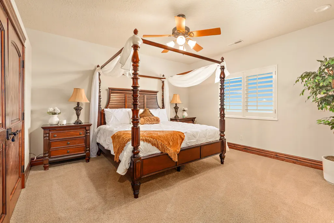
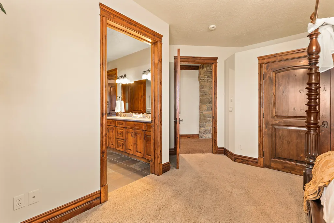
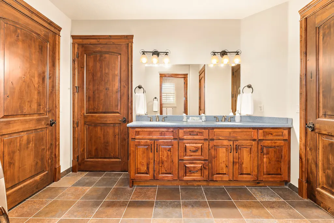
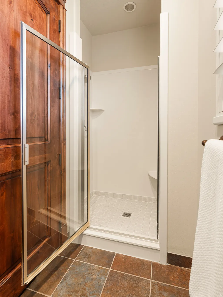
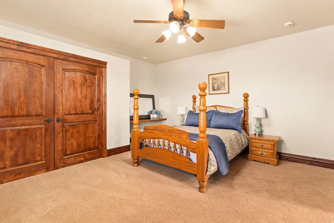
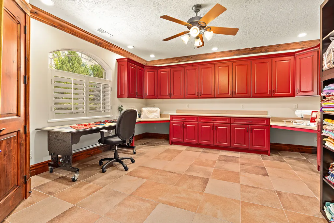
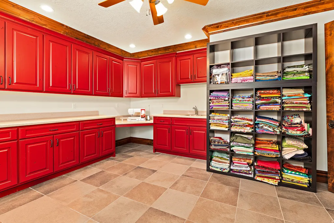
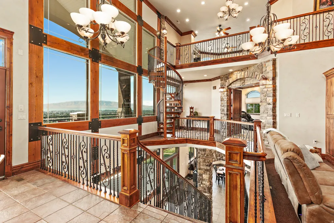
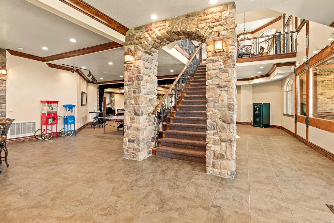
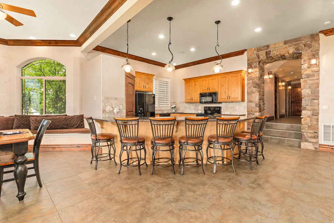
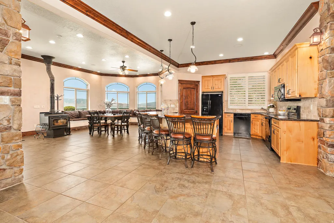
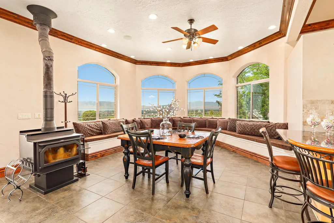
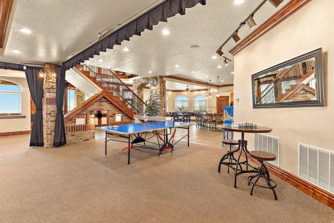
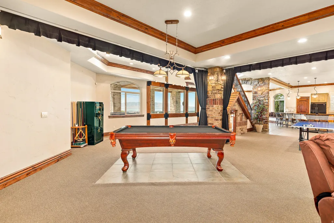
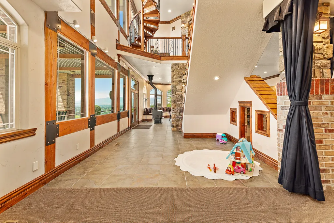
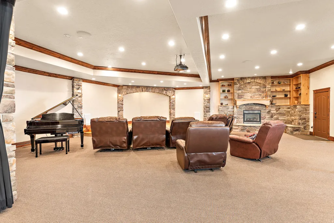
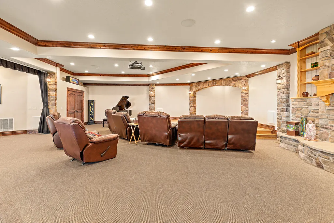
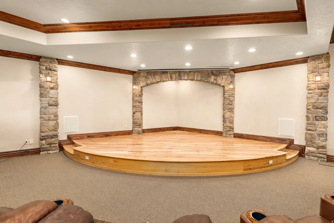
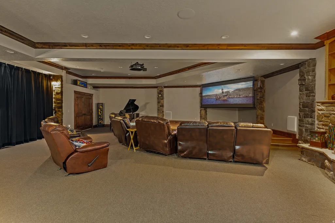
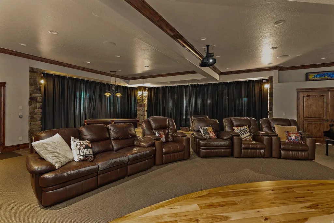
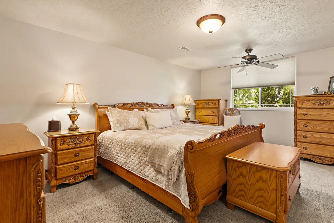
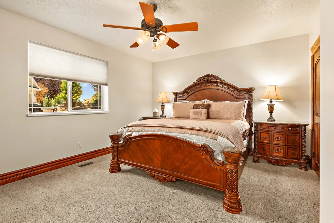
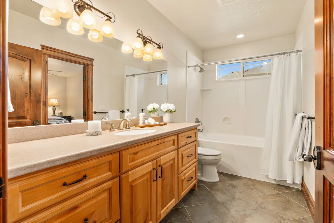
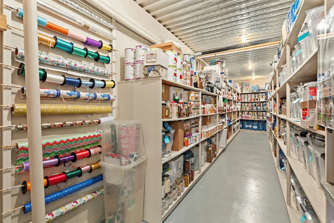
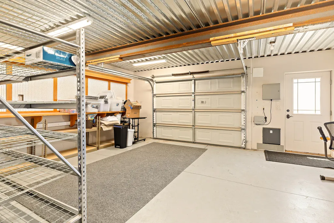
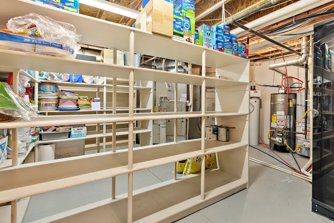
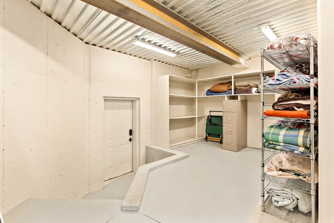
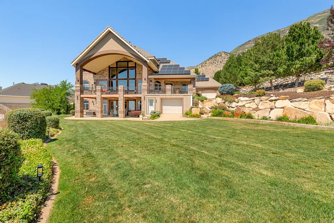
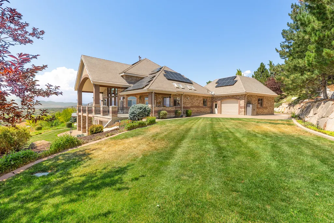
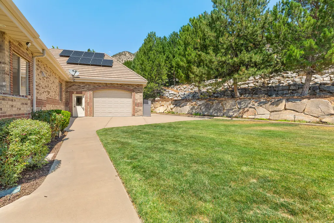
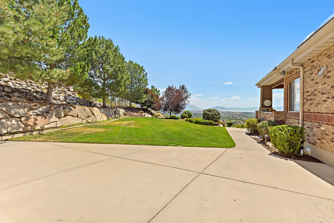
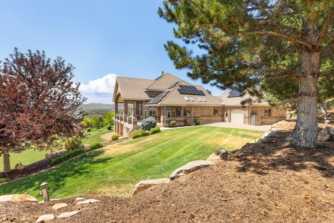
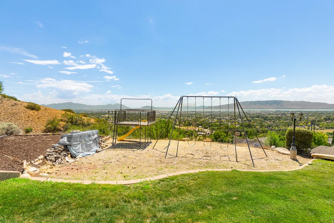
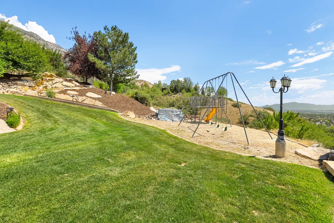
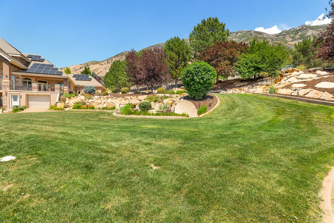
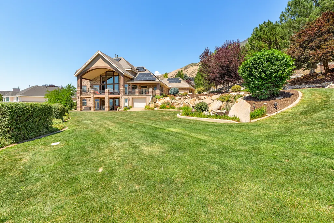
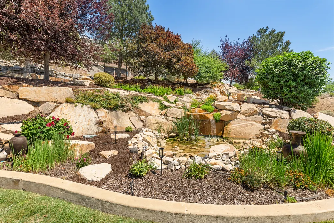
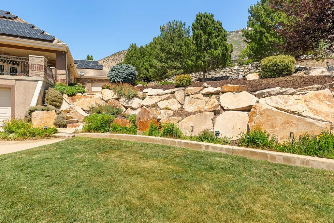
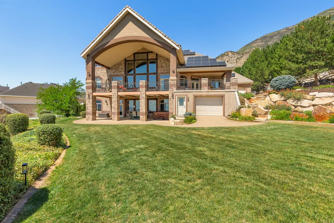
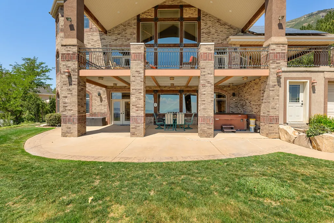
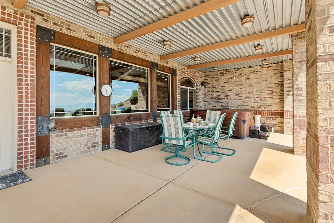
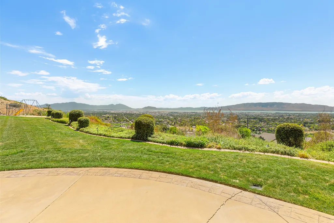
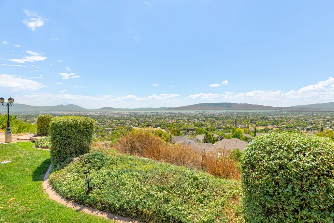
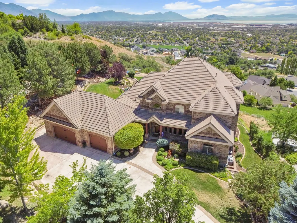
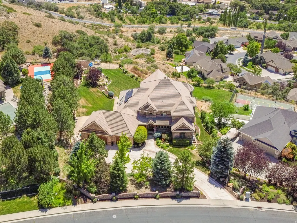
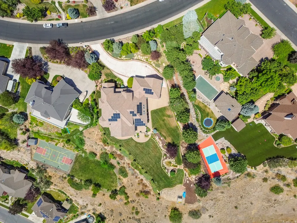

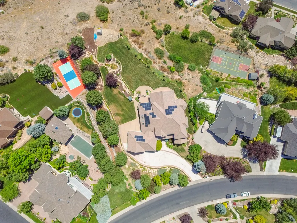
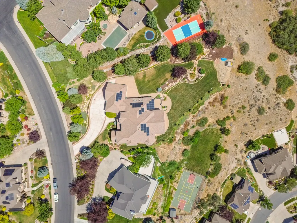
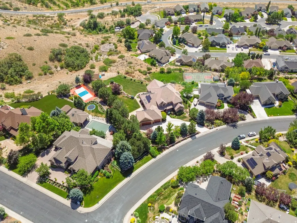
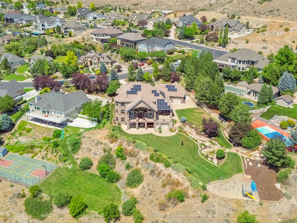
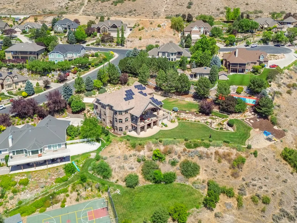
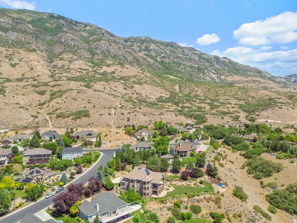
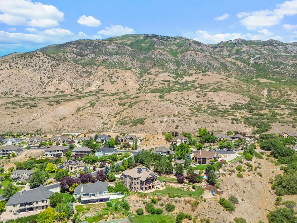
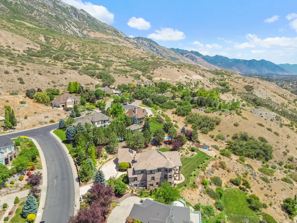
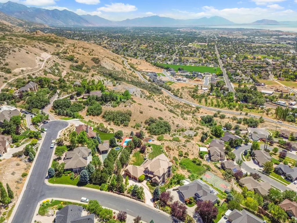
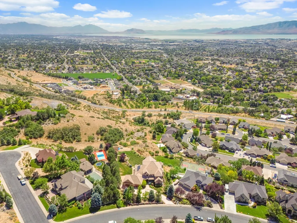
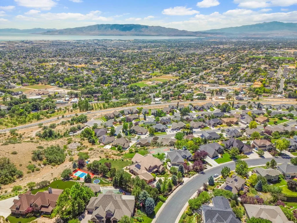
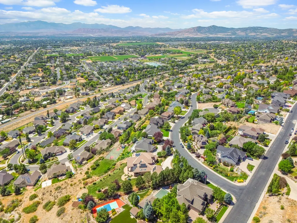
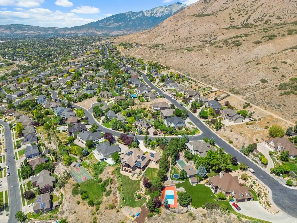
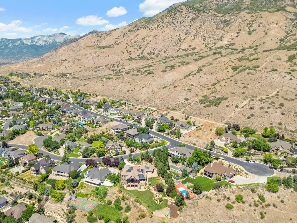
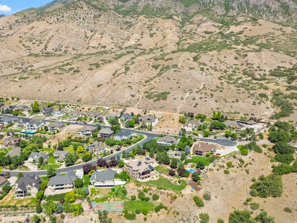
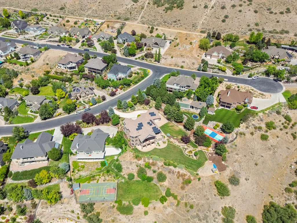
The impressive valley views are the first thing. This East Bench home was built by a custom home builder as his own residence, with quality construction and thoughtful upgrades throughout, including steel girders, all brick exterior, real stone finishes, vaulted ceilings, main floor living, a gourmet kitchen with high-end appliances, and a large primary suite with a private office. Downstairs you'll find a full second kitchen, a spacious family/theater room with a performance stage, a craft room, and an extra garage and/ or workshop space. The top tier solar system and beautifully landscaped yard make this home just as practical as it is impressive, with plenty of room for weddings, parties, and entertaining large groups. Overall, the home is a great value for it's upgrades, size, age, and location.
| Elementary School | Middle School | High School |
|---|---|---|
| Deerfield Elementary School | Mt Ridge Middle School | Lone Peak High School |
| Price History | |
|---|---|
| 7/23/2026 | Listed $3,500,000 |
General Features
| Living Area | 9952.0 |
|---|---|
| Sewer | Sewer: Connected,Sewer: Public |
| Heating | Forced Air,Gas: Central,Active Solar |
| Cooling | Central Air,Heat Pump,Active Solar,Geothermal,Seer 16 or higher |
| Utilities | Natural Gas Connected,Electricity Connected,Sewer Connected,Sewer: Public,Water Connected |
| Roof | Tile |
| Appliances | Ceiling Fan,Microwave,Range Hood,Refrigerator,Water Softener Owned |
| Zoning | Single-Family |
| Garage Spaces | 5.0 |
| Patio/Porch Features | Covered |
| Architectural Style | Stories: 2 |
| Construction Materials | Brick |
| Year Built | 2005 |
| View | Lake,Mountain(s),Valley |
| Stories Count | 3 |
| Topography | Curb & Gutter,Road: Paved,Secluded Yard,Sidewalks,Sprinkler: Auto-Full,Terrain: Grad Slope,View: Lake,View: Mountain,View: Valley,Drip Irrigation: Auto-Full |
| Property Subtype | Single Family Residence |
| Current Use | Single Family |
| Accessibility | Accessible Doors,Accessible Hallway(s),Accessible Electrical and Environmental Controls,Single Level Living |
| County | Utah |
| New Construction | No |
| Property Type | Residential |
| HOA | No |
| Attached Garage | Yes |
| Subdivision Name | CANYON HEIGHTS |
| Facing Direction | North |
| Garage Y/N | Yes |
| Green Energy Generation | Solar |
| Other Structures | Workshop |
| Total Rooms | 28 |
| Full Baths | 2 |
| Status | Active |
| High School | Lone Peak |
| City | Cedar Hills |
| Senior Community Y/N | No |
| High School District | Alpine |
| Zoning Description | RES |
| MLS Area | Pl Grove; Lindon; Orem |
| Lot Size Units | Acres |
| Lot Size Square Feet | 32670.0 |
| Carport Y/N | No |
| Listing Terms | Cash,Conventional,FHA,VA Loan |
| Elementary School | Deerfield |
| Property Attached Y/N | No |
| Tax Annual Amount | 8456.0 |
| Home Warranty Y/N | No |
| Middle/Junior High School | Mt Ridge |
| Property Condition | Blt./Standing |
| Lease Considered Y/N | No |
| Virtual Tour | https://unbranded.visithome.ai/6uPD5UMMtr542P9RJSj8WJ?mu=ft |
| Living Area Units | Square Feet |
| Standard Status | Active |
| Middle/Junior School District | Alpine |
| Elementary School District | Alpine |
| PostalCity | Cedar Hills |
| ADU | No |
Interior Features
| Interior Amenities | Basement Apartment,Bath: Primary,Bath: Sep. Tub/Shower,Central Vacuum,Closet: Walk-In,Den/Office,Disposal,Gas Log,Great Room,Jetted Tub,Kitchen: Second,Mother-in-Law Apt.,Oven: Double,Oven: Gas,Oven: |
|---|---|
| Basement | Daylight,Entrance,Full,Walk-Out Access |
| Flooring | Carpet,Hardwood,Tile |
| Total Fireplaces | 3 |
| Air Conditioning Y/N | Yes |
| Heating Y/N | Yes |
| Fireplace Y/N | Yes |
| Above Grade Finished Area | 5570.0 |
| Half Baths | 2 |
| 3/4 Baths | 1 |
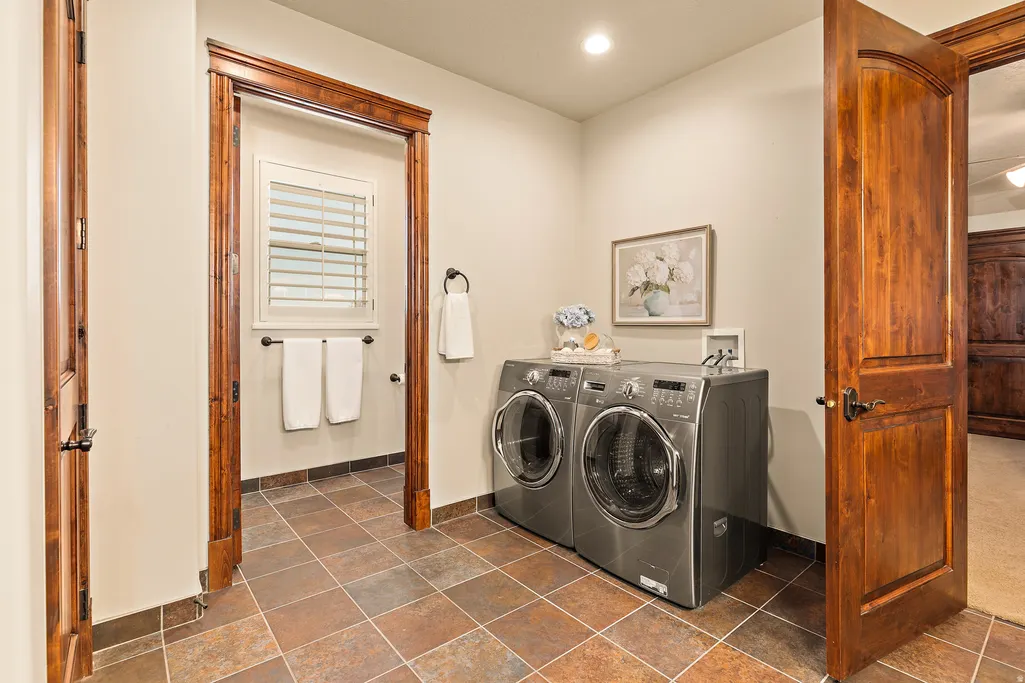
| Laundry Features | Gas Dryer Hookup |
| Total Bedrooms | 6 |
| Main Level Bedrooms | 1 |
| Total Baths | 5 |
| 1/2 Baths | 2 |
| Power Production Type | Solar |
| Basement Finished | 100 |
Exterior Features
| Exterior Amenities | Balcony,Basement Entrance,Bay Box Windows,Deck; Covered,Double Pane Windows,Entry (Foyer),Lighting,Patio: Covered,Walkout |
|---|---|
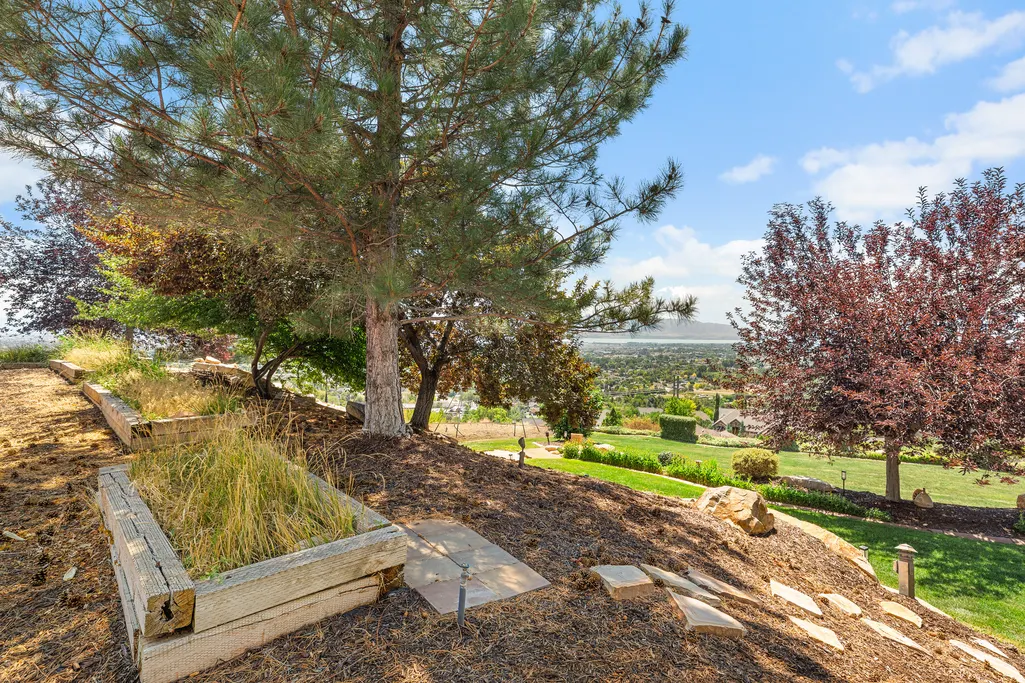
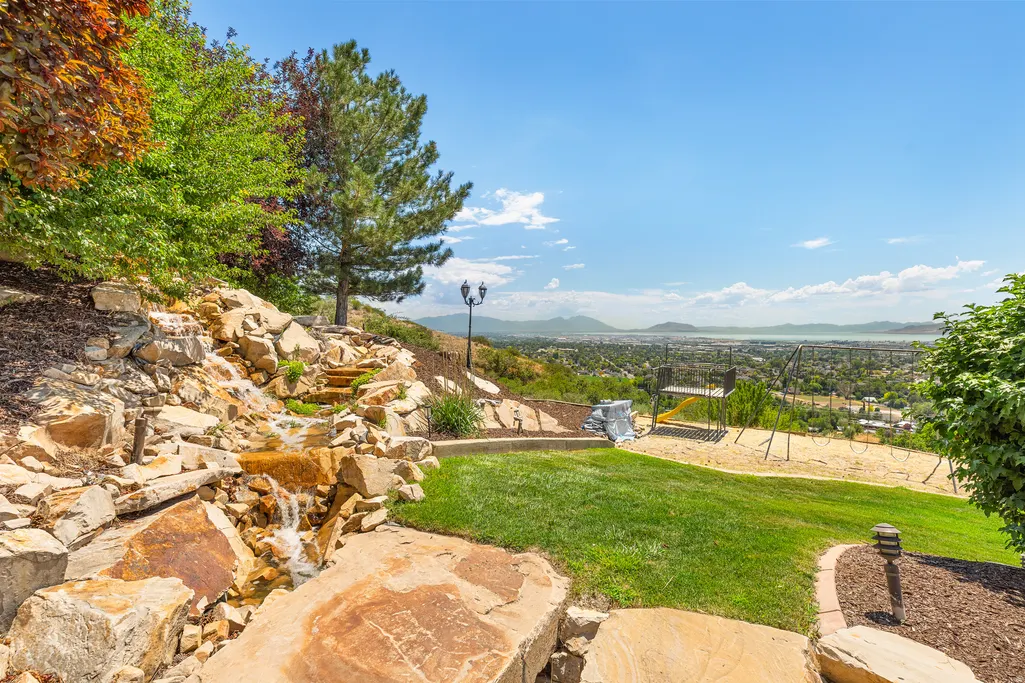
| Vegetation | Landscaping: Full,Vegetable Garden,Waterfall |
| Lot Features | Curb & Gutter,Road: Paved,Secluded,Sidewalks,Sprinkler: Auto-Full,Terrain: Grad Slope,View: Lake,View: Mountain,View: Valley,Drip Irrigation: Auto-Full |
| Water Source | Culinary |
| Total Parking | 5.0 |
| Inclusions | Ceiling Fan,Hot Tub,Microwave,Play Gym,Range,Range Hood,Refrigerator,Swing Set,Water Softener: Own,Wood Stove,Projector |
| Lot Size Area | 0.75 |
| Spa | No |
| Building Area Total | 9952.0 |
| Lot Dimensions | 0.0x0.0x0.0 |
| Lot Size Acres | 0.75 |
| Frontage Length | 0.0 |
| Private Pool | No |
| Waterfront Y/N | No |
| Covered Spaces | 5.0 |
| RV Parking Dimensions | 0.00 |
| Other Equipment | Hot Tub,Play Gym,Swing Set,Wood Stove,Projector |
| Horse Y/N | No |
| Solar Ownership | Owned |
Amenities
- Foreclosure
- Views
- Short Sale
- New Construction
- Adult 55+
- Lease To Own
- No HOA Fees
- Furnished
- Primary On Main
- Air Conditioning
- Seller Finance
- Green
- Fixer Upper
- Horse
- Golf
- Fireplace
- Deck
- Garage
- Basement
- Pool
Property vs Single Family Average in 84062
Price
Taxes
Year Built
Visits
 Wasatch Front Regional MLS - Salt Lake Board of REALTORS® All information deemed reliable but not guaranteed. All properties are subject to prior sale, change or withdrawal. Neither listing broker(s) or information provider(s) shall be responsible for any typographical errors, misinformation, misprints and shall be held totally harmless. Listing(s) information is provided for consumer's personal, non-commercial use and may not be used for any purpose other than to identify prospective properties
