
Open House Sat, Aug 22nd 11:00 AM - 2:00 PM
Address
3347 S Red Tailed Crescent Dr, Saratoga Springs, UT
Price
$ 590,000
Property Attributes
- MLS#2173613
- TypeSingle Family
- Listing Status Active
- CountyUTAH
- CitySaratoga Springs
- AreaAm Fork
- NeighborhoodTHE VILLAGE OF HAWKS
- Zip84045
- StyleRambler/Ranch
- Year Built2006
- Taxes$ 2517
- Price$ 590,000
- Bedrooms5
- Full Bathrooms3
- Half Bathrooms0
- Sqr Footage3416
- Lot Size0.23 Acres
Data Source:
Wasatch Front Regional MLS (WFRMLS)
Property Description
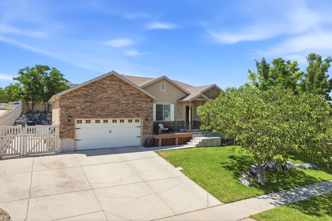
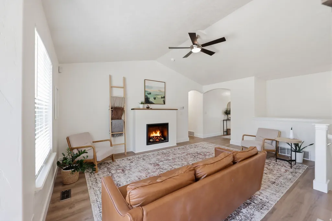
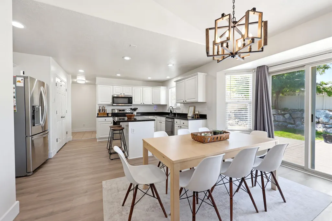
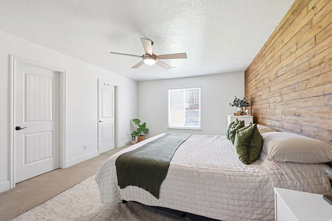
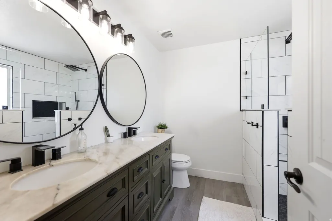
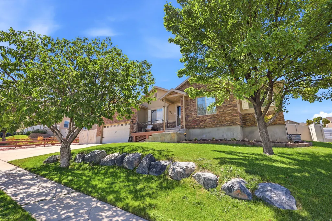
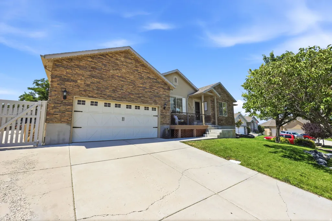
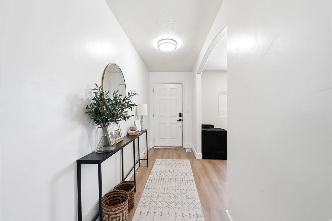
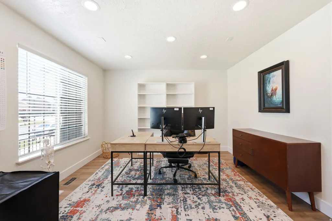
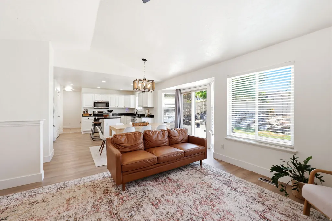

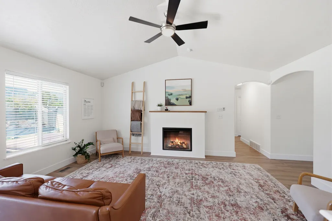
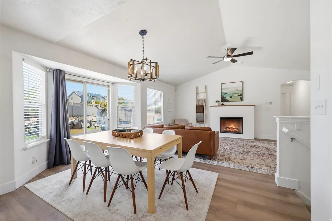
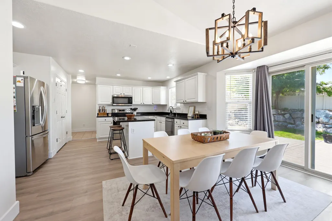
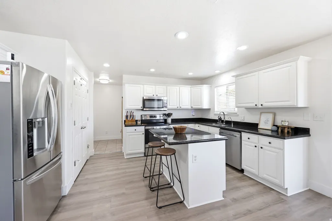
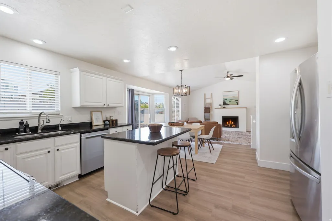
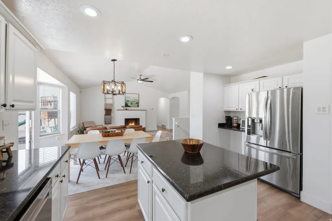
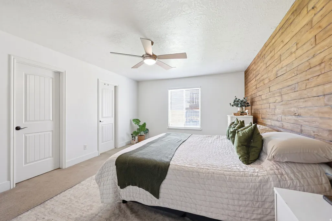
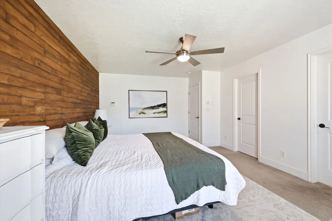
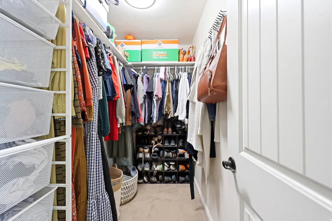
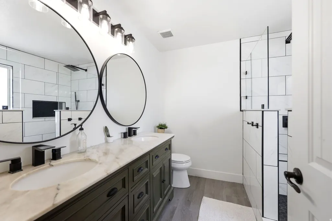
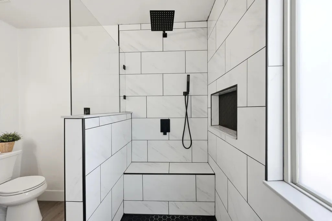
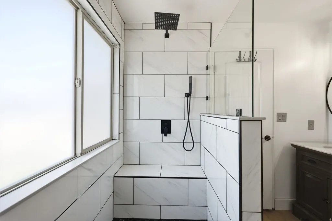
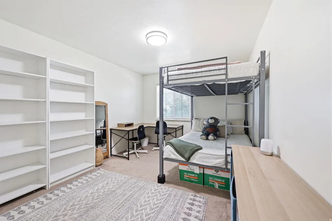
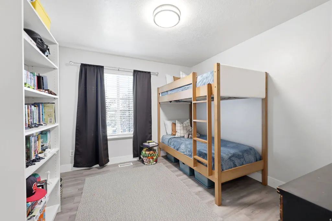
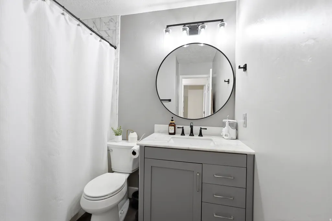
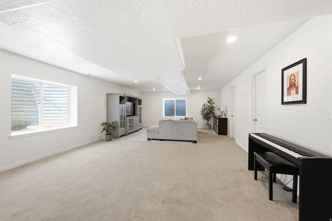
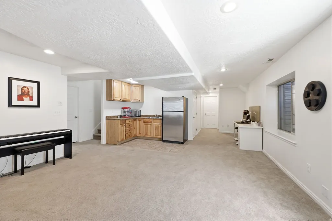
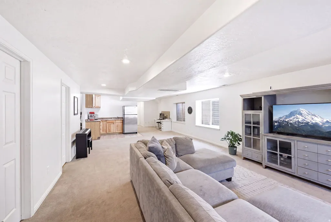
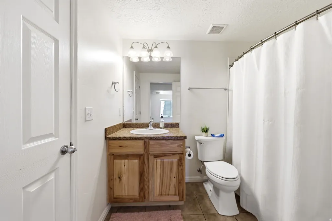
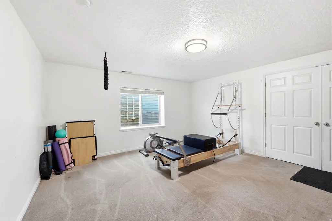
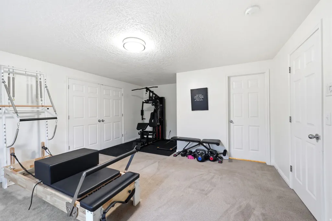
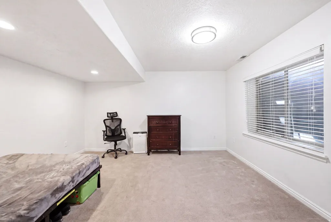
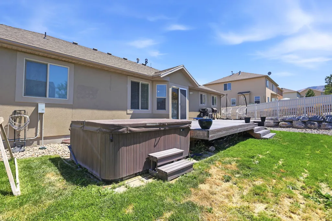
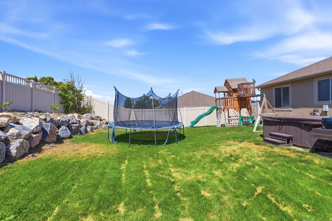
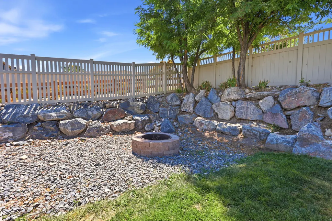
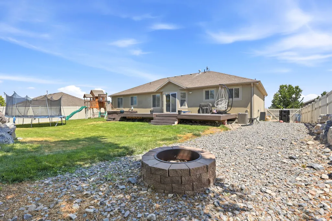
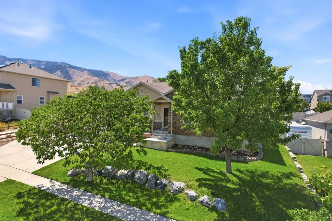
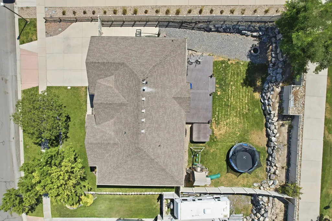
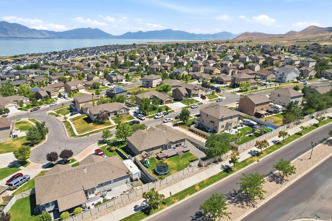
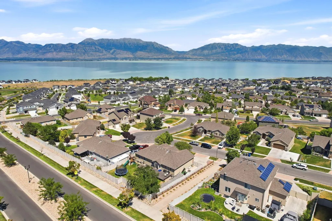
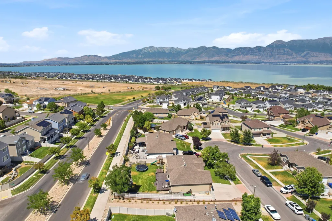
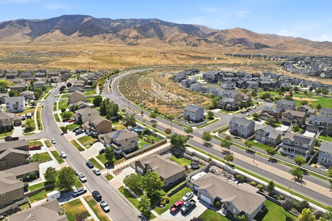
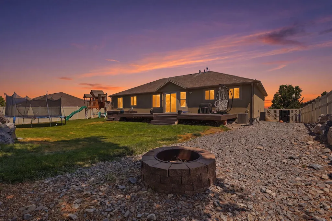
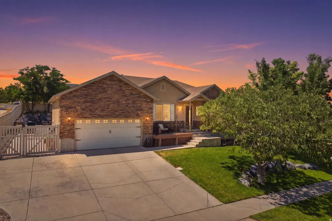
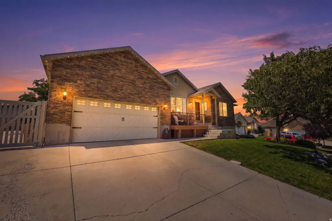
Enjoy the view from the front porch of this beautiful Saratoga Home. Located in a quiet neighborhood with direct access to a community walking path, this property offers privacy, comfort and incredible outdoor living. The backyard is made for relaxing and entertaining with a large trex deck, hot tub, fire pit, trampoline, swing set for kids and amazing mountain views. Inside, the open floor plan, updated LVP, and vaulted ceilings create a bright, inviting space for everyday living and gatherings around the cozy fireplace.The main-level primary suite offers convenient single-level living with a beautifully updated bathroom featuring a dual-head rain shower, dual vanity, and walk-in closet. The finished basement provides flexible space for a family room, hobbies, or guests, along with a kitchenette, full-size refrigerator, finished gym, storage room, and additional storage space. The oversized two car garage features 120-volt EV charger, built-in shelving, tall ceilings with bike storage, plus RV parking. Saratoga Springs is known for its scenic beauty, parks, trails, and access to Utah Lake. With nearby shopping, dining, schools, and convenient access to Silicon Slopes and the rest of Utah County, it's a great place to enjoy both outdoor recreation and everyday conveniences. Don't miss the opportunity to own a home that combines stunning views, functional living spaces, and exceptional outdoor amenities. Square footage figures are provided as a courtesy estimate only and were obtained from county records. Buyer is advised to obtain an independent measurement.
| Elementary School | Middle School | High School |
|---|---|---|
| Harbor Point Elementary | Lake Mountain Middle School | Westlake High School |
| Price History | |
|---|---|
| 7/22/2026 | Listed $610,000 |
| 8/19/2026 | 4$590,000 |
General Features
| Living Area | 3416.0 |
|---|---|
| Sewer | Sewer: Connected,Sewer: Public |
| Heating | Forced Air,Gas: Central |
| Cooling | Central Air |
| Utilities | Natural Gas Connected,Electricity Connected,Sewer Connected,Sewer: Public,Water Connected |
| Roof | Asphalt |
| Appliances | Ceiling Fan,Microwave,Refrigerator,Water Softener Owned |
| Zoning | Single-Family |
| HOA Fee | 40.0 |
| Garage Spaces | 2.0 |
| Patio/Porch Features | Porch: Open |
| Architectural Style | Rambler/Ranch |
| Construction Materials | Stone,Stucco |
| Exclusions | Dryer,Freezer,Gas Grill/BBQ,Refrigerator,Washer,Video Camera(s) |
| Year Built | 2006 |
| View | Lake,Mountain(s),Valley |
| Stories Count | 2 |
| Topography | Curb & Gutter,Fenced: Full,Sprinkler: Auto-Full,View: Lake,View: Mountain,View: Valley |
| Property Subtype | Single Family Residence |
| Current Use | Single Family |
| County | Utah |
| New Construction | No |
| Property Type | Residential |
| Association Amenities | Hiking Trails,Playground |
| HOA | Yes |
| Attached Garage | Yes |
| Subdivision Name | THE VILLAGE OF HAWKS |
| Facing Direction | East |
| Garage Y/N | Yes |
| Total Rooms | 16 |
| Full Baths | 2 |
| Status | Active |
| High School | Westlake |
| City | Saratoga Springs |
| Senior Community Y/N | No |
| High School District | Alpine |
| Open Parking Spaces | 5.0 |
| MLS Area | Am Fork; Hlnd; Lehi; Saratog. |
| Lot Size Units | Acres |
| Lot Size Square Feet | 10018.8 |
| Carport Y/N | No |
| Listing Terms | Cash,Conventional,FHA,VA Loan |
| Elementary School | Harbor Point Elementary |
| Property Attached Y/N | No |
| Tax Annual Amount | 2517.0 |
| Home Warranty Y/N | No |
| Middle/Junior High School | Lake Mountain |
| Property Condition | Blt./Standing |
| Lease Considered Y/N | No |
| Virtual Tour | https://www.zillow.com/view-imx/5e6efa01-62f3-436e-9850-7748a70b1ddf?setAttribution=mls&wl=true&initialViewType=pano&utm_source=dashboard |
| Living Area Units | Square Feet |
| Standard Status | Active |
| Middle/Junior School District | Alpine |
| Elementary School District | Alpine |
| Virtual Tour | https://www.zillow.com/view-imx/5e6efa01-62f3-436e-9850-7748a70b1ddf?setAttribution=mls&wl=true&initialViewType=pano&utm_source=dashboard |
| PostalCity | Saratoga Springs |
| ADU | No |
Interior Features
| Interior Amenities | Bar: Wet,Bath: Primary,Central Vacuum,Closet: Walk-In,Range/Oven: Free Stdng.,Vaulted Ceilings,Granite Countertops,Video Door Bell(s),Smart Thermostat(s) |
|---|---|
| Basement | Full |
| Flooring | Carpet,Tile |
| Total Fireplaces | 1 |
| Air Conditioning Y/N | Yes |
| Heating Y/N | Yes |
| Window Features | Blinds,Drapes |
| Fireplace Y/N | Yes |
| Above Grade Finished Area | 1716.0 |
| 3/4 Baths | 1 |
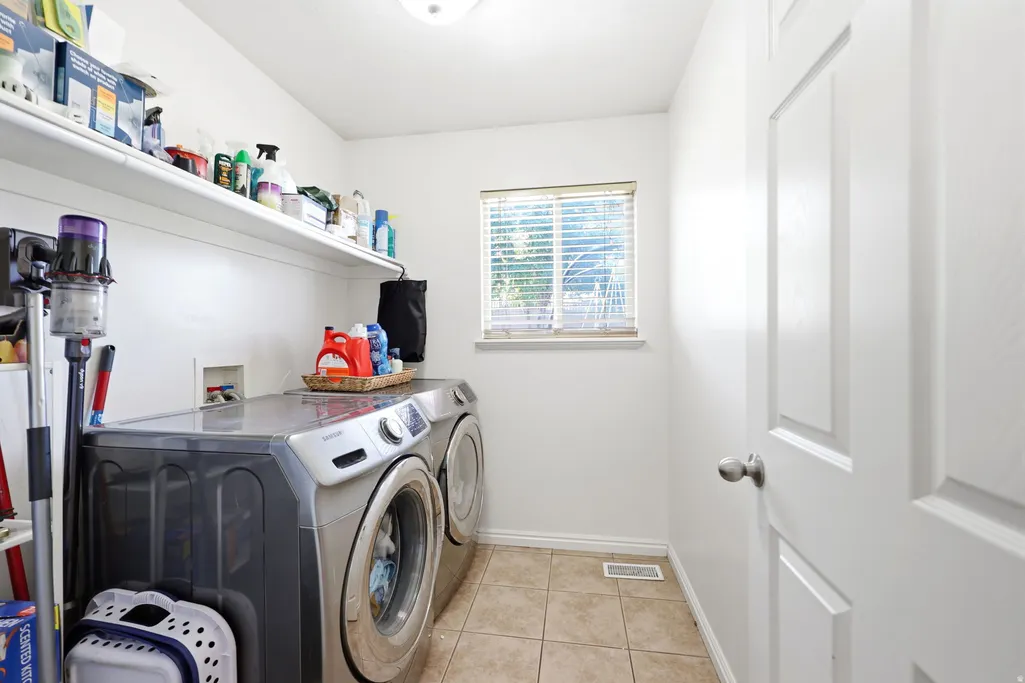
| Laundry Features | Electric Dryer Hookup |
| Total Bedrooms | 5 |
| Main Level Bedrooms | 3 |
| Total Baths | 3 |
| Basement Finished | 95 |
Exterior Features
| Exterior Amenities | Double Pane Windows,Porch: Open,Sliding Glass Doors,Storm Doors |
|---|---|
| Vegetation | Landscaping: Full,Mature Trees |
| Parking Features | Rv Parking |
| Lot Features | Curb & Gutter,Fenced: Full,Sprinkler: Auto-Full,View: Lake,View: Mountain,View: Valley |
| Water Source | Culinary,Secondary |
| Total Parking | 7.0 |
| Inclusions | Ceiling Fan,Hot Tub,Microwave,Range,Refrigerator,Swing Set,Water Softener: Own,Trampoline,Video Door Bell(s),Smart Thermostat(s) |
| Lot Size Area | 0.23 |
| Spa | Yes |
| Building Area Total | 3416.0 |
| Lot Dimensions | 0.0x0.0x0.0 |
| Lot Size Acres | 0.23 |
| Frontage Length | 0.0 |
| Private Pool | No |
| Waterfront Y/N | No |
| Covered Spaces | 2.0 |
| RV Parking Dimensions | 0.00 |
| Other Equipment | Hot Tub,Swing Set,Trampoline |
| Horse Y/N | No |
Amenities
- Foreclosure
- Views
- Short Sale
- New Construction
- Adult 55+
- Lease To Own
- No HOA Fees
- Furnished
- Primary On Main
- Air Conditioning
- Seller Finance
- Green
- Fixer Upper
- Horse
- Golf
- Fireplace
- Deck
- Garage
- Basement
- Pool
Property vs Single Family Average in 84045
Price
Taxes
Year Built
Visits
 Wasatch Front Regional MLS - Salt Lake Board of REALTORS® All information deemed reliable but not guaranteed. All properties are subject to prior sale, change or withdrawal. Neither listing broker(s) or information provider(s) shall be responsible for any typographical errors, misinformation, misprints and shall be held totally harmless. Listing(s) information is provided for consumer's personal, non-commercial use and may not be used for any purpose other than to identify prospective properties
