
Address
14350 N 11550 E, Mt Pleasant, UT
Price
$ 745,000
Property Attributes
- MLS#2173563
- TypeSingle Family
- Listing Status Active
- CountySANPETE
- CityMt Pleasant
- AreaFairview
- NeighborhoodWHISPERING PINES SUBD
- Zip84647
- StyleCabin
- Year Built2001
- Taxes$ 2369
- Price$ 745,000
- Bedrooms4
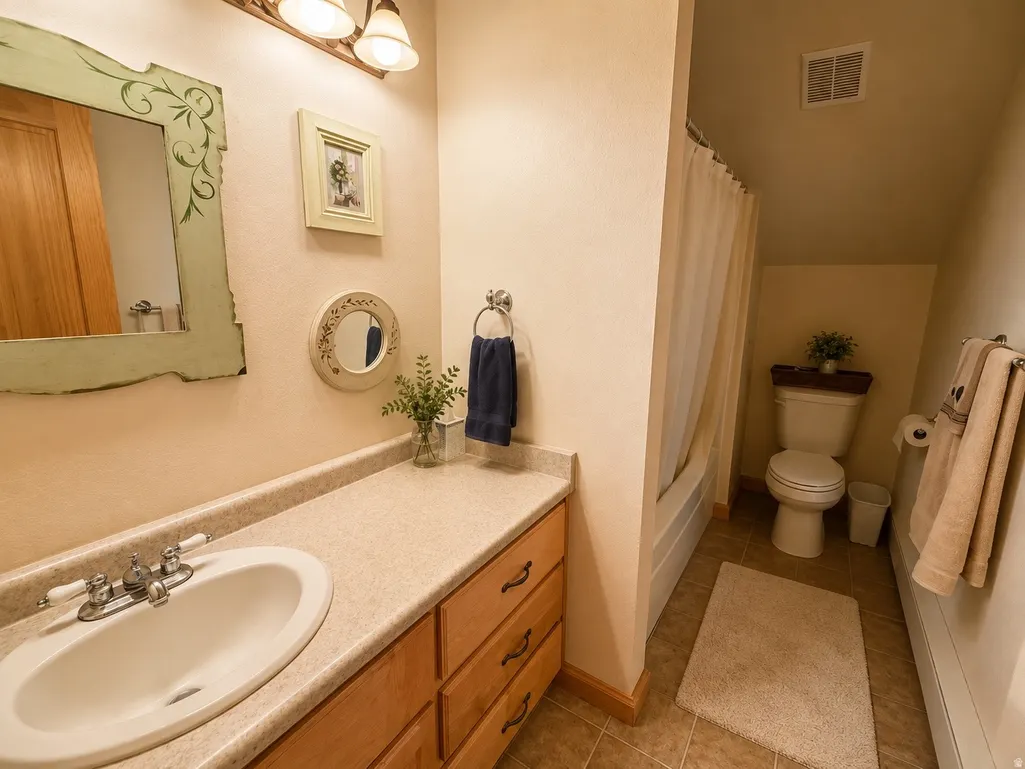
- Full Bathrooms2
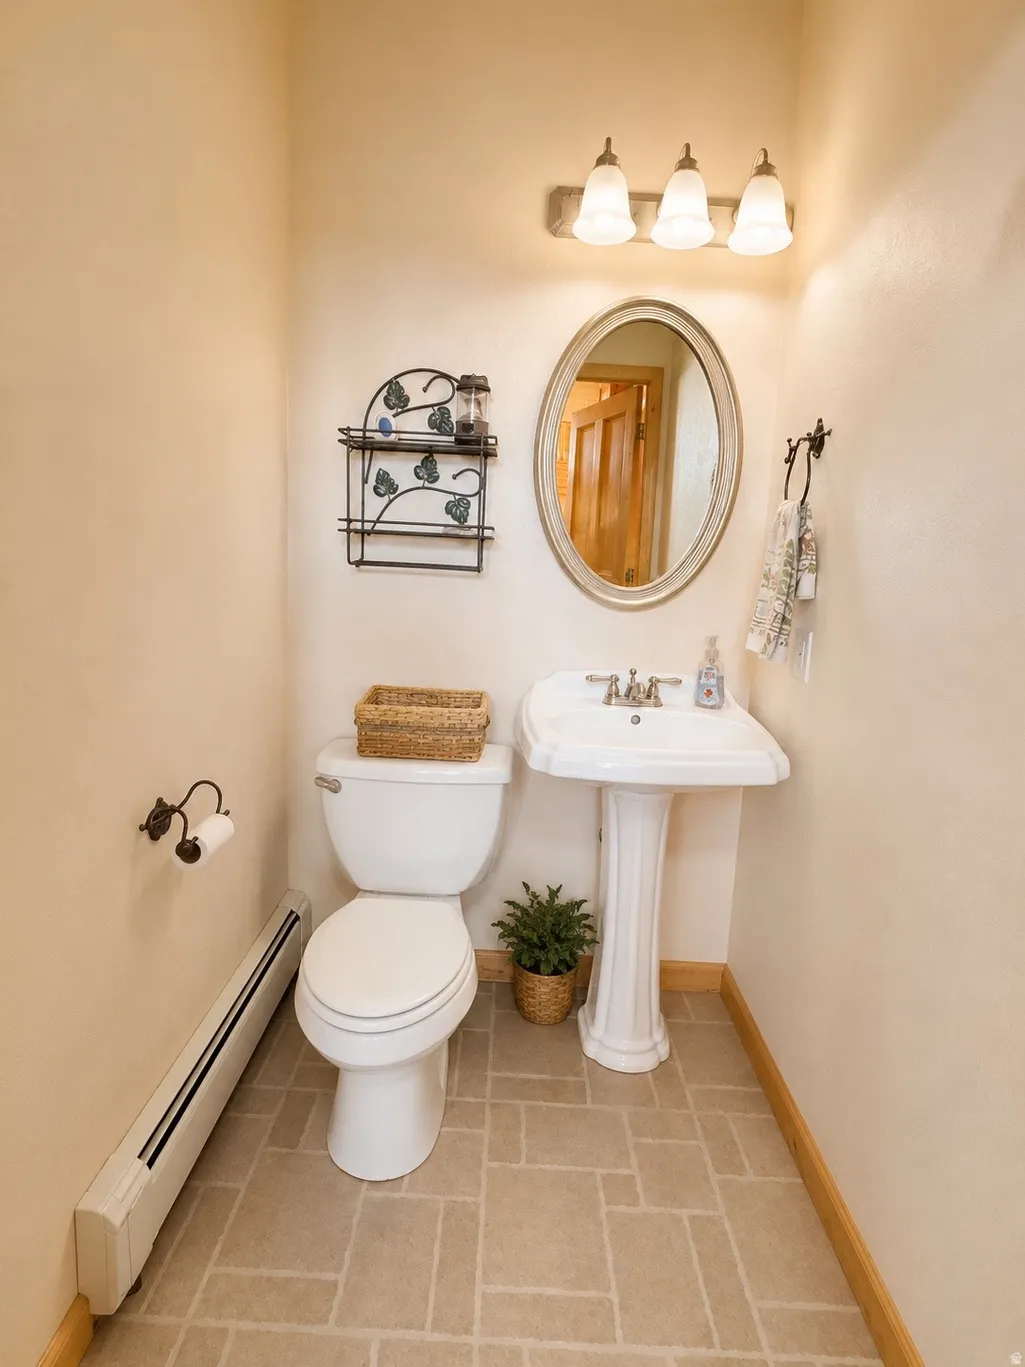
- Half Bathrooms1
- Sqr Footage2960
- Lot Size2 Acres
Data Source:
Wasatch Front Regional MLS (WFRMLS)
Property Description
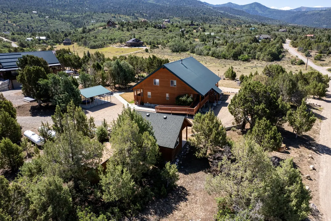
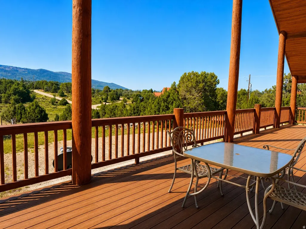
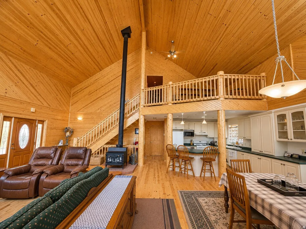
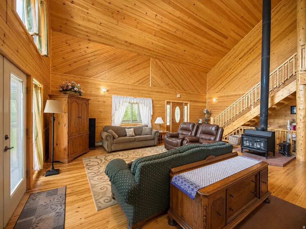
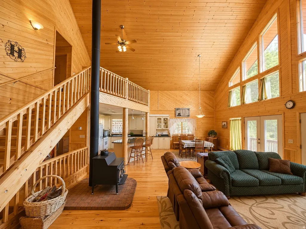
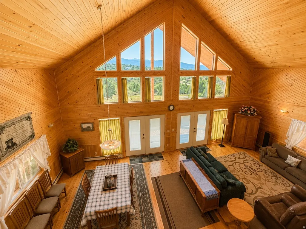
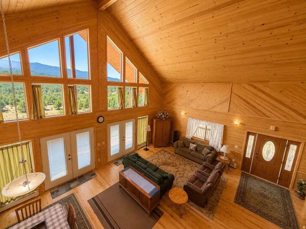
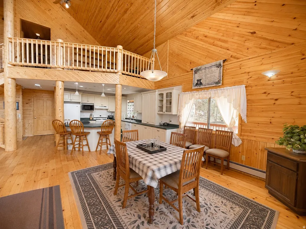
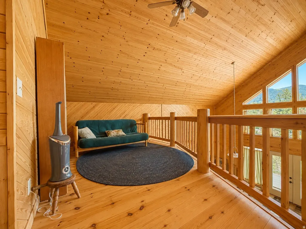
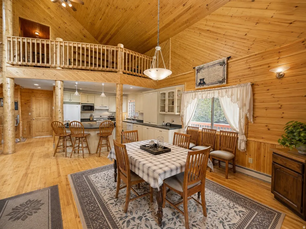
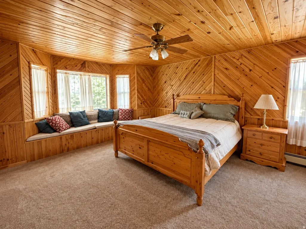
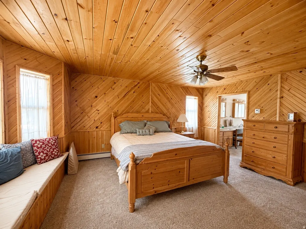
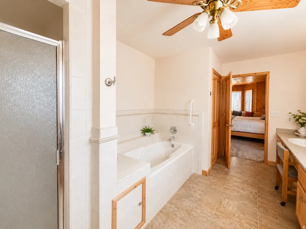
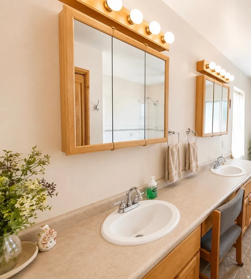
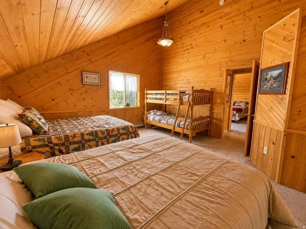
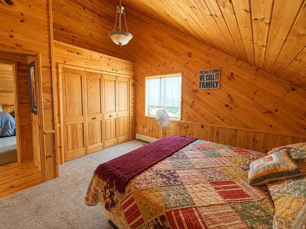
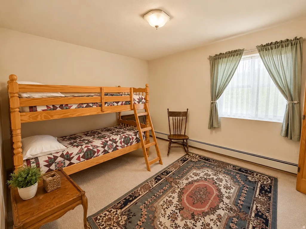
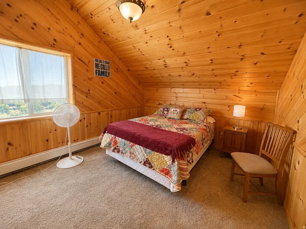
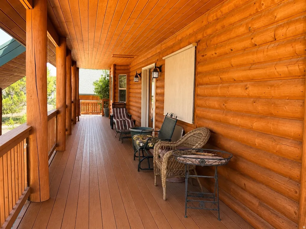
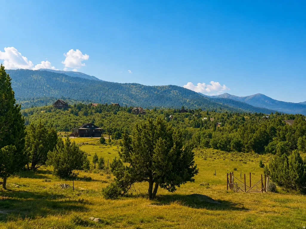
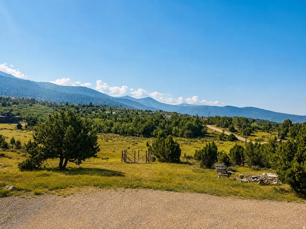
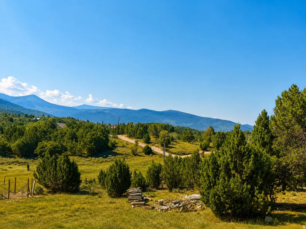
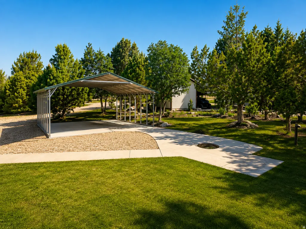
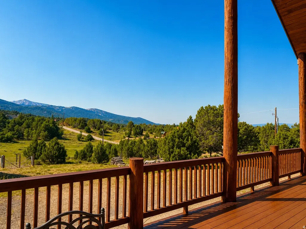
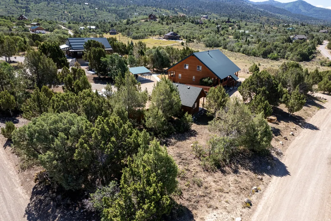
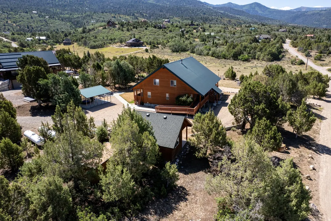
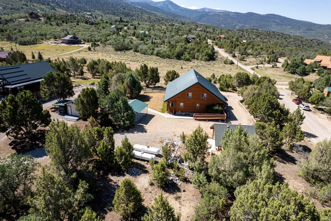
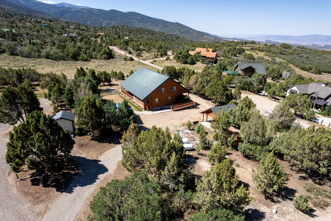
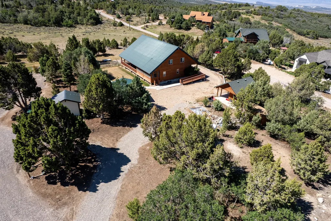
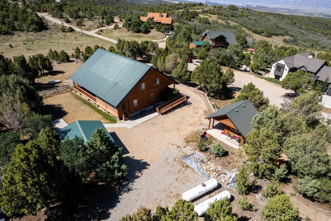
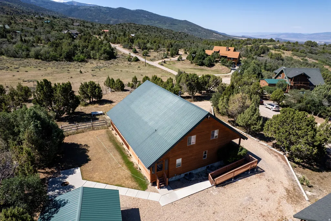
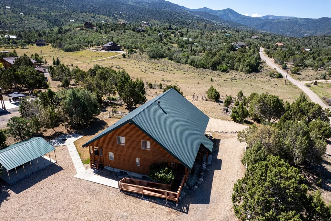
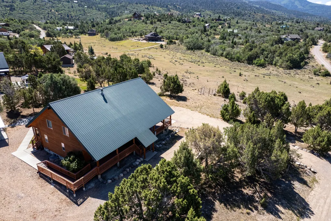
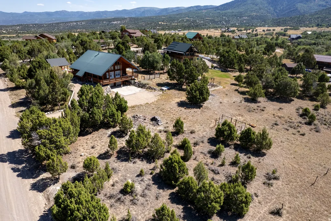
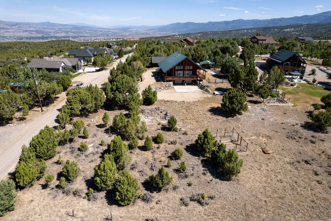
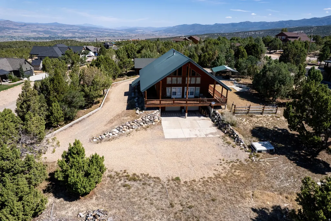
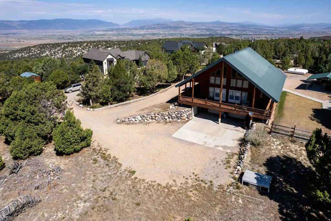
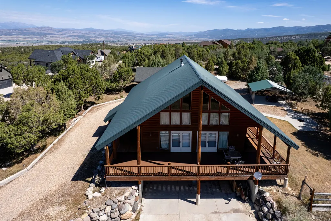
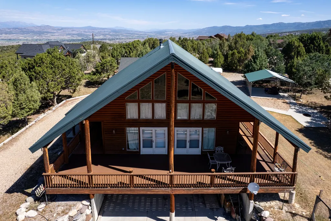
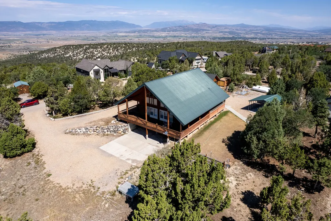
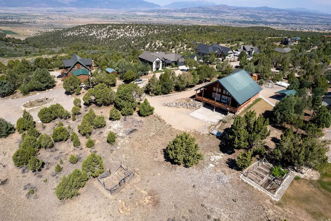
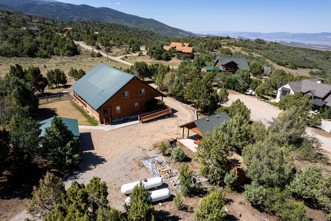
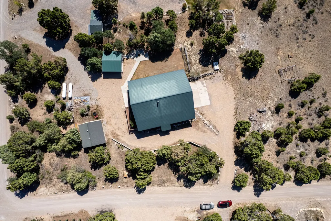
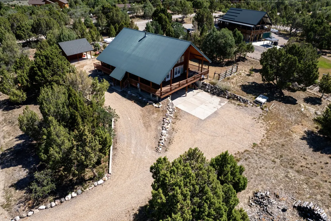
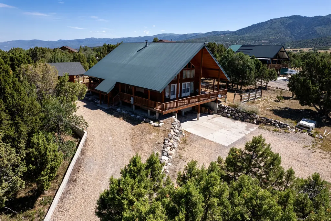
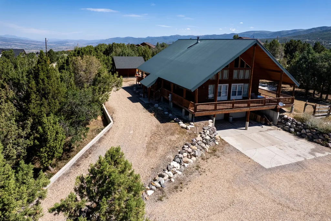
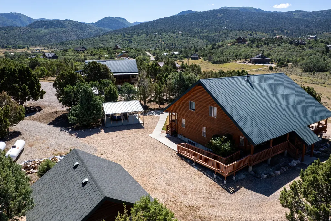
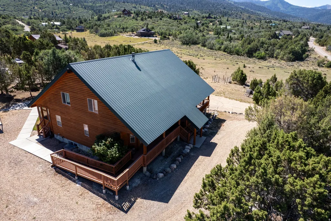
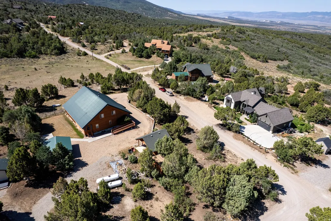
Escape to the mountains in this beautifully maintained 4-bedroom, 2.5-bath cabin with year-round access. Whether you're looking for a full-time home, family retreat, or vacation getaway, this property offers the perfect blend of comfort, accessibility, and adventure. Take in breathtaking mountain views from the wrap-around porch, gather under the large bowery, relax around the fire pit, and enjoy the peace and privacy Whispering Pines III is known for. Thoughtful accessibility features include a ramp, wide stairway, 3-foot interior doors, an accessible primary bath, and sidewalks to the bowery and fire pit. Complete with a storage shed, woodshed, and two 1,000-gallon propane tanks, this cabin is ready for year-round enjoyment. Just minutes from ATV and snowmobile trails, hiking, fishing, and hunting.
| Elementary School | Middle School | High School |
|---|---|---|
| Mt Pleasant Elementary School | North Sanpete Middle School | North Sanpete High School |
| Price History | |
|---|---|
| 7/22/2026 | Listed $745,000 |
General Features
| Living Area | 2960.0 |
|---|---|
| Sewer | Septic Tank |
| Heating | Propane,Space Heater,>= 95% efficiency |
| Cooling | Natural Ventilation |
| Utilities | Natural Gas Not Available,Electricity Connected,Sewer: Septic Tank,Water Connected |
| Roof | Metal,Pitched |
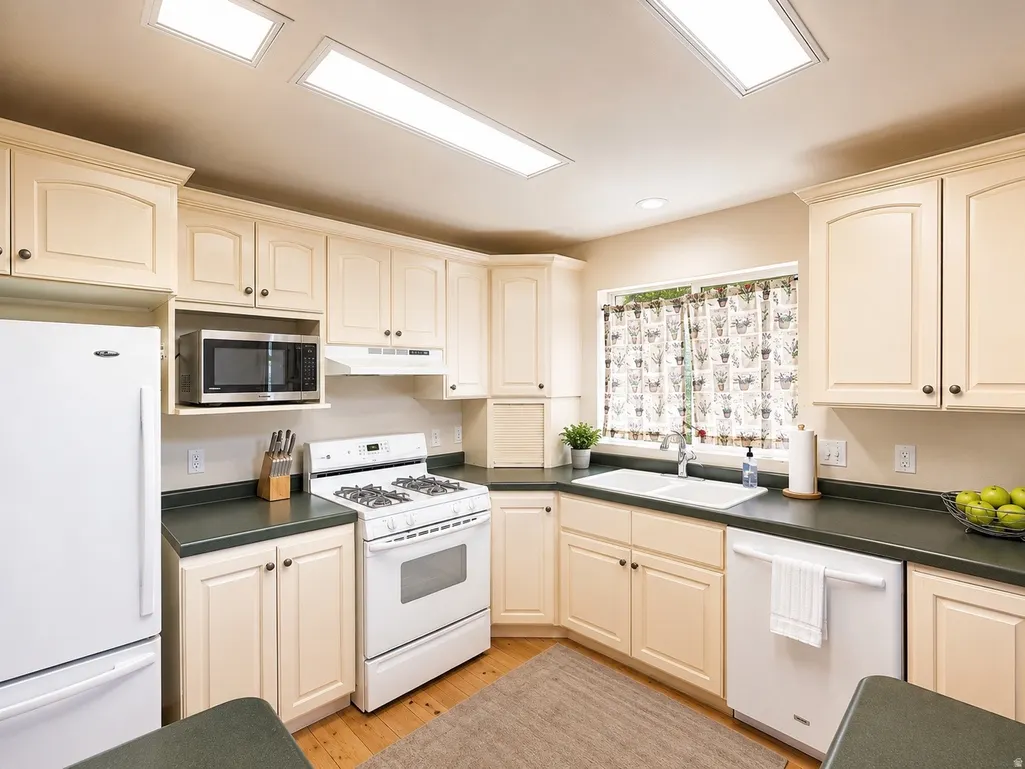
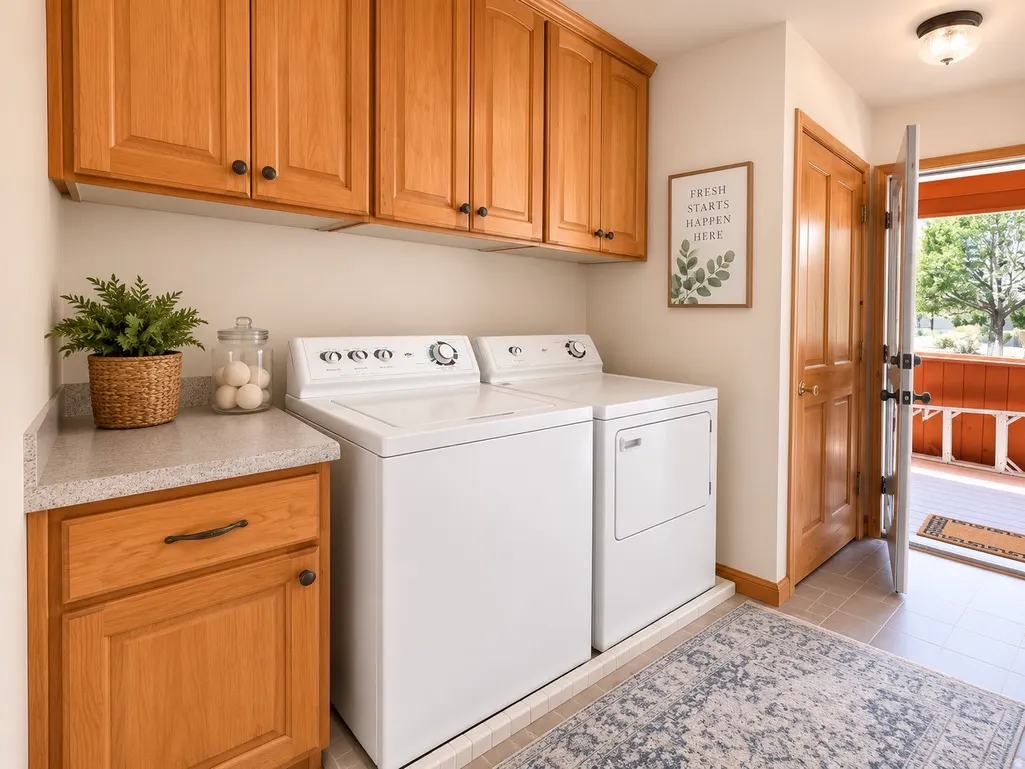
| Appliances | Dryer,Refrigerator,Washer |
| Zoning | Single-Family |
| HOA Fee | 650.0 |
| Garage Spaces | 2.0 |
| Patio/Porch Features | Porch: Open,Screened |
| Architectural Style | Cabin |
| Construction Materials | Log |
| Year Built | 2001 |
| View | Mountain(s),Valley |
| Stories Count | 3 |
| Topography | Corner Lot,Road: Unpaved,Secluded Yard,Terrain,Flat,Terrain: Grad Slope,View: Mountain,View: Valley,Wooded |
| Property Subtype | Single Family Residence |
| Current Use | Single Family |
| Accessibility | Accessible Doors,Accessible Hallway(s),Accessible Electrical and Environmental Controls,Fully Accessible,Grip-Accessible Features,Customized Wheelchair Accessible |
| Assoc Fee Paid Per | Annually |
| County | Sanpete |
| New Construction | No |
| Property Type | Residential |
| Association Amenities | Gated,Pets Permitted,Picnic Area,Snow Removal |
| HOA | Yes |
| Attached Garage | Yes |
| Subdivision Name | WHISPERING PINES SUBD |
| Facing Direction | Northwest |
| Garage Y/N | Yes |
| Total Rooms | 13 |
| Full Baths | 1 |
| Status | Active |
| High School | North Sanpete |
| City | Mt Pleasant |
| Association Name | John Romero |
| Senior Community Y/N | No |
| High School District | North Sanpete |
| Open Parking Spaces | 10.0 |
| MLS Area | Fairview; Thistle; Mt Pleasant |
| Lot Size Units | Acres |
| Lot Size Square Feet | 87120.0 |
| Carport Y/N | No |
| Listing Terms | Cash,Conventional |
| Elementary School | Mt Pleasant |
| Property Attached Y/N | No |
| Tax Annual Amount | 2369.0 |
| Home Warranty Y/N | No |
| Middle/Junior High School | North Sanpete |
| Property Condition | Blt./Standing |
| Lease Considered Y/N | No |
| Living Area Units | Square Feet |
| Standard Status | Active |
| Middle/Junior School District | North Sanpete |
| Elementary School District | North Sanpete |
| PostalCity | Mt Pleasant |
| ADU | No |
Interior Features
| Interior Amenities | Bath: Primary,Closet: Walk-In,Den/Office,Floor Drains,Range/Oven: Free Stdng.,Vaulted Ceilings,Instantaneous Hot Water |
|---|---|
| Basement | Full,Walk-Out Access |
| Flooring | Carpet,Linoleum,Tile |
| Total Fireplaces | 1 |
| Air Conditioning Y/N | Yes |
| Heating Y/N | Yes |
| Window Features | Part,Shades |
| Fireplace Y/N | Yes |
| Above Grade Finished Area | 2224.0 |
| Half Baths | 1 |
| 3/4 Baths | 1 |
| Laundry Features | Electric Dryer Hookup |
| Total Bedrooms | 4 |
| Main Level Bedrooms | 1 |
| Total Baths | 3 |
| 1/2 Baths | 1 |
| Basement Finished | 100 |
Exterior Features
| Exterior Amenities | Basement Entrance,Deck; Covered,Double Pane Windows,Out Buildings,Porch: Open,Porch: Screened,Walkout |
|---|---|
| Vegetation | Mature Trees,Pines |
| Lot Features | Corner Lot,Road: Unpaved,Secluded,Terrain: Grad Slope,View: Mountain,View: Valley,Wooded |
| Water Source | Rights: Owned,Spring |
| Total Parking | 12.0 |
| Inclusions | Dryer,Range,Refrigerator,Washer,Window Coverings,Wood Stove |
| Lot Size Area | 2.0 |
| Spa | No |
| Building Area Total | 2960.0 |
| Lot Dimensions | 0.0x0.0x0.0 |
| Lot Size Acres | 2.0 |
| Frontage Length | 0.0 |
| Private Pool | No |
| Waterfront Y/N | No |
| Covered Spaces | 2.0 |
| RV Parking Dimensions | 0.00 |
| Other Equipment | Window Coverings,Wood Stove |
| Horse Y/N | No |
Amenities
- Foreclosure
- Views
- Short Sale
- New Construction
- Adult 55+
- Lease To Own
- No HOA Fees
- Furnished
- Primary On Main
- Air Conditioning
- Seller Finance
- Green
- Fixer Upper
- Horse
- Golf
- Fireplace
- Deck
- Garage
- Basement
- Pool
Property vs Single Family Average in 84647
Price
Taxes
Year Built
Visits
 Wasatch Front Regional MLS - Salt Lake Board of REALTORS® All information deemed reliable but not guaranteed. All properties are subject to prior sale, change or withdrawal. Neither listing broker(s) or information provider(s) shall be responsible for any typographical errors, misinformation, misprints and shall be held totally harmless. Listing(s) information is provided for consumer's personal, non-commercial use and may not be used for any purpose other than to identify prospective properties
