

Address
2449 S Paint Brush Dr, Garden City, UT
Price
$ 1,200,000
Property Attributes
- MLS#2173528
- TypeSingle Family
- Listing Status Active
- CountyRICH
- CityGarden City
- AreaGarden Cty
- NeighborhoodSWEETWATER
- Zip84028
- StyleCabin
- Year Built2007
- Taxes$ 3629
- Price$ 1,200,000
- Bedrooms4
- Full Bathrooms2
- Half Bathrooms2
- Sqr Footage2367
- Lot Size1.4 Acres
Data Source:
Wasatch Front Regional MLS (WFRMLS)
Property Description
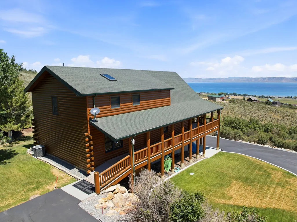
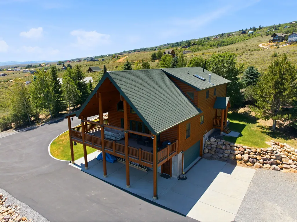
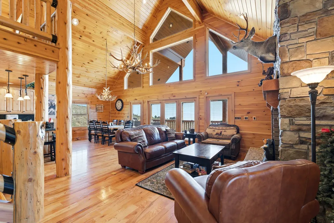
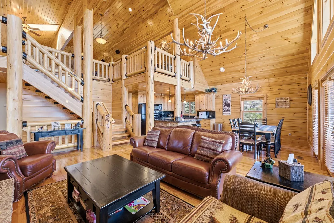
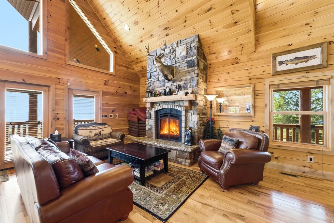
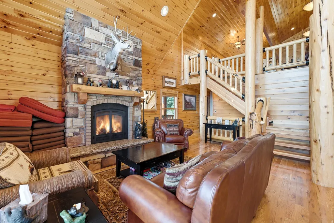
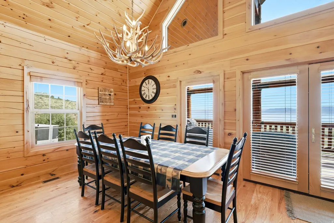
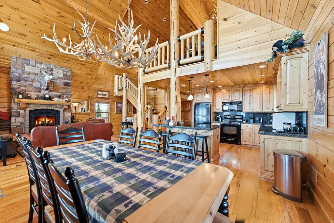
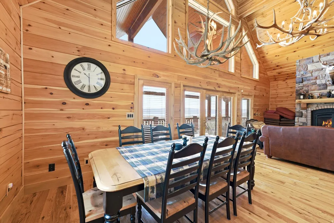
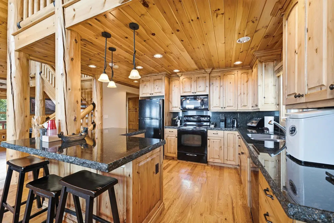
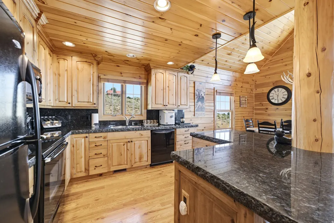
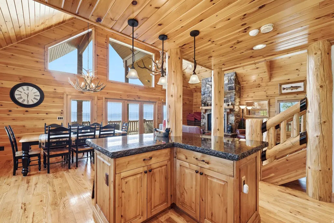
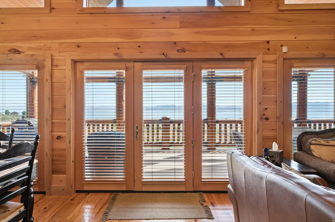
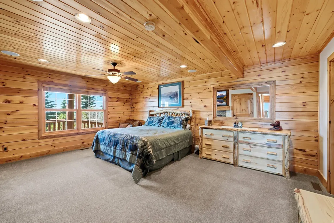
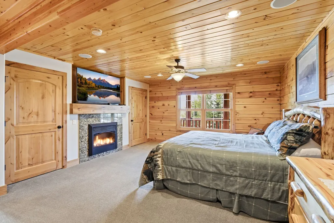
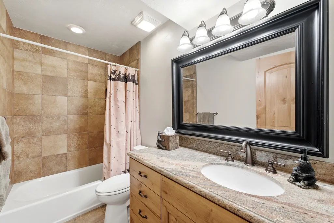
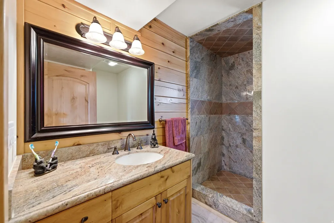
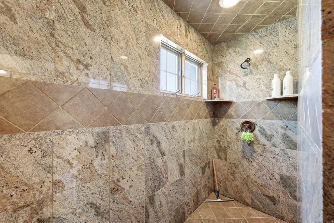
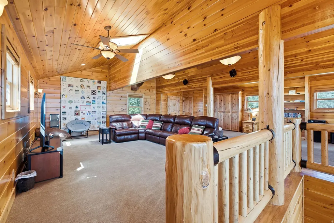
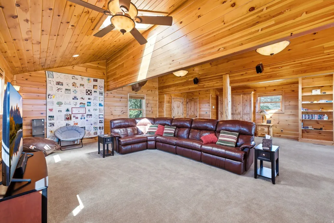
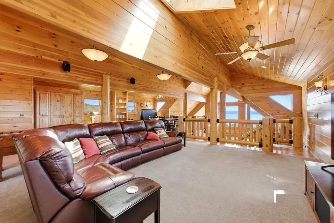
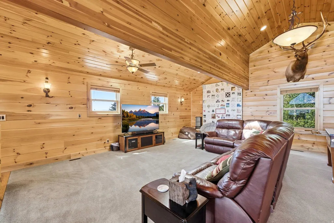
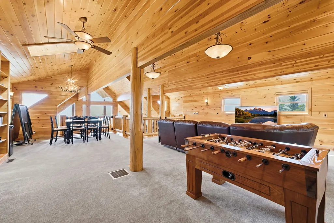
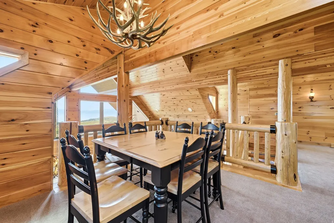
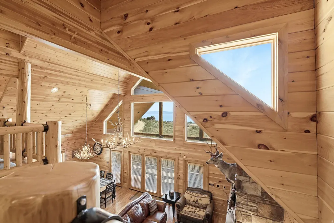
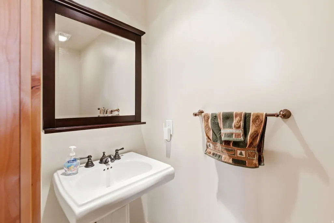
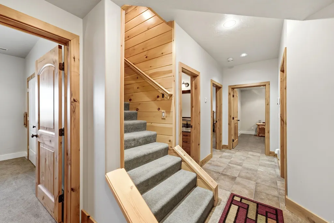
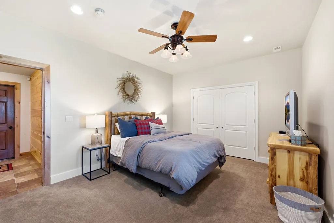
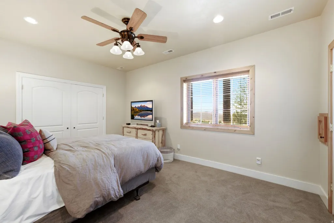
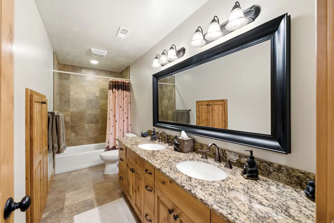
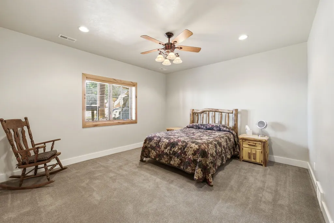
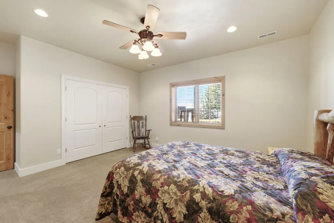
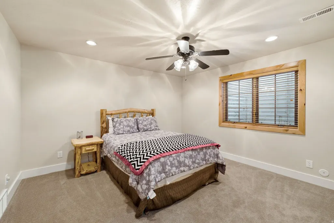
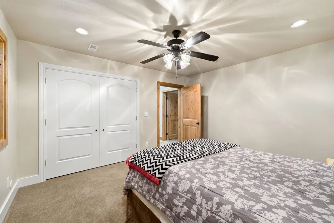
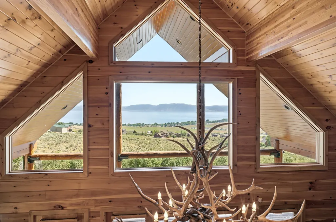
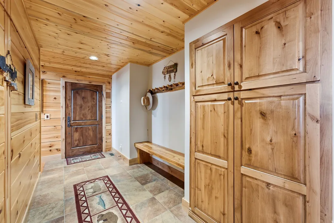
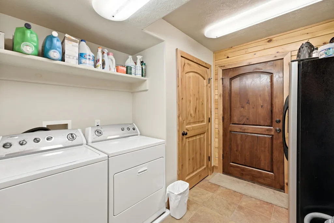
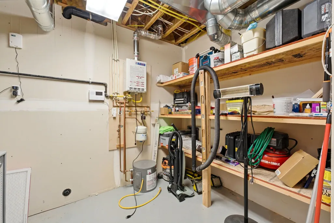
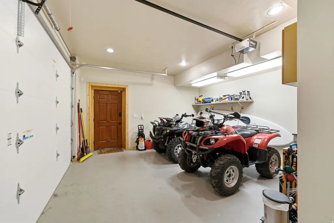
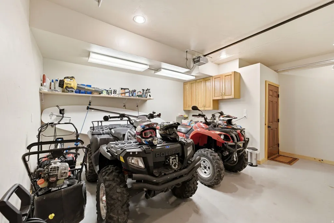
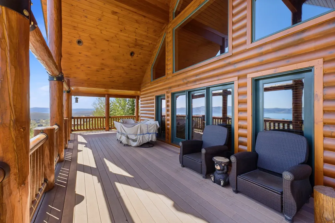
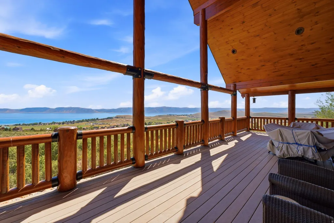
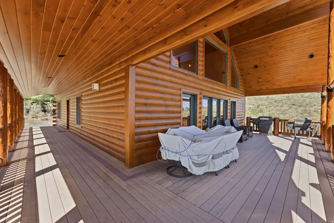
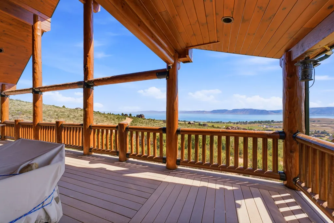
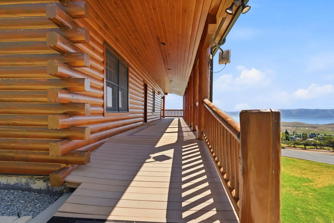
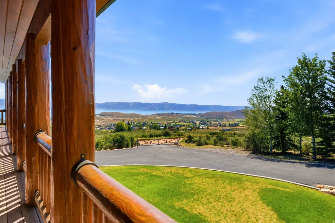
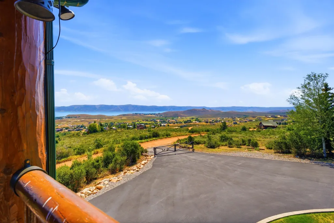
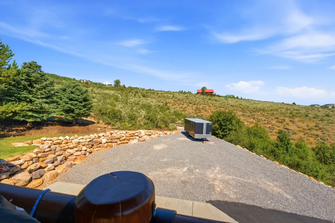
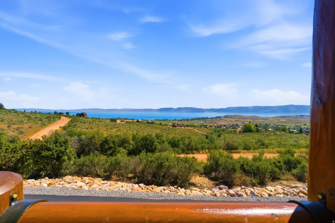
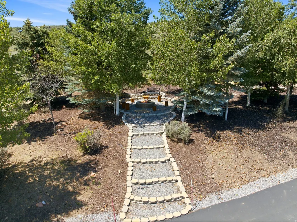
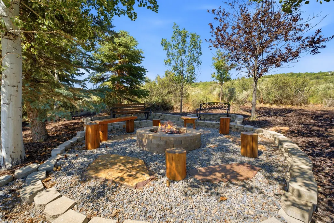
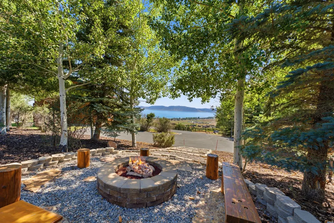
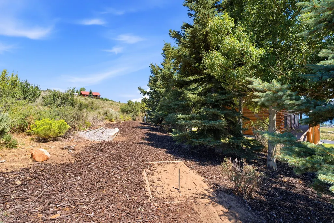
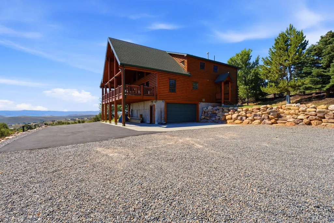
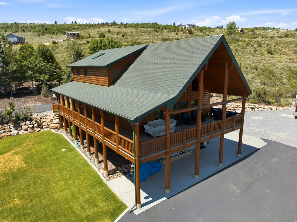
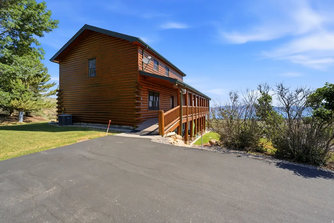
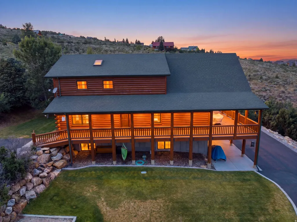
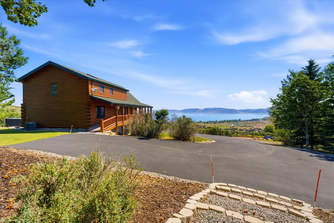
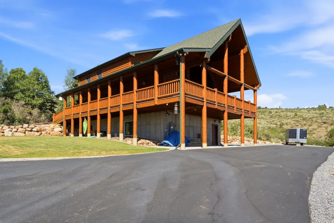
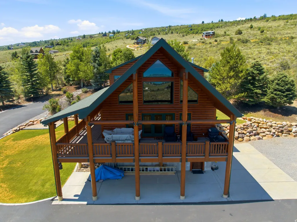
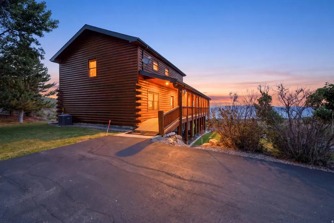
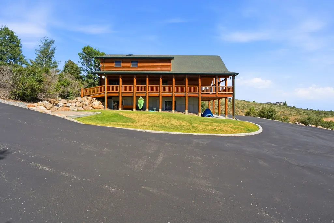
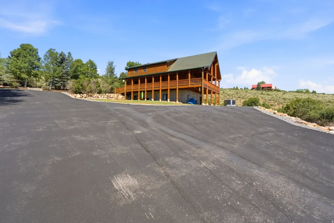
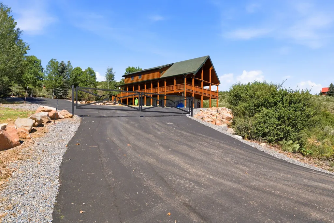
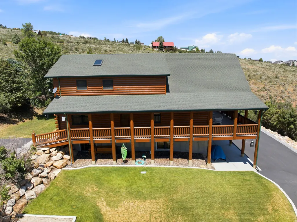
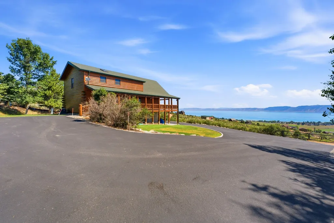

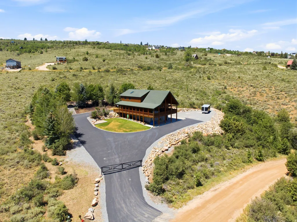
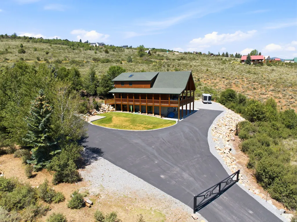
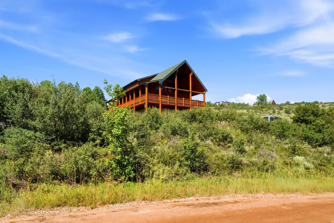
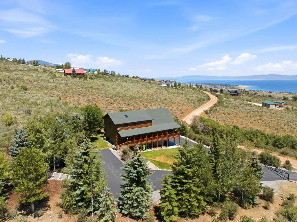
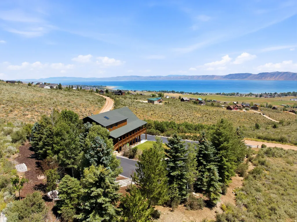
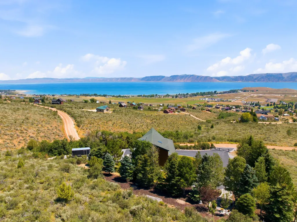
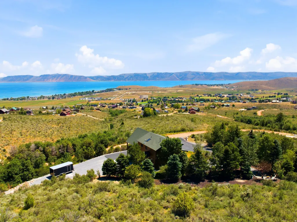
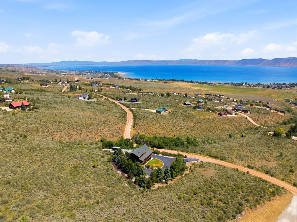
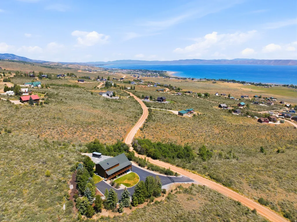
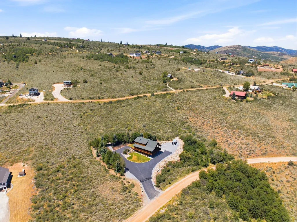
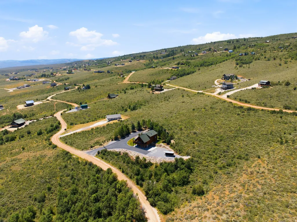
**Cabin comes fully furnished** Escape to your own mountain retreat in Sweetwater, where breathtaking panoramic views of Bear Lake meet the warmth and character of a true cabin getaway in the "Caribbean of the Rockies". Nestled among mature trees with year-round paved access, this meticulously maintained home offers the perfect balance of rustic ambiance and modern convenience. Inside, you'll find 2,367 square feet thoughtfully designed for making memories, featuring 4 spacious bedrooms and 3.5 bathrooms. The inviting main living spaces are centered around a stunning gourmet kitchen with custom maple cabinetry, granite countertops, and an open layout that makes entertaining effortless. Two expansive family rooms provide plenty of room to relax after a day on the lake or trails, while the upper-level loft creates the ultimate gathering space, complete with a built-in Murphy bed to comfortably accommodate additional family and friends. You also won't complain about the basement tile floor being heated for your comfort. Step outside to enjoy the peaceful mountain setting, surrounded by lush landscaping and towering trees that create exceptional privacy but most important the AMAZING VIEW of BEAR LAKE. A newly paved and sealed oversized asphalt driveway offers abundant parking, making it easy to host weekend retreats, holiday celebrations, or large family gatherings. Adventure is always within reach. Spend the day on Bear Lake just five minutes away, or ride directly from your front door onto hundreds of miles of mountain trails no trailer required. Whether you're searching for a full-time residence, a vacation home, or an unforgettable family retreat, this exceptional Sweetwater property delivers the mountain lifestyle you've been dreaming of. Also for those bringing family members up that want to stay in their rv's, there is an RV dump on the property. *Buyer is advised to obtain an independent measurement. Buyer/Buyers Agent to verify all info including sq. ft.
| Elementary School | Middle School | High School |
|---|---|---|
| North Rich Elementary School | Rich Middle School | Rich High School |
| Price History | |
|---|---|
| 7/22/2026 | Listed $1,200,000 |
General Features
| Living Area | 2367.0 |
|---|---|
| Sewer | Sewer: Connected,Septic Tank |
| Heating | Forced Air,Propane |
| Cooling | Central Air |
| Utilities | Natural Gas Connected,Electricity Connected,Sewer Connected,Sewer: Septic Tank,Water Connected |
| Roof | Asphalt |
| Appliances | Dryer,Gas Grill/BBQ,Microwave,Refrigerator,Washer |
| Zoning | Single-Family |
| HOA Fee | 500.0 |
| Garage Spaces | 1.0 |
| Patio/Porch Features | Covered |
| Architectural Style | Cabin |
| Security Features | Security System |
| Construction Materials | Asphalt,Log |
| Year Built | 2007 |
| View | Lake,Mountain(s),Valley |
| Stories Count | 3 |
| Topography | Road: Paved,Sprinkler: Auto-Full,View: Lake,View: Mountain,View: Valley,Wooded,Adjacent to Golf Course,Drip Irrigation: Auto-Full,Private |
| Property Subtype | Single Family Residence |
| Current Use | Single Family |
| Accessibility | Accessible Hallway(s) |
| Assoc Fee Paid Per | Annually |
| County | Rich |
| New Construction | No |
| Property Type | Residential |
| HOA | Yes |
| Attached Garage | No |
| Subdivision Name | SWEETWATER |
| Facing Direction | East |
| Garage Y/N | Yes |
| Total Rooms | 13 |
| Full Baths | 1 |
| Status | Active |
| High School | Rich |
| City | Garden City |
| Association Name | Sweetwater Park |
| Senior Community Y/N | No |
| High School District | Rich |
| Open Parking Spaces | 50.0 |
| MLS Area | Garden Cty; Lake Town; Round |
| Lot Size Units | Acres |
| Lot Size Square Feet | 60984.0 |
| Carport Y/N | No |
| Listing Terms | Cash,Conventional |
| Elementary School | North Rich |
| Property Attached Y/N | No |
| Tax Annual Amount | 3629.0 |
| Home Warranty Y/N | No |
| Middle/Junior High School | Rich |
| Property Condition | Blt./Standing |
| Lease Considered Y/N | No |
| Virtual Tour | https://www.zillow.com/view-imx/a17e1490-b9ac-4182-ab3e-055ab6e4fc42?setAttribution=mls&wl=true&initialViewType=pano&utm_source=dashboard |
| Living Area Units | Square Feet |
| Standard Status | Active |
| Middle/Junior School District | Rich |
| Elementary School District | Rich |
| Virtual Tour | https://www.zillow.com/view-imx/a17e1490-b9ac-4182-ab3e-055ab6e4fc42?setAttribution=mls&wl=true&initialViewType=pano&utm_source=dashboard |
| PostalCity | Garden City |
| ADU | No |
Interior Features
| Interior Amenities | Alarm: Security,Bath: Sep. Tub/Shower,Disposal,Gas Log,Oven: Gas,Vaulted Ceilings,Instantaneous Hot Water,Granite Countertops,Smart Thermostat(s) |
|---|---|
| Basement | Slab |
| Flooring | Carpet,Hardwood,Tile |
| Total Fireplaces | 1 |
| Air Conditioning Y/N | Yes |
| Heating Y/N | Yes |
| Window Features | Blinds |
| Fireplace Y/N | Yes |
| Above Grade Finished Area | 2367.0 |
| Half Baths | 2 |
| 3/4 Baths | 1 |
| Laundry Features | Electric Dryer Hookup |
| Total Bedrooms | 4 |
| Main Level Bedrooms | 3 |
| Total Baths | 4 |
| 1/2 Baths | 2 |
Exterior Features
| Exterior Amenities | Deck; Covered,Double Pane Windows,Entry (Foyer),Patio: Covered,Skylights |
|---|---|
| Vegetation | Landscaping: Full,Mature Trees,Pines |
| Parking Features | Parking: Uncovered |
| Lot Features | Road: Paved,Sprinkler: Auto-Full,View: Lake,View: Mountain,View: Valley,Wooded,Near Golf Course,Drip Irrigation: Auto-Full,Private |
| Water Source | Culinary |
| Total Parking | 51.0 |
| Inclusions | Dryer,Gas Grill/BBQ,Microwave,Range,Refrigerator,Washer,Video Camera(s) |
| Lot Size Area | 1.4 |
| Spa | No |
| Building Area Total | 2367.0 |
| Lot Dimensions | 0.0x0.0x0.0 |
| Lot Size Acres | 1.4 |
| Frontage Length | 0.0 |
| Private Pool | No |
| Waterfront Y/N | No |
| Covered Spaces | 1.0 |
| RV Parking Dimensions | 100.00 |
| Horse Y/N | No |
Amenities
- Foreclosure
- Views
- Short Sale
- New Construction
- Adult 55+
- Lease To Own
- No HOA Fees
- Furnished
- Primary On Main
- Air Conditioning
- Seller Finance
- Green
- Fixer Upper
- Horse
- Golf
- Fireplace
- Deck
- Garage
- Basement
- Pool
Property vs Single Family Average in 84028
Price
Taxes
Year Built
Visits
 Wasatch Front Regional MLS - Salt Lake Board of REALTORS® All information deemed reliable but not guaranteed. All properties are subject to prior sale, change or withdrawal. Neither listing broker(s) or information provider(s) shall be responsible for any typographical errors, misinformation, misprints and shall be held totally harmless. Listing(s) information is provided for consumer's personal, non-commercial use and may not be used for any purpose other than to identify prospective properties
