
Address
2092 E Somerset Dr S, Cottonwood Heights, UT
Price
$ 1,100,000
Property Attributes
- MLS#2173475
- TypeSingle Family
- Listing Status Active
- CountySALT LAKE
- CityCottonwood Heights
- AreaHolladay
- NeighborhoodSOMERSET ESTATES
- Zip84121
- StyleRambler/Ranch
- Year Built1978
- Taxes$ 4214
- Price$ 1,100,000
- Bedrooms5
- Full Bathrooms3
- Half Bathrooms0
- Sqr Footage3426
- Lot Size0.22 Acres
Data Source:
Wasatch Front Regional MLS (WFRMLS)
Property Description
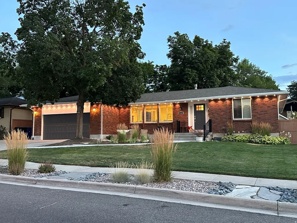
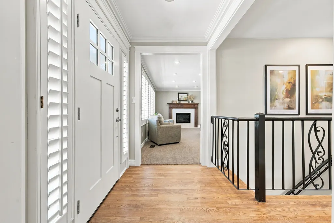
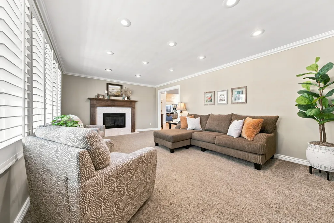
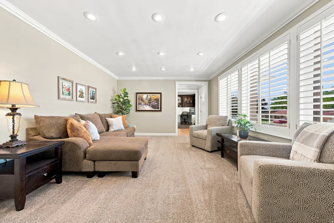
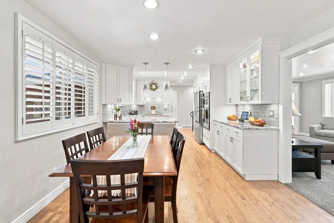
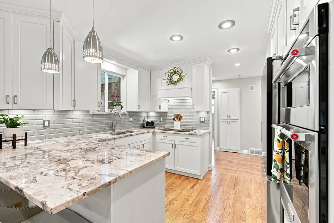
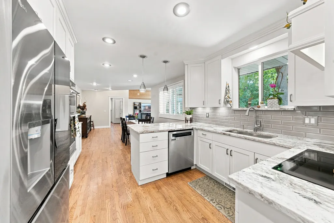
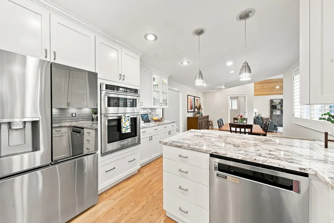
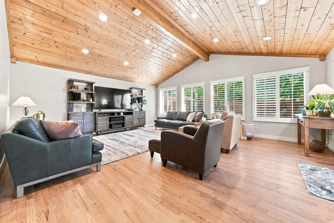
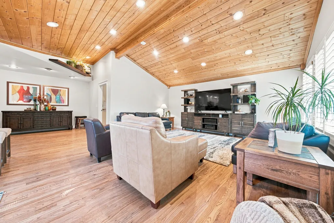
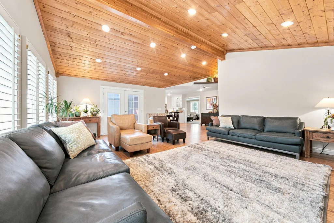
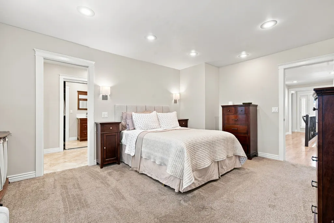
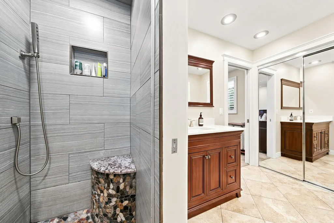
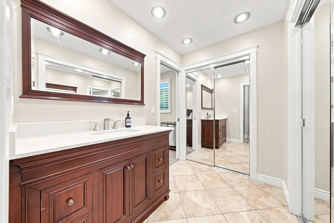
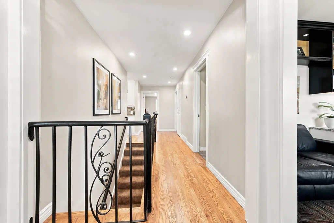
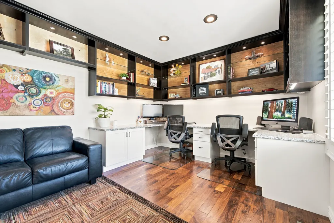
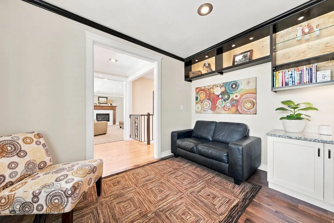
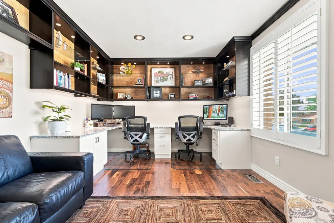
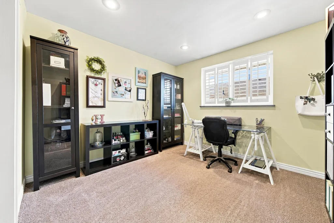
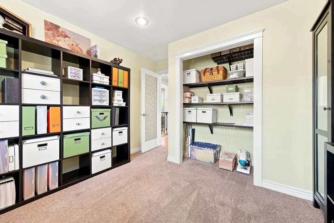
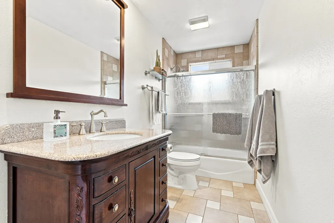
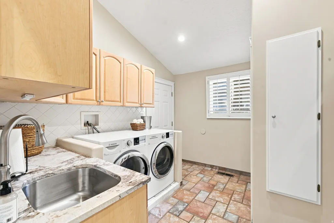
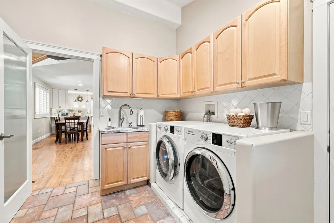
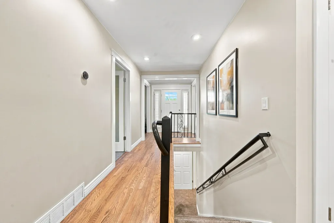
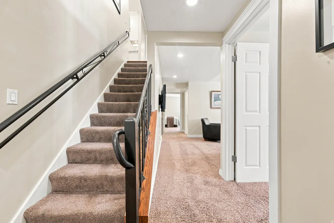
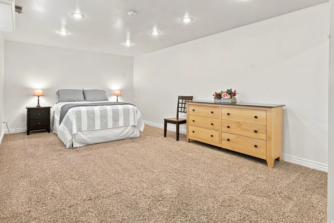
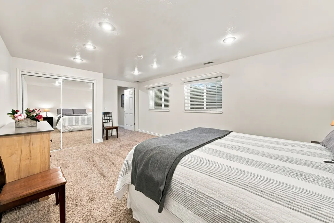
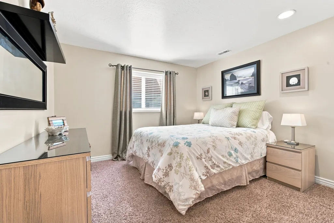
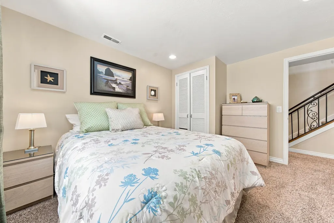
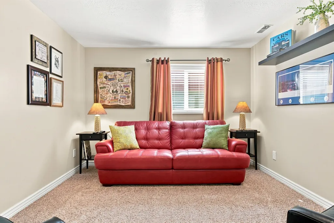
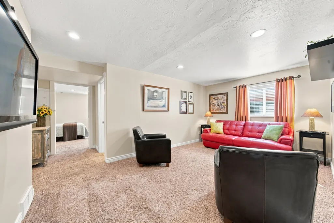
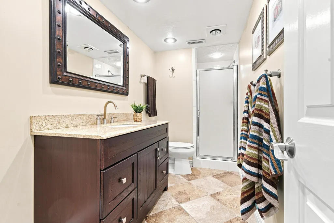
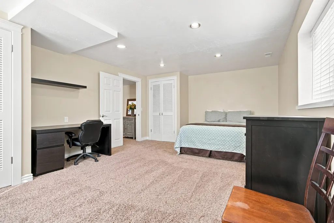
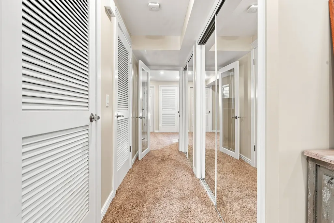
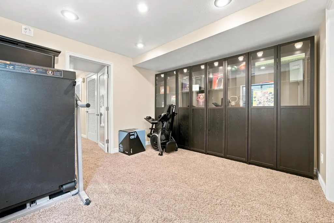
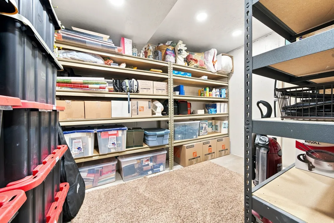
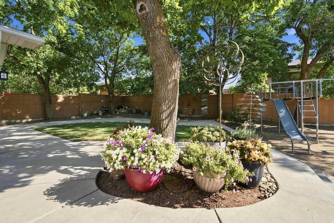
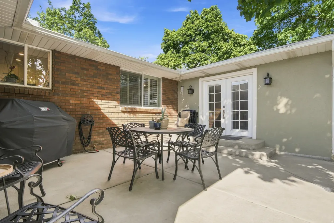
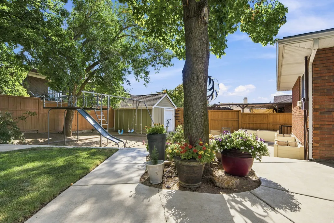
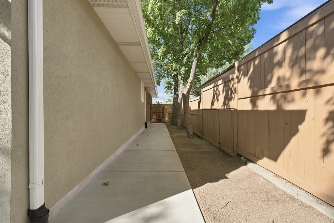
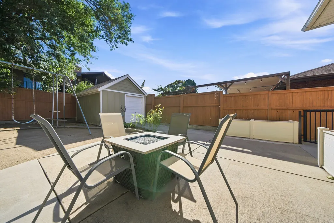
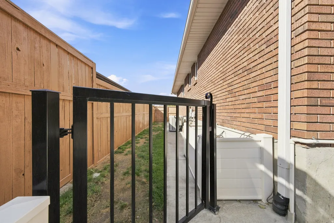
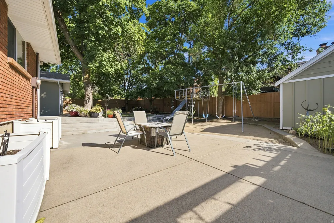
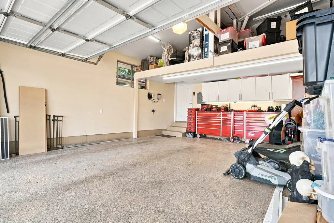
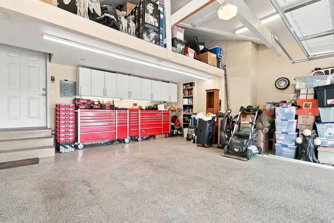
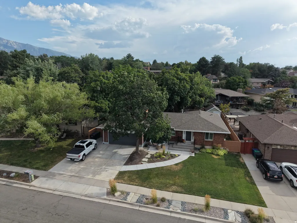
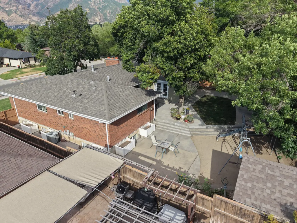
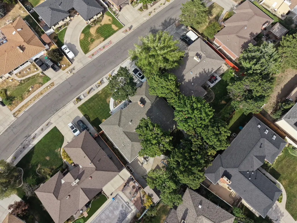
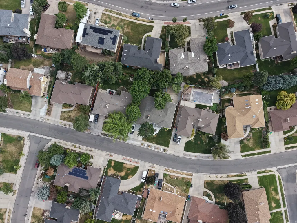
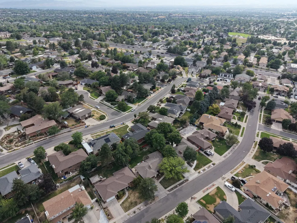
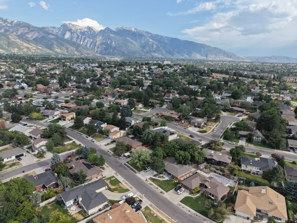
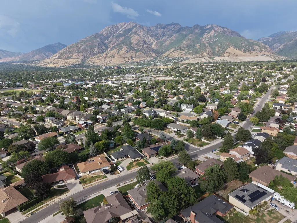
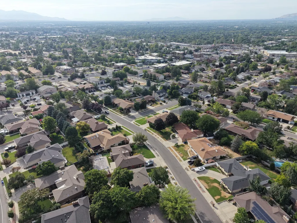
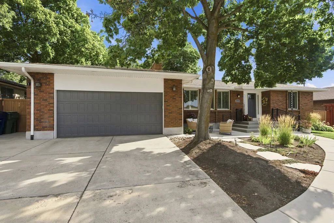
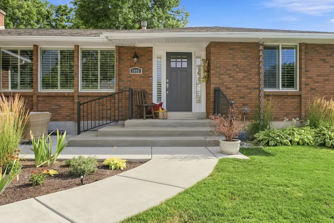
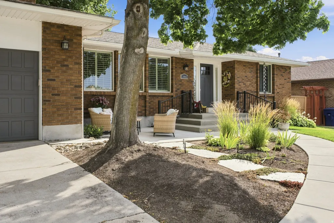
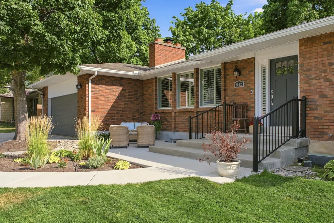
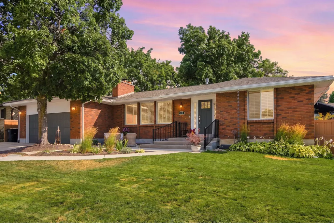
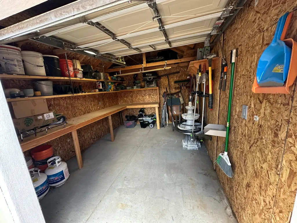
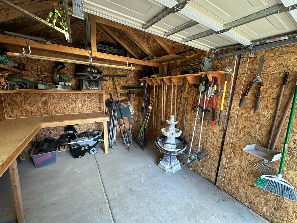
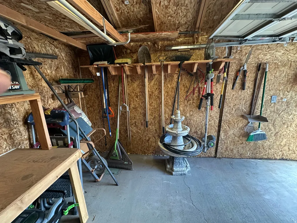
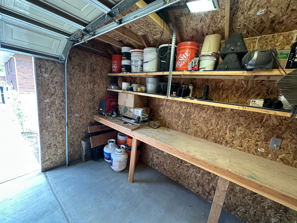
Tired of looking at million dollar homes that need work? Then stop, and come look at this amazing house. Perched in a highly desirable Cottonwood Heights neighborhood with breathtaking Wasatch Mountain views, this meticulously maintained rambler combines timeless craftsmanship with thoughtful, high-end updates throughout. Designed for both everyday comfort and effortless entertaining, the home offers multiple gathering spaces, including an inviting living room with a gas fireplace, an expansive great room surrounded by windows, and a dedicated office just off the entry. The stunning 2024 remodeled kitchen showcases premium finishes, including granite countertops, maple cabinetry, a counter-depth stainless refrigerator, KitchenAid wall oven, microwave and dishwasher, Fisher & Paykel induction cooktop, extra-deep stainless sink, and abundant workspace for the home chef. The fully finished basement provides spacious bedrooms, a dedicated exercise room, flexible recreation space, and abundant storage. The finished, insulated garage features mezzanine storage, extensive cabinetry, upgraded lighting, numerous electrical outlets, and a LiftMaster garage opener with battery backup. Outdoor living is equally impressive with mature landscaping, multiple patios, raised garden beds with drip irrigation, a cedar privacy fence, storage shed, and commercial-grade playground. The oversized driveway includes dedicated RV parking with a 30-amp electrical hookup. Ideally located just minutes from the Cottonwood Heights Recreation Center, enjoy year-round amenities including indoor and outdoor pools, a fitness center, ice arena, basketball gym, indoor walking track, racquetball and pickleball courts, childcare, and a wide variety of community programs. Adjacent Butler Park offers additional green space, sports fields, playgrounds, and walking paths, creating an exceptional setting for an active lifestyle. Pride of ownership is evident throughout this exceptional home, ideally located near world-class skiing, hiking and biking trails, parks, shopping, dining, and top-rated schools. A rare opportunity to own a beautifully updated home offering spectacular mountain views, outstanding amenities, and an unmatched Cottonwood Heights lifestyle.
| Elementary School | Middle School | High School |
|---|---|---|
| Ridgecrest Elementary School | Butler Middle School | Brighton High School |
| Price History | |
|---|---|
| 7/22/2026 | Listed $1,100,000 |
General Features
| Living Area | 3426.0 |
|---|---|
| Sewer | Sewer: Connected,Sewer: Public |
| Heating | Forced Air,Gas: Central |
| Cooling | Central Air |
| Utilities | Natural Gas Connected,Electricity Connected,Sewer Connected,Sewer: Public,Water Connected |
| Roof | Asphalt |
| Appliances | Microwave |
| Zoning | Single-Family |
| Garage Spaces | 2.0 |
| Patio/Porch Features | Covered,Porch: Open |
| Architectural Style | Rambler/Ranch |
| Construction Materials | Brick |
| Year Built | 1978 |
| View | Mountain(s) |
| Stories Count | 2 |
| Topography | Curb & Gutter,Fenced: Full,Road: Paved,Secluded Yard,Sidewalks,Sprinkler: Auto-Full,Terrain,Flat,View: Mountain |
| Property Subtype | Single Family Residence |
| Current Use | Single Family |
| County | Salt Lake |
| New Construction | No |
| Property Type | Residential |
| HOA | No |
| Attached Garage | Yes |
| Subdivision Name | SOMERSET ESTATES |
| Facing Direction | North |
| Garage Y/N | Yes |
| Total Rooms | 16 |
| Full Baths | 2 |
| Status | Active |
| Directions | Access from Highland Drive,2300 East,Fort Union,or Bengal BLVD |
| High School | Brighton |
| City | Cottonwood Heights |
| Senior Community Y/N | No |
| High School District | Canyons |
| Zoning Description | RES |
| Open Parking Spaces | 5.0 |
| MLS Area | Holladay; Murray; Cottonwd |
| Lot Size Units | Acres |
| Lot Size Square Feet | 9583.2 |
| Carport Y/N | No |
| Listing Terms | Cash,Conventional,FHA,VA Loan |
| Elementary School | Ridgecrest |
| Property Attached Y/N | No |
| Tax Annual Amount | 4214.0 |
| Home Warranty Y/N | No |
| Middle/Junior High School | Butler |
| Property Condition | Blt./Standing |
| Lease Considered Y/N | No |
| Virtual Tour | https://www.utahrealestate.com/report/display/report/photo/listno/2173475/type/1/pub/0 |
| Living Area Units | Square Feet |
| Standard Status | Active |
| Middle/Junior School District | Canyons |
| Elementary School District | Canyons |
| Virtual Tour | https://www.utahrealestate.com/report/display/report/photo/listno/2173475/type/1 |
| PostalCity | Cottonwood Heights |
| ADU | No |
Interior Features
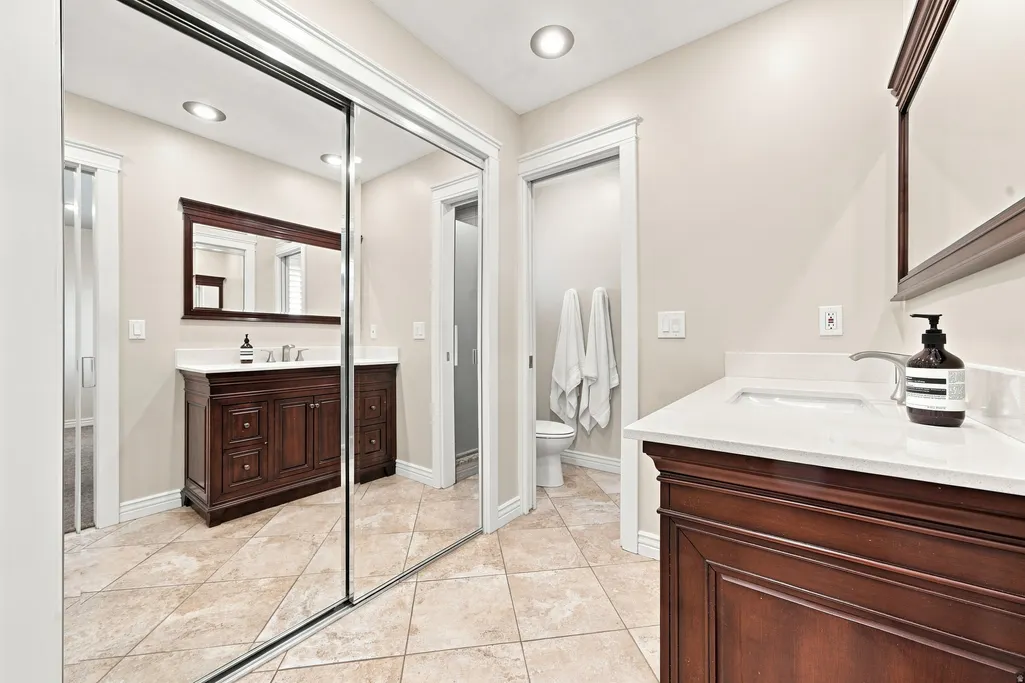
| Interior Amenities | Bath: Primary,Den/Office,Disposal,Great Room,Kitchen: Updated,Oven: Double,Oven: Wall,Range: Countertop,Granite Countertops |
|---|---|
| Basement | Full |
| Flooring | Carpet,Hardwood,Tile |
| Total Fireplaces | 1 |
| Air Conditioning Y/N | Yes |
| Heating Y/N | Yes |
| Window Features | Blinds,Full,Plantation Shutters |
| Fireplace Y/N | Yes |
| Above Grade Finished Area | 1911.0 |
| 3/4 Baths | 1 |
| Laundry Features | Electric Dryer Hookup |
| Total Bedrooms | 5 |
| Main Level Bedrooms | 2 |
| Total Baths | 3 |
| Basement Finished | 100 |
Exterior Features
| Exterior Amenities | Double Pane Windows,Entry (Foyer),Lighting,Patio: Covered,Porch: Open |
|---|---|
| Vegetation | Landscaping: Full,Mature Trees |
| Parking Features | Rv Parking |
| Lot Features | Curb & Gutter,Fenced: Full,Road: Paved,Secluded,Sidewalks,Sprinkler: Auto-Full,View: Mountain |
| Water Source | Culinary |
| Total Parking | 7.0 |
| Inclusions | Microwave,Swing Set,Window Coverings,Video Door Bell(s),Smart Thermostat(s) |
| Lot Size Area | 0.22 |
| Spa | No |
| Building Area Total | 3426.0 |
| Lot Dimensions | 0.0x0.0x0.0 |
| Lot Size Acres | 0.22 |
| Frontage Length | 0.0 |
| Private Pool | No |
| Waterfront Y/N | No |
| Covered Spaces | 2.0 |
| RV Parking Dimensions | 24.00 |
| Other Equipment | Swing Set,Window Coverings |
| Horse Y/N | No |
Amenities
- Foreclosure
- Views
- Short Sale
- New Construction
- Adult 55+
- Lease To Own
- No HOA Fees
- Furnished
- Primary On Main
- Air Conditioning
- Seller Finance
- Green
- Fixer Upper
- Horse
- Golf
- Fireplace
- Deck
- Garage
- Basement
- Pool
Property vs Single Family Average in 84121
Price
Taxes
Year Built
Visits
 Wasatch Front Regional MLS - Salt Lake Board of REALTORS® All information deemed reliable but not guaranteed. All properties are subject to prior sale, change or withdrawal. Neither listing broker(s) or information provider(s) shall be responsible for any typographical errors, misinformation, misprints and shall be held totally harmless. Listing(s) information is provided for consumer's personal, non-commercial use and may not be used for any purpose other than to identify prospective properties
