
Address
2204 Bridgewater Rd, Cedar City, UT
Price
$ 1,147,000
Property Attributes
- MLS#2173449
- TypeSingle Family
- Listing Status Active
- CountyIRON
- CityCedar City
- AreaCedar Cty
- NeighborhoodASHDOWN FOREST
- Zip84721
- StyleStories: 2
- Year Built2005
- Taxes$ 3193
- Price$ 1,147,000
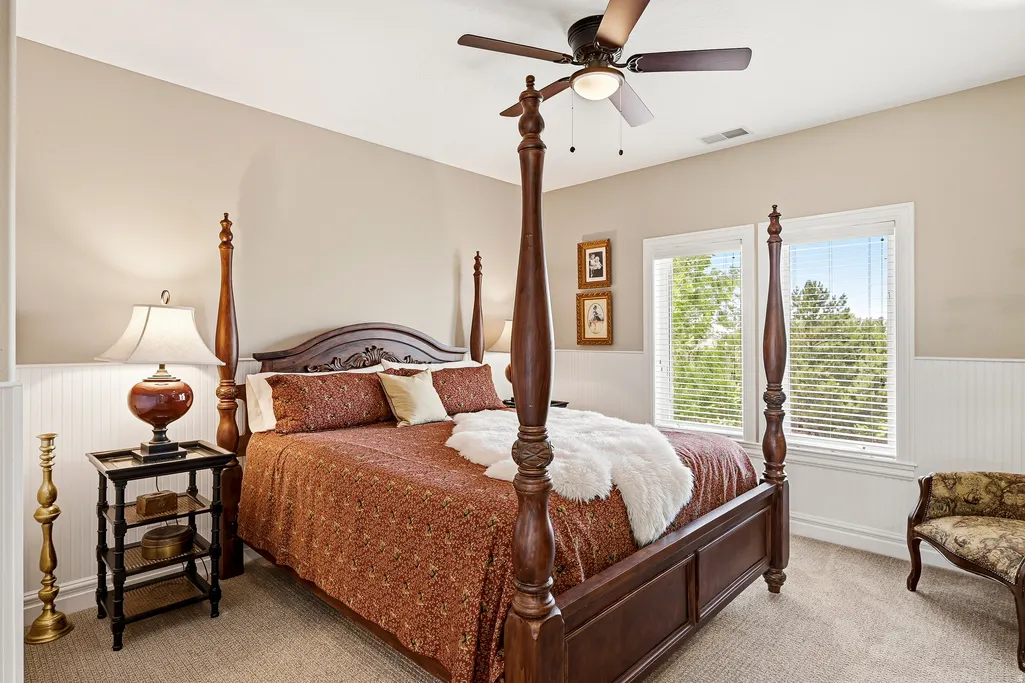
- Bedrooms4
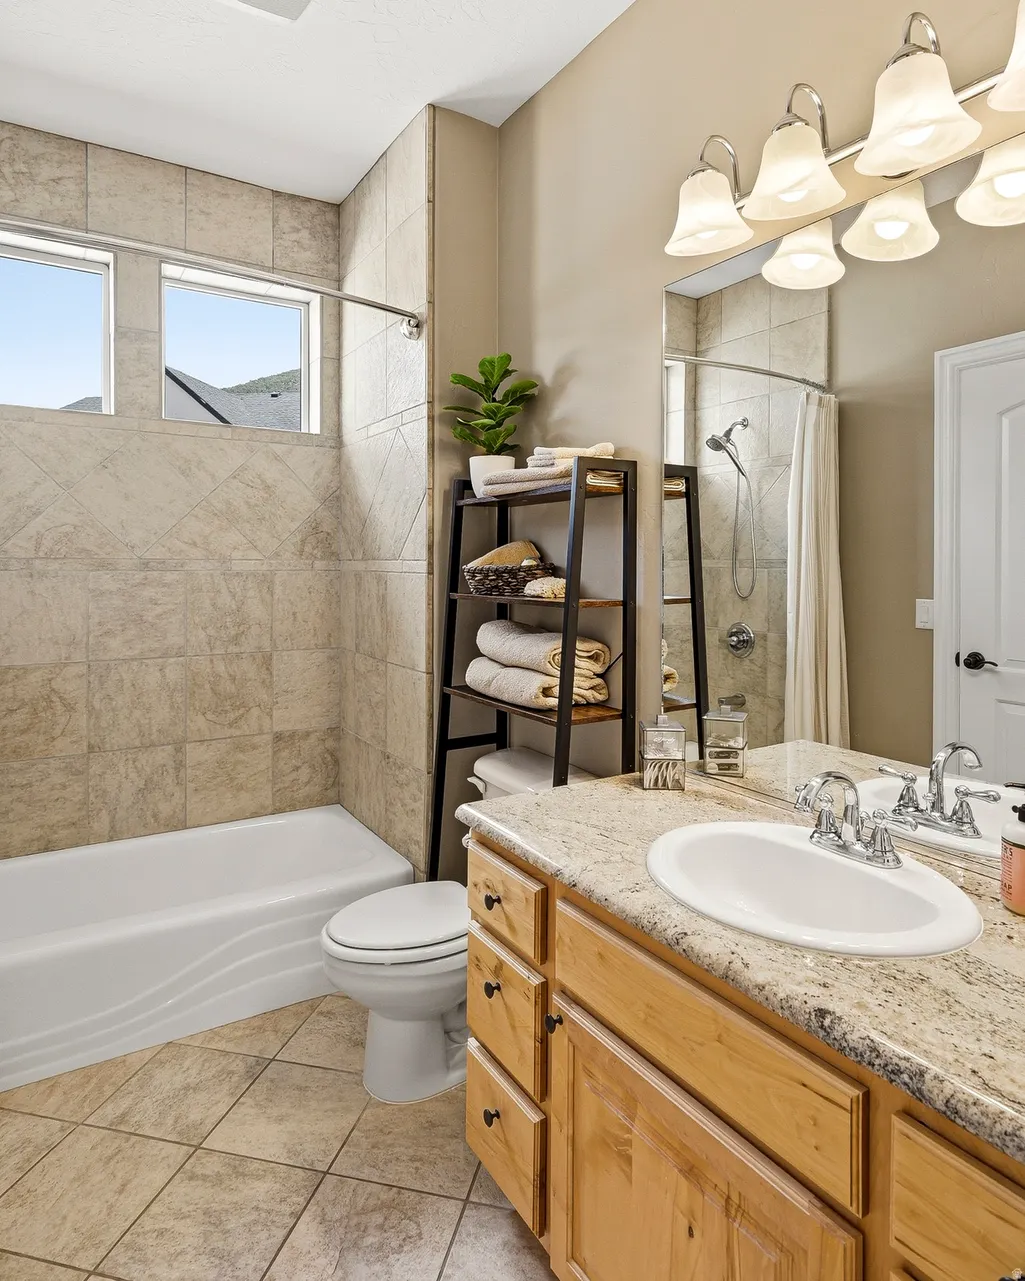
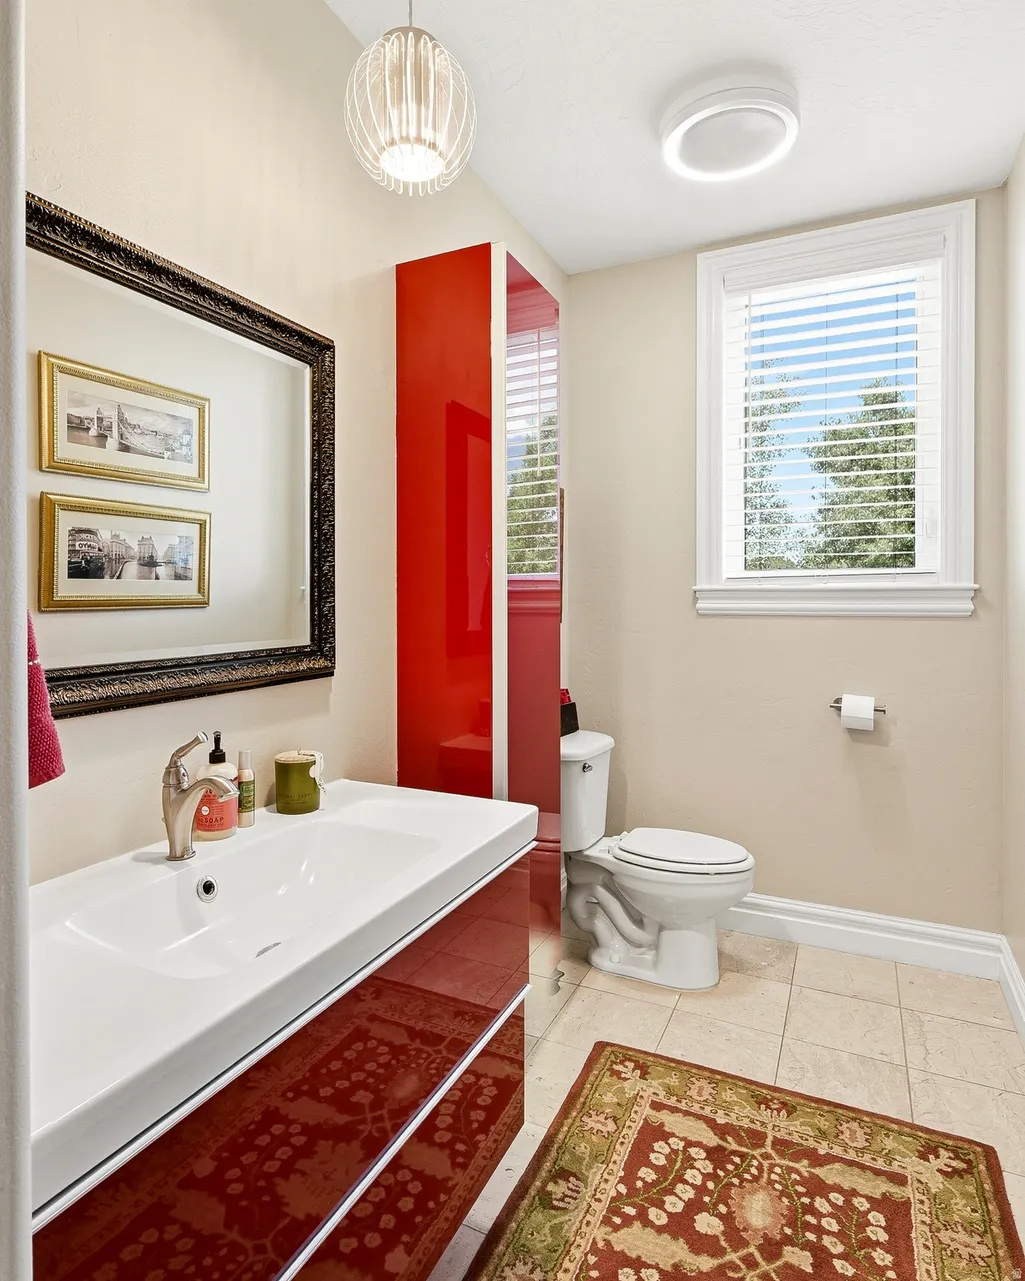
- Full Bathrooms3
- Half Bathrooms1
- Sqr Footage3998
- Lot Size0.41 Acres
Data Source:
Wasatch Front Regional MLS (WFRMLS)
Property Description
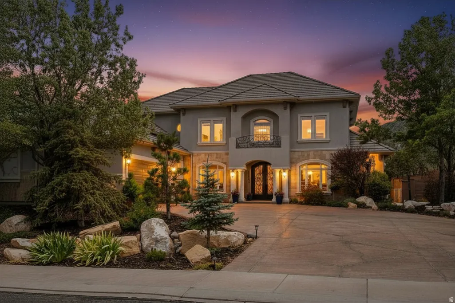
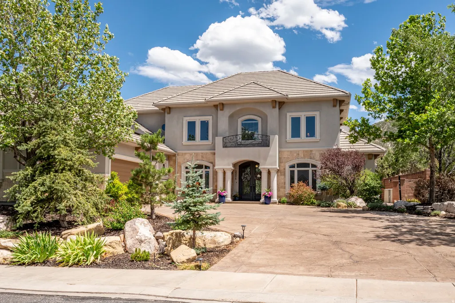
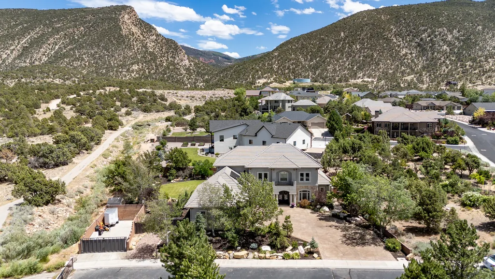
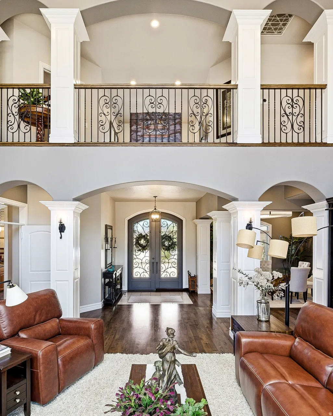
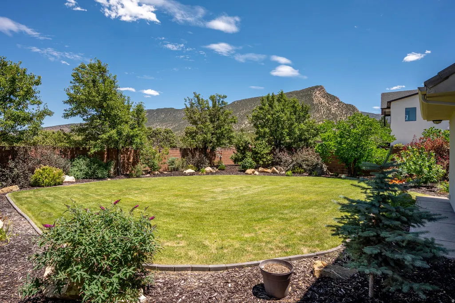
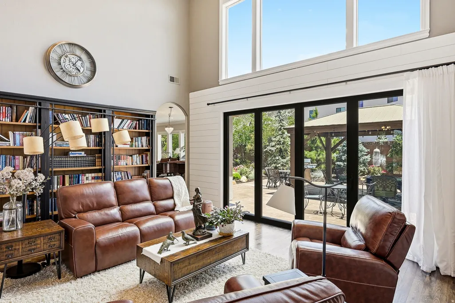
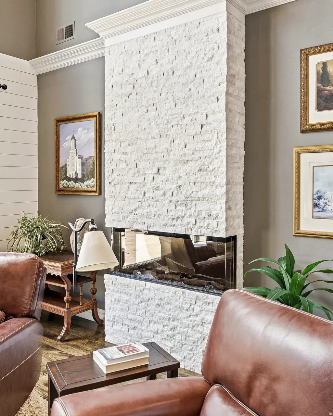
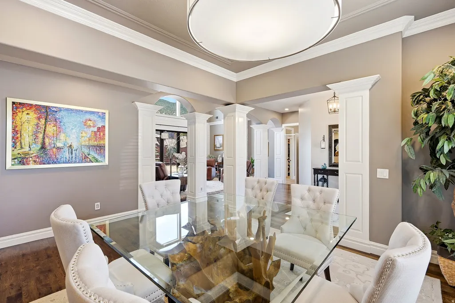
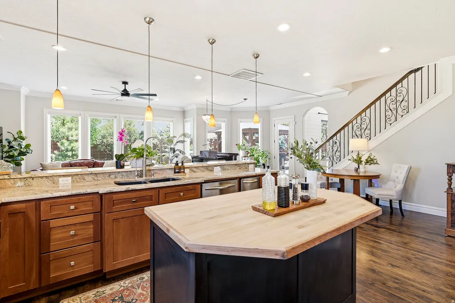
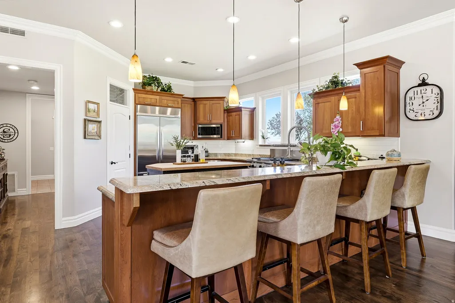
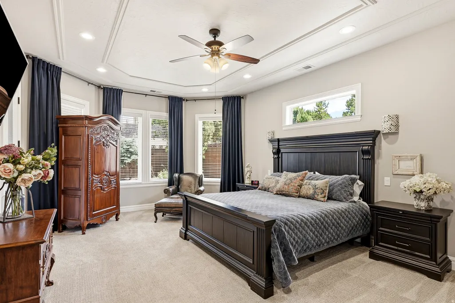
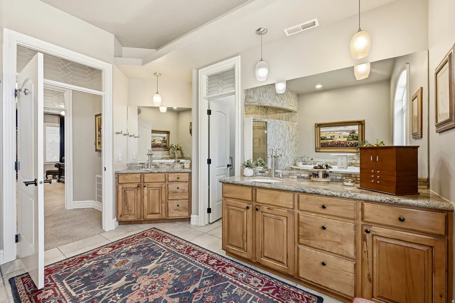
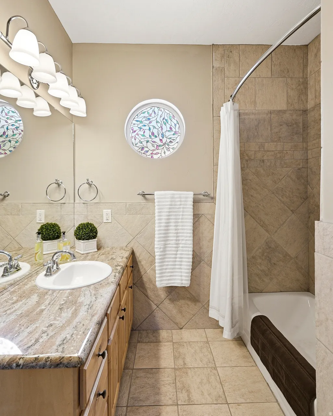
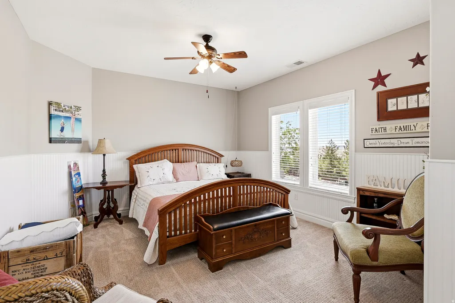
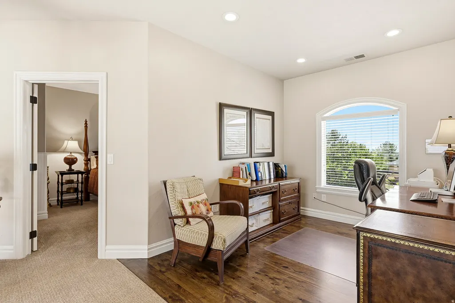
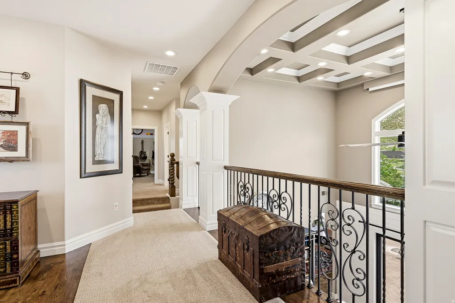
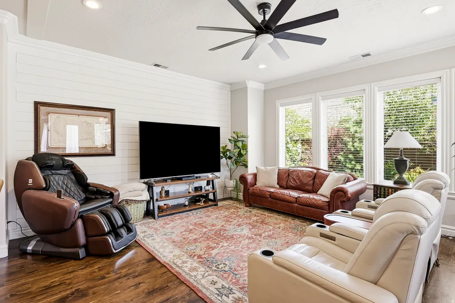
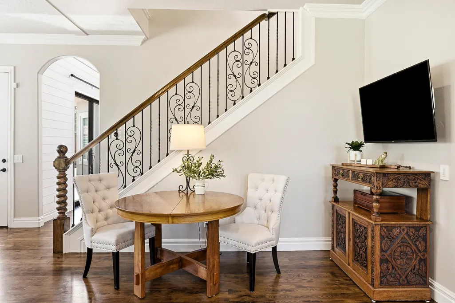
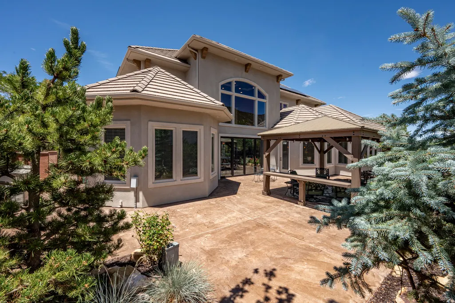
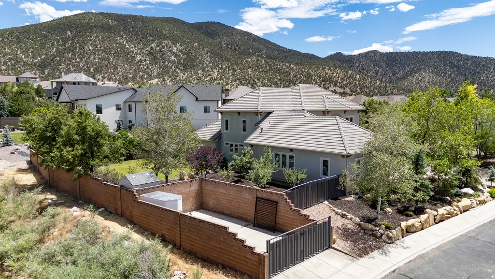
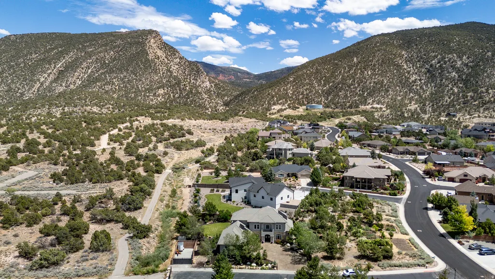
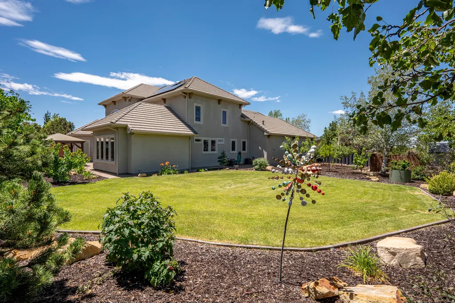
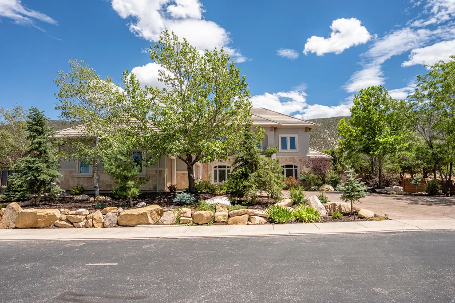
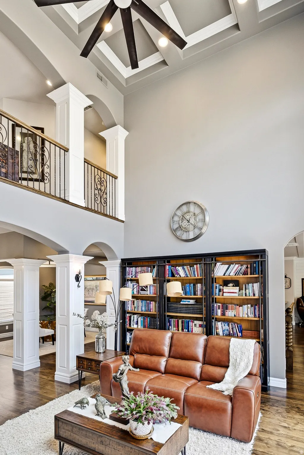
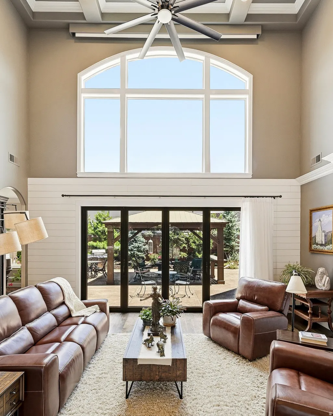
Perched at the end of a quiet cul-de-sac in Ashdown Forest, this custom Mediterranean-inspired estate was designed to capture some of Cedar City's most spectacular mountain views. Walls of glass frame Fiddlers Canyon while soaring ceilings and expansive living spaces create an effortless connection between indoor luxury and Southern Utah's natural beauty. Whether you're hosting family for the holidays, enjoying coffee on the patio as the sun rises over the mountains, or unwinding in your private sauna after a day on the trails, every space was designed to make home feel like a retreat. Just minutes from downtown Cedar City, Southern Utah University, and world-class outdoor recreation, this property offers privacy without sacrificing convenience. A private luxury retreat in Southern Utah with mountain views, smart-home technology, energy independence, and room to create the lifestyle you've always wanted, at a price that's difficult to find in larger luxury markets. Spend summer evenings enjoying award-winning theatre performances after a day in the national parks. In the winter you can ski fresh powder in the morning and enjoy dinner by your own fireplace that evening. Buyer to verify all information.
| Elementary School | Middle School | High School |
|---|---|---|
| Fiddler's Canyon Elementary School | Canyon View Middle | Canyon View High School |
| Price History | |
|---|---|
| 7/22/2026 | Listed $1,147,000 |
General Features
| Living Area | 3998.0 |
|---|---|
| Sewer | Sewer: Connected |
| Heating | Gas: Central |
| Cooling | Central Air |
| Utilities | Natural Gas Connected,Electricity Connected,Sewer Connected,Water Connected |
| Roof | Tile |
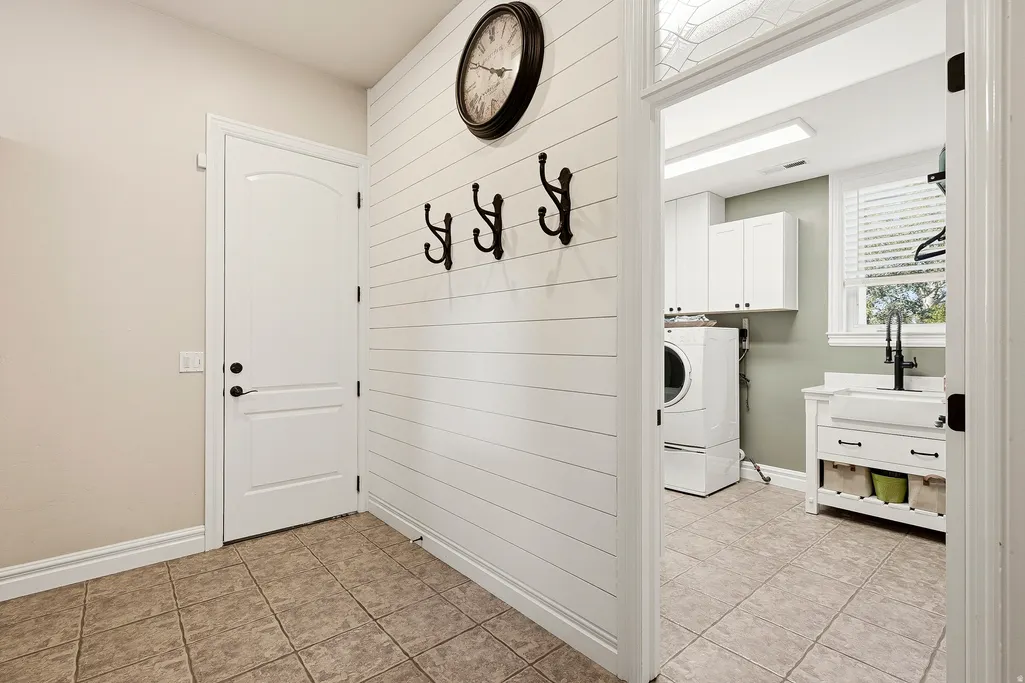
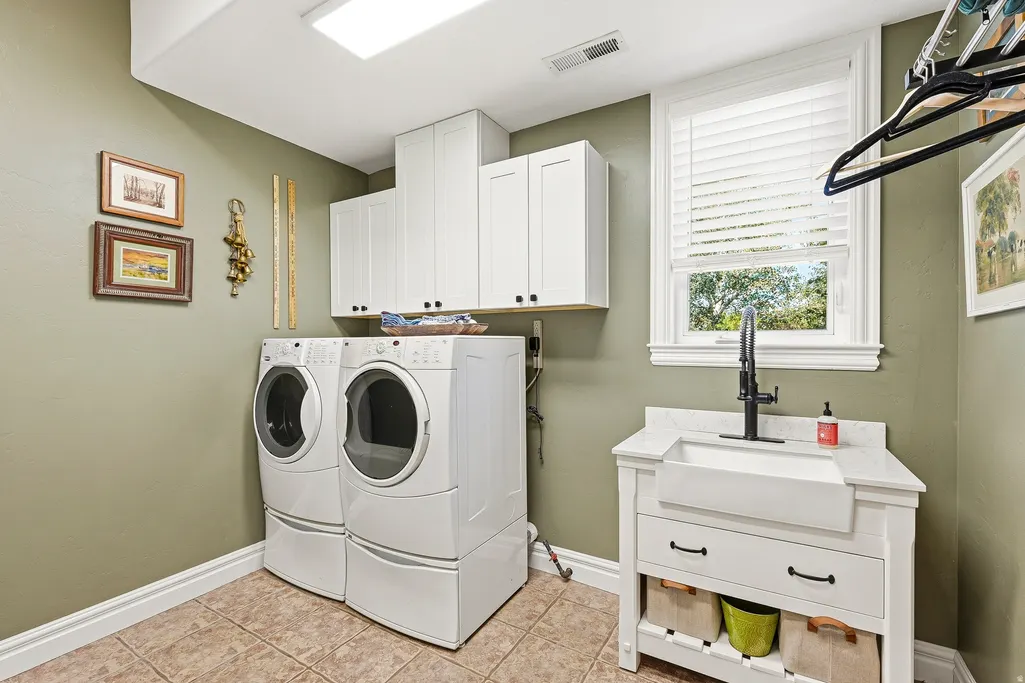
| Appliances | Ceiling Fan,Trash Compactor,Refrigerator,Washer |
| Zoning | Single-Family |
| HOA Fee | 170.0 |
| Garage Spaces | 3.0 |
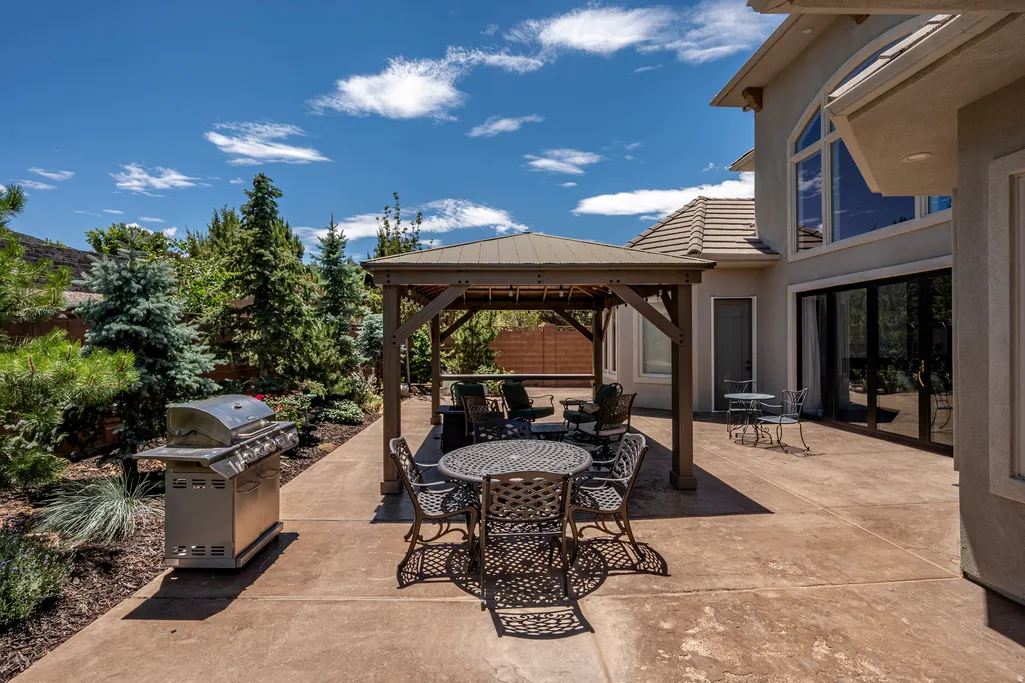
| Patio/Porch Features | Porch: Open,Patio: Open |
| Architectural Style | Stories: 2 |
| Construction Materials | Concrete,Stone,Stucco |
| Year Built | 2005 |
| View | Mountain(s) |
| Stories Count | 2 |
| Topography | Cul-de-Sac,Fenced: Full,Road: Paved,Secluded Yard,Sidewalks,Sprinkler: Auto-Full,Terrain,Flat,View: Mountain,Private |
| Property Subtype | Single Family Residence |
| Current Use | Single Family |
| Assoc Fee Paid Per | Quarterly |
| County | Iron |
| New Construction | No |
| Property Type | Residential |
| Association Amenities | Snow Removal |
| HOA | Yes |
| Attached Garage | No |
| Subdivision Name | ASHDOWN FOREST |
| Garage Y/N | Yes |
| Green Energy Generation | Solar |
| Total Rooms | 16 |
| Full Baths | 3 |
| Status | Active |
| Directions | From North Main Turn right onto Nichols Canyon Rd Continue 1 mile Turn left onto Bridgewater Rd Destination will be on the right Situs 2204 N BRIDGE WATER RD 2204 N 1100 E,CEDAR CITY Legal LOT 2,ASH |
| High School | Canyon View |
| City | Cedar City |
| Senior Community Y/N | No |
| High School District | Iron |
| Zoning Description | RES |
| Open Parking Spaces | 12.0 |
| MLS Area | Cedar Cty; Enoch; Pintura |
| Lot Size Units | Acres |
| Lot Size Square Feet | 17859.6 |
| Carport Y/N | No |
| Listing Terms | Cash,Conventional |
| Elementary School | Fiddler's Canyon |
| Property Attached Y/N | No |
| Tax Annual Amount | 3193.0 |
| Home Warranty Y/N | No |
| Middle/Junior High School | Canyon View Middle |
| Property Condition | Blt./Standing |
| Lease Considered Y/N | No |
| Virtual Tour | https://my.matterport.com/show/?m=NAQFvpyfEdp |
| Living Area Units | Square Feet |
| Standard Status | Active |
| Middle/Junior School District | Iron |
| Elementary School District | Iron |
| PostalCity | Cedar City |
| ADU | No |
Interior Features
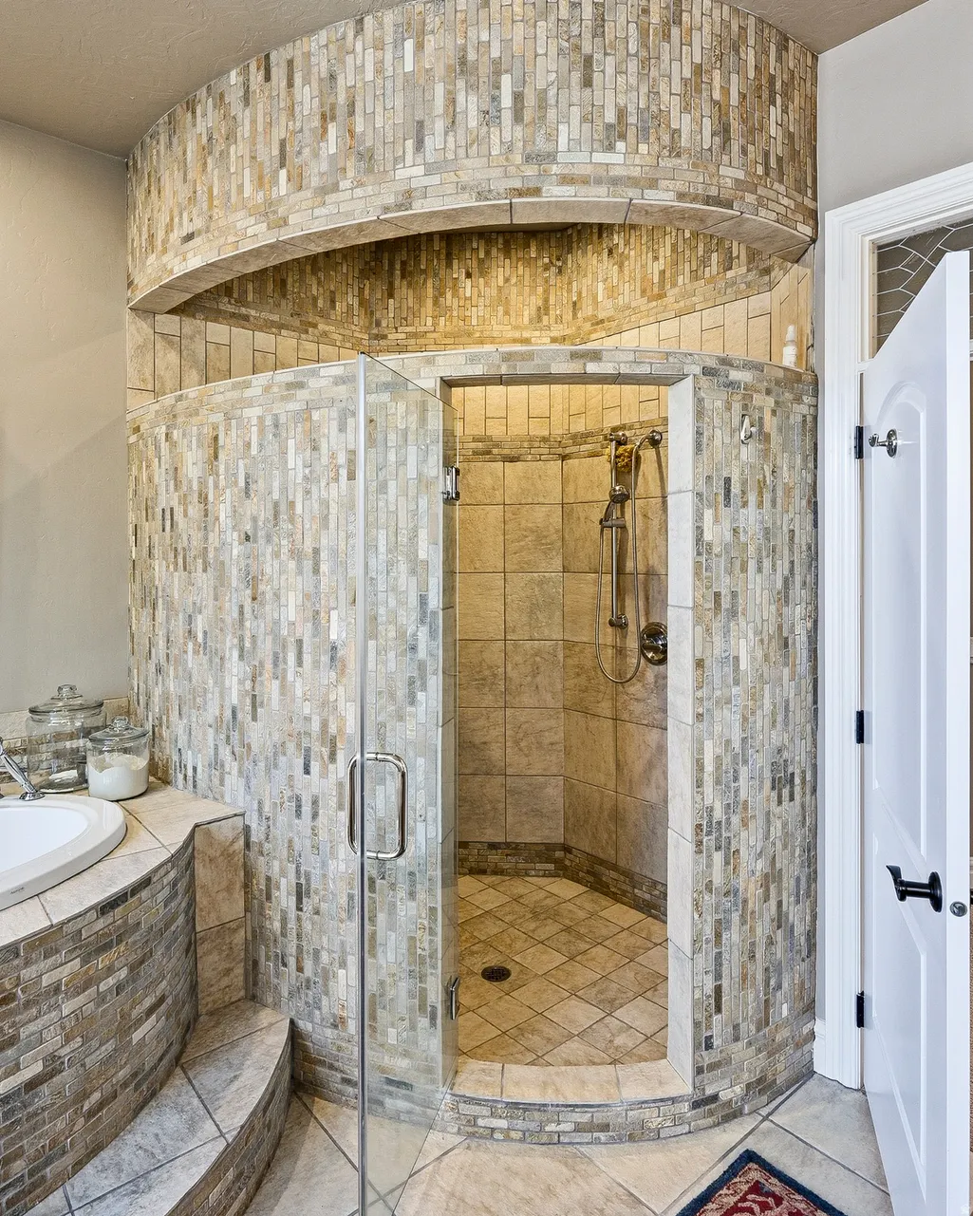
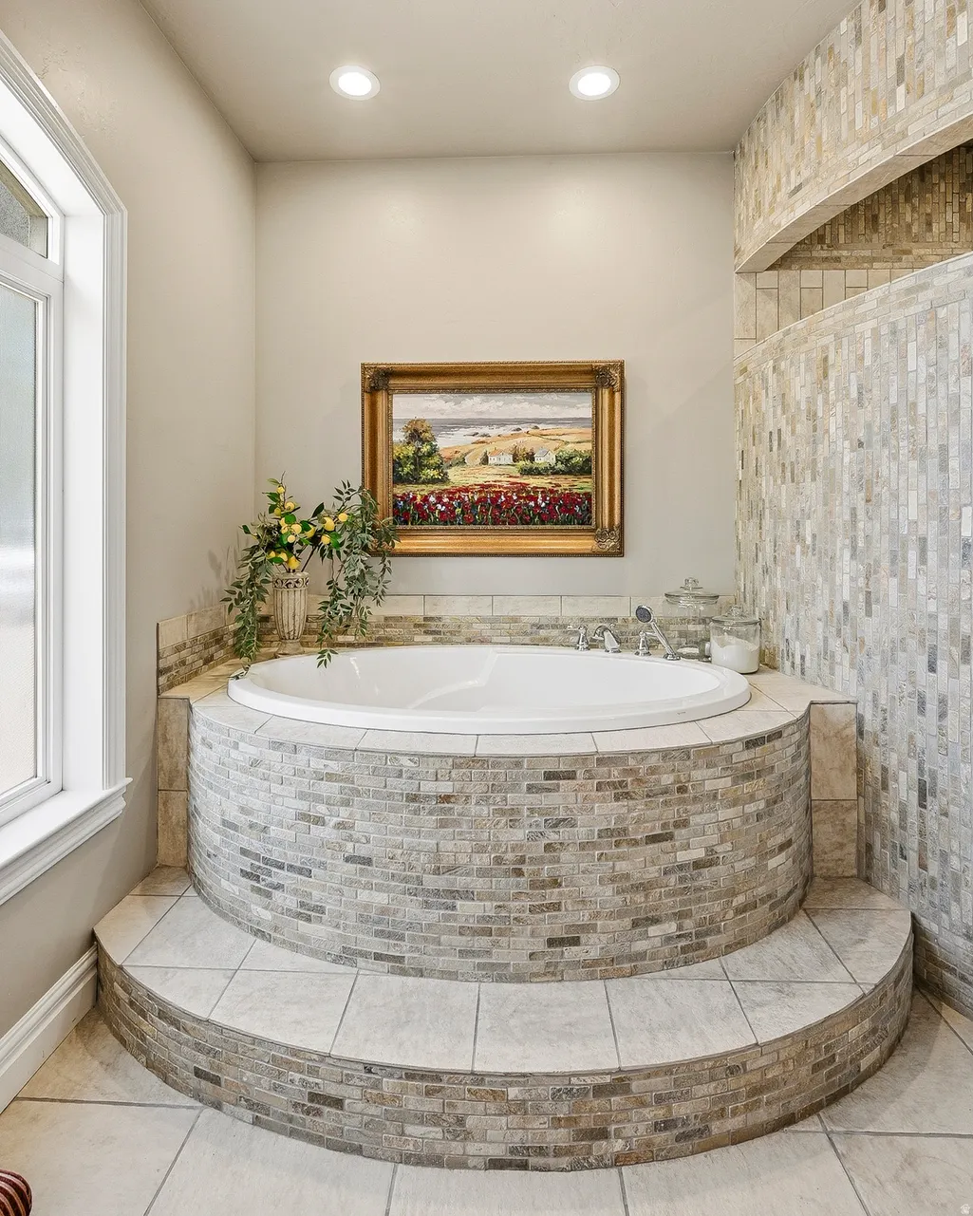
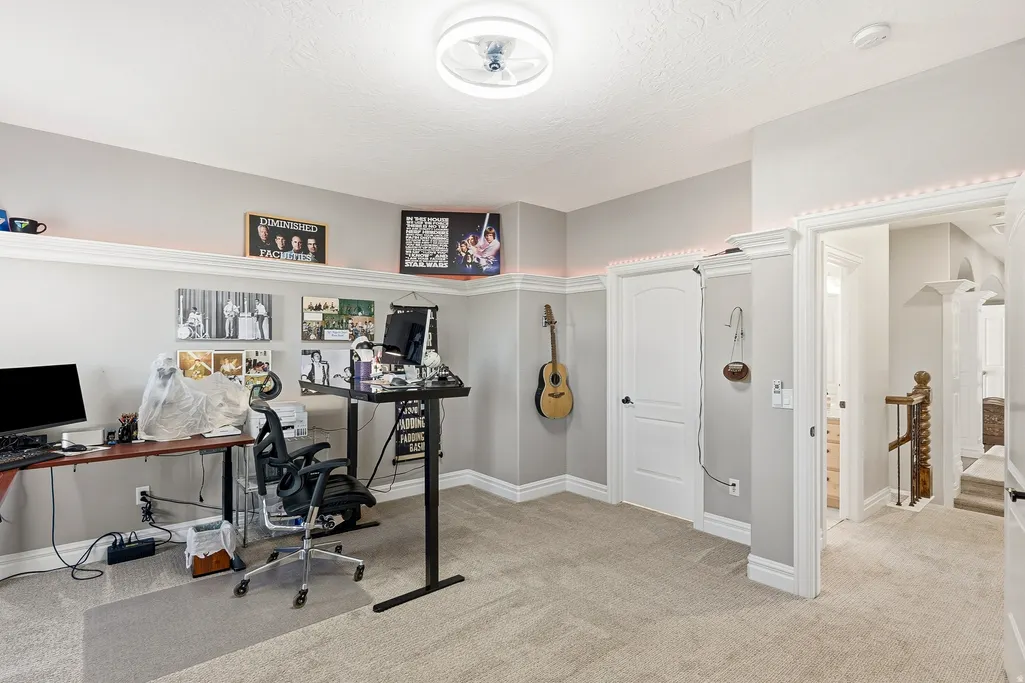
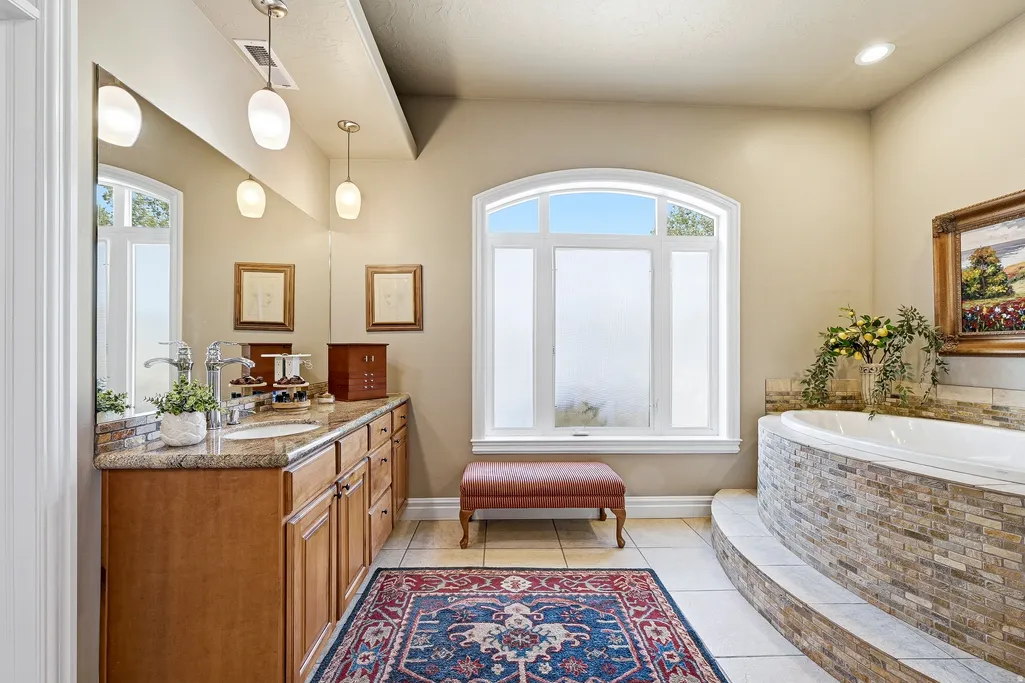
| Interior Amenities | Bath: Primary,Bath: Sep. Tub/Shower,Closet: Walk-In,Den/Office,Disposal,Great Room,Oven: Double,Vaulted Ceilings |
|---|---|
| Flooring | Carpet,Hardwood,Tile |
| Total Fireplaces | 1 |
| Fireplace Features | Fireplace Equipment |
| Air Conditioning Y/N | Yes |
| Heating Y/N | Yes |
| Fireplace Y/N | Yes |
| Above Grade Finished Area | 3998.0 |
| Half Baths | 1 |
| Total Bedrooms | 4 |
| Main Level Bedrooms | 1 |
| Total Baths | 4 |
| 1/2 Baths | 1 |
| Power Production Type | Solar |
Exterior Features
| Exterior Amenities | Double Pane Windows,Entry (Foyer),Lighting,Porch: Open,Sliding Glass Doors,Patio: Open |
|---|---|
| Vegetation | Landscaping: Full,Mature Trees |
| Parking Features | Covered,Parking: Uncovered,Rv Parking |
| Lot Features | Cul-De-Sac,Fenced: Full,Road: Paved,Secluded,Sidewalks,Sprinkler: Auto-Full,View: Mountain,Private |
| Water Source | Culinary |
| Total Parking | 15.0 |
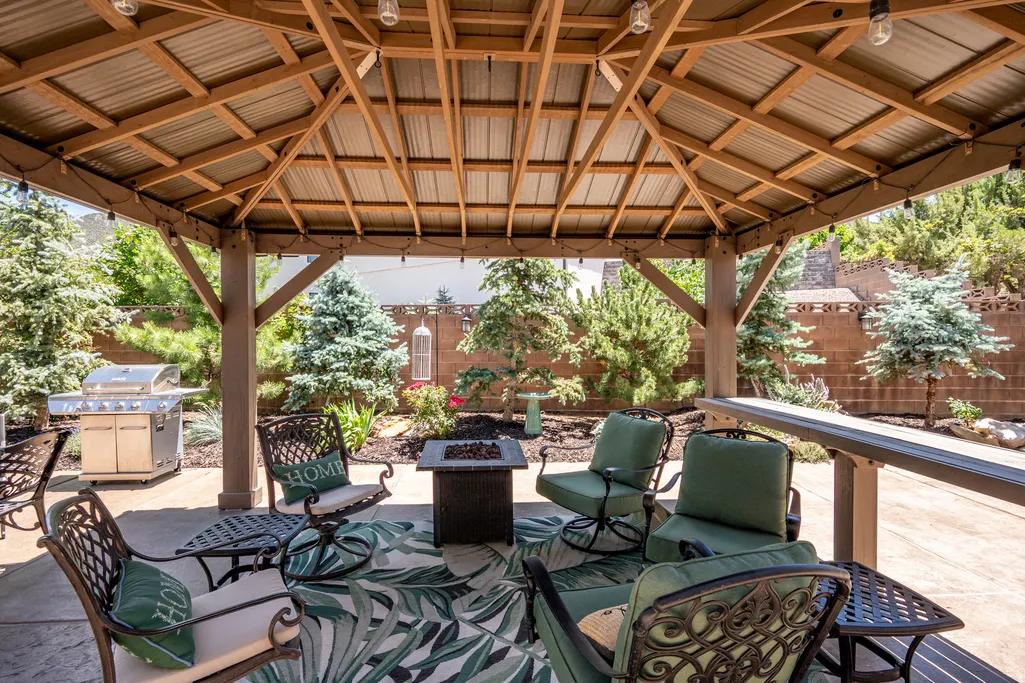
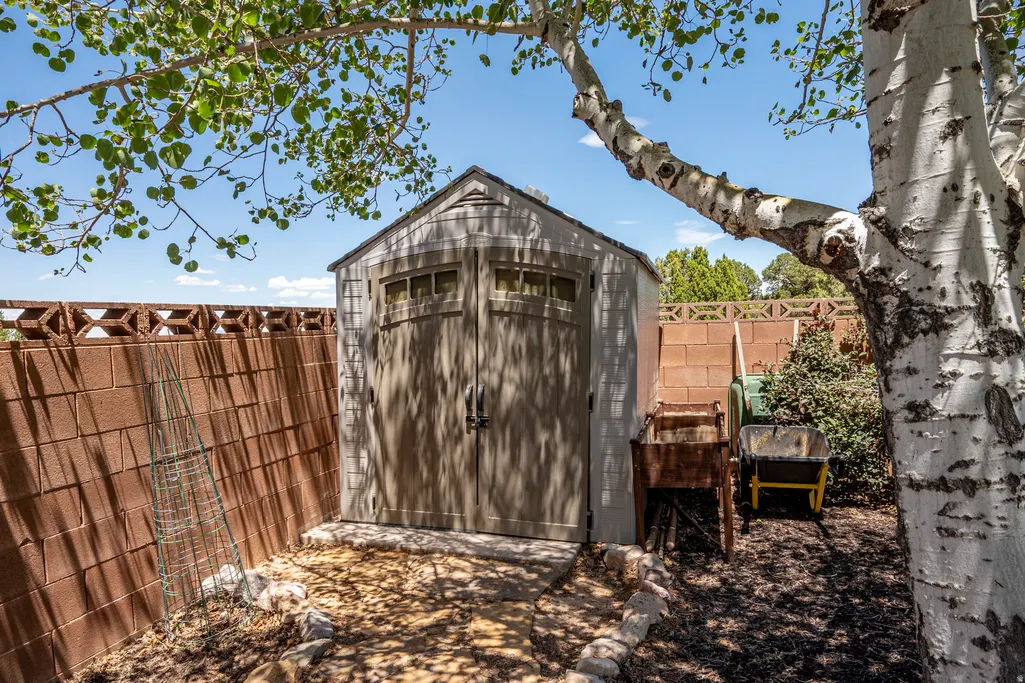
| Inclusions | Ceiling Fan,Compactor,Fireplace Equipment,Gazebo,Range,Refrigerator,Storage Shed(s),Washer,Window Coverings |
| Lot Size Area | 0.41 |
| Spa | No |
| Building Area Total | 3998.0 |
| Lot Dimensions | 0.0x0.0x0.0 |
| Lot Size Acres | 0.41 |
| Frontage Length | 0.0 |
| Private Pool | No |
| Waterfront Y/N | No |
| Covered Spaces | 3.0 |
| RV Parking Dimensions | 0.00 |
| Other Equipment | Fireplace Equipment,Gazebo,Storage Shed(s),Window Coverings |
| Horse Y/N | No |
| Solar Ownership | Owned |
Amenities
- Foreclosure
- Views
- Short Sale
- New Construction
- Adult 55+
- Lease To Own
- No HOA Fees
- Furnished
- Primary On Main
- Air Conditioning
- Seller Finance
- Green
- Fixer Upper
- Horse
- Golf
- Fireplace
- Deck
- Garage
- Basement
- Pool
Property vs Single Family Average in 84721
Price
Taxes
Year Built
Visits
 Wasatch Front Regional MLS - Salt Lake Board of REALTORS® All information deemed reliable but not guaranteed. All properties are subject to prior sale, change or withdrawal. Neither listing broker(s) or information provider(s) shall be responsible for any typographical errors, misinformation, misprints and shall be held totally harmless. Listing(s) information is provided for consumer's personal, non-commercial use and may not be used for any purpose other than to identify prospective properties
