
Address
19694 S Elkhorn Cir, Birdseye, UT
Price
$ 749,999
Property Attributes
- MLS#2173389
- TypeSingle Family
- Listing Status Active
- CountyUTAH
- CityBirdseye
- AreaSp Fork
- NeighborhoodEAGLES LANDING
- Zip84629
- StyleRambler/Ranch
- Year Built2007
- Taxes$ 3769
- Price$ 749,999
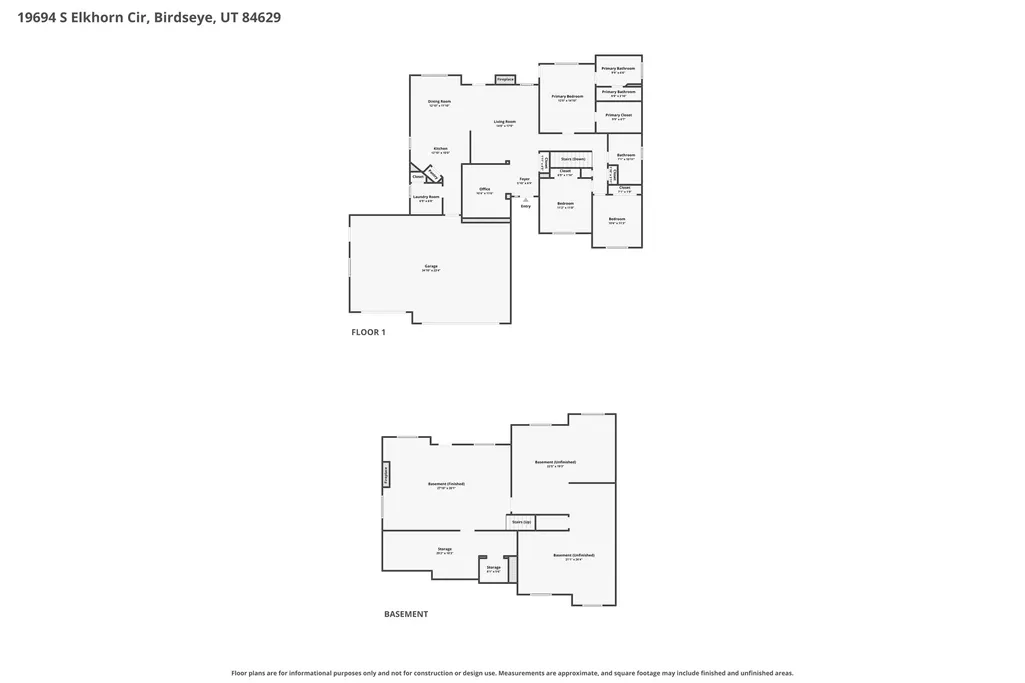
- Bedrooms3
- Full Bathrooms2
- Half Bathrooms0
- Sqr Footage3604
- Lot Size1 Acres
Data Source:
Wasatch Front Regional MLS (WFRMLS)
Property Description
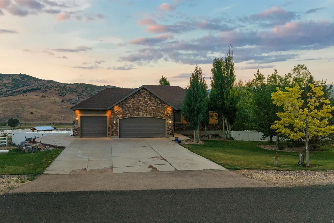
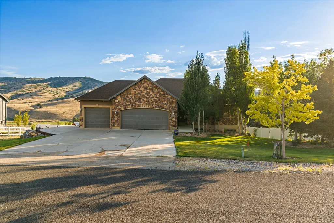
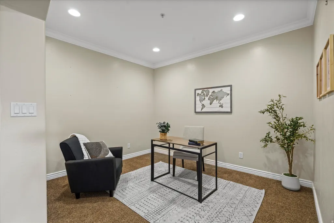
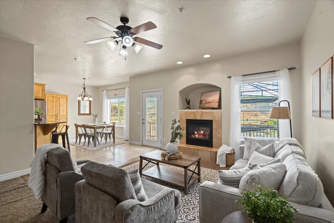
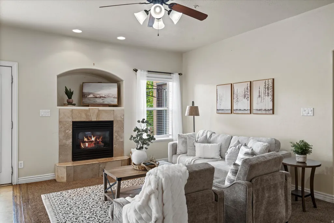
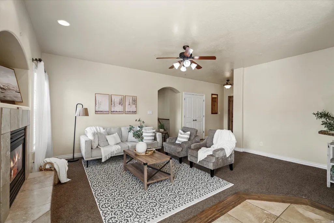
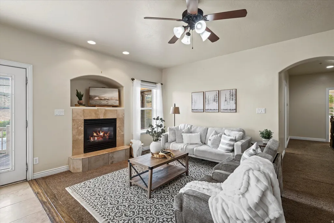
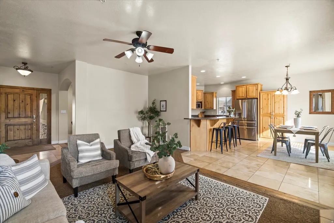
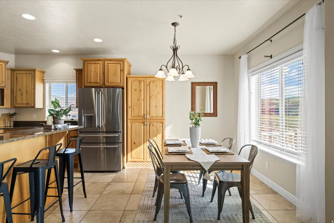
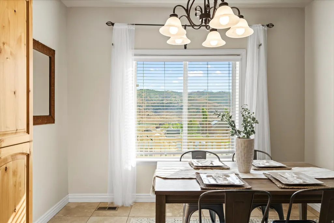
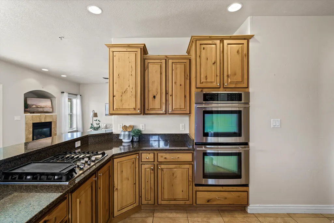
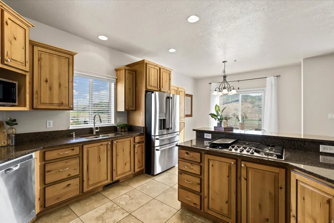
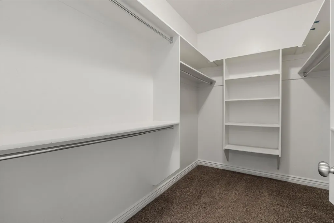
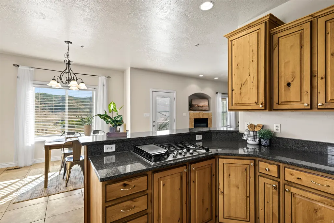
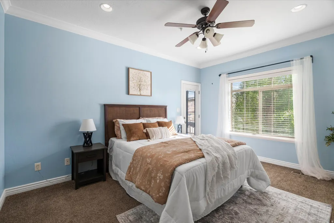
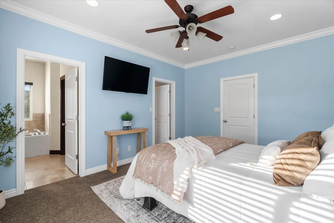
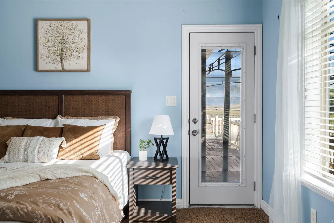
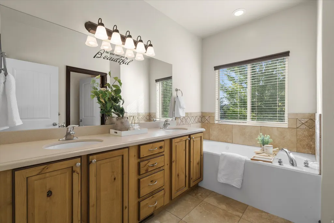
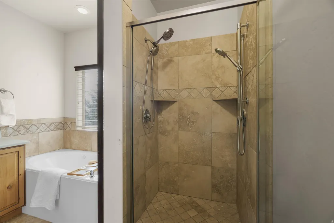
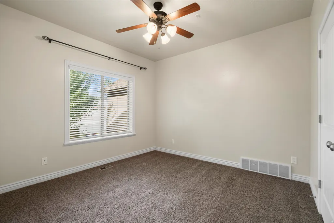
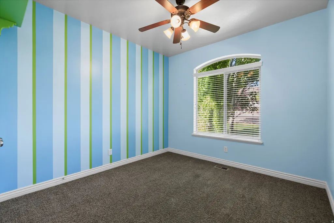
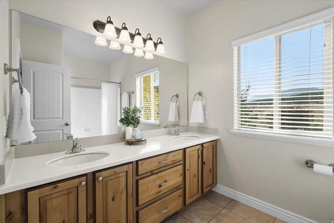
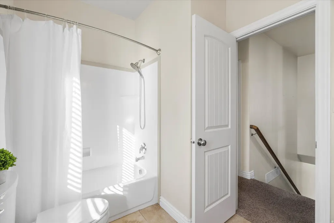
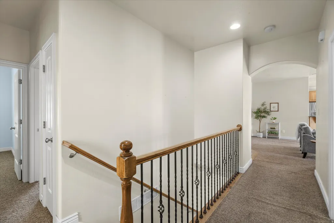
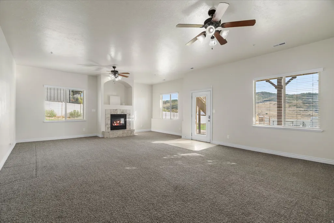
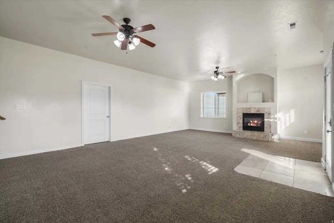
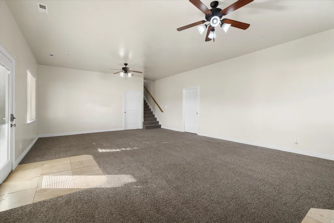
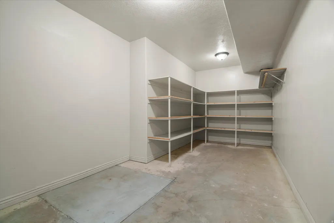
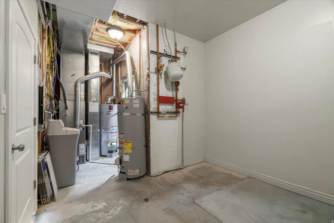
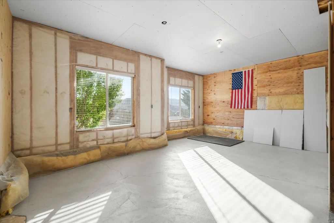
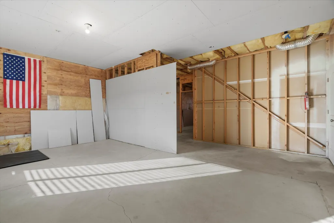
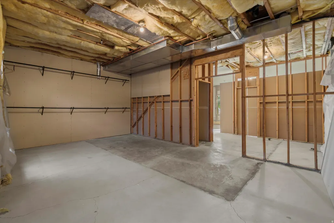
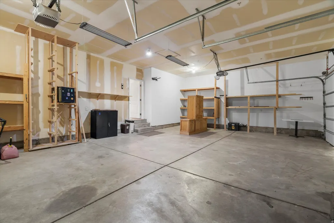
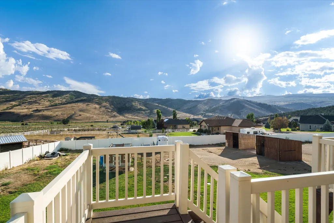
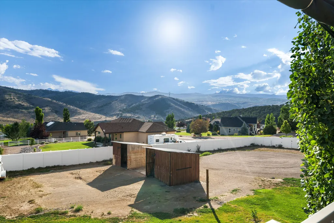
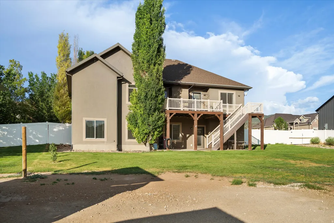
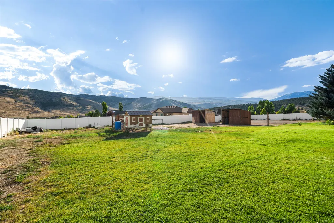
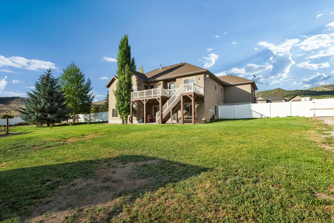
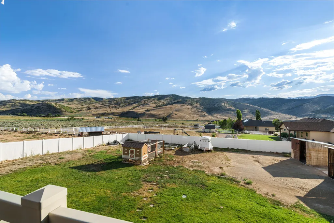
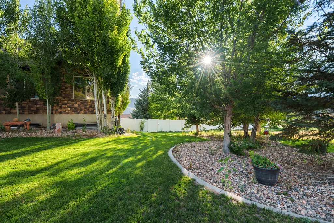
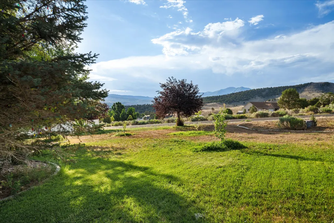
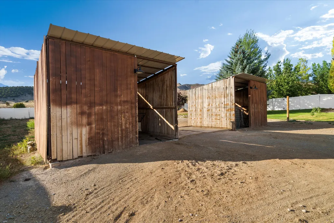
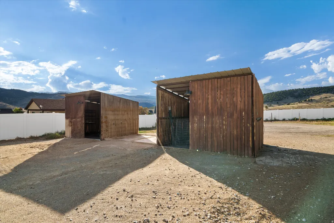
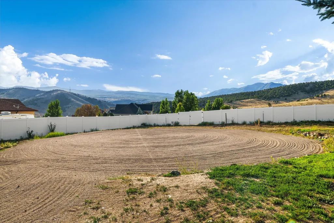
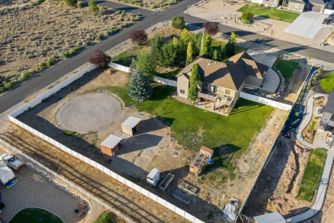
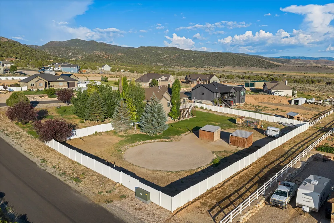
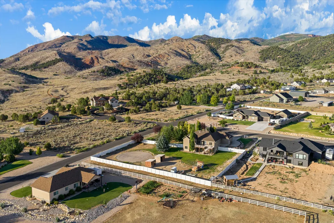
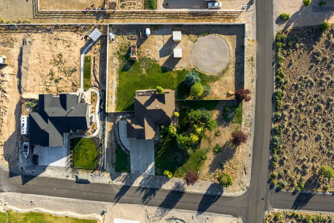
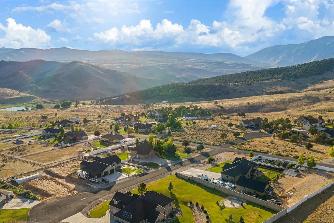
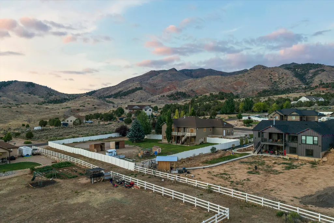
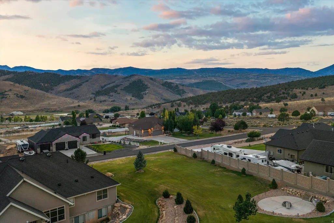
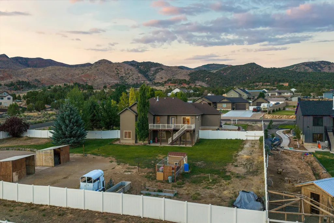
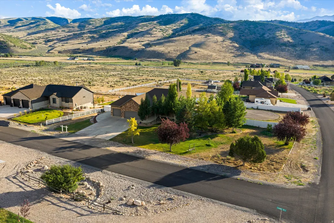
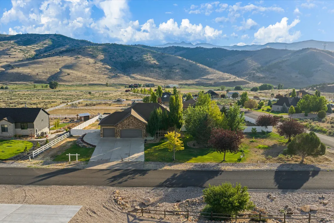
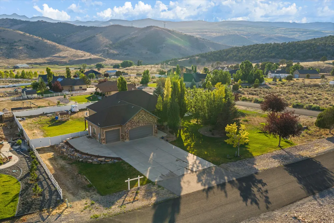
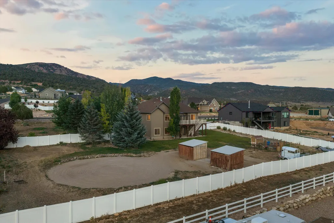
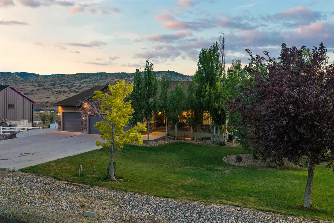
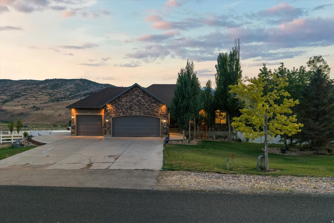
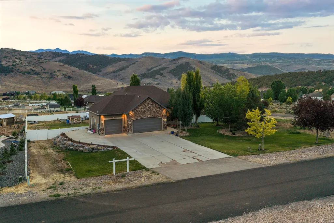
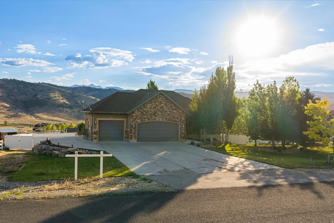
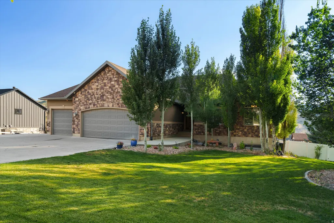
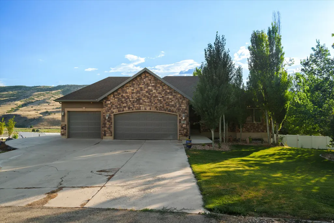
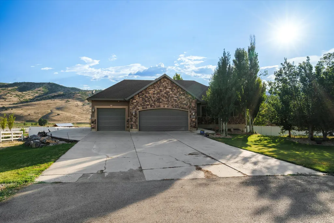
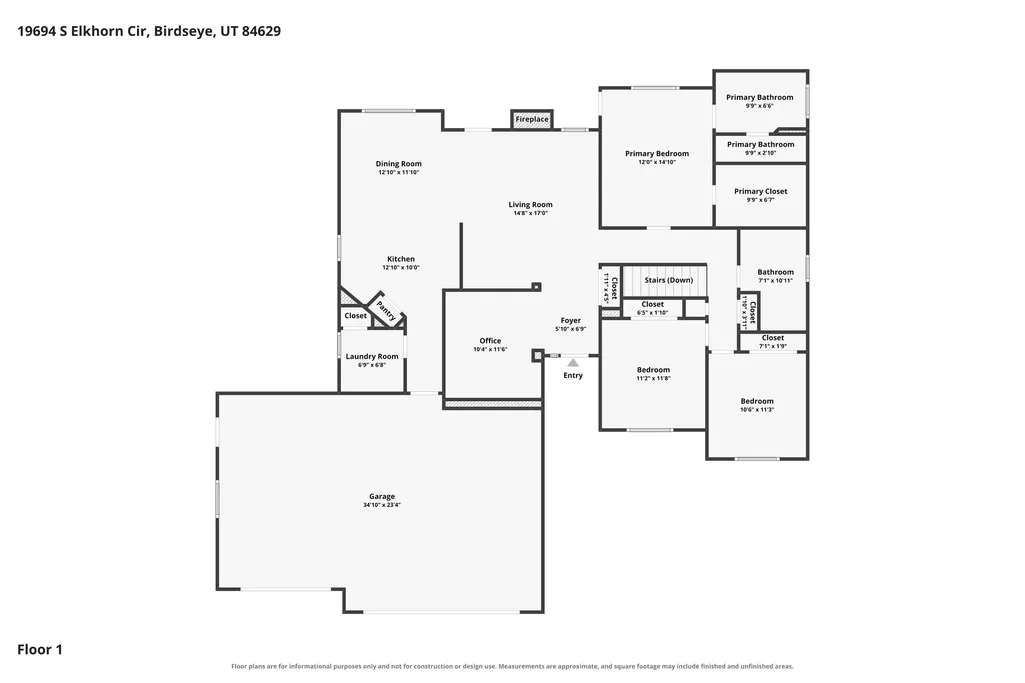
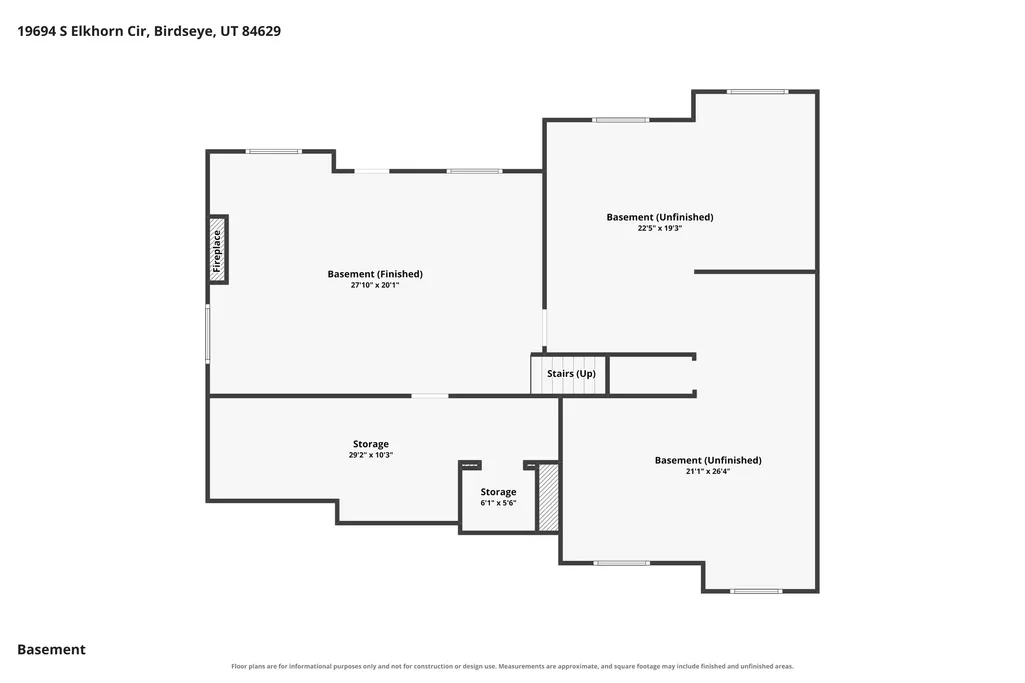
Welcome to peaceful Birdseye, where spectacular mountain views, fresh air and wide open spaces surround you! This move in ready custom home sits on a fully fenced 1 acre lot with animal rights and borders hundreds of acres of BLM land, offering incredible ride out access for horses, bikes and ATVs. Inside, you'll find 9 foot ceilings on both levels, two fireplaces and a beautiful kitchen with granite countertops, double ovens, a newer gas range and refrigerator. The spacious primary suite features private deck access, a huge walk in closet, double vanity, deep jetted tub and separate shower. The second bathroom is generously sized and also features a double vanity. The beautiful daylight basement offers a huge finished family room, oversized storage room and abundant natural light. It also provides additional space to grow and customize as you wish, with generously sized rooms and endless possibilities. Outside, enjoy a huge front yard with the potential for additional pasture space. This property has plenty of room for trailers and also includes mature trees, peach and cherry trees, garden boxes and unforgettable views. Additional features include built in garage storage, a residential fire sprinkler system and reliable high speed internet. Located just 18 minutes from the mouth of Spanish Fork Canyon, this property offers the perfect combination of space, recreation and peaceful country living!
| Elementary School | Middle School | High School |
|---|---|---|
| Spanish Oaks Elementary School | Mapleton Jr Middle School | Maple Mountain High School |
| Price History | |
|---|---|
| 7/21/2026 | Listed $749,999 |
General Features
| Living Area | 3604.0 |
|---|---|
| Sewer | Sewer: Private,Septic Tank |
| Heating | Forced Air,Gas: Central |
| Cooling | Central Air |
| Utilities | Natural Gas Connected,Electricity Connected,Sewer: Private,Sewer: Septic Tank,Water Connected |
| Roof | Asphalt |
| Zoning | Single-Family |
| HOA Fee | 25.0 |
| Garage Spaces | 3.0 |
| Architectural Style | Rambler/Ranch |
| Construction Materials | Stone,Stucco |
| Year Built | 2007 |
| View | Mountain(s),Valley |
| Stories Count | 2 |
| Topography | Corner Lot,Cul-de-Sac,Curb & Gutter,Fenced: Full,Fenced: Part,Road: Paved,Secluded Yard,Terrain,Flat,View: Mountain,View: Valley,Private |
| Property Subtype | Single Family Residence |
| Current Use | Single Family |
| Accessibility | Accessible Doors,Accessible Hallway(s),Single Level Living |
| Assoc Fee Paid Per | Monthly |
| County | Utah |
| New Construction | No |
| Property Type | Residential |
| HOA | Yes |
| Attached Garage | Yes |
| Subdivision Name | EAGLES LANDING |
| Facing Direction | East |
| Garage Y/N | Yes |
| Total Rooms | 14 |
| Full Baths | 2 |
| Status | Active |
| Directions | Hwy 6 to Hwy 89,take Hwy 89 about 9 miles,Development is on the left. |
| High School | Maple Mountain |
| City | Birdseye |
| Senior Community Y/N | No |
| High School District | Nebo |
| Zoning Description | RES |
| MLS Area | Sp Fork; Mapleton; Benjamin |
| Lot Size Units | Acres |
| Lot Size Square Feet | 43560.0 |
| Carport Y/N | No |
| Listing Terms | Cash,Conventional,VA Loan,USDA Rural Development |
| Elementary School | Spanish Oaks |
| Property Attached Y/N | No |
| Tax Annual Amount | 3769.0 |
| Home Warranty Y/N | No |
| Middle/Junior High School | Mapleton Jr |
| Property Condition | Blt./Standing |
| Lease Considered Y/N | No |
| Virtual Tour | https://www.zillow.com/view-imx/700ba8cd-afd3-46fa-b563-6a2b8e51fde0?setAttribution=mls&wl=true&initialViewType=pano&utm_source=dashboard |
| Living Area Units | Square Feet |
| Standard Status | Active |
| Middle/Junior School District | Nebo |
| Elementary School District | Nebo |
| PostalCity | Birdseye |
| ADU | No |
Interior Features
| Interior Amenities | Bath: Primary,Bath: Sep. Tub/Shower,Closet: Walk-In,Den/Office,Disposal,Gas Log,Great Room,Oven: Double,Range: Countertop,Range: Gas,Granite Countertops |
|---|---|
| Basement | Entrance,Walk-Out Access |
| Flooring | Carpet,Tile,Travertine |
| Total Fireplaces | 2 |
| Air Conditioning Y/N | Yes |
| Heating Y/N | Yes |
| Window Features | Blinds |
| Fireplace Y/N | Yes |
| Above Grade Finished Area | 1802.0 |
| Laundry Features | Gas Dryer Hookup |
| Total Bedrooms | 3 |
| Main Level Bedrooms | 3 |
| Total Baths | 2 |
| Basement Finished | 40 |
Exterior Features
| Exterior Amenities | Barn,Basement Entrance,Double Pane Windows,Horse Property,Walkout |
|---|---|
| Vegetation | Landscaping: Full,Mature Trees |
| Parking Features | Rv Parking |
| Lot Features | Corner Lot,Cul-De-Sac,Curb & Gutter,Fenced: Full,Fenced: Part,Road: Paved,Secluded,View: Mountain,View: Valley,Private |
| Water Source | Culinary |
| Total Parking | 3.0 |
| Lot Size Area | 1.0 |
| Spa | No |
| Building Area Total | 3604.0 |
| Lot Dimensions | 0.0x0.0x0.0 |
| Lot Size Acres | 1.0 |
| Frontage Length | 0.0 |
| Private Pool | No |
| Waterfront Y/N | No |
| Covered Spaces | 3.0 |
| RV Parking Dimensions | 0.00 |
| Horse Y/N | Yes |
Amenities
- Foreclosure
- Views
- Short Sale
- New Construction
- Adult 55+
- Lease To Own
- No HOA Fees
- Furnished
- Primary On Main
- Air Conditioning
- Seller Finance
- Green
- Fixer Upper
- Horse
- Golf
- Fireplace
- Deck
- Garage
- Basement
- Pool
Property vs Single Family Average in 84629
Price
Taxes
Year Built
Visits
 Wasatch Front Regional MLS - Salt Lake Board of REALTORS® All information deemed reliable but not guaranteed. All properties are subject to prior sale, change or withdrawal. Neither listing broker(s) or information provider(s) shall be responsible for any typographical errors, misinformation, misprints and shall be held totally harmless. Listing(s) information is provided for consumer's personal, non-commercial use and may not be used for any purpose other than to identify prospective properties
