
Address
6076 E Upper Whittemore Dr N, Springville, UT
Price
$ 650,000
Property Attributes
- MLS#2173226
- TypeSingle Family
- Listing Status Active
- CountyUTAH
- CitySpringville
- AreaProvo
- NeighborhoodUPPER WHITTEMORE
- Zip84663
- StyleCabin
- Year Built1994
- Taxes$ 4241
- Price$ 650,000
- Bedrooms3
- Full Bathrooms2
- Half Bathrooms1
- Sqr Footage2056
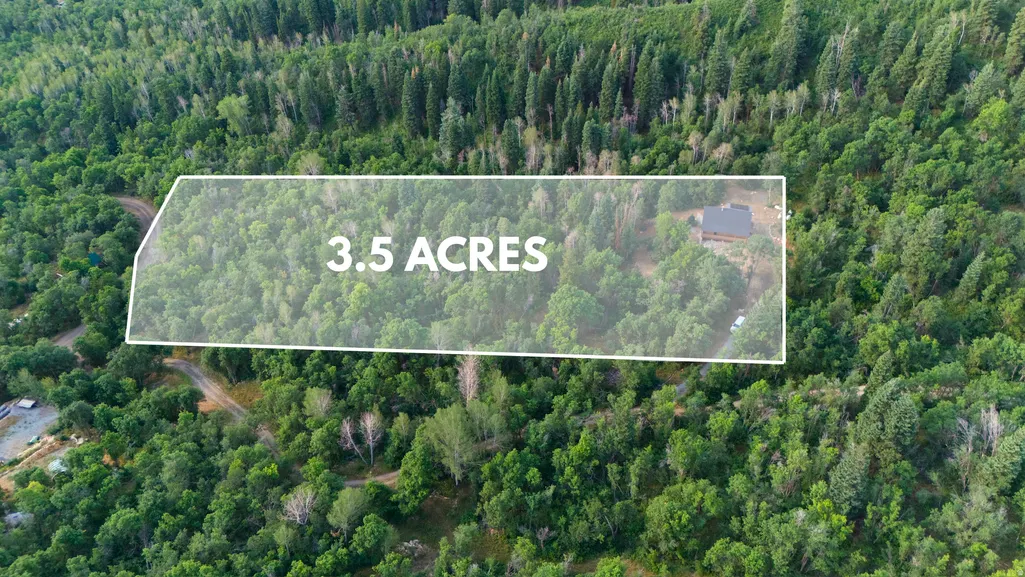
- Lot Size3.5 Acres
Data Source:
Wasatch Front Regional MLS (WFRMLS)
Property Description
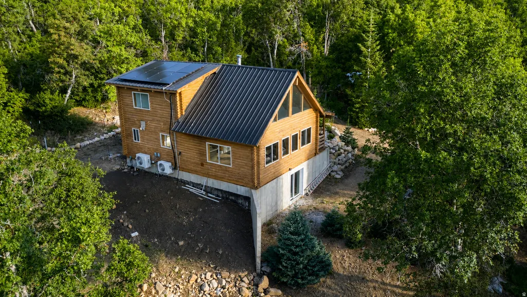
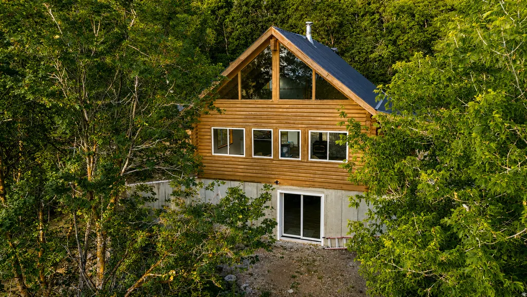
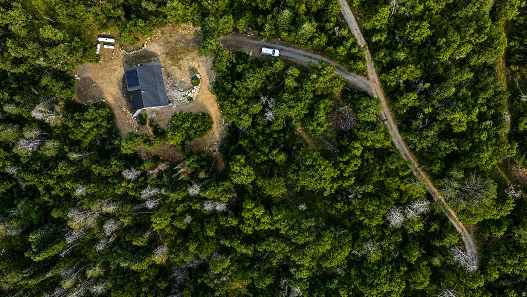
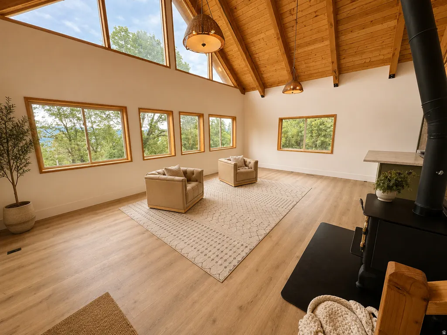
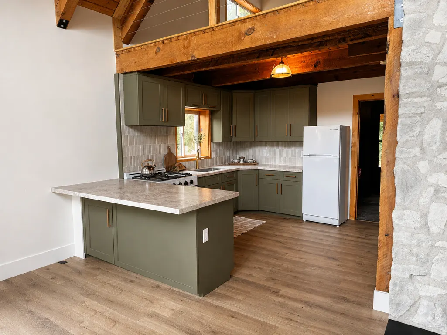
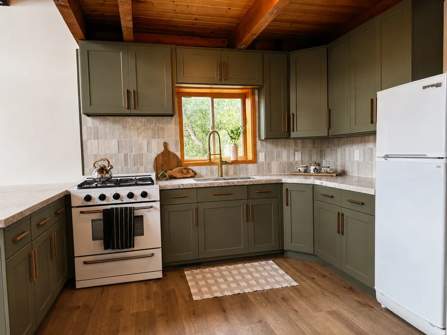
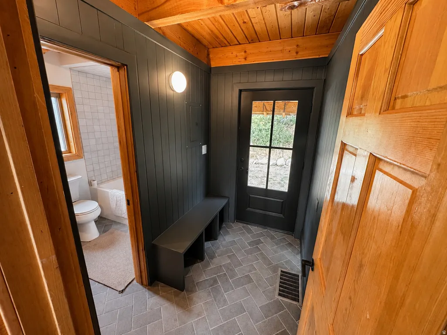
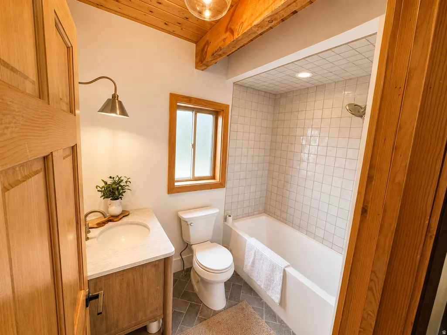
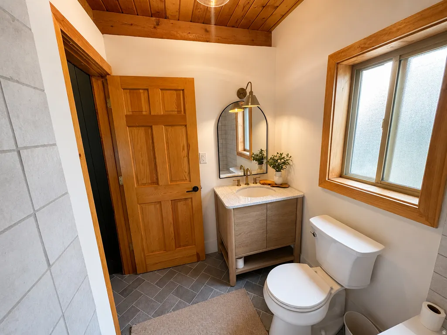
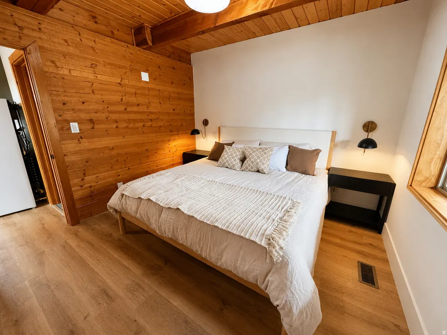
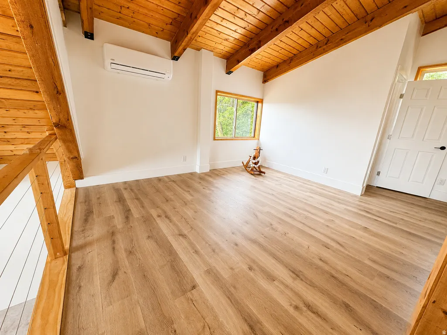
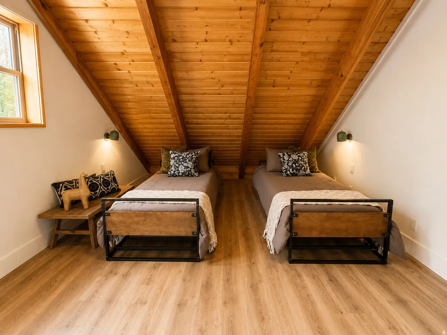
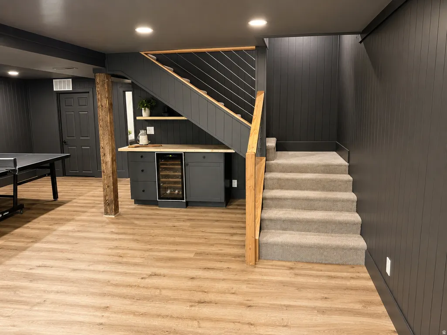
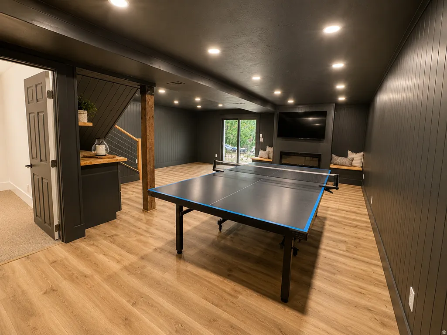
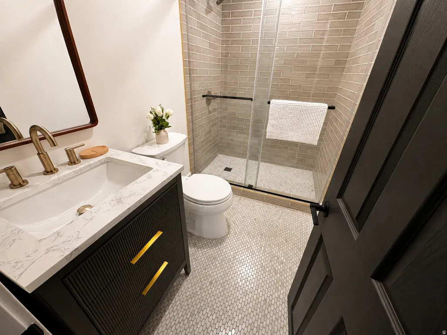
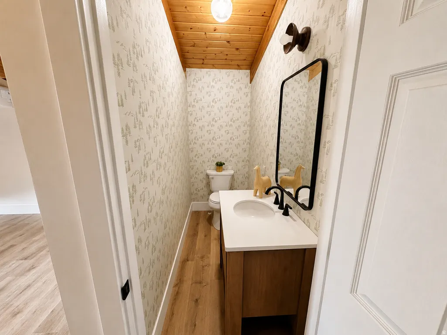
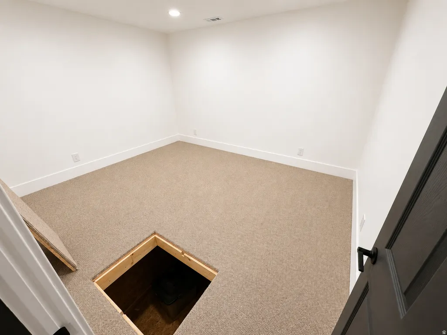
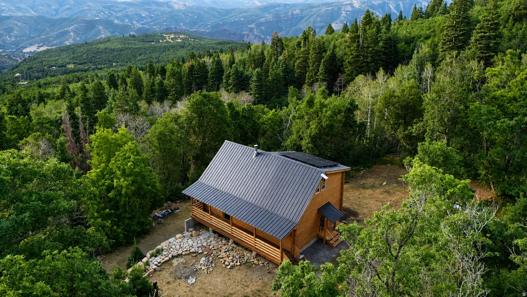
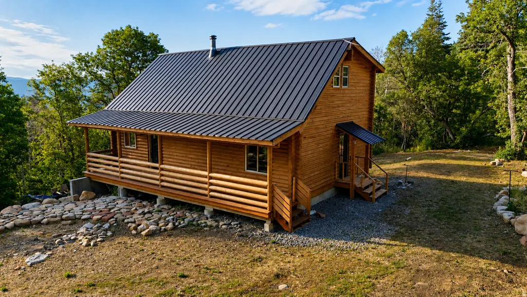
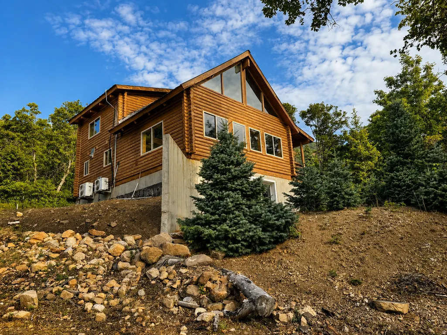
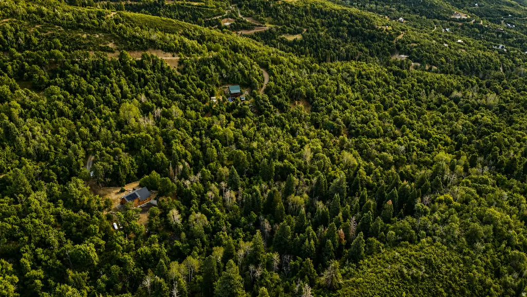
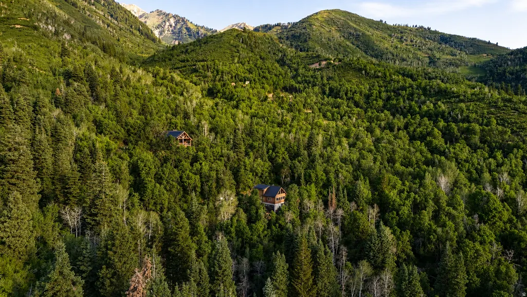
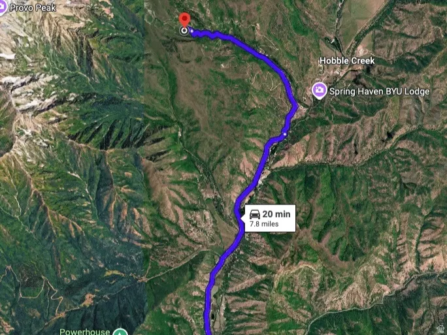
Escape to true off-grid luxury in the gated Upper Whittemore community, where this fully renovated 3-bedroom, 3-bath log cabin sits privately on 3.5 wooded acres just 30 minutes from downtown Springville, offering mountain views, mature pines and scrub oak, and a seasonal stream that runs like a small rushing river each spring; inside, vaulted ceilings and exposed pine beams frame beautiful wood floors and a completely reimagined kitchen with new cabinetry, while each level offers its own bedroom and bath for flexible living, sleeping, or guest space, and a spacious hidden storage area beneath the basement bedroom adds rare extra square footage; the property runs on a new gas forced-air furnace, mini-splits, and an electric fireplace for comfort in every season, with a Off-grid power system featuring a 3.32 kW solar array, 8 kW split-phase inverter, 10.24 kWh LiFePO battery storage, and 13,000W Predator backup generator., plus Starlink internet already up and running; a private cistern-fed water system, laundry hookups, and thoughtful pre-wiring for future built-in bunks round out a cabin that blends rugged mountain character with genuine modern comfort, all just past a gated entrance into one of Springville Canyon's most secluded settings. Seller Financing may be considered with 50% down payment OBO. Put this Maps GPS Dropped Pin in before you enter the Canyon and lose coverage: https://maps.app.goo.gl/G89bVbPM5ZwFDS526
| Elementary School | Middle School | High School |
|---|---|---|
| Hobble Creek Elementary School | Springville Jr Middle School | Springville High School |
| Price History | |
|---|---|
| 7/21/2026 | Listed $650,000 |
General Features
| Living Area | 2056.0 |
|---|---|
| Sewer | Septic Tank |
| Heating | Forced Air,Wood |
| Cooling | Window Unit(s) |
| Utilities | Sewer: Septic Tank,Water Connected |
| Roof | Metal |
| Appliances | Microwave,Refrigerator |
| Zoning | Single-Family |
| HOA Fee | 950.0 |
| Association Fee Includes | Water |
| Patio/Porch Features | Porch: Open |
| Architectural Style | Cabin |
| Construction Materials | Log |
| Exclusions | Dryer,Washer |
| Year Built | 1994 |
| View | Mountain(s) |
| Stories Count | 3 |
| Topography | Terrain: Mountain,View: Mountain,Wooded,Private |
| Property Subtype | Recreational |
| Current Use | Recreational |
| Ownership | Agent Owned |
| Assoc Fee Paid Per | Annually |
| County | Utah |
| New Construction | No |
| Property Type | Residential |
| Association Amenities | Gated,Water |
| HOA | Yes |
| Attached Garage | No |
| Subdivision Name | UPPER WHITTEMORE |
| Garage Y/N | No |
| Green Energy Generation | Solar |
| Other Structures | Workshop |
| Total Rooms | 11 |
| Full Baths | 1 |
| Status | Active |
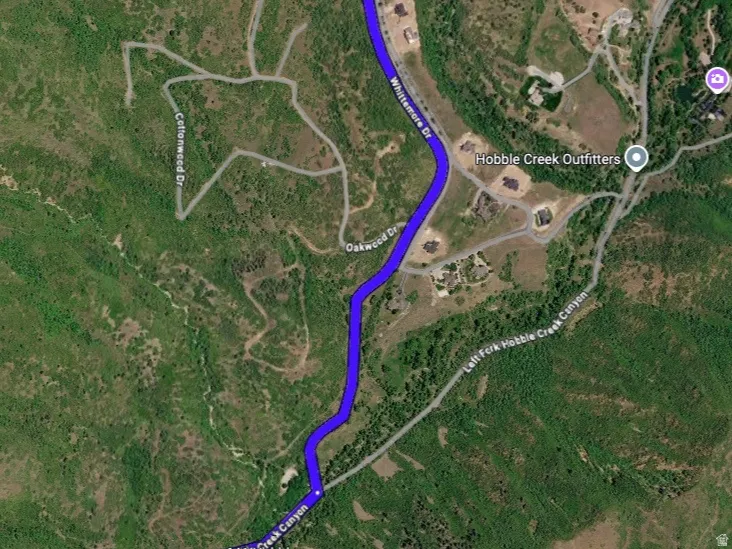
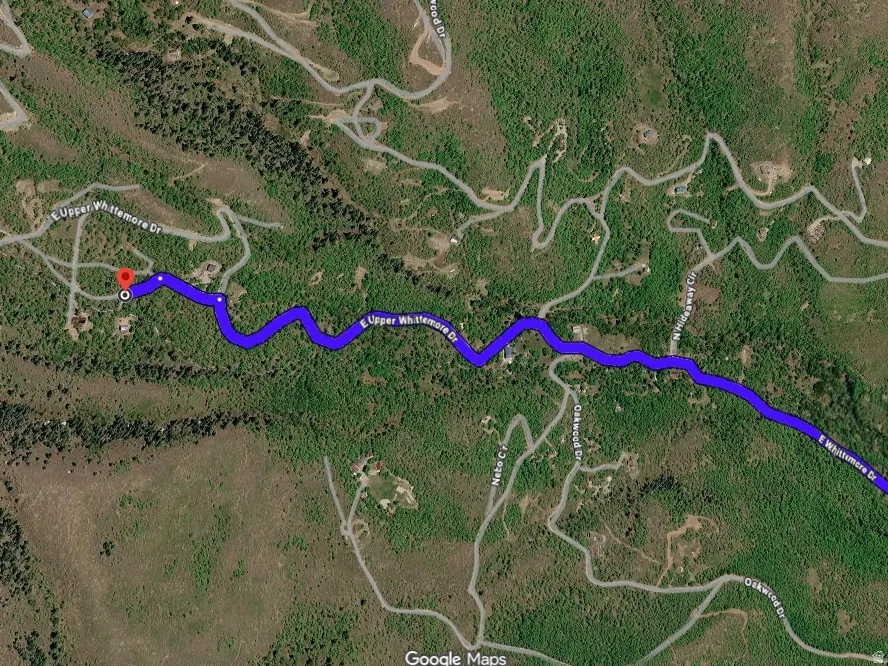
| Directions | DO NOT USE ADDRESS--Put this Google GPS Dropped Pin in before you enter the Canyon and lose coverage and this will take you right to it: https://maps.app.goo.gl/G89bVbPM5ZwFDS526 |
| High School | Springville |
| City | Springville |
| Association Name | [email protected] |
| Senior Community Y/N | No |
| High School District | Nebo |
| Open Parking Spaces | 8.0 |
| MLS Area | Provo; Mamth; Springville |
| Lot Size Units | Acres |
| Lot Size Square Feet | 152460.0 |
| Carport Y/N | No |
| Listing Terms | Cash,Conventional,Seller Finance |
| Elementary School | Hobble Creek |
| Property Attached Y/N | No |
| Tax Annual Amount | 4241.0 |
| Home Warranty Y/N | No |
| Middle/Junior High School | Springville Jr |
| Property Condition | Blt./Standing |
| Lease Considered Y/N | No |
| Virtual Tour | https://youtu.be/r6DbYVZ2Q-8 |
| Living Area Units | Square Feet |
| Standard Status | Active |
| Middle/Junior School District | Nebo |
| Elementary School District | Nebo |
| PostalCity | Springville |
| ADU | No |
Interior Features
| Interior Amenities | Range: Gas,Vaulted Ceilings,Instantaneous Hot Water |
|---|---|
| Basement | Full |
| Flooring | Carpet,Hardwood,Laminate |
| Total Fireplaces | 1 |
| Air Conditioning Y/N | Yes |
| Heating Y/N | Yes |
| Fireplace Y/N | Yes |
| Above Grade Finished Area | 1261.0 |
| Half Baths | 1 |
| 3/4 Baths | 1 |
| Total Bedrooms | 3 |
| Main Level Bedrooms | 1 |
| Total Baths | 3 |
| 1/2 Baths | 1 |
| Power Production Type | Solar |
| Basement Finished | 100 |
Exterior Features
| Exterior Amenities | Basement Entrance,Porch: Open,Storm Windows |
|---|---|
| Vegetation | Mature Trees,Pines,Scrub Oak,Stream |
| Parking Features | Rv Parking |
| Lot Features | Terrain: Mountain,View: Mountain,Wooded,Private |
| Water Source | Culinary,Private |
| Total Parking | 8.0 |
| Inclusions | Microwave,Range,Refrigerator |
| Lot Size Area | 3.5 |
| Spa | No |
| Building Area Total | 2056.0 |
| Lot Dimensions | 0.0x0.0x0.0 |
| Lot Size Acres | 3.5 |
| Frontage Length | 0.0 |
| Private Pool | No |
| Waterfront Y/N | No |
| RV Parking Dimensions | 0.00 |
| Horse Y/N | No |
| Solar Ownership | Owned |
Amenities
- Foreclosure
- Views
- Short Sale
- New Construction
- Adult 55+
- Lease To Own
- No HOA Fees
- Furnished
- Primary On Main
- Air Conditioning
- Seller Finance
- Green
- Fixer Upper
- Horse
- Golf
- Fireplace
- Deck
- Garage
- Basement
- Pool
Property vs Single Family Average in 84663
Price
Taxes
Year Built
Visits
 Wasatch Front Regional MLS - Salt Lake Board of REALTORS® All information deemed reliable but not guaranteed. All properties are subject to prior sale, change or withdrawal. Neither listing broker(s) or information provider(s) shall be responsible for any typographical errors, misinformation, misprints and shall be held totally harmless. Listing(s) information is provided for consumer's personal, non-commercial use and may not be used for any purpose other than to identify prospective properties
