
Address
240 S 100 E, Hyrum, UT
Price
$ 675,000
Property Attributes
- MLS#2172977
- TypeSingle Family
- Listing Status Active
- CountyCACHE
- CityHyrum
- AreaWellsville
- NeighborhoodPLAT A HYRUM CITY SU
- Zip84319
- StyleStories: 2
- Year Built1900
- Taxes$ 2144
- Price$ 675,000
- Bedrooms4
- Full Bathrooms3
- Half Bathrooms0
- Sqr Footage3677
- Lot Size0.5 Acres
Data Source:
Wasatch Front Regional MLS (WFRMLS)
Property Description
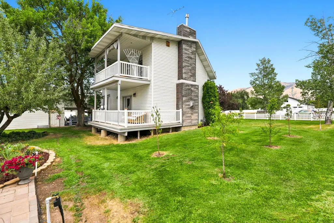
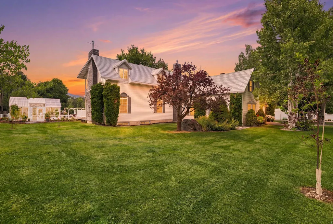
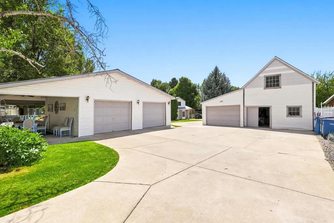
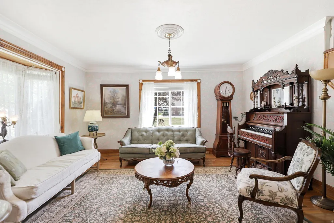
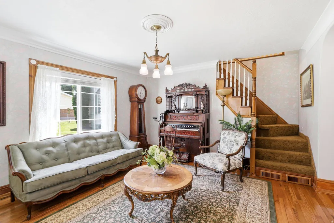
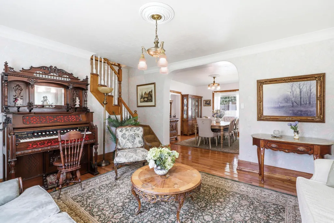
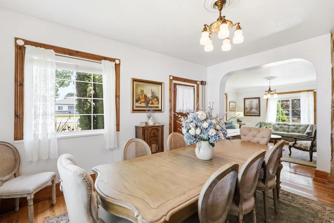
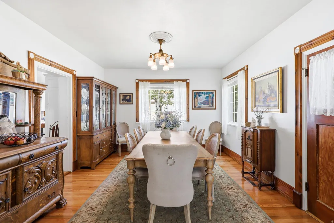
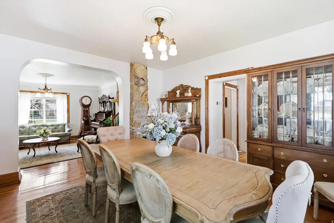
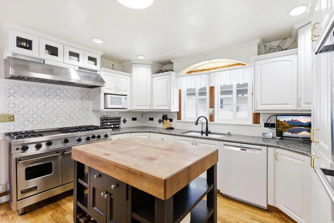

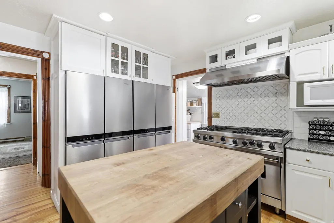
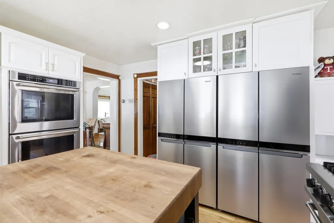
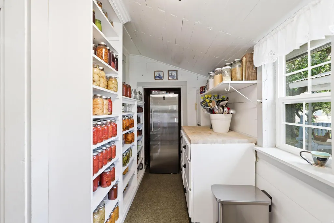
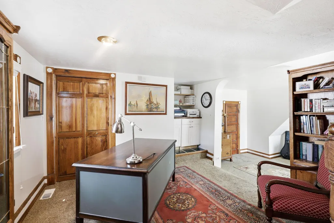
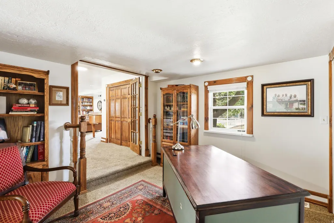
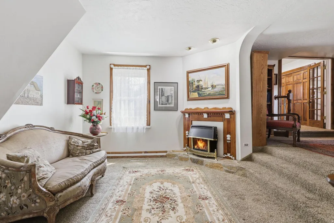
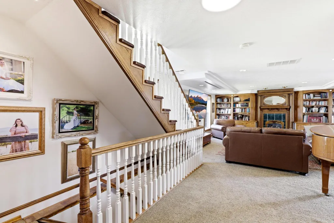
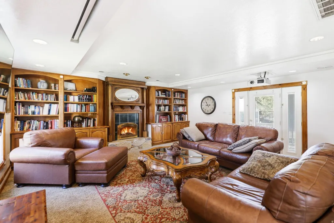
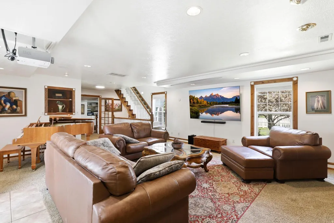
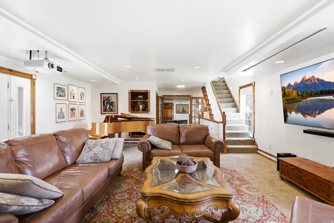
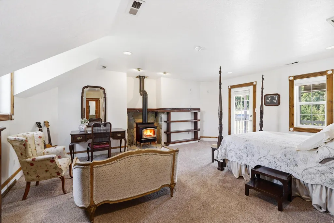
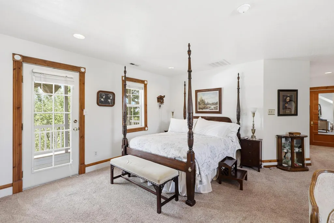
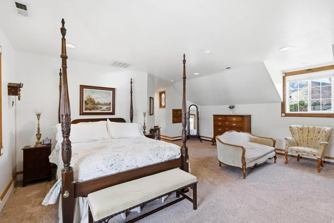
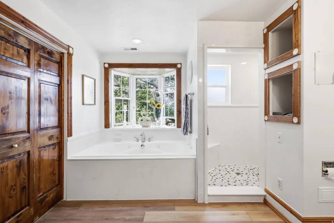
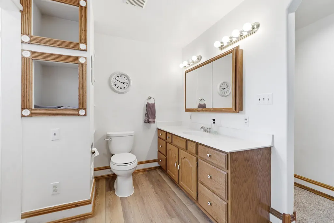
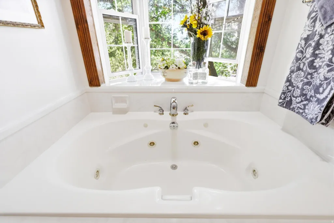
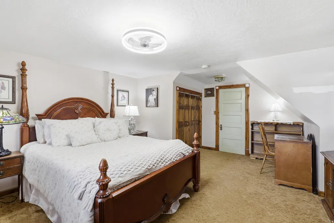
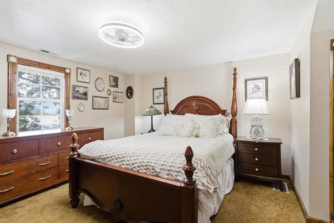
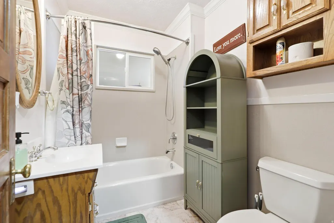
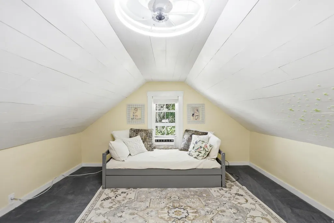
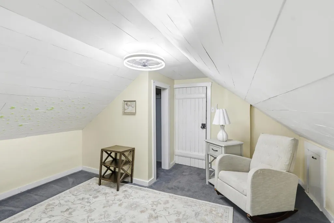
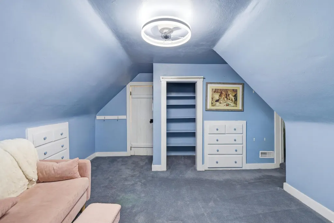
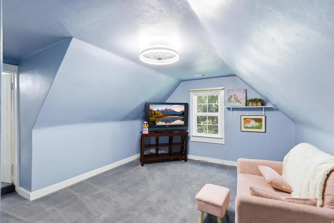
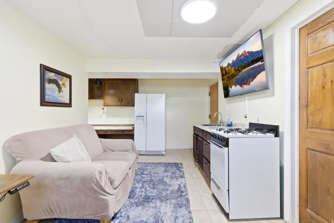
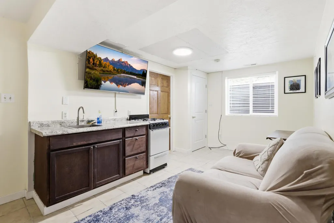
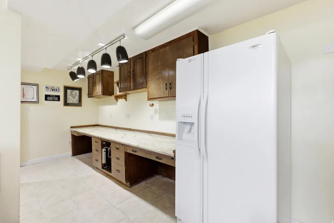
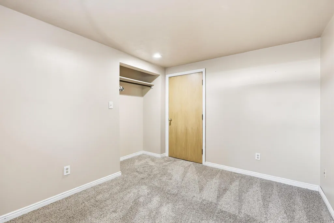
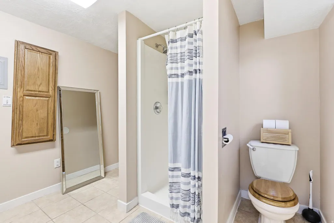
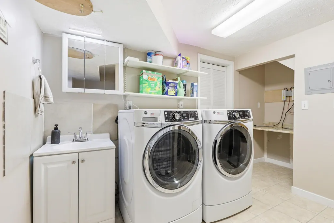
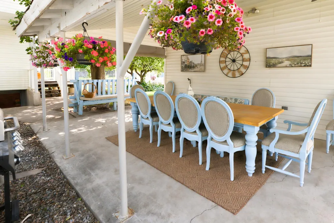
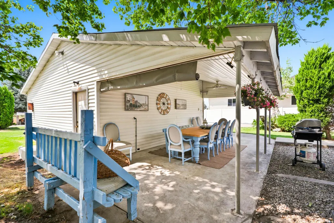
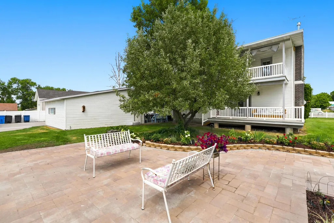
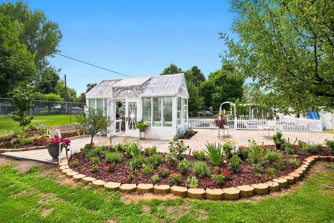
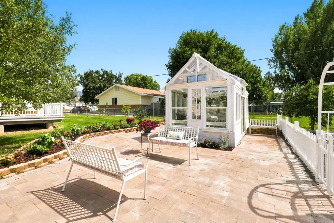
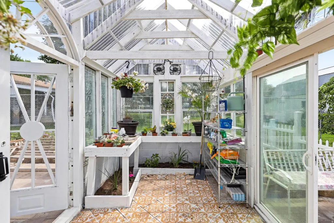
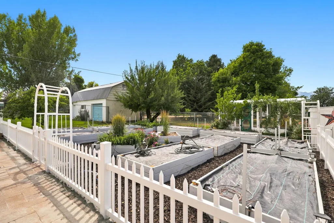
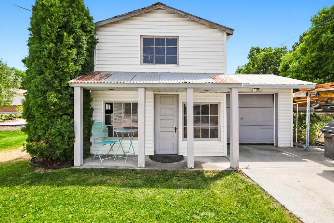
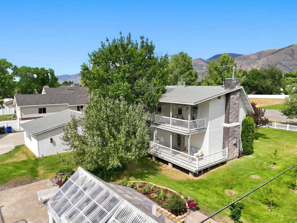
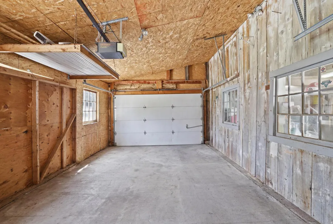
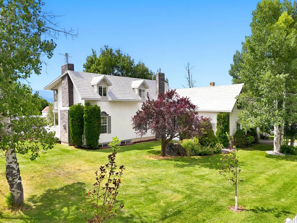
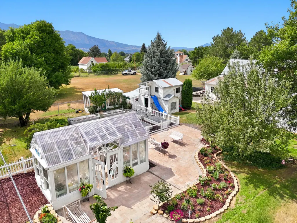
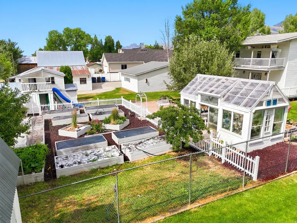
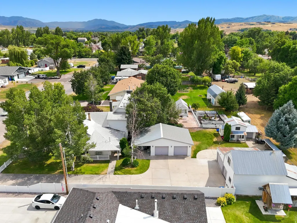
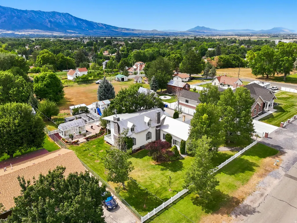
TIME TO SELL - PRICED BELOW MARKET! This home is one of Hyrum's gems. Original woodwork, period lighting, and classic architectural details (but with all the modern goodness!) Updated electrical, pex plumbing, all metal roof, dual AC units, and more. The kitchen has been completely renovated. The Viking range/dual ovens is immaculate AND a set of double ovens AND double full-sized refrigerators. If you are feeling chefy, this is your kitchen. The primary suite is spacious, with it's own laundry, soaking tub, walk-in shower, and a deck with Wellsville Mountain views. AND - the home has a one-bedroom ADU in the basement (complete with laundry). But WAIT - let's wander through the backyard. The newly built all-glass greenhouse is magazine worthy, with stained glass and potting counters. The raised garden beds are completely self watering. In fact, the entire manicured yard is irrigated by timers! If the home and gardens don't catch your eye, the barn, shop, chicken coop, and darling kids playhouse with slide will seal the deal. This is an incredible home. Come and see!
| Elementary School | Middle School | High School |
|---|---|---|
| Lincoln Elementary School | South Cache Middle School | Mountain Crest High School |
| Price History | |
|---|---|
| 7/20/2026 | Listed $700,000 |
| 8/10/2026 | 4$675,000 |
General Features
| Living Area | 3677.0 |
|---|---|
| Sewer | Sewer: Connected,Sewer: Public |
| Heating | Forced Air,Gas: Central |
| Cooling | Central Air |
| Utilities | Natural Gas Connected,Electricity Connected,Sewer Connected,Sewer: Public,Water Connected |
| Roof | Metal |
| Appliances | Ceiling Fan,Microwave,Refrigerator |
| Zoning | Single-Family |
| Garage Spaces | 5.0 |
| Patio/Porch Features | Covered |
| Architectural Style | Stories: 2 |
| Construction Materials | Metal Siding |
| Year Built | 1900 |
| View | Mountain(s) |
| Stories Count | 3 |
| Topography | Fenced: Full,Road: Paved,Sprinkler: Auto-Full,Terrain,Flat,View: Mountain,Drip Irrigation: Auto-Full |
| Property Subtype | Single Family Residence |
| Current Use | Single Family |
| County | Cache |
| New Construction | No |
| Property Type | Residential |
| HOA | No |
| Attached Garage | No |
| Subdivision Name | PLAT A HYRUM CITY SU |
| Facing Direction | East |
| Garage Y/N | Yes |
| Other Structures | Workshop |
| Total Rooms | 20 |
| Full Baths | 2 |
| Status | Active |
| High School | Mountain Crest |
| City | Hyrum |
| Senior Community Y/N | No |
| High School District | Cache |
| Open Parking Spaces | 8.0 |
| MLS Area | Wellsville; Young Ward; Hyrum |
| Lot Size Units | Acres |
| Lot Size Square Feet | 21780.0 |
| Carport Spaces | 1.0 |
| Carport Y/N | Yes |
| Listing Terms | Cash,Conventional,VA Loan |
| Elementary School | Lincoln |
| Property Attached Y/N | No |
| Tax Annual Amount | 2144.0 |
| Home Warranty Y/N | No |
| Middle/Junior High School | South Cache |
| Property Condition | Blt./Standing |
| Lease Considered Y/N | No |
| Living Area Units | Square Feet |
| Standard Status | Active |
| Middle/Junior School District | Cache |
| Elementary School District | Cache |
| PostalCity | Hyrum |
| ADU | Yes |
Interior Features
| Interior Amenities | Basement Apartment,Bath: Primary,Bath: Sep. Tub/Shower,Den/Office,Disposal,Gas Log,Great Room,Jetted Tub,Mother-in-Law Apt.,Oven: Gas,Oven: Wall,Range: Gas,Range/Oven: Free Stdng.,Granite Countertops |
|---|---|
| Basement | Walk-Out Access |
| Flooring | Carpet,Hardwood,Tile |
| Total Fireplaces | 3 |
| Air Conditioning Y/N | Yes |
| Heating Y/N | Yes |
| Window Features | Blinds |
| Fireplace Y/N | Yes |
| Above Grade Finished Area | 3037.0 |
| 3/4 Baths | 1 |
| Laundry Features | Electric Dryer Hookup |
| Total Bedrooms | 4 |
| Total Baths | 3 |
| Basement Finished | 95 |
Exterior Features
| Exterior Amenities | Balcony,Basement Entrance,Bay Box Windows,Deck; Covered,Double Pane Windows,Greenhouse Windows,Out Buildings,Patio: Covered,Sliding Glass Doors,Walkout |
|---|---|
| Vegetation | Fruit Trees,Landscaping: Full,Mature Trees,Vegetable Garden |
| Parking Features | Covered |
| Lot Features | Fenced: Full,Road: Paved,Sprinkler: Auto-Full,View: Mountain,Drip Irrigation: Auto-Full |
| Water Source | Culinary,Irrigation: Pressure,Secondary |
| Total Parking | 14.0 |
| Inclusions | Ceiling Fan,Microwave,Range,Refrigerator |
| Lot Size Area | 0.5 |
| Spa | No |
| Building Area Total | 3677.0 |
| Lot Dimensions | 0.0x0.0x0.0 |
| Lot Size Acres | 0.5 |
| Frontage Length | 0.0 |
| Private Pool | No |
| Waterfront Y/N | No |
| Covered Spaces | 6.0 |
| RV Parking Dimensions | 0.00 |
| Horse Y/N | No |
Amenities
- Foreclosure
- Views
- Short Sale
- New Construction
- Adult 55+
- Lease To Own
- No HOA Fees
- Furnished
- Primary On Main
- Air Conditioning
- Seller Finance
- Green
- Fixer Upper
- Horse
- Golf
- Fireplace
- Deck
- Garage
- Basement
- Pool
Property vs Single Family Average in 84319
Price
Taxes
Year Built
Visits
 Wasatch Front Regional MLS - Salt Lake Board of REALTORS® All information deemed reliable but not guaranteed. All properties are subject to prior sale, change or withdrawal. Neither listing broker(s) or information provider(s) shall be responsible for any typographical errors, misinformation, misprints and shall be held totally harmless. Listing(s) information is provided for consumer's personal, non-commercial use and may not be used for any purpose other than to identify prospective properties
