
Address
875 S 1250 E, Mapleton, UT
Price
$ 1,800,000
Property Attributes
- MLS#2172944
- TypeSingle Family
- Listing Status Active
- CountyUTAH
- CityMapleton
- AreaSp Fork
- NeighborhoodEAGLEROCK
- Zip84664
- StyleStories: 2
- Year Built2004
- Taxes$ 8996
- Price$ 1,800,000
- Bedrooms5
- Full Bathrooms4
- Half Bathrooms1
- Sqr Footage6190
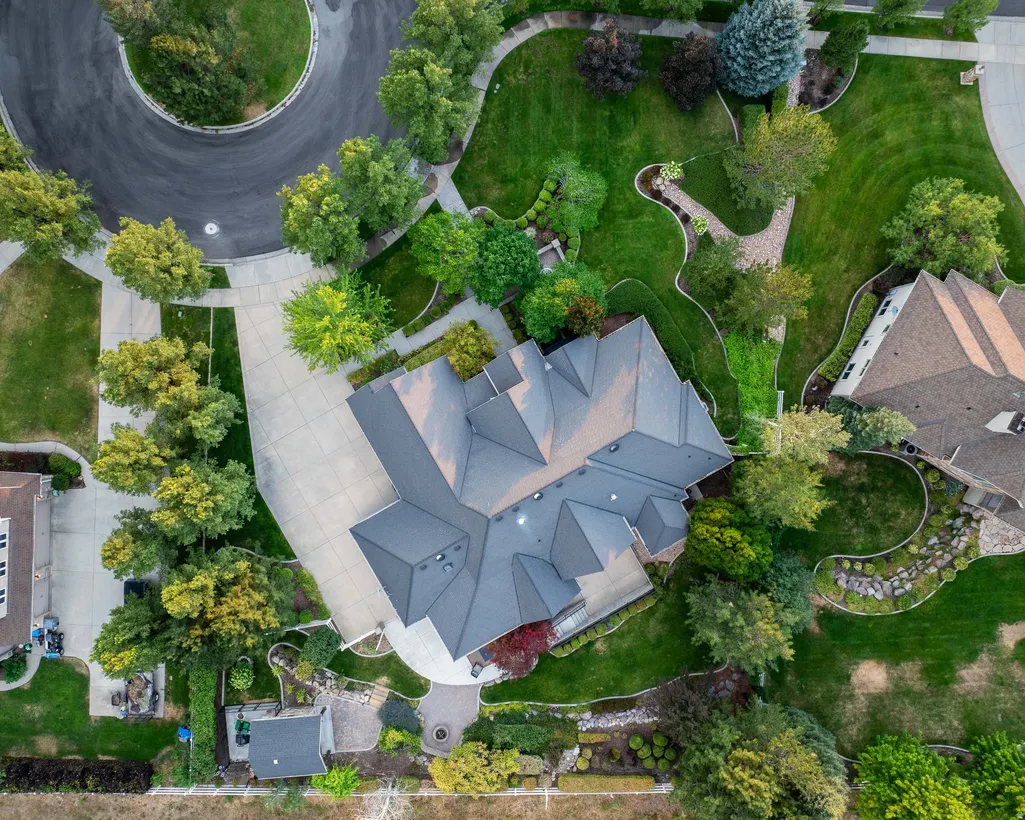
- Lot Size0.55 Acres
Data Source:
Wasatch Front Regional MLS (WFRMLS)
Property Description
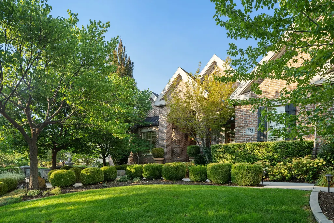
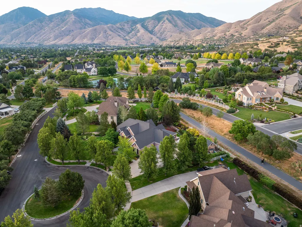
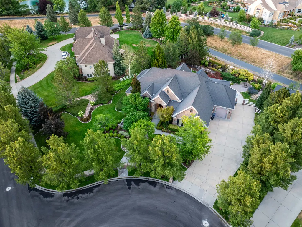
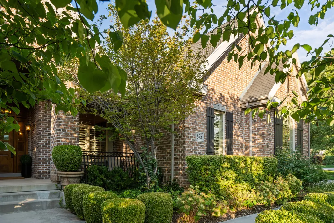
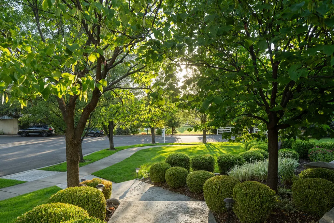
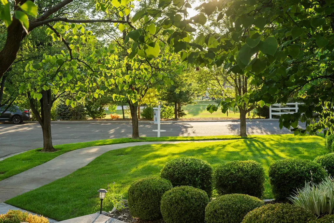
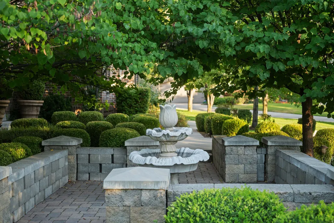
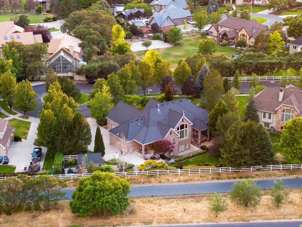
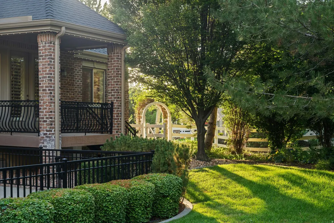
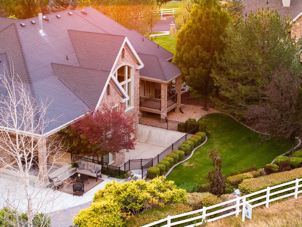
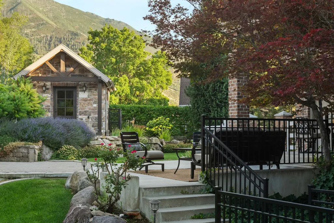
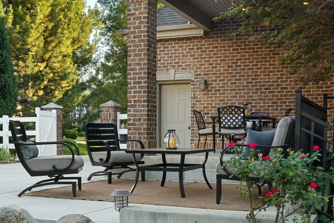
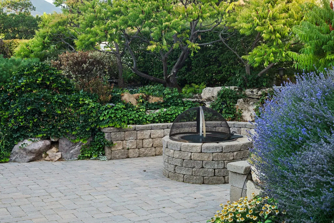
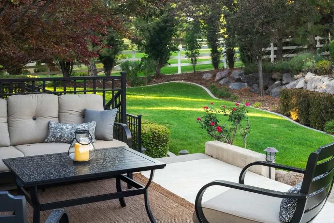
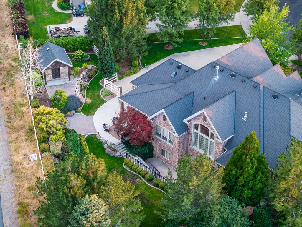
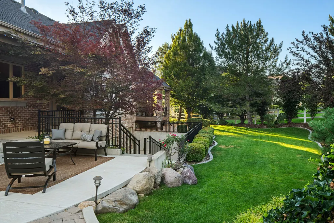
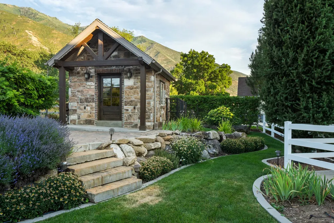
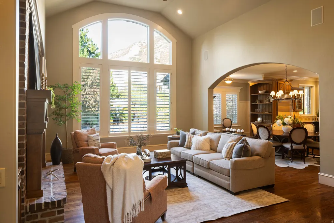
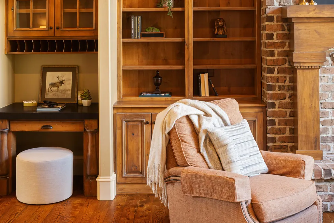
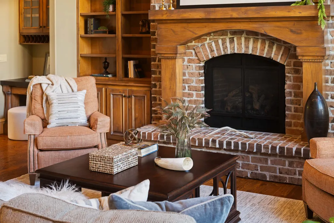
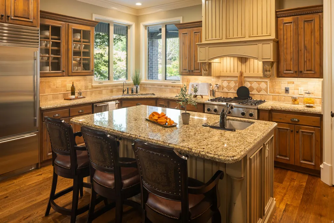
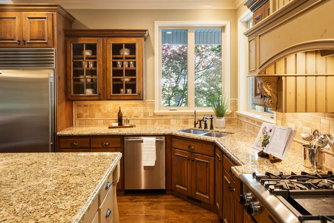
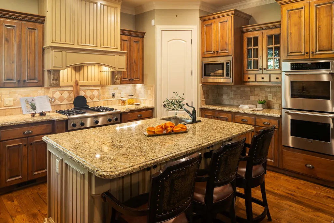
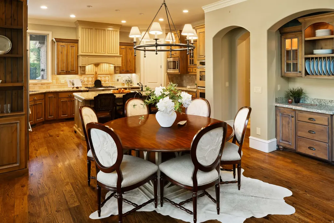
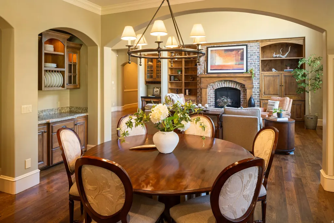
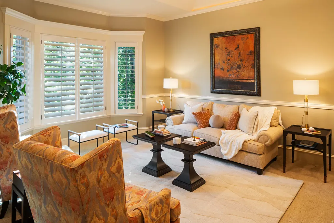
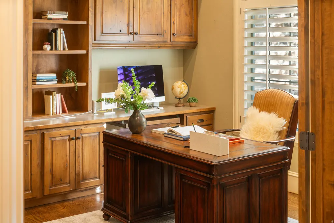
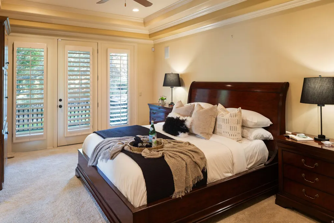
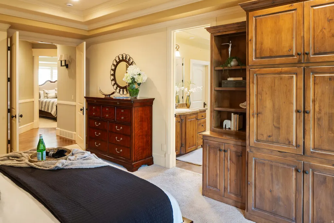
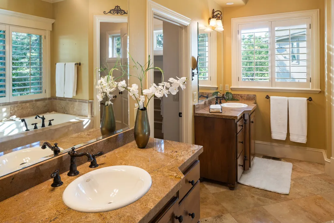
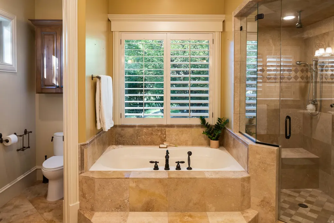
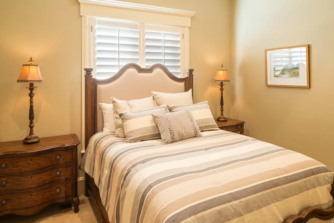
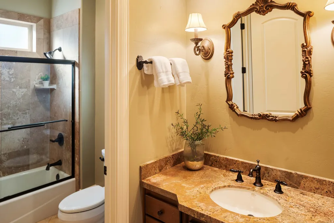
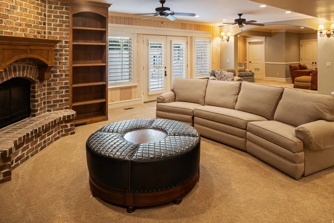
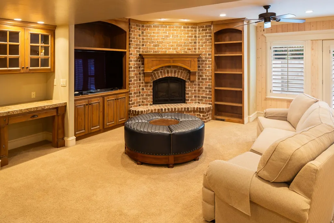
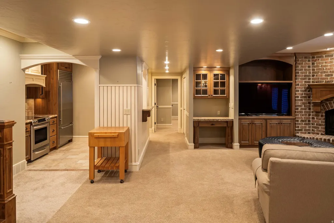
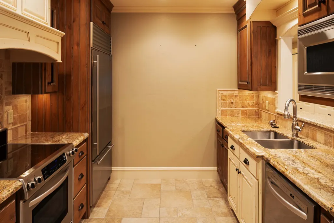
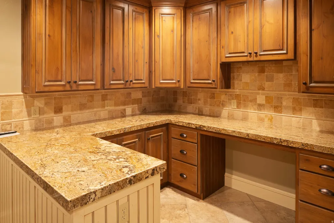
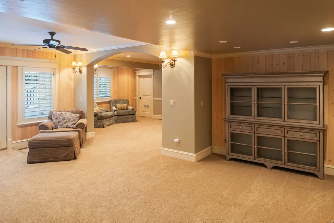
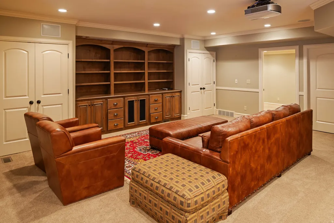
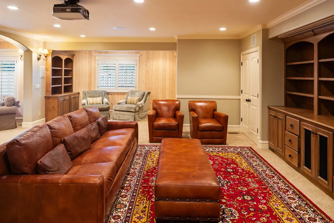
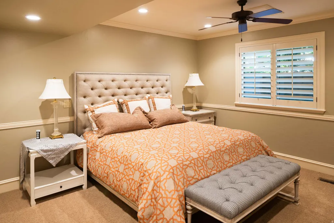
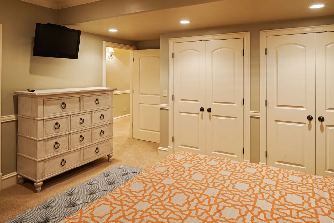
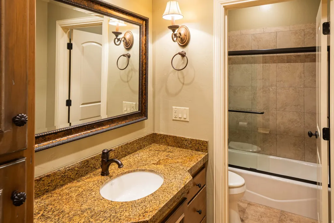
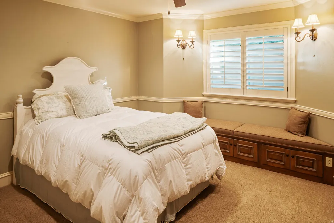
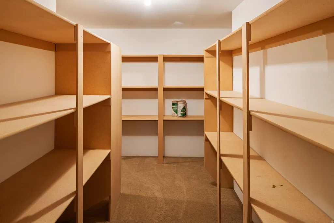
Nestled in the heart of highly desirable Mapleton, this exceptional home offers the perfect blend of luxury, comfort, and breathtaking scenery. Surrounded by stunning mountain views and backing directly to a peaceful walking trail, you'll enjoy privacy, convenience, and the beauty of Utah living right outside your door. The meticulously maintained yard creates incredible curb appeal and provides the perfect setting for relaxing evenings, entertaining guests, or simply enjoying the surrounding landscape. Inside, soaring vaulted ceilings and an open, inviting floor plan fill the home with natural light while creating an elegant yet comfortable atmosphere. Designed with flexibility in mind, this home offers the convenience of single-level living with everything you need on the main floor. The fully finished walk-out basement features a second kitchen, making it an ideal setup for multigenerational living, extended family, guests, or entertaining. Every detail has been thoughtfully designed to provide luxury, functionality, and timeless appeal. Whether you're captivated by the spectacular mountain views, the beautifully landscaped grounds, or the versatile floor plan, this Mapleton gem is a rare opportunity to own a home that truly has it all.
| Elementary School | Middle School | High School |
|---|---|---|
| Mapleton Elementary School | Mapleton Jr Middle School | Maple Mountain High School |
| Price History | |
|---|---|
| 7/20/2026 | Listed $1,800,000 |
General Features
| Living Area | 6190.0 |
|---|---|
| Sewer | Sewer: Connected |
| Heating | Forced Air,Gas: Central |
| Cooling | Central Air |
| Utilities | Natural Gas Connected,Electricity Connected,Sewer Connected,Water Connected |
| Roof | Asphalt |
| Zoning | Single-Family |
| Garage Spaces | 5.0 |
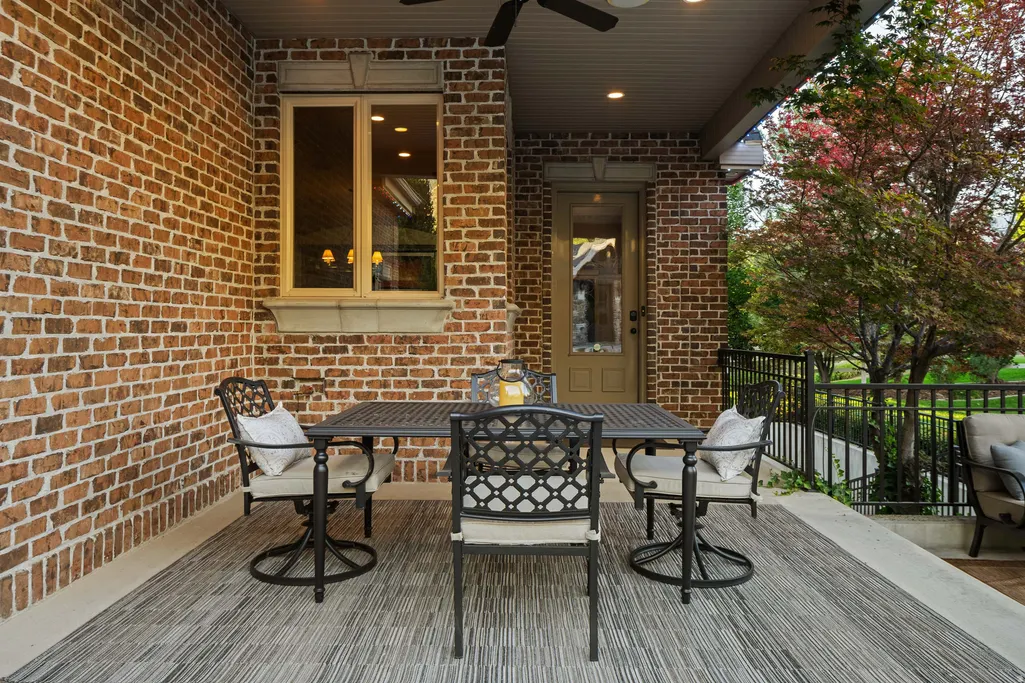
| Patio/Porch Features | Covered |
| Architectural Style | Stories: 2 |
| Security Features | Fire Alarm,Security System |
| Construction Materials | Brick,Stone,Stucco |
| Year Built | 2004 |
| View | Mountain(s),Valley |
| Stories Count | 2 |
| Topography | Cul-de-Sac,Curb & Gutter,Fenced: Full,Road: Paved,Secluded Yard,Sprinkler: Auto-Full,Terrain,Flat,View: Mountain,View: Valley,Drip Irrigation: Auto-Full,Private |
| Property Subtype | Single Family Residence |
| Current Use | Single Family |
| County | Utah |
| New Construction | No |
| Property Type | Residential |
| HOA | No |
| Attached Garage | Yes |
| Subdivision Name | EAGLEROCK |
| Facing Direction | South |
| Garage Y/N | Yes |
| Other Structures | Workshop |
| Total Rooms | 23 |
| Full Baths | 4 |
| Status | Active |
| High School | Maple Mountain |
| City | Mapleton |
| Senior Community Y/N | No |
| High School District | Nebo |
| Zoning Description | R-1 |
| MLS Area | Sp Fork; Mapleton; Benjamin |
| Lot Size Units | Acres |
| Lot Size Square Feet | 23958.0 |
| Carport Y/N | No |
| Listing Terms | Cash,Conventional,FHA |
| Elementary School | Mapleton |
| Property Attached Y/N | No |
| Tax Annual Amount | 8996.0 |
| Home Warranty Y/N | No |
| Middle/Junior High School | Mapleton Jr |
| Property Condition | Blt./Standing |
| Lease Considered Y/N | No |
| Virtual Tour | https://drive.google.com/file/d/1JbeKWzTLKFjxAjIt0M2ArcHekTDBSzhS/view?usp=sharing |
| Living Area Units | Square Feet |
| Standard Status | Active |
| Middle/Junior School District | Nebo |
| Elementary School District | Nebo |
| Virtual Tour | https://drive.google.com/file/d/1BxTPeel-NTmUSTnKjAUd5i3Vah3aawUF/view?usp=sharing |
| PostalCity | Mapleton |
| ADU | Yes |
Interior Features
| Interior Amenities | Alarm: Fire,Alarm: Security,Bar: Wet,Bath: Primary,Bath: Sep. Tub/Shower,Central Vacuum,Closet: Walk-In,Den/Office,Disposal,Floor Drains,French Doors,Gas Log,Great Room,Jetted Tub,Kitchen: Second,Mot |
|---|---|
| Basement | Full,Walk-Out Access |
| Flooring | Carpet,Hardwood,Tile,Travertine |
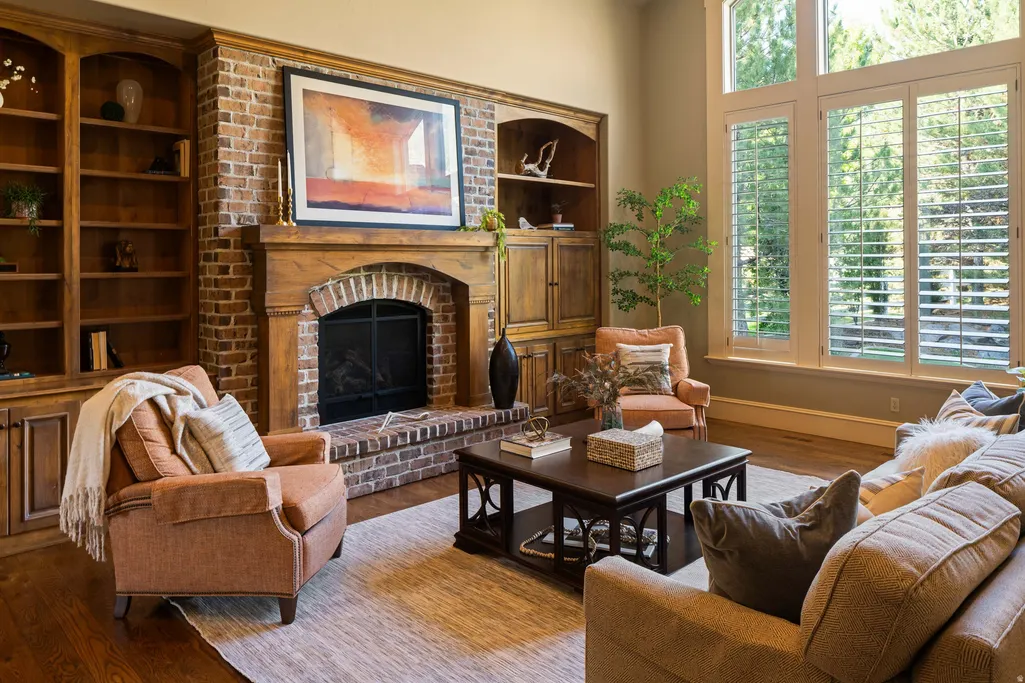
| Total Fireplaces | 2 |
| Air Conditioning Y/N | Yes |
| Heating Y/N | Yes |
| Window Features | Blinds,Plantation Shutters |
| Fireplace Y/N | Yes |
| Above Grade Finished Area | 2897.0 |
| Half Baths | 1 |
| Total Bedrooms | 5 |
| Main Level Bedrooms | 2 |
| Total Baths | 5 |
| 1/2 Baths | 1 |
| Basement Finished | 100 |
Exterior Features
| Exterior Amenities | Basement Entrance,Bay Box Windows,Deck; Covered,Double Pane Windows,Entry (Foyer),Out Buildings,Lighting,Patio: Covered,Secured Building,Secured Parking,Walkout |
|---|---|
| Vegetation | Fruit Trees,Landscaping: Full,Mature Trees,Pines,Vegetable Garden |
| Parking Features | Secured |
| Lot Features | Cul-De-Sac,Curb & Gutter,Fenced: Full,Road: Paved,Secluded,Sprinkler: Auto-Full,View: Mountain,View: Valley,Drip Irrigation: Auto-Full,Private |
| Water Source | Culinary |
| Total Parking | 5.0 |
| Lot Size Area | 0.55 |
| Spa | No |
| Building Area Total | 6190.0 |
| Lot Dimensions | 0.0x0.0x0.0 |
| Lot Size Acres | 0.55 |
| Frontage Length | 0.0 |
| Private Pool | No |
| Waterfront Y/N | No |
| Covered Spaces | 5.0 |
| Door Features | French Doors |
| RV Parking Dimensions | 0.00 |
| Horse Y/N | No |
| Solar Ownership | Owned |
Amenities
- Foreclosure
- Views
- Short Sale
- New Construction
- Adult 55+
- Lease To Own
- No HOA Fees
- Furnished
- Primary On Main
- Air Conditioning
- Seller Finance
- Green
- Fixer Upper
- Horse
- Golf
- Fireplace
- Deck
- Garage
- Basement
- Pool
Property vs Single Family Average in 84664
Price
Taxes
Year Built
Visits
 Wasatch Front Regional MLS - Salt Lake Board of REALTORS® All information deemed reliable but not guaranteed. All properties are subject to prior sale, change or withdrawal. Neither listing broker(s) or information provider(s) shall be responsible for any typographical errors, misinformation, misprints and shall be held totally harmless. Listing(s) information is provided for consumer's personal, non-commercial use and may not be used for any purpose other than to identify prospective properties
