
Address
845 S Washington St, Salt Lake City, UT
Price
$ 995,000
Property Attributes
- MLS#2172742
- TypeSingle Family
- Listing Status Active
- CountySALT LAKE
- CitySalt Lake City
- AreaSalt Lake City
- NeighborhoodCENTRAL NINTH
- Zip84101
- StyleBungalow/Cottage
- Year Built1905
- Taxes$ 4810
- Price$ 995,000
- Bedrooms6
- Full Bathrooms3
- Half Bathrooms0
- Sqr Footage2646
- Lot Size0.1 Acres
Data Source:
Wasatch Front Regional MLS (WFRMLS)
Property Description
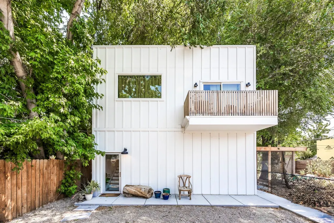
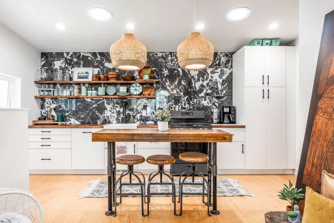
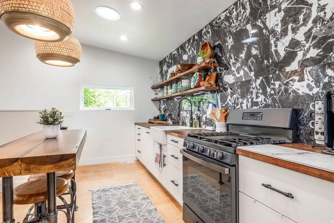
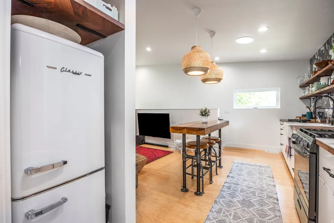
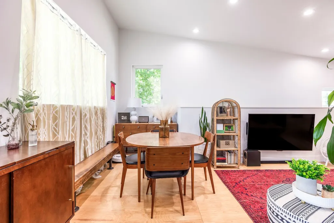
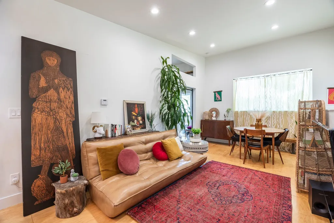
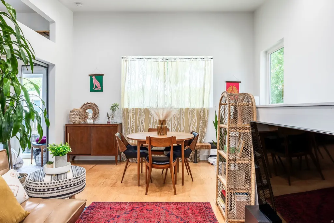
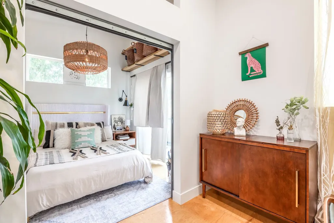
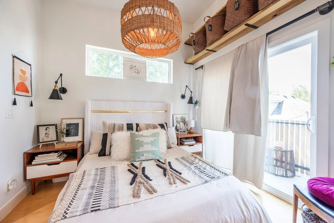
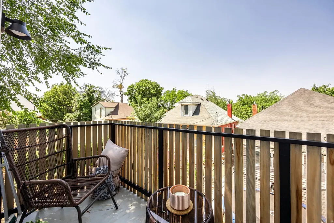
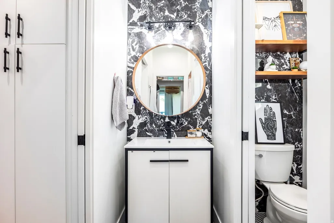
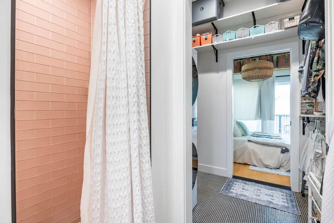
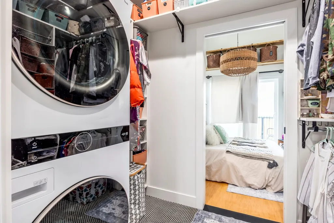
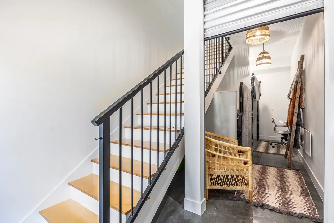
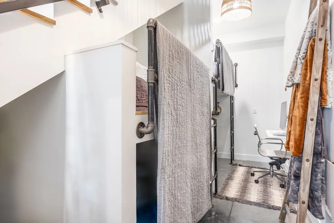
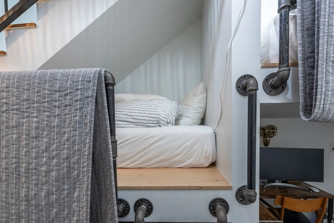
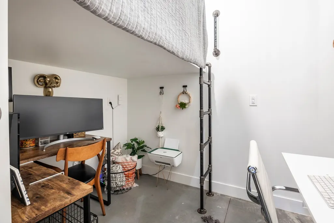
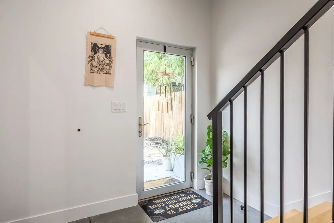
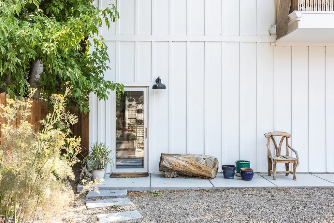
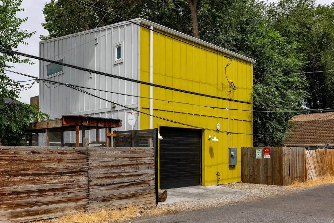
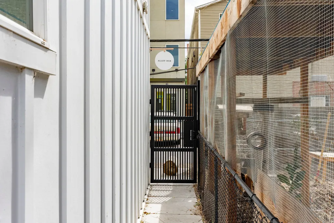
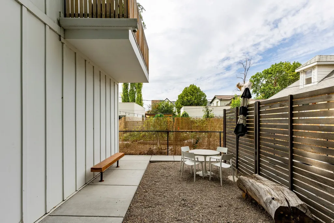
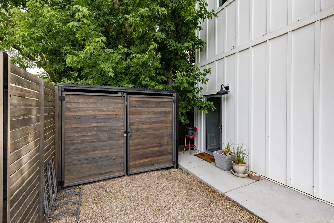
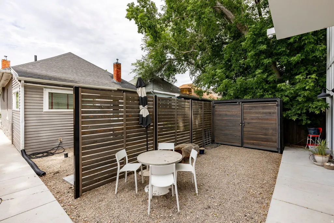
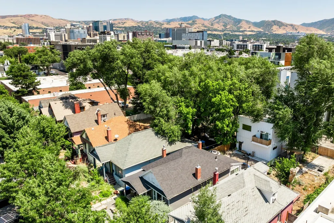
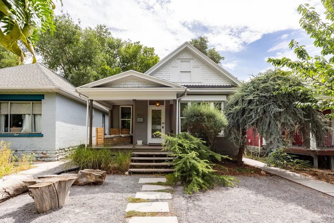
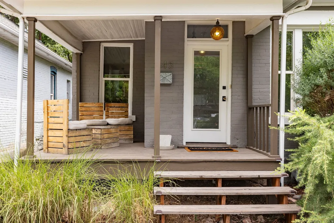
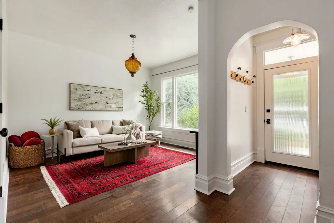
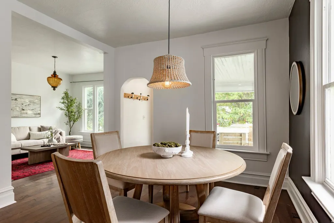
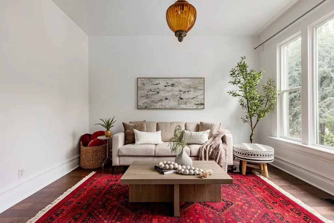
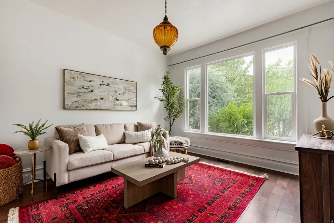
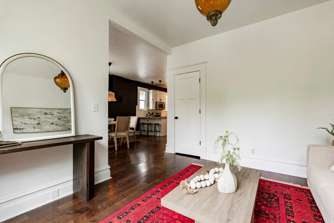
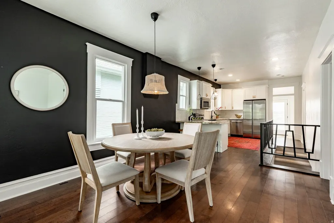
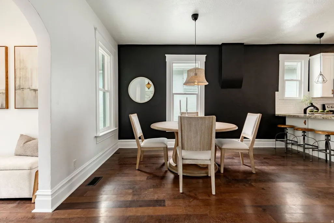
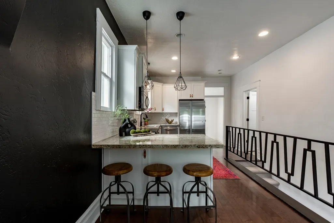
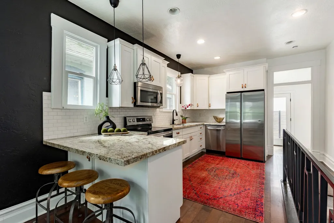
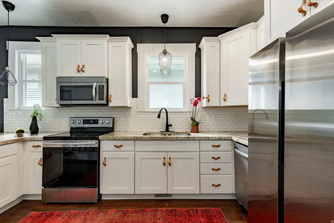
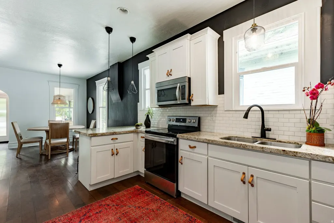
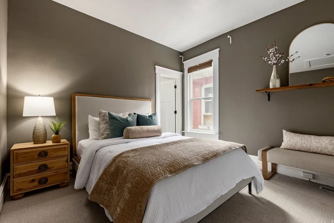
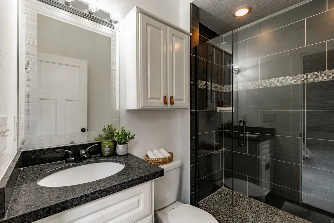
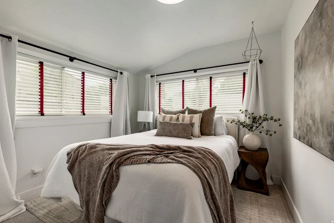
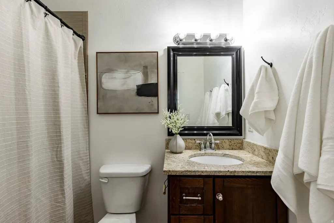
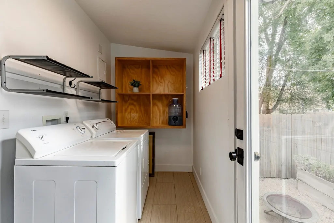
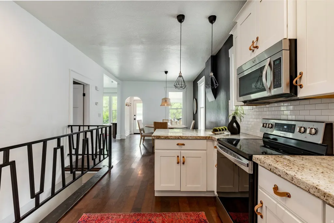
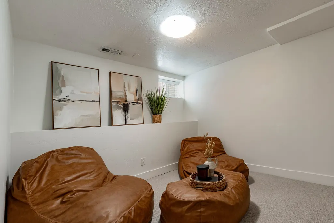
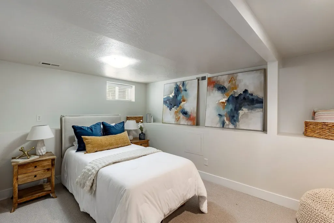
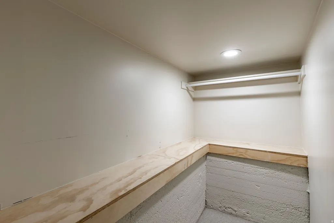
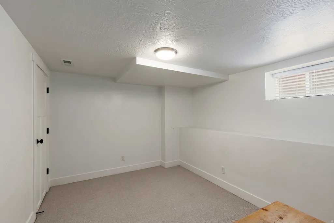
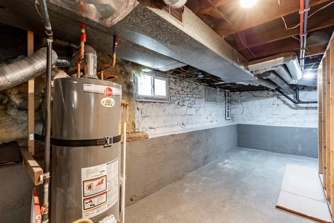
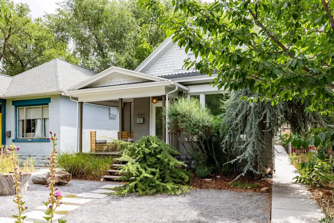
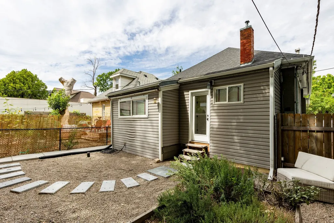
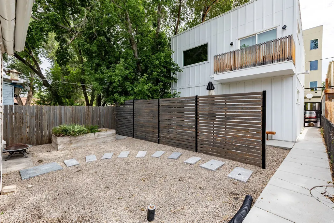
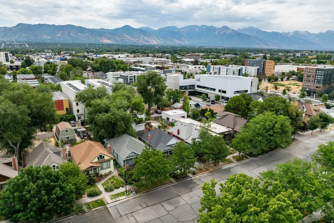
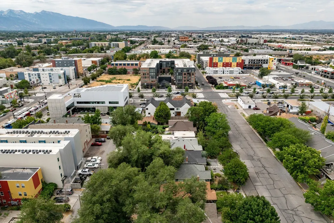
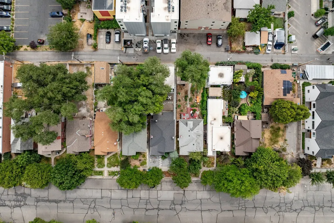
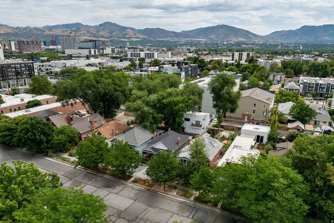
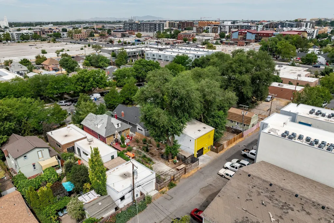
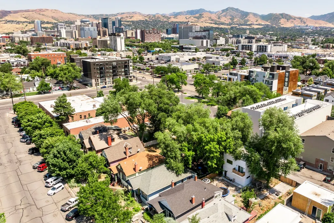
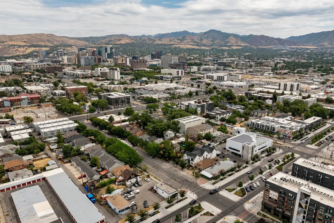
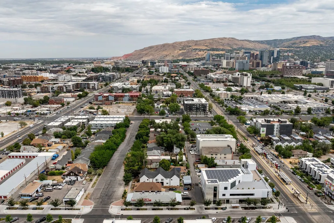
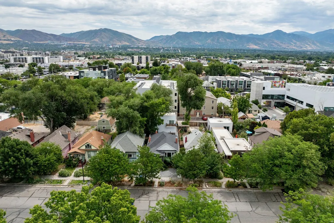
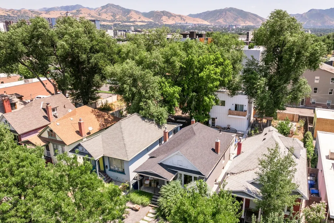
A home built to create beauty, community, and freedom. Nestled in Salt Lake City's thriving Central Ninth neighborhood, this one-of-a-kind property pairs a beautifully restored Victorian home with a thoughtfully designed, fully separate modern ADU, creating an exceptional opportunity to live beautifully while generating significant income. Over the past several years, the owners and their kids transformed both the property and the neighborhood around it, planting mature trees, cultivating lush gardens, and creating a welcoming place where their family flourished while hosting guests from around the world. The detached ADU, completed in 2021 with its own alley entrance, private fenced yard, heated garage/studio, and complete separation from the main home, has consistently generated strong short-term rental income, often making the property effectively mortgage-free. Together, the homes offer six bedrooms, three bathrooms, abundant storage, soaring ceilings, and timeless design that blends historic character with modern convenience. Recent updates include a new roof, HVAC, water heater, appliances, paint, and carpet (2023). Just steps from Central Ninth's acclaimed restaurants, breweries, TRAX, and the 9-Line Trail, this is more than an income property. It's a rare opportunity to own a home intentionally designed for connection, creativity, and financial freedom. It isn't simply a home with an ADU. It's a property where you never have to choose between living beautifully and living wisely
| Elementary School | Middle School | High School |
|---|---|---|
| Lincoln Elementary School | Clayton Middle School | Highland High School |
| Price History | |
|---|---|
| 7/17/2026 | Listed $995,000 |
General Features
| Living Area | 2646.0 |
|---|---|
| Sewer | Sewer: Connected,Sewer: Public |
| Heating | Forced Air,Gas: Central |
| Cooling | Central Air |
| Utilities | Natural Gas Connected,Electricity Connected,Sewer Connected,Sewer: Public,Water Connected |
| Roof | Asphalt |
| Appliances | Dryer,Microwave,Refrigerator,Washer |
| Zoning | Single-Family |
| Garage Spaces | 1.0 |
| Patio/Porch Features | Porch: Open |
| Architectural Style | Bungalow/Cottage |
| Construction Materials | Brick,Cement Siding |
| Year Built | 1905 |
| View | Mountain(s) |
| Stories Count | 3 |
| Topography | Curb & Gutter,Fenced: Full,Secluded Yard,Sidewalks,Terrain,Flat,View: Mountain |
| Property Subtype | Single Family Residence |
| Current Use | Single Family |
| County | Salt Lake |
| New Construction | No |
| Property Type | Residential |
| HOA | No |
| Attached Garage | Yes |
| Subdivision Name | CENTRAL NINTH |
| Facing Direction | West |
| Garage Y/N | Yes |
| Total Rooms | 18 |
| Full Baths | 1 |
| Status | Active |
| High School | Highland |
| City | Salt Lake City |
| Senior Community Y/N | No |
| High School District | Salt Lake |
| Open Parking Spaces | 2.0 |
| MLS Area | Salt Lake City; So. Salt Lake |
| Lot Size Units | Acres |
| Lot Size Square Feet | 4356.0 |
| Carport Y/N | No |
| Listing Terms | Cash,Conventional |
| Elementary School | Lincoln |
| Property Attached Y/N | No |
| Tax Annual Amount | 4810.0 |
| Home Warranty Y/N | No |
| Middle/Junior High School | Clayton |
| Property Condition | Blt./Standing |
| Lease Considered Y/N | No |
| Virtual Tour | https://u.listvt.com/mls/257043931 |
| Living Area Units | Square Feet |
| Standard Status | Active |
| Middle/Junior School District | Salt Lake |
| Elementary School District | Salt Lake |
| Virtual Tour | https://visualize.summitsothebysrealty.com/845washingtonstreet |
| PostalCity | Salt Lake City |
| ADU | Yes |
Interior Features
| Interior Amenities | Bath: Primary,Disposal,Range/Oven: Free Stdng.,Granite Countertops |
|---|---|
| Basement | Full |
| Flooring | Carpet,Hardwood,Tile |
| Air Conditioning Y/N | Yes |
| Heating Y/N | Yes |
| Window Features | Blinds,Drapes,Part |
| Fireplace Y/N | No |
| Above Grade Finished Area | 1782.0 |
| 3/4 Baths | 2 |
| Laundry Features | Electric Dryer Hookup |
| Total Bedrooms | 6 |
| Main Level Bedrooms | 2 |
| Total Baths | 3 |
| Basement Finished | 95 |
Exterior Features
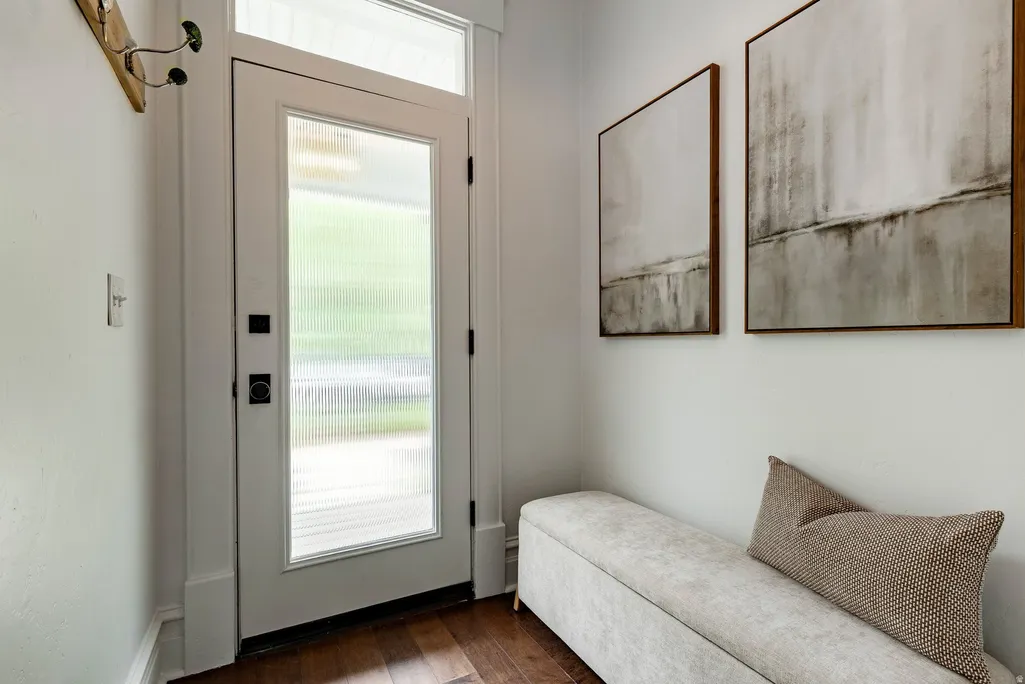
| Exterior Amenities | Double Pane Windows,Entry (Foyer),Lighting,Porch: Open |
|---|---|
| Vegetation | Landscaping: Full,Vegetable Garden,Xeriscaped |
| Lot Features | Curb & Gutter,Fenced: Full,Secluded,Sidewalks,View: Mountain |
| Water Source | Culinary |
| Total Parking | 3.0 |
| Inclusions | Dryer,Microwave,Range,Refrigerator,Washer |
| Lot Size Area | 0.1 |
| Spa | No |
| Building Area Total | 2646.0 |
| Lot Dimensions | 0.0x0.0x0.0 |
| Lot Size Acres | 0.1 |
| Frontage Length | 0.0 |
| Private Pool | No |
| Waterfront Y/N | No |
| Covered Spaces | 1.0 |
| RV Parking Dimensions | 0.00 |
| Horse Y/N | No |
Amenities
- Foreclosure
- Views
- Short Sale
- New Construction
- Adult 55+
- Lease To Own
- No HOA Fees
- Furnished
- Primary On Main
- Air Conditioning
- Seller Finance
- Green
- Fixer Upper
- Horse
- Golf
- Fireplace
- Deck
- Garage
- Basement
- Pool
Property vs Single Family Average in 84101
Price
Taxes
Year Built
Visits
 Wasatch Front Regional MLS - Salt Lake Board of REALTORS® All information deemed reliable but not guaranteed. All properties are subject to prior sale, change or withdrawal. Neither listing broker(s) or information provider(s) shall be responsible for any typographical errors, misinformation, misprints and shall be held totally harmless. Listing(s) information is provided for consumer's personal, non-commercial use and may not be used for any purpose other than to identify prospective properties
