
Address
143 W 970 S, Midway, UT
Price
$ 2,990,000
Property Attributes
- MLS#2172681
- TypeSingle Family
- Listing Status Active
- CountyWASATCH
- CityMidway
- AreaMidway
- NeighborhoodWRIGHT SUBDIVISION
- Zip84049
- StyleRambler/Ranch
- Year Built2016
- Taxes$ 14481
- Price$ 2,990,000
- Bedrooms4
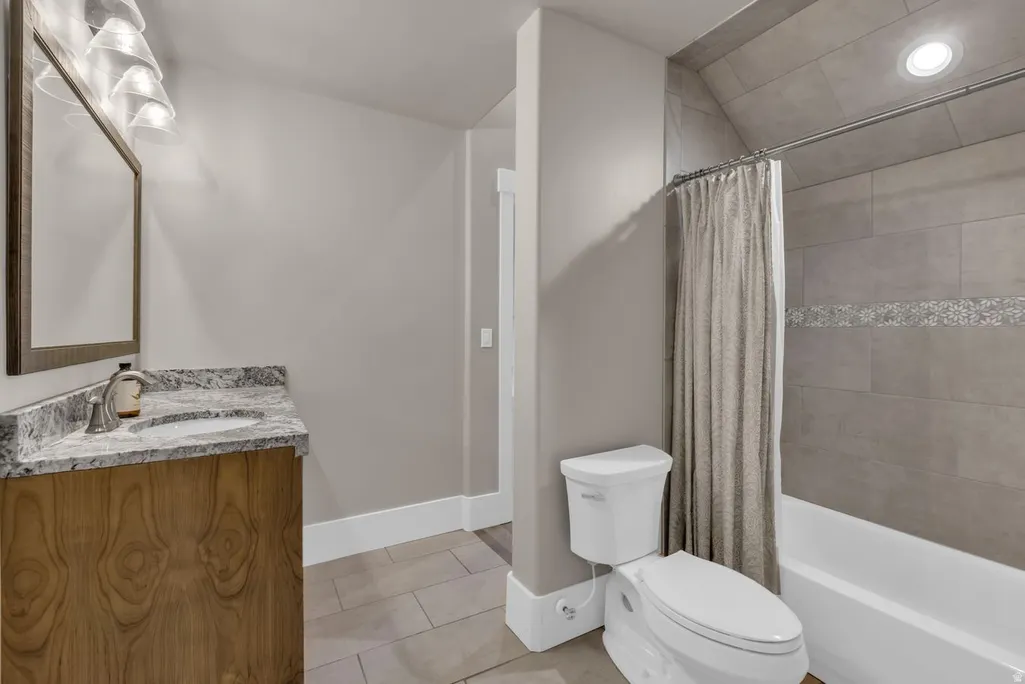
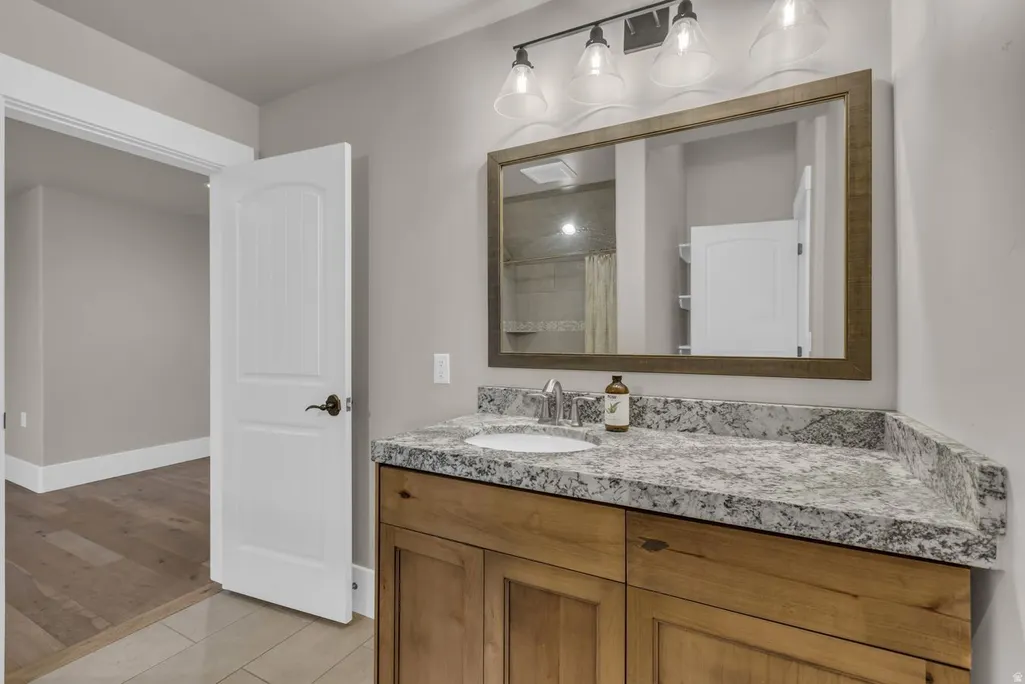
- Full Bathrooms3
- Half Bathrooms1
- Sqr Footage5100
- Lot Size0.83 Acres
Data Source:
Wasatch Front Regional MLS (WFRMLS)
Property Description
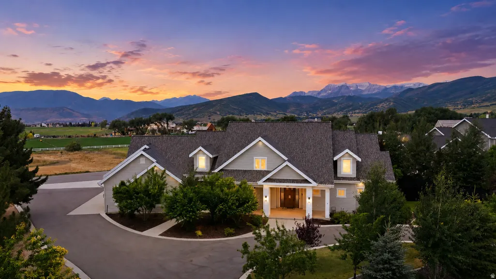
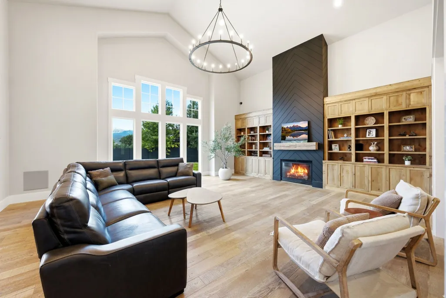
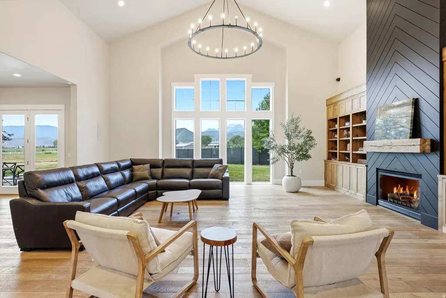
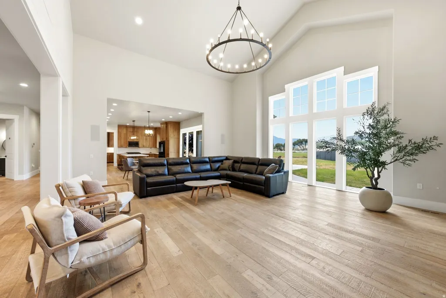
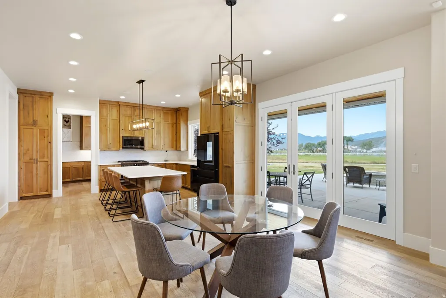
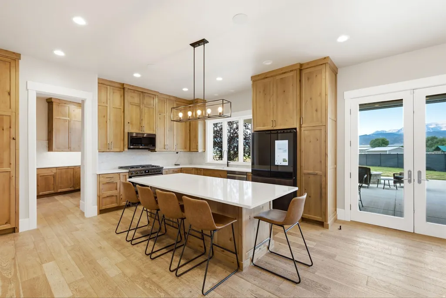
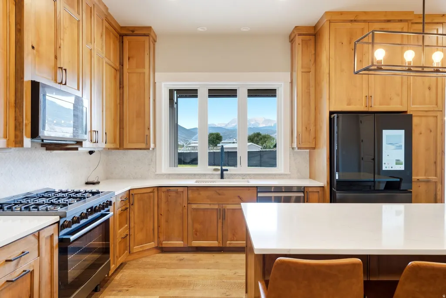
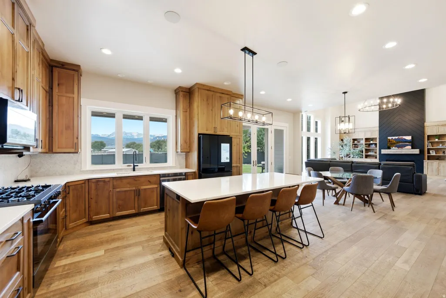
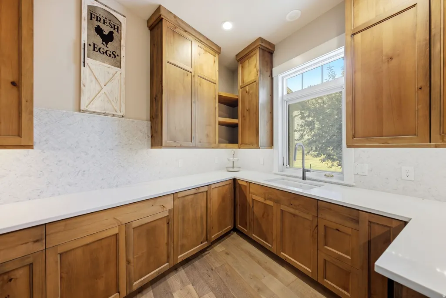
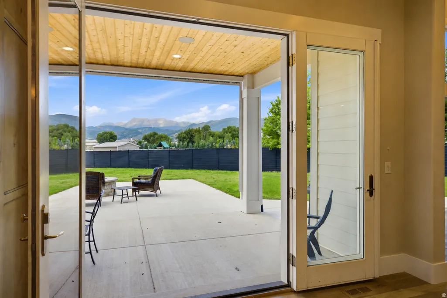
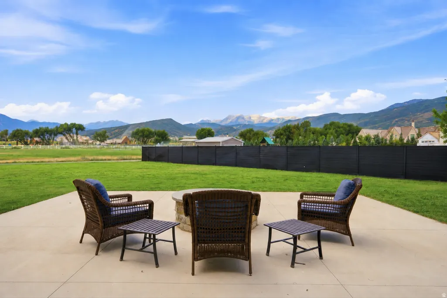
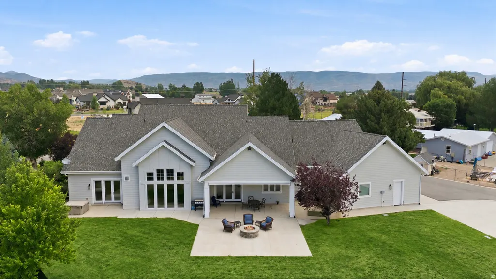
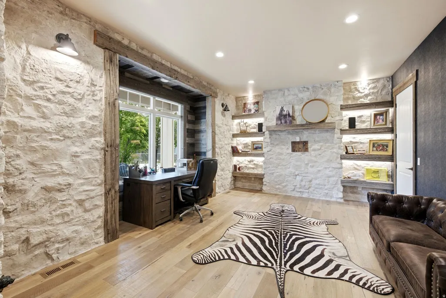
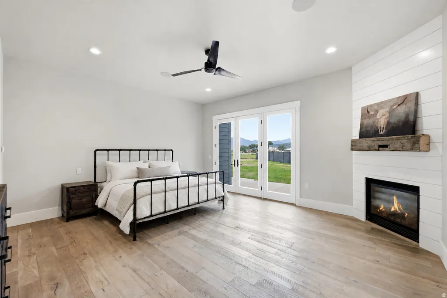
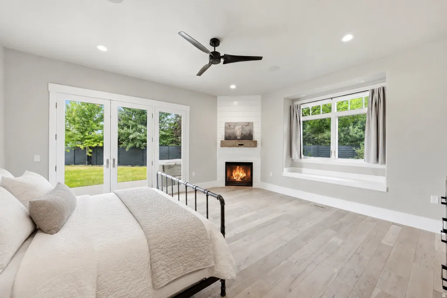
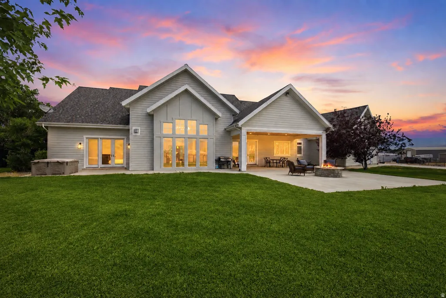
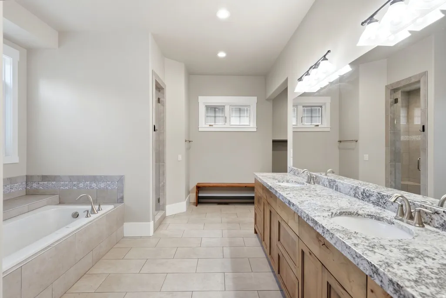
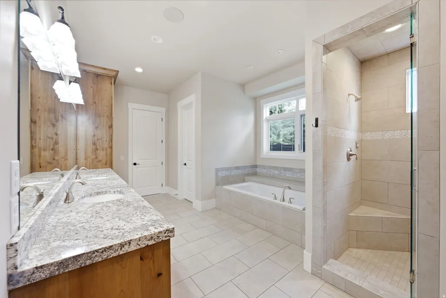
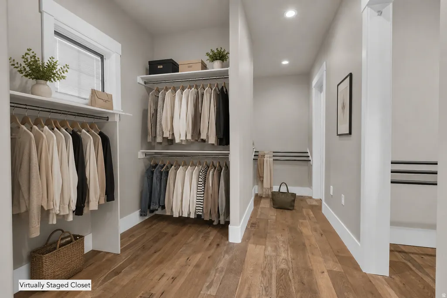
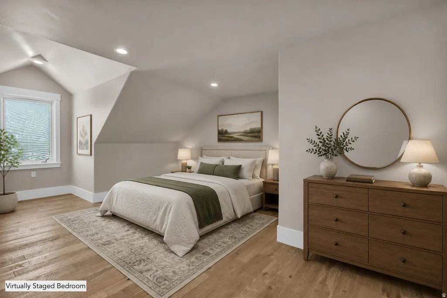
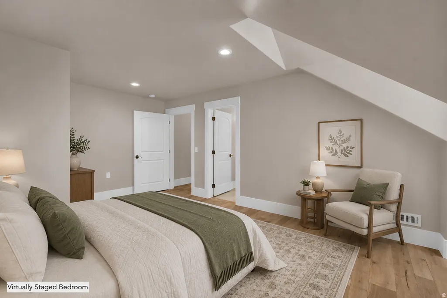
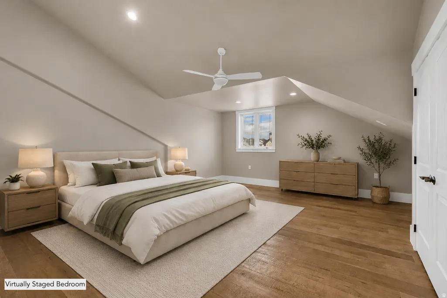
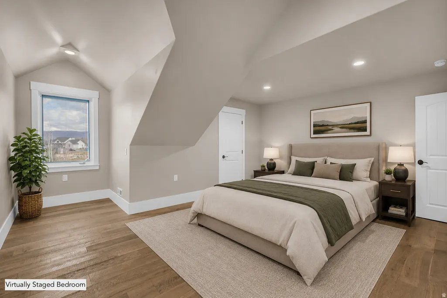
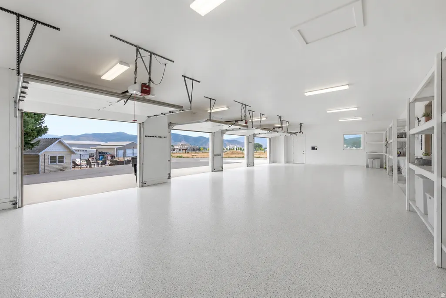
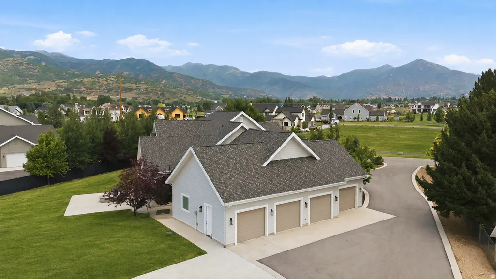
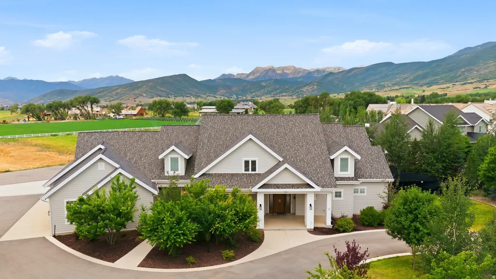
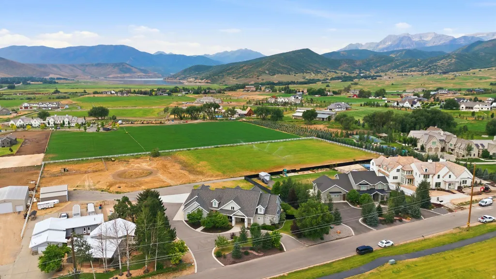
Set on a fully landscaped acre with open views of Mount Timpanogos and the Wasatch Range, this 5,100-square-foot modern farmhouse was built in 2016 and combines three things rarely found together in the Heber Valley: newer construction, main-level living, and 15-minute access to Deer Valley skiing. The floor plan is built around a grand great room with vaulted ceilings and oversized windows that fill the main level with natural light and frame the mountains from nearly every room. The primary suite is on the main floor. Three additional bedrooms, a dedicated office, two fireplaces, and a second kitchen give the home the flexibility to comfortably host family and guests. The home is as practical as it is polished. A four-car garage holds vehicles and gear for every season, and geothermal heating and cooling keep a home of this size comfortable and efficient year-round. Outside, a covered patio overlooks landscaped, fully irrigated grounds with room to play, garden, and entertain, without the upkeep that larger parcels demand. The location puts the best of the Wasatch Back within easy reach. The newly expanded Deer Valley East Village is roughly 15 minutes away; the Heber Valley Airport is minutes from the driveway for private aviation; and Salt Lake City International is under an hour away. Midway's shops and restaurants, golf at Homestead and Soldier Hollow, fly fishing on the Provo River, and the trails of Wasatch Mountain State Park are all close at hand. For the buyer seeking a newer, light-filled home with space, privacy, and immediate access to skiing, golf, and year-round recreation, this combination is increasingly difficult to find in Midway.
| Elementary School | Middle School | High School |
|---|---|---|
| Midway Elementary School | Rocky Mountain Middle School | Wasatch High School |
| Price History | |
|---|---|
| 7/17/2026 | Listed $2,990,000 |
General Features
| Living Area | 5100.0 |
|---|---|
| Sewer | Sewer: Connected |
| Heating | Gas: Stove,Hot Water,Geothermal,Radiant Floor |
| Cooling | Central Air,Geothermal |
| Utilities | Natural Gas Connected,Electricity Connected,Sewer Connected,Water Connected |
| Roof | Asphalt |
| Zoning | Single-Family |
| Garage Spaces | 4.0 |
| Patio/Porch Features | Covered |
| Architectural Style | Rambler/Ranch |
| Security Features | Fire Alarm,Security System |
| Construction Materials | Asphalt,Cement Siding |
| Year Built | 2016 |
| View | Lake,Mountain(s) |
| Stories Count | 2 |
| Topography | Fenced: Part,Road: Paved,Sprinkler: Auto-Full,Terrain,Flat,View: Lake,View: Mountain |
| Property Subtype | Single Family Residence |
| Current Use | Single Family |
| Accessibility | Accessible Hallway(s),Accessible Kitchen Appliances |
| County | Wasatch |
| New Construction | No |
| Property Type | Residential |
| HOA | No |
| Attached Garage | Yes |
| Subdivision Name | WRIGHT SUBDIVISION |
| Facing Direction | North |
| Garage Y/N | Yes |
| Total Rooms | 16 |
| Full Baths | 3 |
| Status | Active |
| High School | Wasatch |
| City | Midway |
| Senior Community Y/N | No |
| High School District | Wasatch |
| Zoning Description | R-1 |
| Open Parking Spaces | 8.0 |
| MLS Area | Midway |
| Lot Size Units | Acres |
| Lot Size Square Feet | 36154.8 |
| Carport Y/N | No |
| Listing Terms | Cash,Conventional |
| Elementary School | Midway |
| Property Attached Y/N | No |
| Tax Annual Amount | 14481.0 |
| Home Warranty Y/N | No |
| Middle/Junior High School | Rocky Mountain |
| Property Condition | Blt./Standing |
| Lease Considered Y/N | No |
| Living Area Units | Square Feet |
| Standard Status | Active |
| Middle/Junior School District | Wasatch |
| Elementary School District | Wasatch |
| PostalCity | Midway |
| ADU | No |
Interior Features
| Interior Amenities | Alarm: Fire,Alarm: Security,Bath: Primary,Bath: Sep. Tub/Shower,Central Vacuum,Closet: Walk-In,Den/Office,Disposal,French Doors,Great Room,Jetted Tub,Kitchen: Second,Range: Gas,Range/Oven: Built-In,V |
|---|---|
| Basement | None |
| Flooring | Hardwood |
| Total Fireplaces | 2 |
| Air Conditioning Y/N | Yes |
| Heating Y/N | Yes |
| Window Features | Blinds,Full |
| Fireplace Y/N | Yes |
| Above Grade Finished Area | 5100.0 |
| Half Baths | 1 |
| Laundry Features | Electric Dryer Hookup,Gas Dryer Hookup |
| Total Bedrooms | 4 |
| Main Level Bedrooms | 1 |
| Total Baths | 4 |
| 1/2 Baths | 1 |
Exterior Features
| Exterior Amenities | Double Pane Windows,Horse Property,Lighting,Patio: Covered |
|---|---|
| Vegetation | Landscaping: Full |
| Lot Features | Fenced: Part,Road: Paved,Sprinkler: Auto-Full,View: Lake,View: Mountain |
| Water Source | Culinary,Irrigation |
| Total Parking | 12.0 |
| Lot Size Area | 0.83 |
| Spa | Yes |
| Building Area Total | 5100.0 |
| Lot Dimensions | 0.0x0.0x0.0 |
| Lot Size Acres | 0.83 |
| Frontage Length | 0.0 |
| Private Pool | No |
| Waterfront Y/N | No |
| Covered Spaces | 4.0 |
| Door Features | French Doors |
| RV Parking Dimensions | 0.00 |
| Horse Y/N | Yes |
Amenities
- Foreclosure
- Views
- Short Sale
- New Construction
- Adult 55+
- Lease To Own
- No HOA Fees
- Furnished
- Primary On Main
- Air Conditioning
- Seller Finance
- Green
- Fixer Upper
- Horse
- Golf
- Fireplace
- Deck
- Garage
- Basement
- Pool
Property vs Single Family Average in 84049
Price
Taxes
Year Built
Visits
 Wasatch Front Regional MLS - Salt Lake Board of REALTORS® All information deemed reliable but not guaranteed. All properties are subject to prior sale, change or withdrawal. Neither listing broker(s) or information provider(s) shall be responsible for any typographical errors, misinformation, misprints and shall be held totally harmless. Listing(s) information is provided for consumer's personal, non-commercial use and may not be used for any purpose other than to identify prospective properties
