
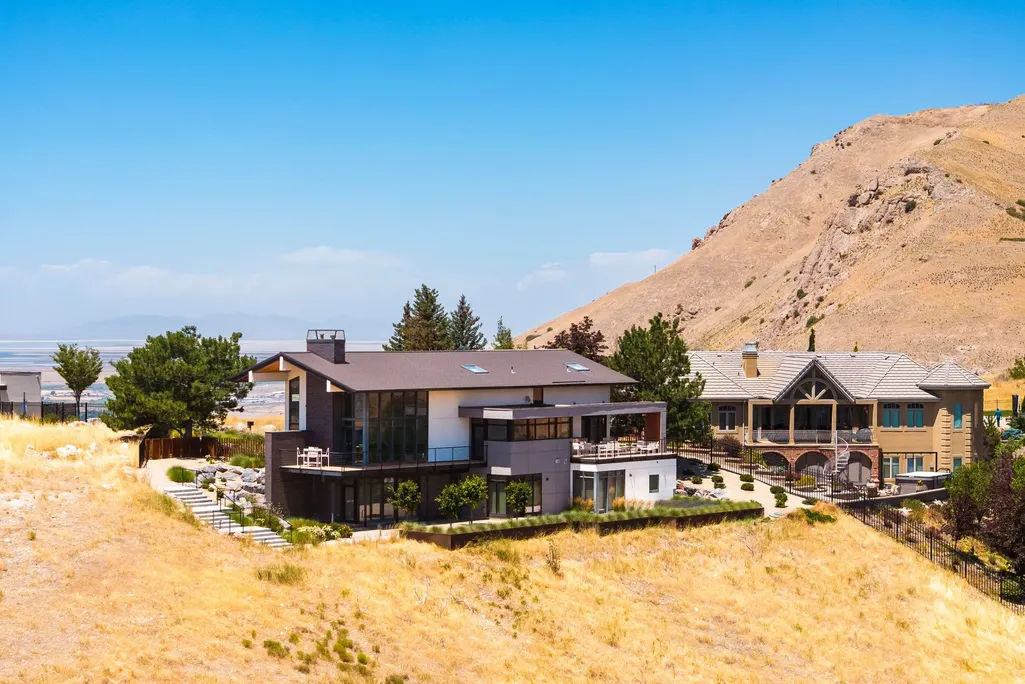
Address
972 N Churchill Dr, Salt Lake City, UT
Price
$ 3,850,000
Property Attributes
- MLS#2172667
- TypeSingle Family
- Listing Status Active
- CountySALT LAKE
- CitySalt Lake City
- AreaSalt Lake City - Avenues Area
- NeighborhoodCAPITOL HILLS PLAT C
- Zip84103
- StyleStories: 2
- Year Built2003
- Taxes$ 10572
- Price$ 3,850,000
- Bedrooms4
- Full Bathrooms4
- Half Bathrooms1
- Sqr Footage4950
- Lot Size0.65 Acres
Data Source:
Wasatch Front Regional MLS (WFRMLS)
Property Description
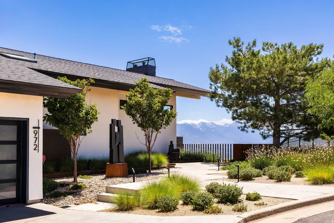
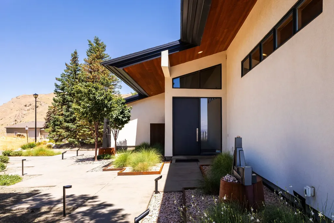
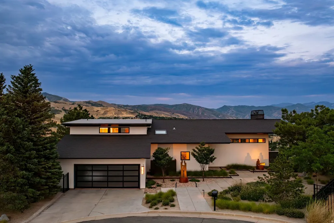
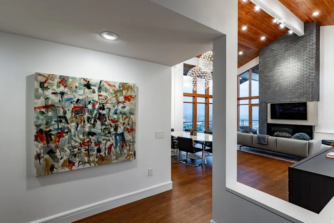
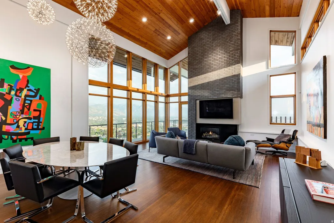
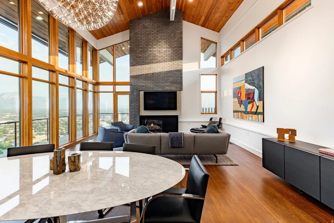
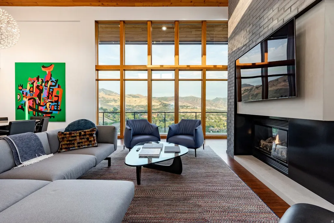
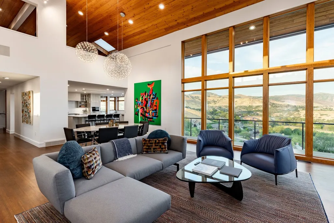
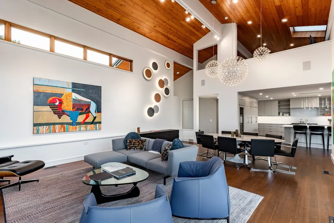
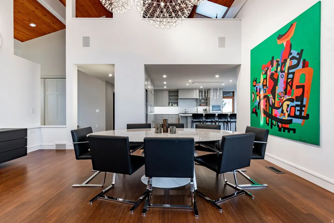
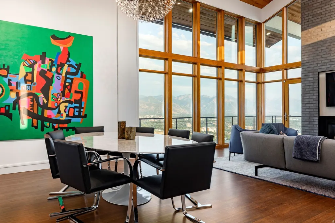
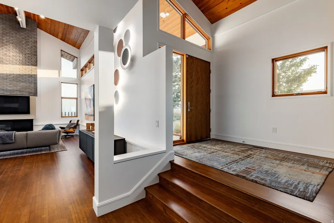
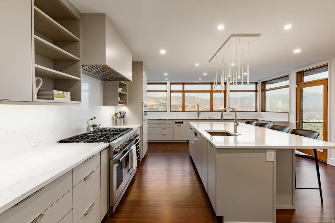
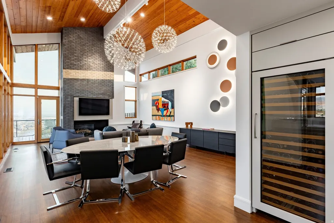
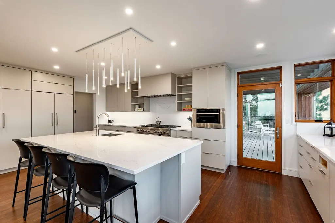
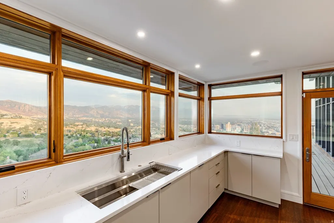
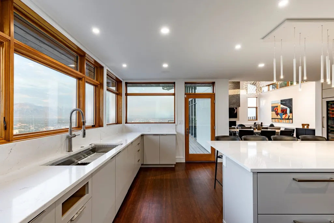
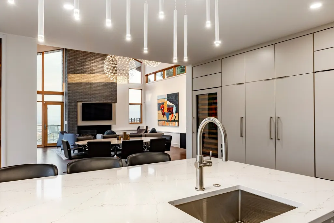
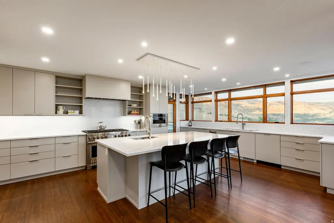
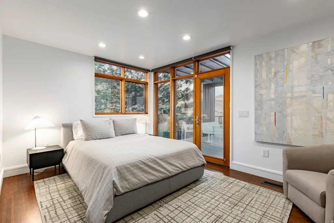
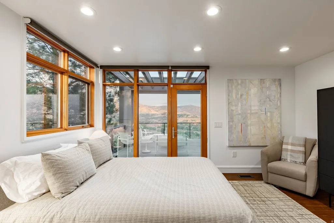
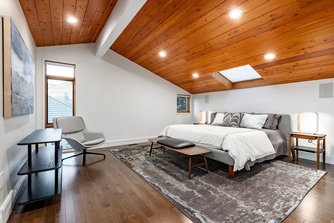
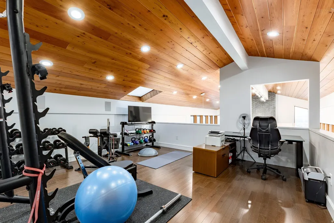
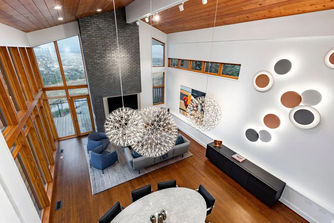
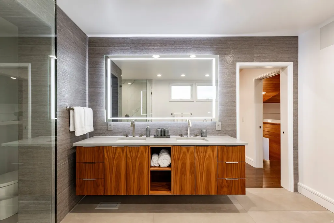
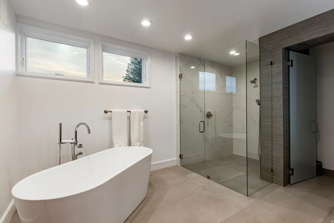
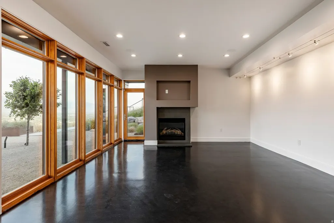
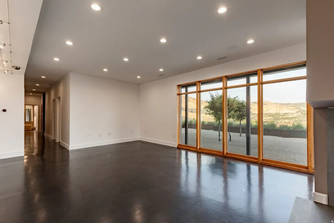
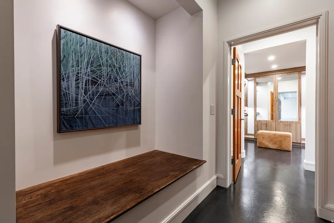
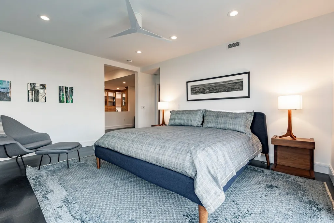
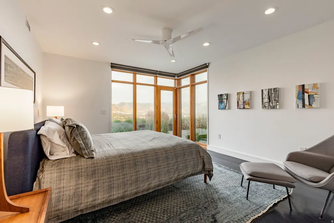
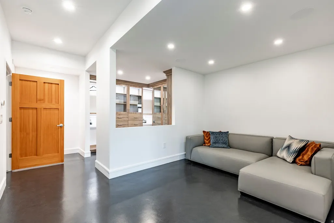
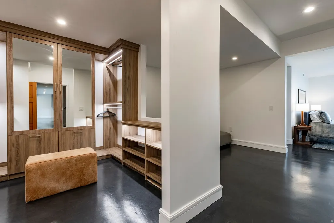
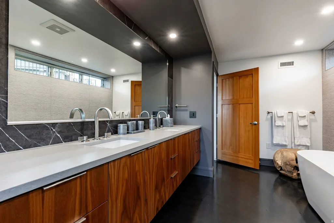
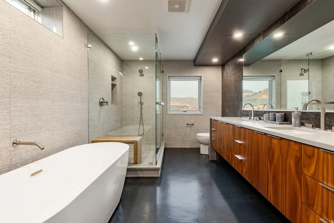
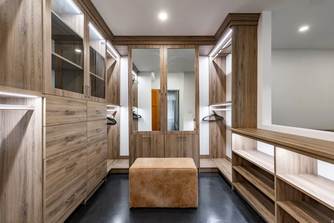
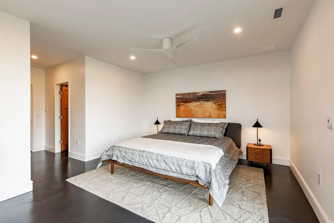
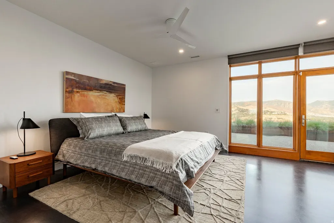
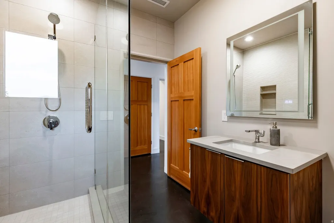
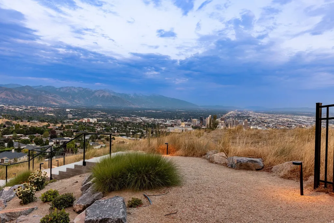
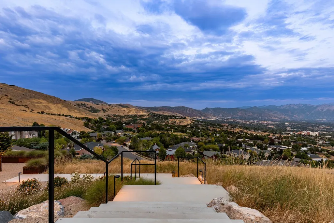
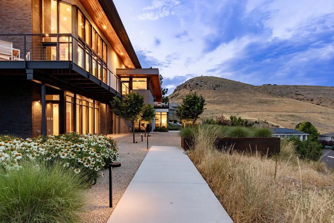
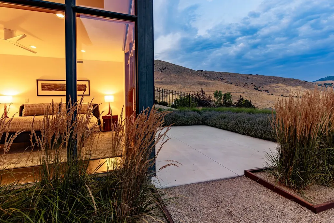
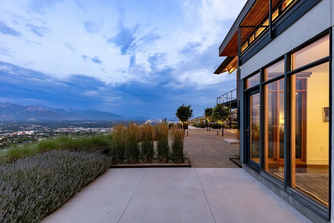
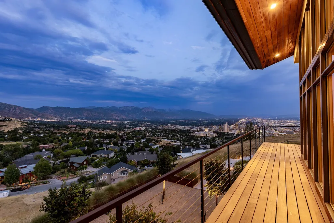
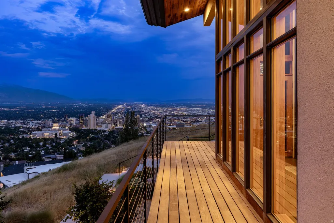
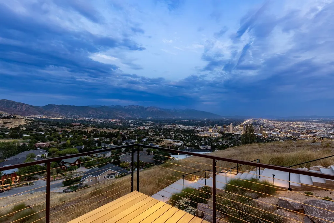
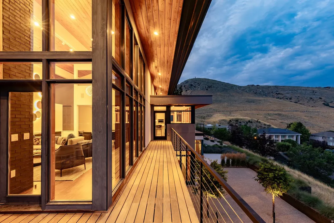
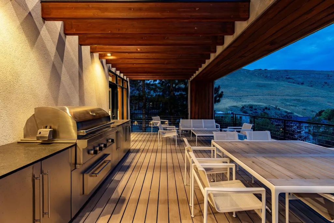
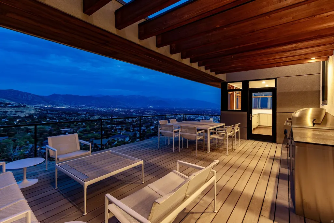
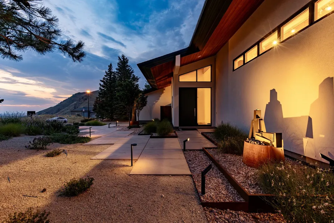
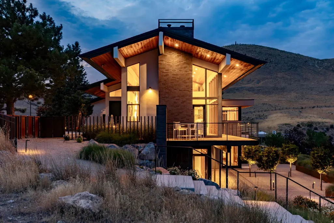
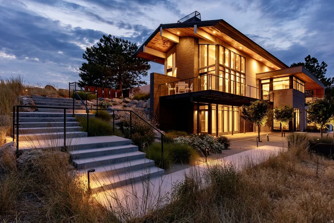
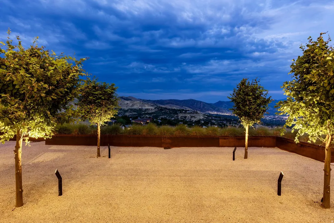
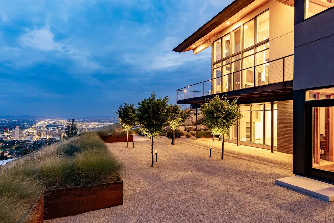
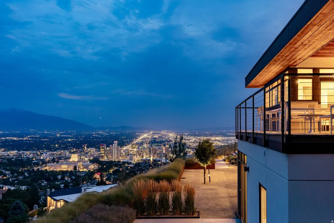
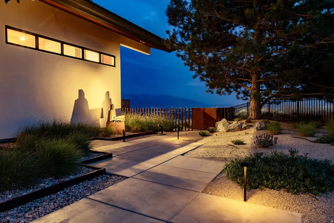
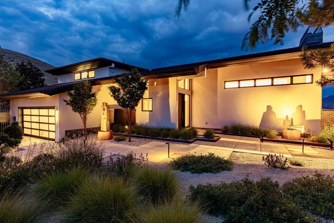
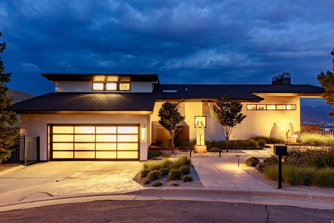
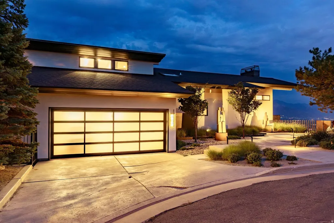
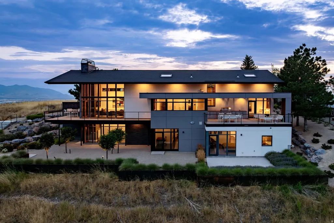
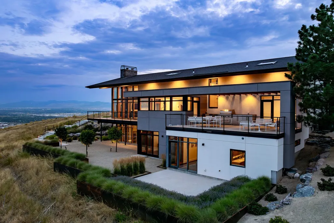
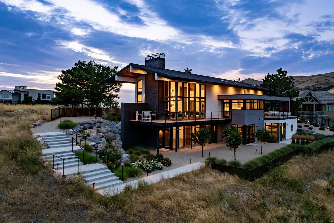
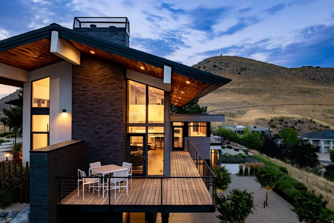
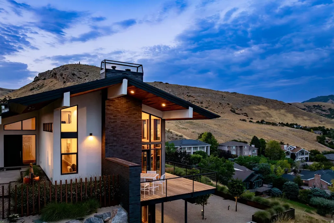
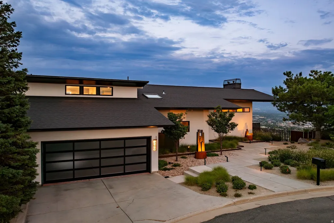
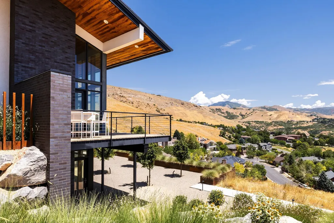
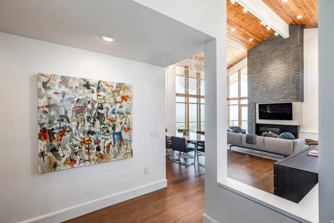
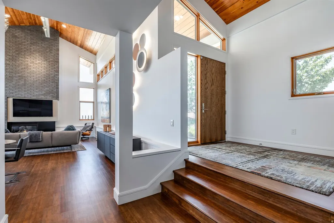
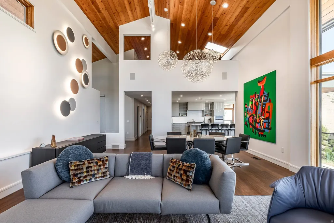
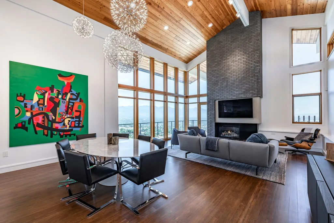
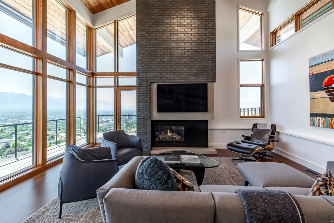
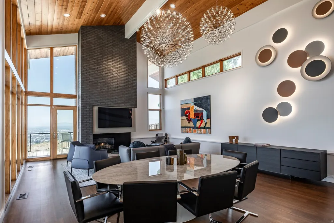
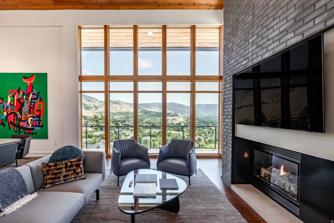
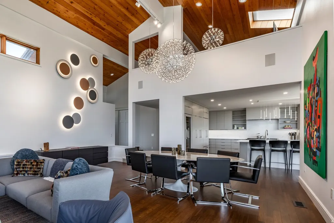
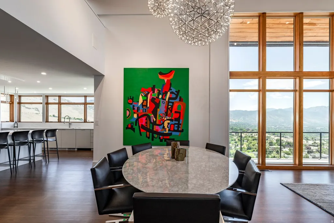
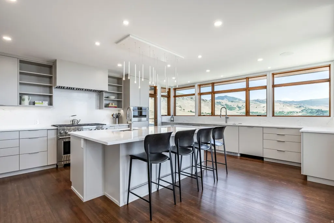
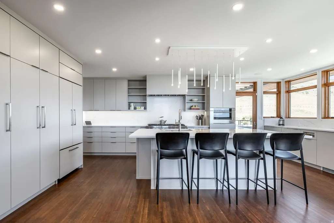
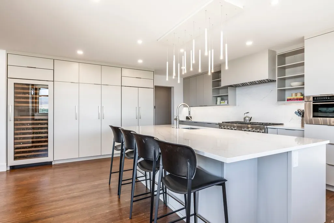
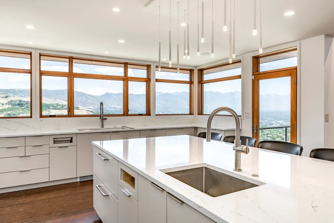
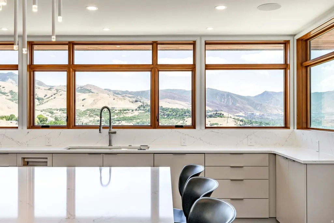
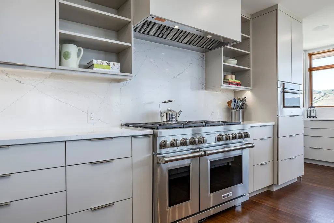
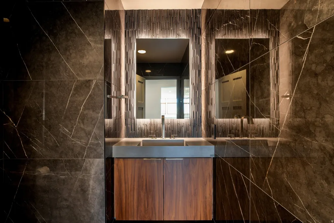
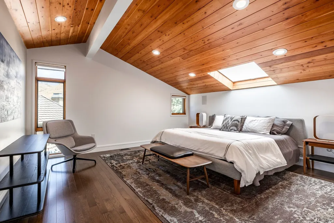
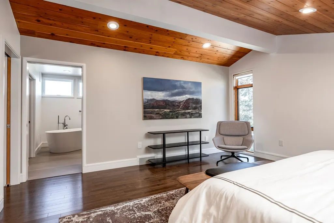
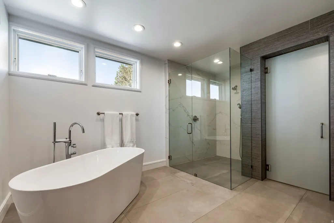
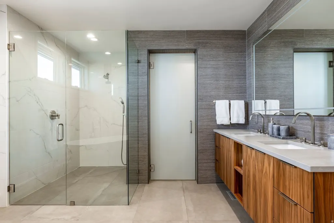
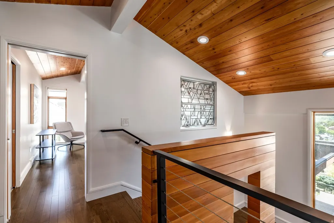
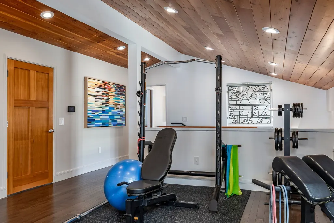
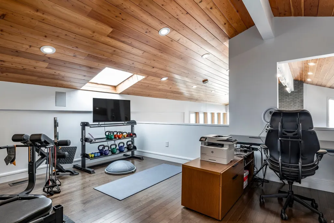
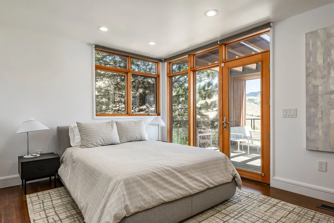
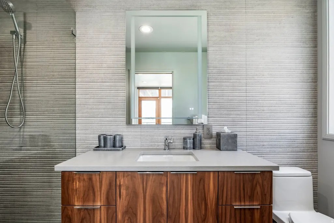
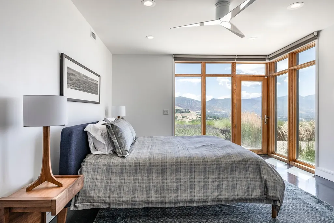
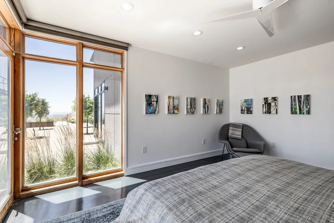
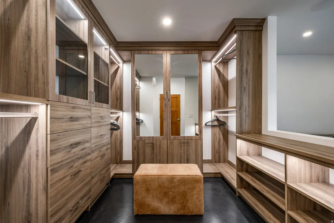
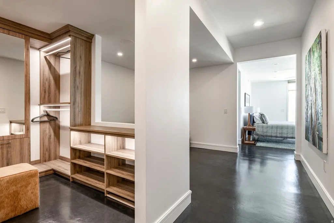
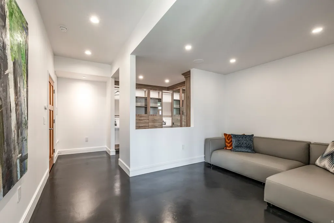
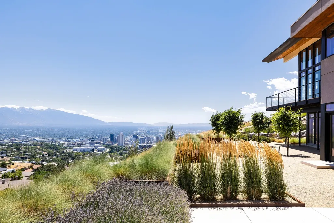
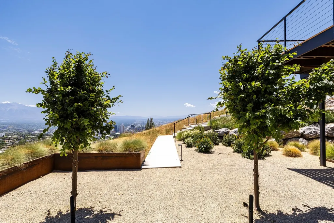
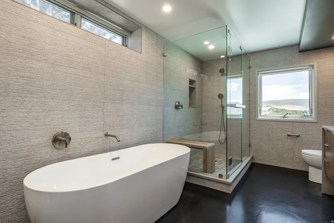
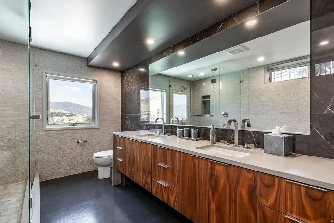
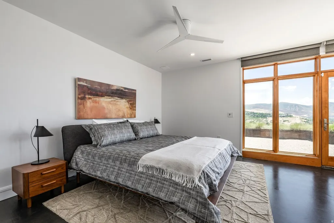
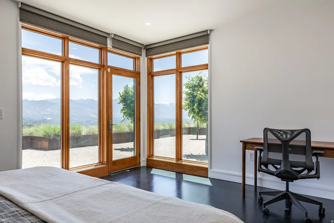
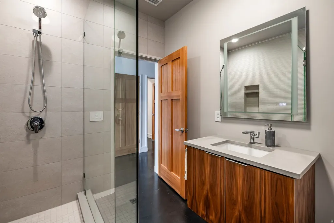
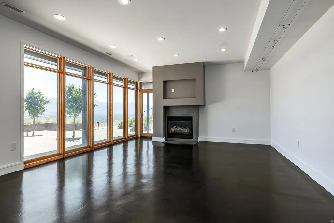
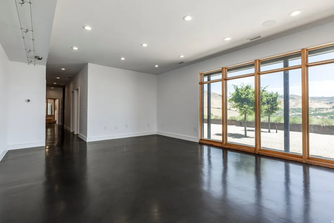
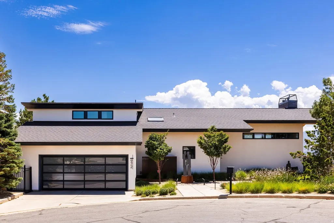
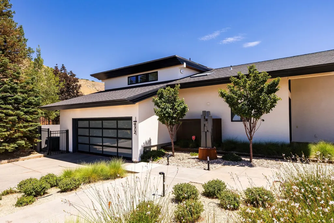
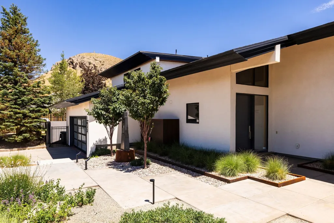
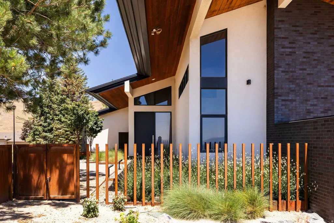
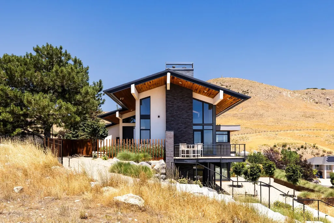
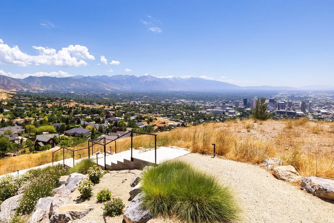
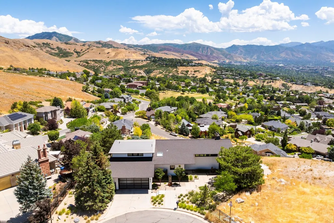
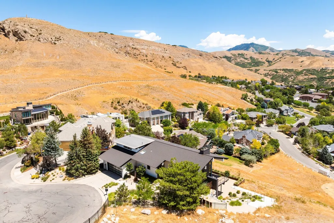
Commanding one of the highest and most coveted vantage points on Salt Lake City's East Bench, this contemporary estate offers sweeping panoramic views of the Wasatch Mountains, downtown skyline, State Capitol, and Point of the Mountain-a breathtaking backdrop that shifts with every season. Enjoy unbeatable convenience, just 5 minutes to downtown Salt Lake City and 10 minutes to the airport, with foothills and hiking trails right at your doorstep. This legacy property underwent a comprehensive, no-expense-spared renovation by an accomplished team of architects, designers, and craftsmen, resulting in a home where sophistication and function meet effortlessly. The showpiece kitchen features custom cabinetry, premium countertops, professional-grade appliances, and an expanded island. Nearly every major system has been updated, including new HVAC, designer lighting, remodeled bathrooms, custom closets, new stucco, expansive view decks, and an outdoor kitchen built for entertaining. The grounds have been reimagined with professionally designed xeriscaping-native perennials and ornamental grasses that are as striking as they are low-maintenance. Turnkey luxury awaits: the seller is open to including designer furnishings, gym equipment, and select artwork. A rare opportunity to own one of the East Bench's finest homes.
| Elementary School | Middle School | High School |
|---|---|---|
| Washington Elementary School | Bryant Middle School | West High School |
| Price History | |
|---|---|
| 7/17/2026 | Listed $3,850,000 |
General Features
| Living Area | 4950.0 |
|---|---|
| Sewer | Sewer: Connected |
| Heating | Forced Air,Gas: Central,Heat Pump,Radiant Floor |
| Cooling | Central Air |
| Utilities | Natural Gas Connected,Electricity Connected,Sewer Connected,Water Connected |
| Roof | Asphalt |
| Appliances | Dryer,Gas Grill/BBQ,Range Hood,Refrigerator,Washer |
| Zoning | Single-Family |
| Garage Spaces | 2.0 |
| Patio/Porch Features | Covered,Porch: Open |
| Architectural Style | Stories: 2 |
| Security Features | Security System |
| Construction Materials | Stone,Stucco |
| Year Built | 2003 |
| View | Mountain(s),Valley |
| Stories Count | 3 |
| Topography | Cul-de-Sac,Fenced: Part,Road: Paved,Sprinkler: Auto-Full,Terrain: Mountain,View: Mountain,View: Valley,Drip Irrigation: Auto-Part |
| Property Subtype | Single Family Residence |
| Current Use | Single Family |
| County | Salt Lake |
| New Construction | No |
| Property Type | Residential |
| HOA | No |
| Attached Garage | Yes |
| Subdivision Name | CAPITOL HILLS PLAT C |
| Facing Direction | Northwest |
| Garage Y/N | Yes |
| Total Rooms | 20 |
| Full Baths | 3 |
| Status | Active |
| High School | West |
| City | Salt Lake City |
| Senior Community Y/N | No |
| High School District | Salt Lake |
| Zoning Description | RESIDE |
| Open Parking Spaces | 2.0 |
| MLS Area | Salt Lake City: Avenues Area |
| Lot Size Units | Acres |
| Lot Size Square Feet | 28314.0 |
| Carport Y/N | No |
| Listing Terms | Cash,Conventional |
| Elementary School | Washington |
| Property Attached Y/N | No |
| Tax Annual Amount | 10572.0 |
| Home Warranty Y/N | No |
| Middle/Junior High School | Bryant |
| Property Condition | Blt./Standing |
| Lease Considered Y/N | No |
| Virtual Tour | https://u.listvt.com/mls/256042926 |
| Living Area Units | Square Feet |
| Standard Status | Active |
| Middle/Junior School District | Salt Lake |
| Elementary School District | Salt Lake |
| Virtual Tour | https://visualize.summitsothebysrealty.com/972northchurchilldrive |
| PostalCity | Salt Lake City |
| ADU | No |
Interior Features
| Interior Amenities | Alarm: Security,Bath: Primary,Bath: Sep. Tub/Shower,Closet: Walk-In,Disposal,Gas Log,Kitchen: Updated,Oven: Double,Range: Gas,Range/Oven: Built-In,Vaulted Ceilings |
|---|---|
| Basement | Daylight,Full,Walk-Out Access |
| Flooring | Hardwood,Tile,Concrete |
| Total Fireplaces | 2 |
| Fireplace Features | Insert |
| Air Conditioning Y/N | Yes |
| Heating Y/N | Yes |
| Window Features | Part |
| Fireplace Y/N | Yes |
| Above Grade Finished Area | 2830.0 |
| Half Baths | 1 |
| 3/4 Baths | 1 |
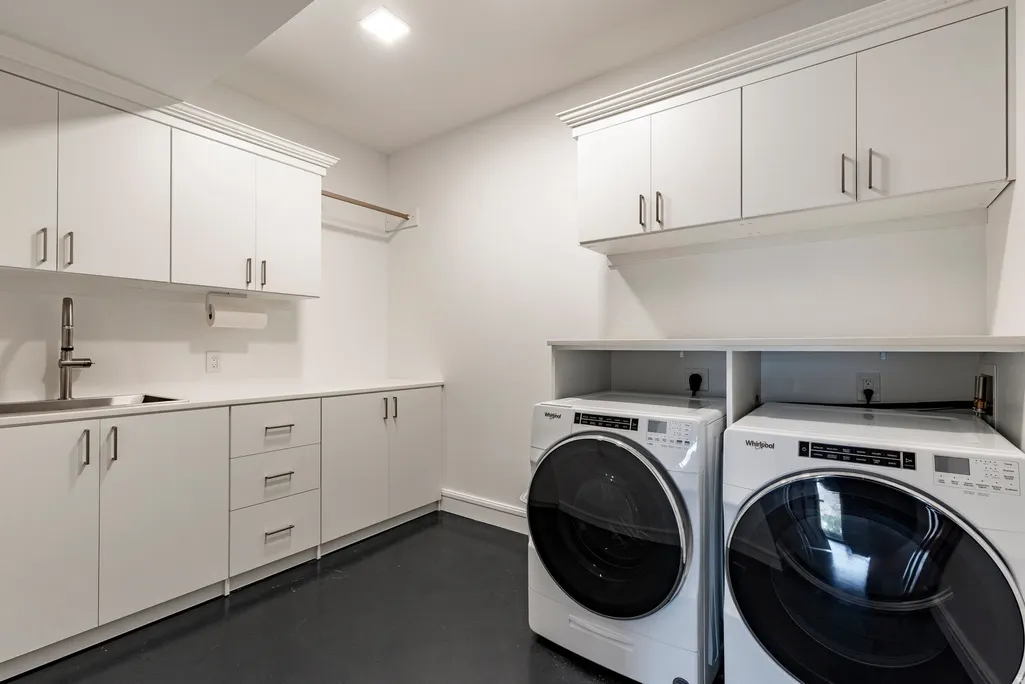
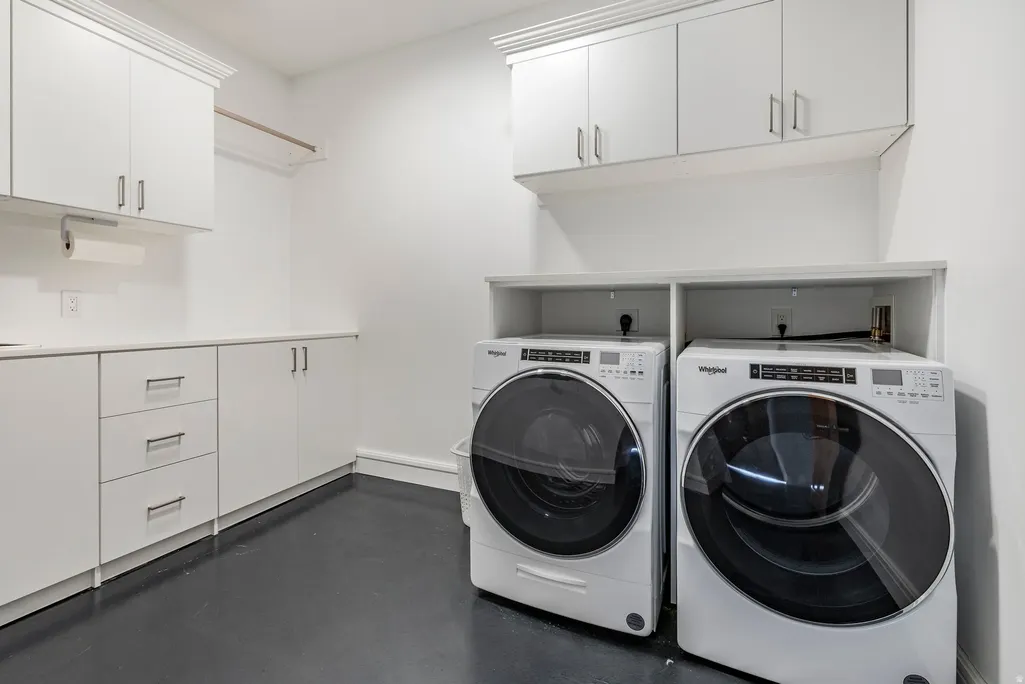
| Laundry Features | Electric Dryer Hookup |
| Total Bedrooms | 4 |
| Main Level Bedrooms | 1 |
| Total Baths | 5 |
| 1/2 Baths | 1 |
| Basement Finished | 100 |
Exterior Features
| Exterior Amenities | Balcony,Basement Entrance,Deck; Covered,Double Pane Windows,Entry (Foyer),Lighting,Patio: Covered,Porch: Open,Skylights,Walkout |
|---|---|
| Vegetation | Landscaping: Full,Terraced Yard,Xeriscaped |
| Lot Features | Cul-De-Sac,Fenced: Part,Road: Paved,Sprinkler: Auto-Full,Terrain: Mountain,View: Mountain,View: Valley,Drip Irrigation: Auto-Part |
| Water Source | Culinary |
| Total Parking | 4.0 |
| Inclusions | Dryer,Fireplace Insert,Gas Grill/BBQ,Range,Range Hood,Refrigerator,Washer,Window Coverings |
| Lot Size Area | 0.65 |
| Spa | No |
| Building Area Total | 4950.0 |
| Lot Dimensions | 0.0x0.0x0.0 |
| Lot Size Acres | 0.65 |
| Frontage Length | 0.0 |
| Private Pool | No |
| Waterfront Y/N | No |
| Covered Spaces | 2.0 |
| RV Parking Dimensions | 0.00 |
| Other Equipment | Fireplace Insert,Window Coverings |
| Horse Y/N | No |
Amenities
- Foreclosure
- Views
- Short Sale
- New Construction
- Adult 55+
- Lease To Own
- No HOA Fees
- Furnished
- Primary On Main
- Air Conditioning
- Seller Finance
- Green
- Fixer Upper
- Horse
- Golf
- Fireplace
- Deck
- Garage
- Basement
- Pool
Property vs Single Family Average in 84103
Price
Taxes
Year Built
Visits
 Wasatch Front Regional MLS - Salt Lake Board of REALTORS® All information deemed reliable but not guaranteed. All properties are subject to prior sale, change or withdrawal. Neither listing broker(s) or information provider(s) shall be responsible for any typographical errors, misinformation, misprints and shall be held totally harmless. Listing(s) information is provided for consumer's personal, non-commercial use and may not be used for any purpose other than to identify prospective properties
