
Address
1150 Park Ave, Park City, UT
Price
$ 6,000,000
Property Attributes
- MLS#2172650
- TypeSingle Family
- Listing Status Active
- CountySUMMIT
- CityPark City
- AreaPark City
- NeighborhoodOLD TOWN
- Zip84060
- StyleBungalow/Cottage
- Year Built1910
- Taxes$ 12914
- Price$ 6,000,000
- Bedrooms4
- Full Bathrooms2
- Half Bathrooms0
- Sqr Footage1775
- Lot Size0.17 Acres
Data Source:
Wasatch Front Regional MLS (WFRMLS)
Property Description
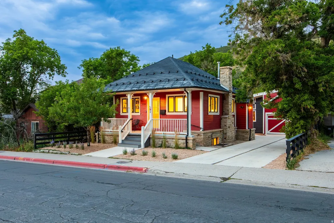
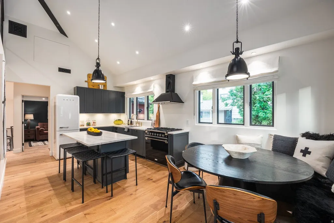
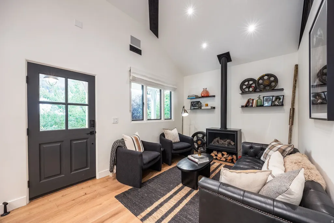
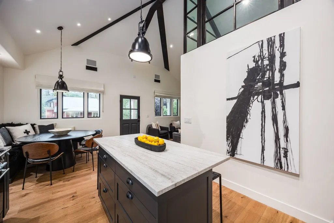
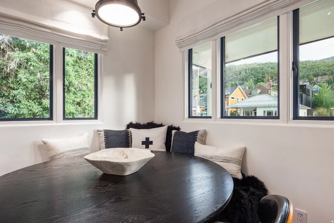
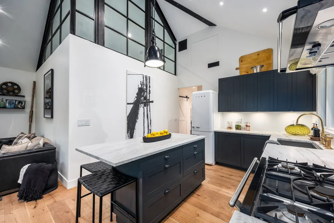
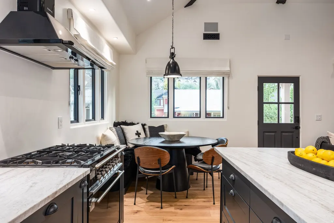
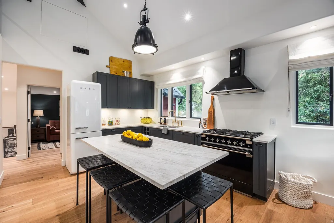
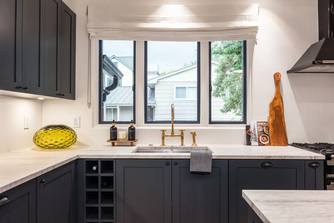
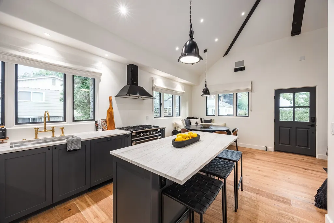
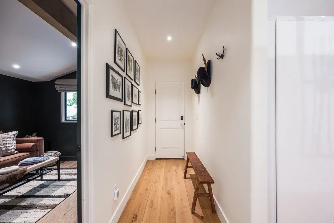
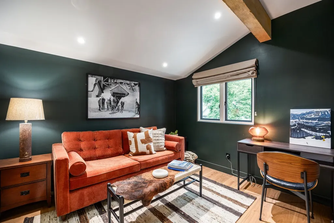
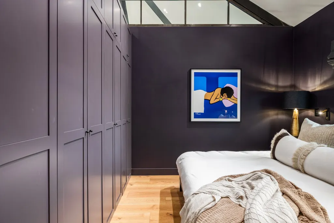
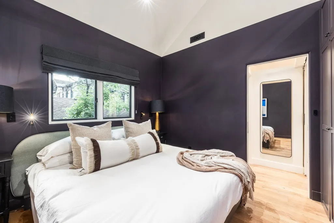
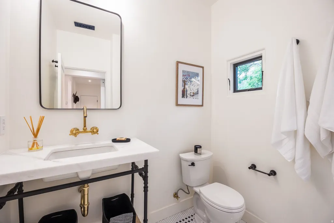
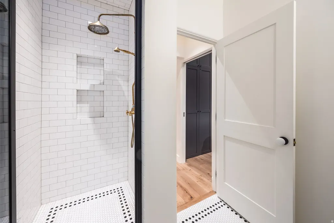
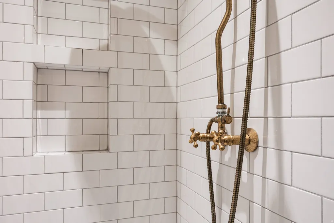
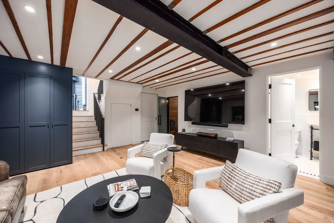
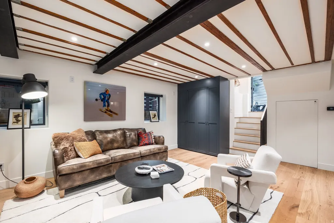
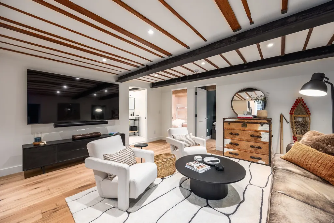
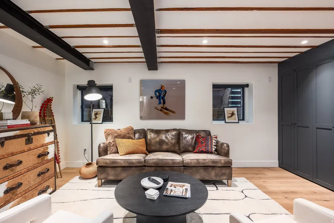
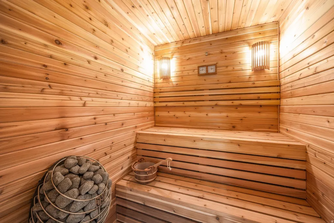
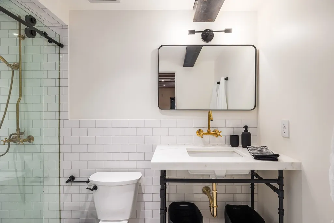
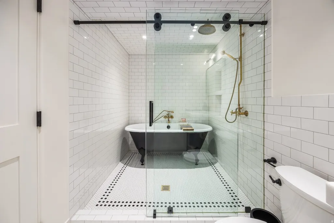
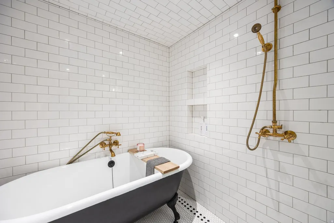
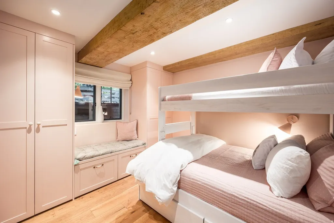
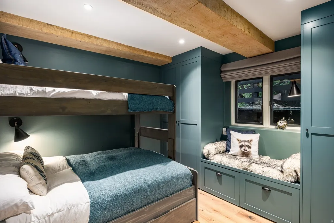
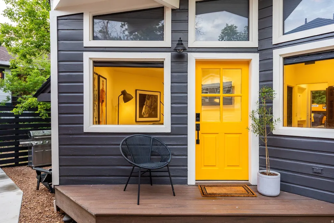
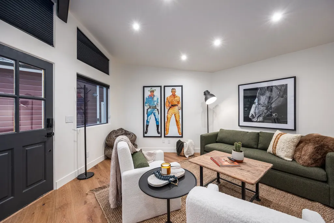
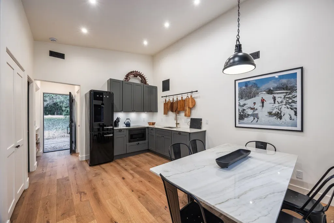
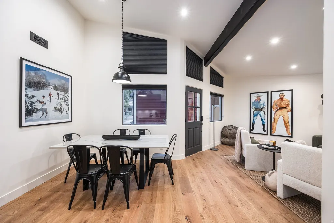
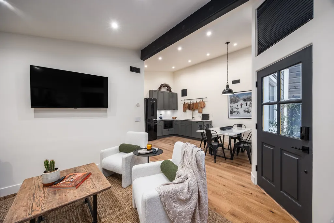
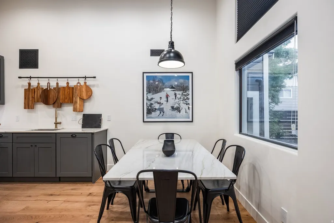
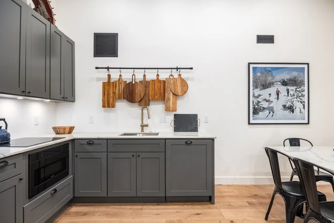
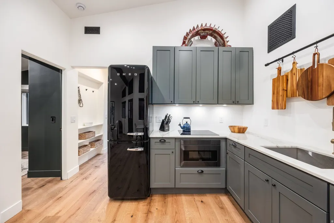
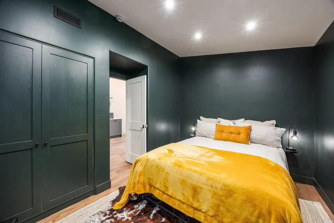
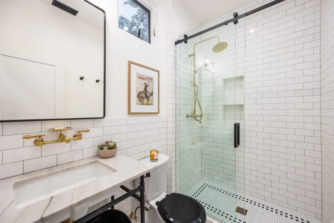
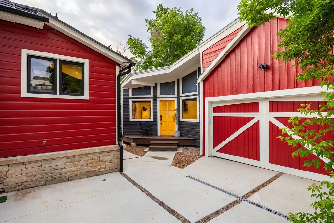
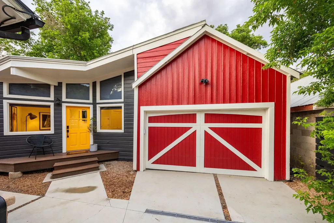
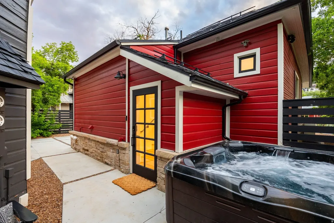
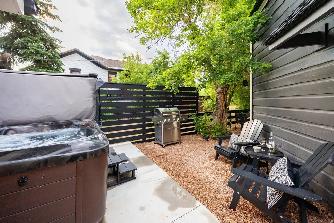
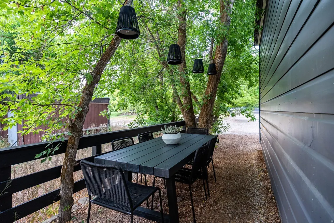
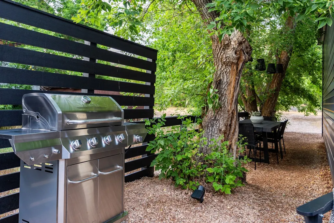
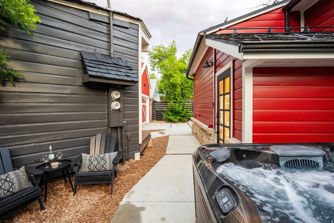
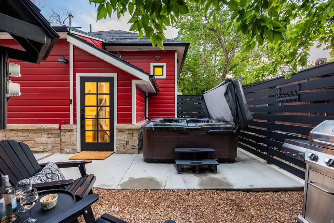
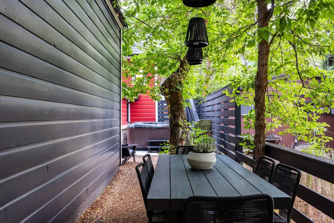
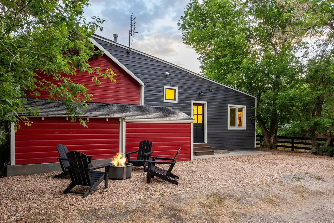
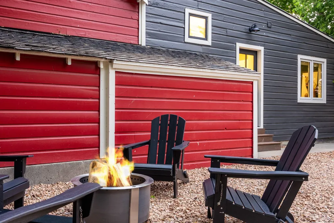
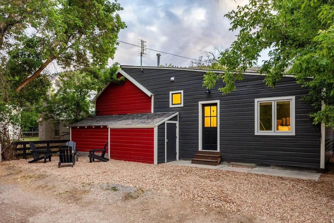
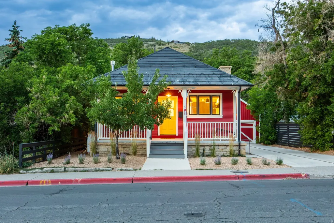
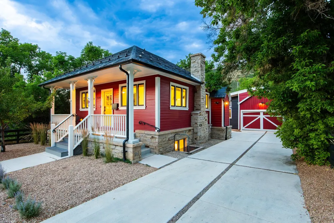
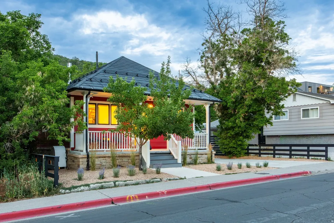
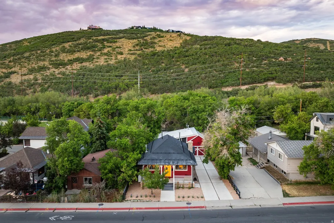
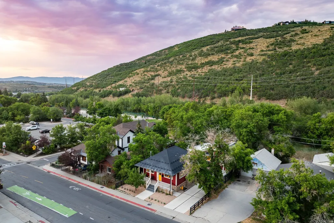
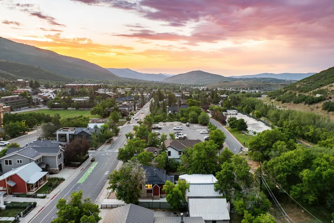
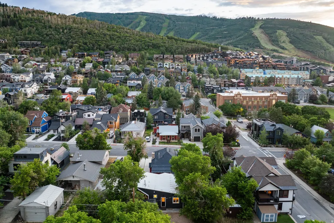
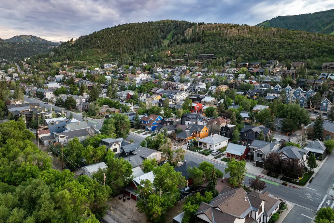
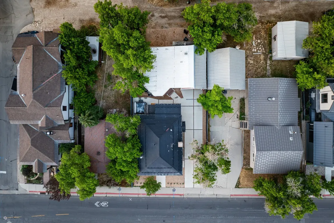
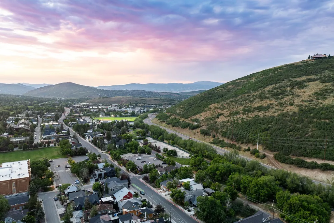
Perfectly positioned along one of Old Town's most iconic streets, 1150 Park Avenue is a landmark historic residence thoughtfully reimagined for modern Park City living. Rather than simply restoring the home's historic character, the design draws inspiration from Park City's mining heritage, blending natural materials, steel accents, and clean architectural lines with sophisticated contemporary interiors that feel authentic to both the home's past and present. Occupying more than four Old Town lots and consisting of approximately 1775 Sq Ft, the property offers a rare combination of historic significance, architectural character, and exceptional flexibility. The four-bedroom, two-bathroom main residence is filled with light, featuring vaulted ceilings, beautifully curated gathering spaces, a thoughtfully designed kitchen appointed with European appliances, and a warm, contemporary aesthetic designed for both everyday living and effortless entertaining. Complementing the main home, the detached one-bedroom, one-bathroom guest house of approximately 606 Sq Ft, includes a full kitchen and private living space, providing remarkable versatility for hosting family and friends, accommodating extended stays, or generating rental income. A custom cedar sauna offers a private retreat after a day on the slopes, while an oversized detached two-car garage - an uncommon luxury in Old Town- provides abundant storage along with dedicated space for ski tuning, bike maintenance, and mountain gear. Private outdoor gathering spaces, including a six-person hot tub, generous off-street parking, and immediate access to Historic Main Street, Park City Mountain, City Park, acclaimed dining, galleries, and year-round recreation complete one of Old Town's most distinctive offerings. Thoughtful architecture, timeless character, and one of Park City's most celebrated locations come together in a residence that honors Park City's mining heritage while embracing the way people live today.
| Elementary School | Middle School | High School |
|---|---|---|
| McPolin Elementary School | Ecker Hill Middle School | Park City High School |
| Price History | |
|---|---|
| 7/17/2026 | Listed $6,000,000 |
General Features
| Living Area | 1775.0 |
|---|---|
| Sewer | Sewer: Connected,Sewer: Public |
| Heating | Radiant Floor |
| Cooling | Central Air |
| Utilities | Natural Gas Connected,Electricity Connected,Sewer Connected,Sewer: Public,Water Connected |
| Roof | Asphalt,Metal |
| Appliances | Dryer,Microwave,Refrigerator,Washer,Water Softener Owned |
| Zoning | Single-Family |
| Garage Spaces | 2.0 |
| Patio/Porch Features | Porch: Open,Patio: Open |
| Architectural Style | Bungalow/Cottage |
| Construction Materials | Stone,Other |
| Year Built | 1910 |
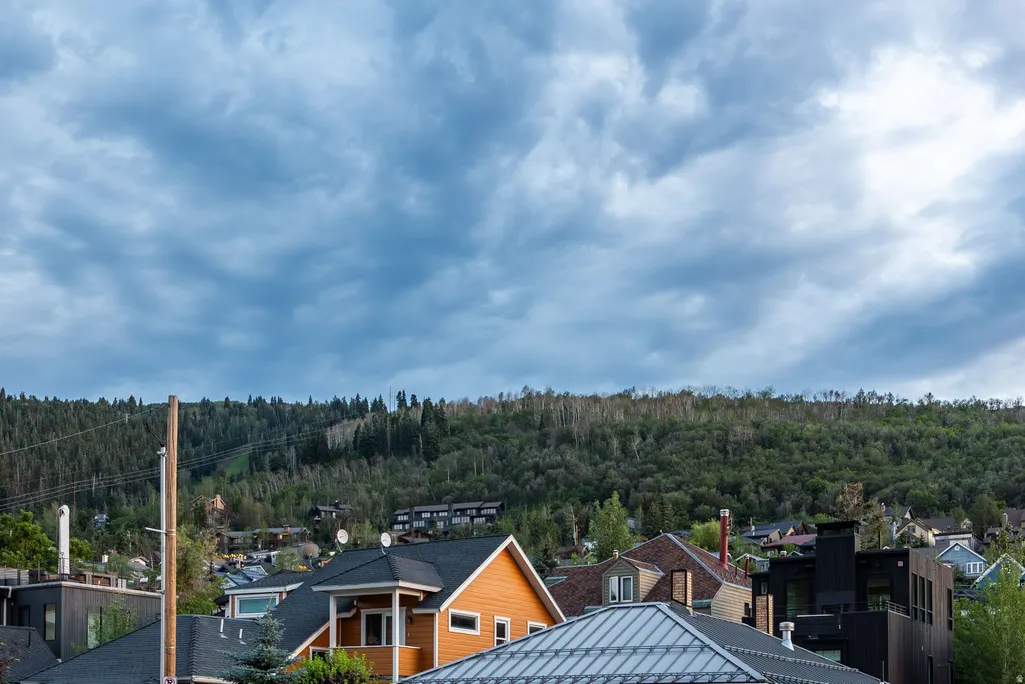
| View | Mountain(s) |
| Stories Count | 2 |
| Topography | Fenced: Part,Road: Paved,Sidewalks,Terrain,Flat,View: Mountain,Drip Irrigation: Auto-Part |
| Property Subtype | Single Family Residence |
| Current Use | Single Family |
| County | Summit |
| New Construction | No |
| Property Type | Residential |
| HOA | No |
| Attached Garage | No |
| Subdivision Name | OLD TOWN |
| Facing Direction | Southwest |
| Garage Y/N | Yes |
| Total Rooms | 11 |
| Full Baths | 2 |
| Status | Active |
| High School | Park City |
| City | Park City |
| Senior Community Y/N | No |
| High School District | Park City |
| Open Parking Spaces | 4.0 |
| MLS Area | Park City; Deer Valley |
| Lot Size Units | Acres |
| Lot Size Square Feet | 7405.2 |
| Carport Y/N | No |
| Listing Terms | Cash,Conventional |
| Elementary School | McPolin |
| Property Attached Y/N | No |
| Tax Annual Amount | 12914.0 |
| Home Warranty Y/N | No |
| Middle/Junior High School | Ecker Hill |
| Property Condition | Blt./Standing |
| Lease Considered Y/N | No |
| Virtual Tour | https://u.listvt.com/mls/256676776 |
| Living Area Units | Square Feet |
| Standard Status | Active |
| Middle/Junior School District | Park City |
| Elementary School District | Park City |
| Virtual Tour | https://visualize.summitsothebysrealty.com/1150parkavenue |
| PostalCity | Park City |
| ADU | Yes |
Interior Features
| Interior Amenities | Accessory Apt,Bath: Primary,Bath: Sep. Tub/Shower,Den/Office,Disposal,Great Room,Kitchen: Updated,Mother-in-Law Apt.,Range: Gas,Range/Oven: Built-In,Vaulted Ceilings,Granite Countertops,Video Door Be |
|---|---|
| Basement | Full,Walk-Out Access |
| Flooring | Hardwood,Tile |
| Total Fireplaces | 1 |
| Fireplace Features | Insert |
| Air Conditioning Y/N | Yes |
| Heating Y/N | Yes |
| Window Features | Shades |
| Fireplace Y/N | Yes |
| Above Grade Finished Area | 900.0 |
| Total Bedrooms | 4 |
| Main Level Bedrooms | 2 |
| Total Baths | 2 |
| Basement Finished | 90 |
Exterior Features
| Exterior Amenities | Double Pane Windows,Porch: Open,Patio: Open |
|---|---|
| Vegetation | Landscaping: Full,Xeriscaped |
| Parking Features | Covered,Parking: Uncovered |
| Lot Features | Fenced: Part,Road: Paved,Sidewalks,View: Mountain,Drip Irrigation: Auto-Part |
| Water Source | Culinary |
| Total Parking | 6.0 |
| Inclusions | Dryer,Fireplace Insert,Hot Tub,Microwave,Range,Refrigerator,Storage Shed(s),Washer,Water Softener: Own,Window Coverings,Video Door Bell(s),Smart Thermostat(s) |
| Lot Size Area | 0.17 |
| Spa | No |
| Building Area Total | 1775.0 |
| Lot Dimensions | 0.0x0.0x0.0 |
| Lot Size Acres | 0.17 |
| Frontage Length | 0.0 |
| Private Pool | No |
| Waterfront Y/N | No |
| Covered Spaces | 2.0 |
| RV Parking Dimensions | 0.00 |
| Other Equipment | Fireplace Insert,Hot Tub,Storage Shed(s),Window Coverings |
| Horse Y/N | No |
Amenities
- Foreclosure
- Views
- Short Sale
- New Construction
- Adult 55+
- Lease To Own
- No HOA Fees
- Furnished
- Primary On Main
- Air Conditioning
- Seller Finance
- Green
- Fixer Upper
- Horse
- Golf
- Fireplace
- Deck
- Garage
- Basement
- Pool
Property vs Single Family Average in 84060
Price
Taxes
Year Built
Visits
 Wasatch Front Regional MLS - Salt Lake Board of REALTORS® All information deemed reliable but not guaranteed. All properties are subject to prior sale, change or withdrawal. Neither listing broker(s) or information provider(s) shall be responsible for any typographical errors, misinformation, misprints and shall be held totally harmless. Listing(s) information is provided for consumer's personal, non-commercial use and may not be used for any purpose other than to identify prospective properties
