
Address
14278 S Friendship Dr W, Herriman, UT
Price
$ 874,900
Property Attributes
- MLS#2172614
- TypeSingle Family
- Listing Status Active
- CountySALT LAKE
- CityHerriman
- AreaWj
- NeighborhoodROSECREST PLAT J
- Zip84096
- StyleRambler/Ranch
- Year Built2004
- Taxes$ 6176
- Price$ 874,900
- Bedrooms3
- Full Bathrooms3
- Half Bathrooms2
- Sqr Footage4691
- Lot Size0.33 Acres
Data Source:
Wasatch Front Regional MLS (WFRMLS)
Property Description
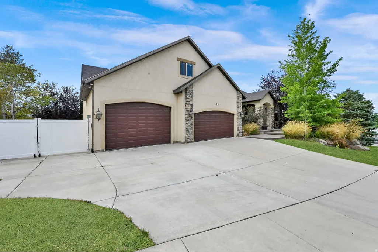
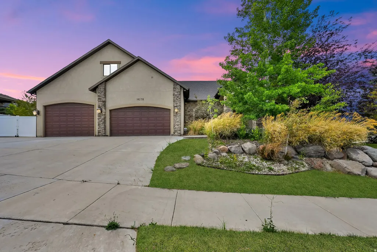
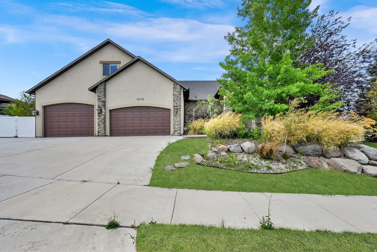
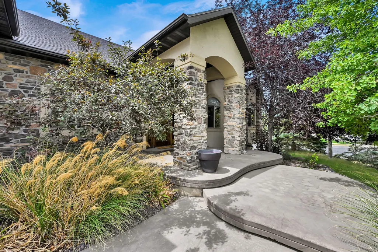
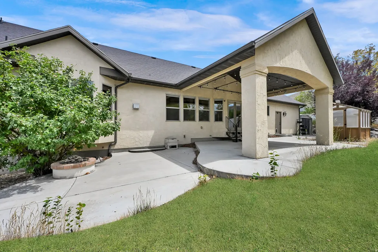
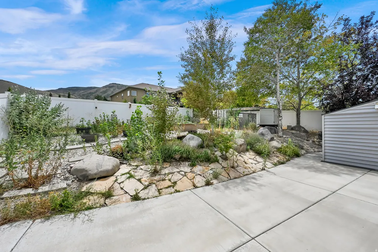
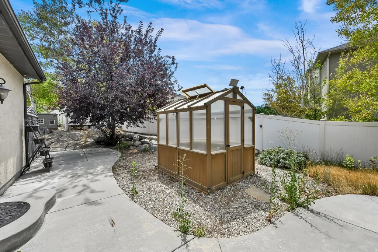
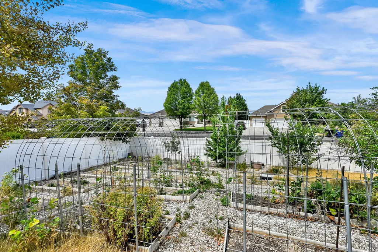
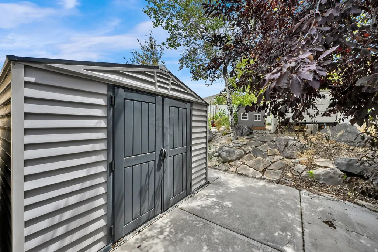
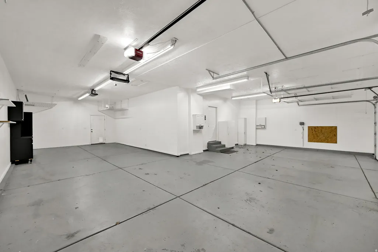
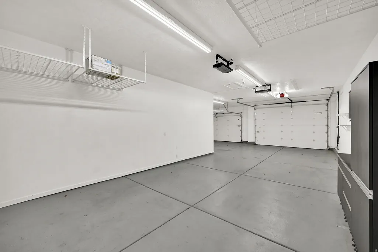
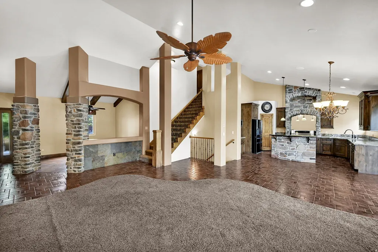
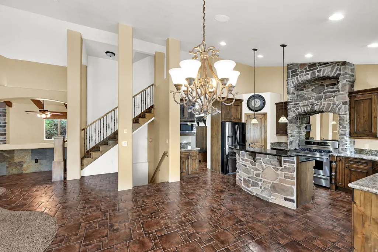
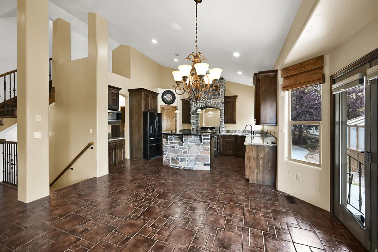
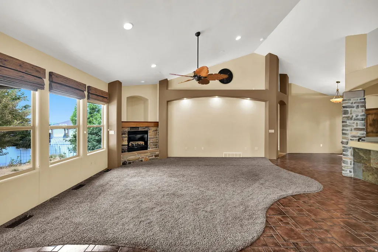
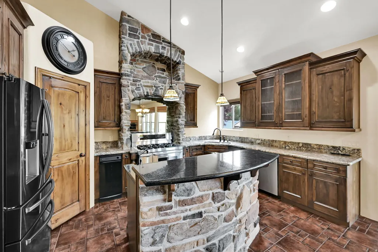
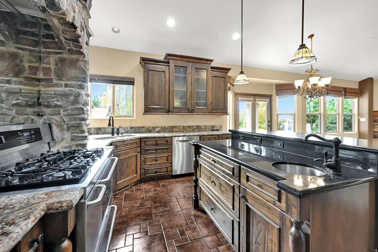
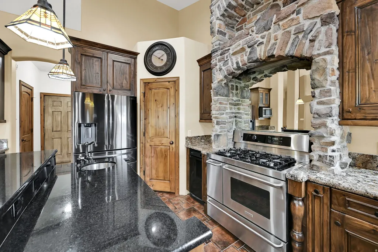
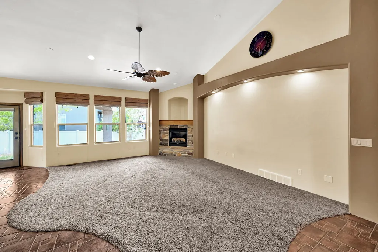
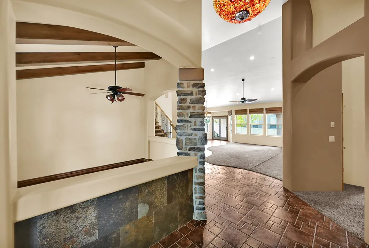
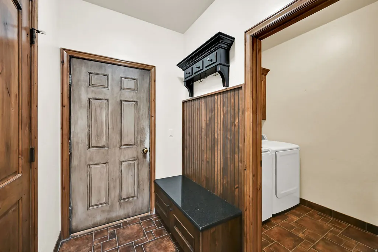
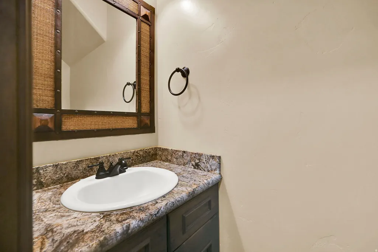
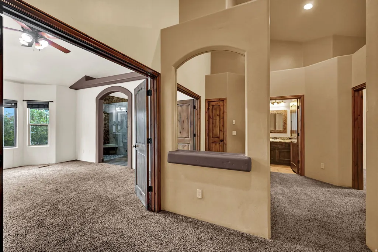
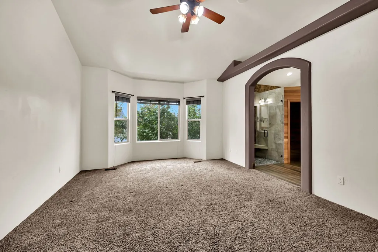
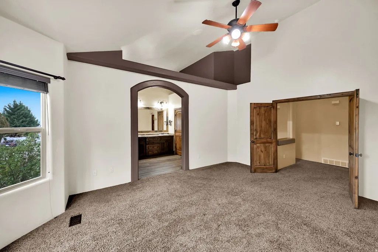
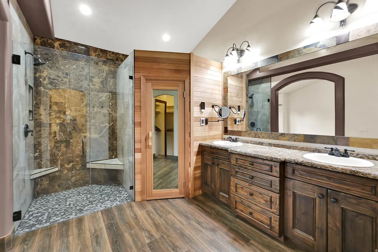
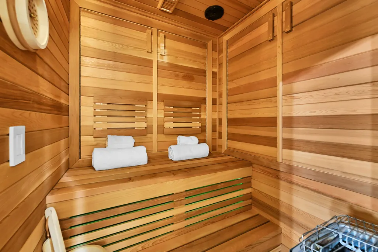
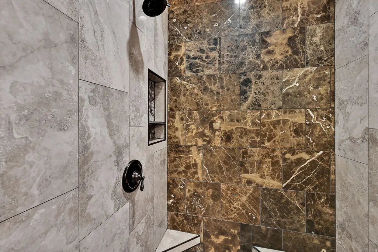
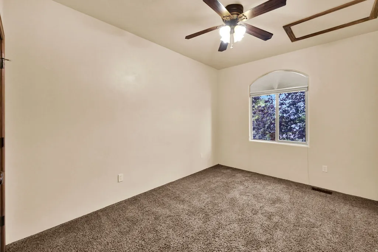
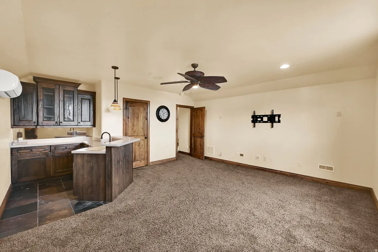
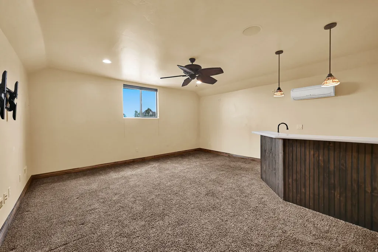
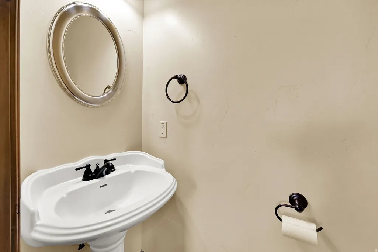
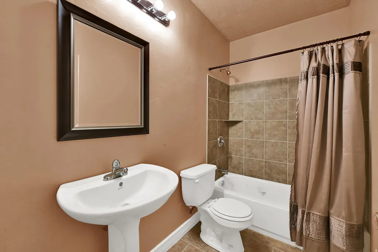
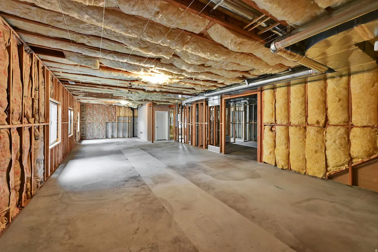
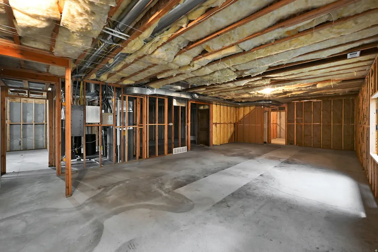
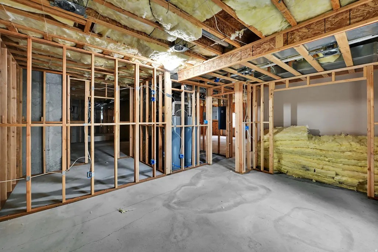
Former Parade of Homes showcase, this exceptional home blends country charm with modern luxury. Soaring vaulted ceilings, expansive bay windows, and an open-concept floor plan create a bright, inviting atmosphere, while customizable lighting and a whole-home sound system throughout the main level, bonus room, and covered patio make entertaining effortless. The gourmet kitchen features a stainless steel gas range, granite countertops, and elegant bronze fixtures. The luxurious primary suite offers a private sauna, oversized walk-in shower, and radiant heated floors. Built-in Cat 5 ethernet wiring provides reliable connectivity for working from home. The unfinished basement is a blank slate with endless possibilities, including the potential for an ADU (buyer to verify), making it ideal for multigenerational living or house hacking. A standout feature is the oversized six-car garage with 110V and 220V power, offering ample space for vehicles, a workshop, storage, or hobbies. Expansive RV parking with a dedicated 30-amp hookup adds even more versatility. Outside, enjoy raised garden beds, a greenhouse, mature apricot, apple, and cherry trees, and a low-pressure irrigation system. Located near hiking and biking trails,Close to Mountain View Village and coming soon Target and Trader Joe's, a beautiful reservoir, and stunning mountain views, this one-of-a-kind property offers the perfect blend of luxury, functionality, and outdoor living.
| Elementary School |
|---|
| Blackridge Elementary School |
| Price History | |
|---|---|
| 7/17/2026 | Listed $874,900 |
General Features
| Living Area | 4691.0 |
|---|---|
| Sewer | Sewer: Connected,Sewer: Public |
| Heating | Forced Air,Gas: Central,Radiant Floor |
| Cooling | Central Air |
| Utilities | Natural Gas Connected,Electricity Connected,Sewer Connected,Sewer: Public,Water Connected |
| Roof | Asphalt |
| Appliances | Ceiling Fan,Trash Compactor,Dryer,Microwave,Range Hood,Refrigerator,Washer,Water Softener Owned |
| Zoning | Single-Family |
| Garage Spaces | 6.0 |
| Patio/Porch Features | Covered,Patio: Open |
| Architectural Style | Rambler/Ranch |
| Construction Materials | Stone,Stucco |
| Year Built | 2004 |
| View | Mountain(s) |
| Stories Count | 3 |
| Topography | Corner Lot,Curb & Gutter,Fenced: Full,Sprinkler: Auto-Full,Terrain: Grad Slope,View: Mountain,Drip Irrigation: Auto-Full |
| Property Subtype | Single Family Residence |
| Current Use | Single Family |
| County | Salt Lake |
| New Construction | No |
| Property Type | Residential |
| HOA | No |
| Attached Garage | Yes |
| Subdivision Name | ROSECREST PLAT J |
| Garage Y/N | Yes |
| Total Rooms | 15 |
| Full Baths | 3 |
| Status | Active |
| City | Herriman |
| Senior Community Y/N | No |
| High School District | Jordan |
| Zoning Description | 1115 |
| Open Parking Spaces | 9.0 |
| MLS Area | WJ; SJ; Rvrton; Herriman; Bingh |
| Lot Size Units | Acres |
| Lot Size Square Feet | 14374.8 |
| Carport Y/N | No |
| Listing Terms | Cash,Conventional,FHA,VA Loan |
| Elementary School | Blackridge |
| Property Attached Y/N | No |
| Tax Annual Amount | 6176.0 |
| Home Warranty Y/N | No |
| Property Condition | Blt./Standing |
| Lease Considered Y/N | No |
| Living Area Units | Square Feet |
| Standard Status | Active |
| Middle/Junior School District | Jordan |
| Elementary School District | Jordan |
| PostalCity | Herriman |
| ADU | No |
Interior Features
| Interior Amenities | Bar: Wet,Bath: Primary,Closet: Walk-In,Den/Office,Disposal,French Doors,Gas Log,Great Room,Oven: Double,Range: Gas,Vaulted Ceilings,Granite Countertops,Theater Room,Video Door Bell(s) |
|---|---|
| Basement | Full |
| Flooring | Carpet,Hardwood,Tile |
| Total Fireplaces | 1 |
| Air Conditioning Y/N | Yes |
| Heating Y/N | Yes |
| Window Features | Blinds,Full |
| Fireplace Y/N | Yes |
| Above Grade Finished Area | 2543.0 |
| Half Baths | 2 |
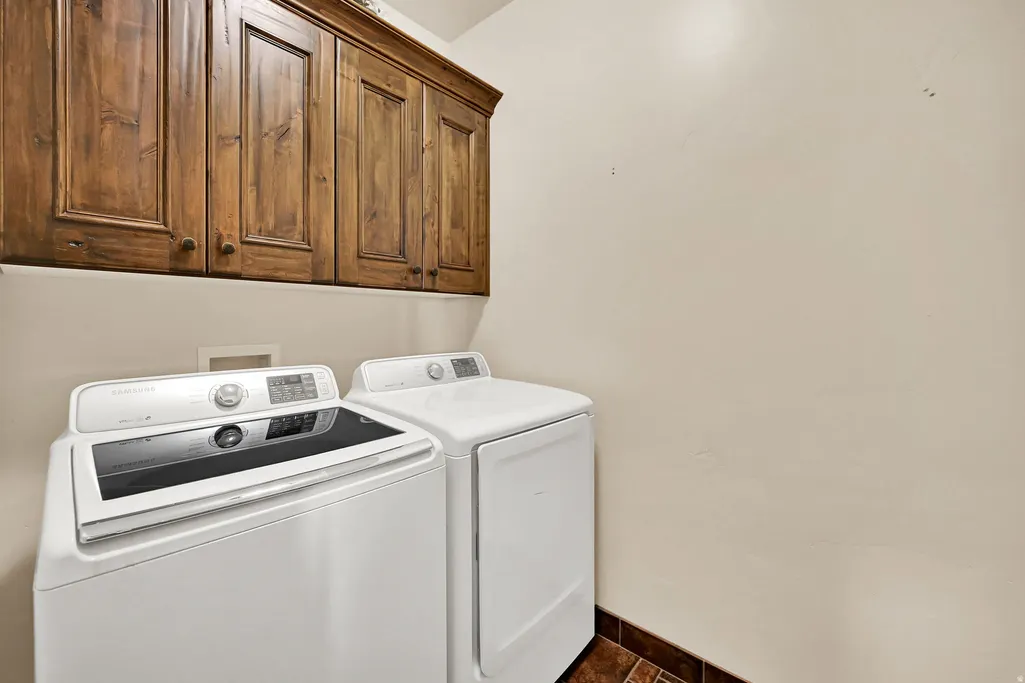
| Laundry Features | Electric Dryer Hookup,Gas Dryer Hookup |
| Total Bedrooms | 3 |
| Main Level Bedrooms | 3 |
| Total Baths | 5 |
| 1/2 Baths | 2 |
| Basement Finished | 15 |
Exterior Features
| Exterior Amenities | Bay Box Windows,Double Pane Windows,Entry (Foyer),Lighting,Patio: Covered,Patio: Open |
|---|---|
| Vegetation | Fruit Trees,Landscaping: Full,Mature Trees,Vegetable Garden |
| Parking Features | Rv Parking |
| Lot Features | Corner Lot,Curb & Gutter,Fenced: Full,Sprinkler: Auto-Full,Terrain: Grad Slope,View: Mountain,Drip Irrigation: Auto-Full |
| Water Source | Culinary,Secondary |
| Total Parking | 15.0 |
| Inclusions | Alarm System,Ceiling Fan,Compactor,Dryer,Microwave,Range,Range Hood,Refrigerator,Storage Shed(s),Washer,Water Softener: Own,Window Coverings,Workbench,Video Door Bell(s),Video Camera(s) |
| Lot Size Area | 0.33 |
| Spa | No |
| Building Area Total | 4691.0 |
| Lot Dimensions | 0.0x0.0x0.0 |
| Lot Size Acres | 0.33 |
| Frontage Length | 0.0 |
| Private Pool | No |
| Waterfront Y/N | No |
| Covered Spaces | 6.0 |
| Door Features | French Doors |
| RV Parking Dimensions | 0.00 |
| Other Equipment | Alarm System,Storage Shed(s),Window Coverings,Workbench |
| Horse Y/N | No |
Amenities
- Foreclosure
- Views
- Short Sale
- New Construction
- Adult 55+
- Lease To Own
- No HOA Fees
- Furnished
- Primary On Main
- Air Conditioning
- Seller Finance
- Green
- Fixer Upper
- Horse
- Golf
- Fireplace
- Deck
- Garage
- Basement
- Pool
Property vs Single Family Average in 84096
Price
Taxes
Year Built
Visits
 Wasatch Front Regional MLS - Salt Lake Board of REALTORS® All information deemed reliable but not guaranteed. All properties are subject to prior sale, change or withdrawal. Neither listing broker(s) or information provider(s) shall be responsible for any typographical errors, misinformation, misprints and shall be held totally harmless. Listing(s) information is provided for consumer's personal, non-commercial use and may not be used for any purpose other than to identify prospective properties
