
Address
3611 Crestwood Ct W, Park City, UT
Price
$ 17,500,000
Property Attributes
- MLS#2172611
- TypeSingle Family
- Listing Status Active
- CountyWASATCH
- CityPark City
- NeighborhoodDEER CREST ESTATES
- Zip84060
- Style
- Year Built2000
- Taxes$ 81247
- Price$ 17,500,000
- Bedrooms6
- Full Bathrooms7
- Half Bathrooms3
- Sqr Footage14290
- Lot Size1.15 Acres
Data Source:
Wasatch Front Regional MLS (WFRMLS)
Property Description
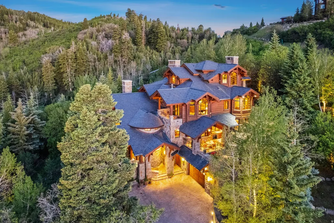
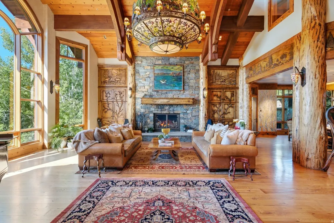
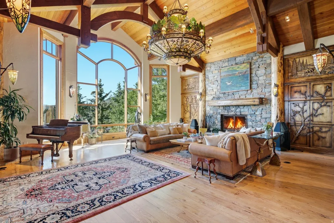
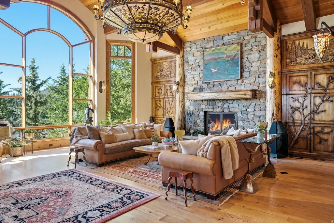
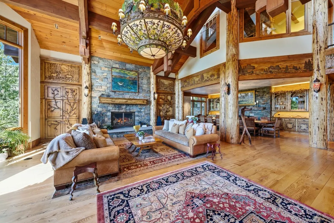
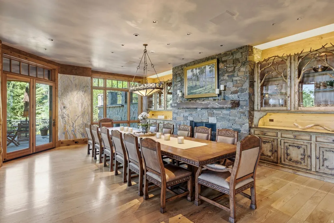
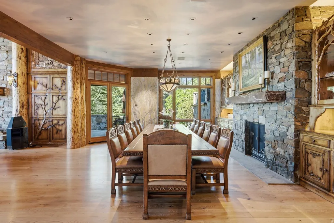
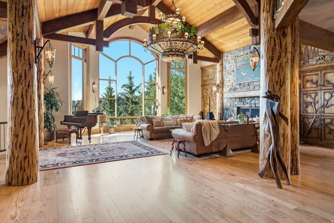
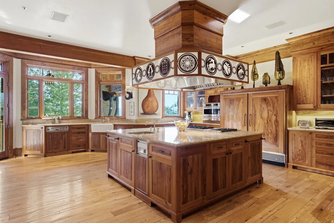
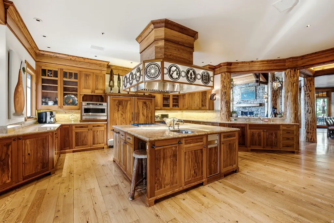
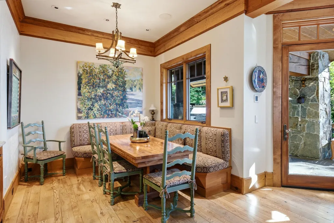
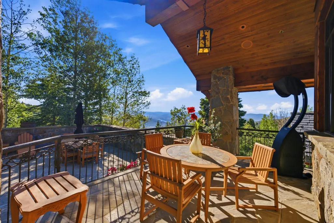
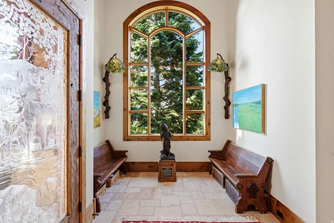
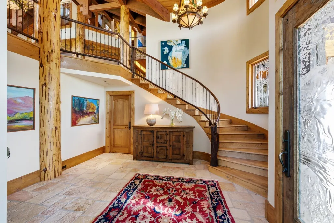
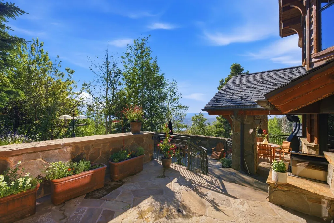
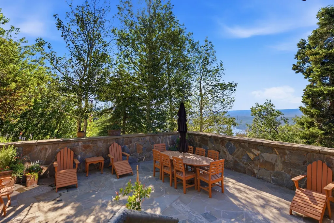
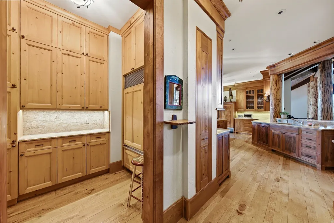
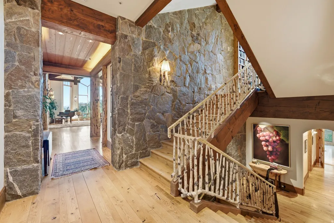
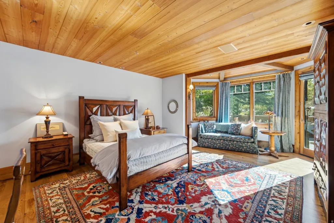
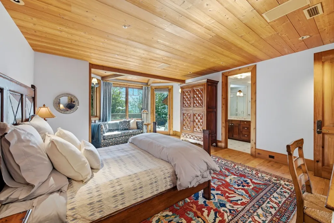
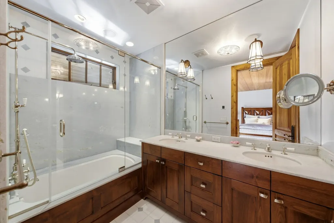
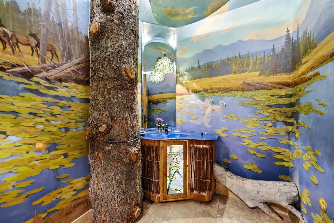
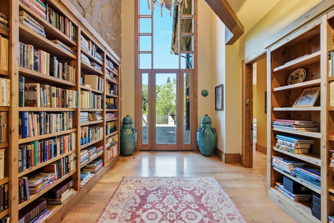
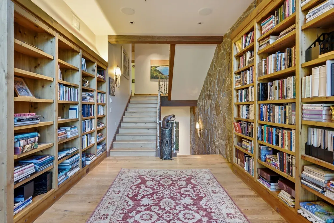
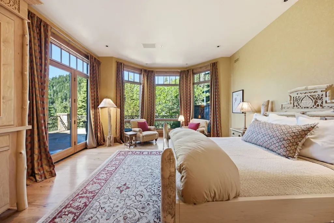
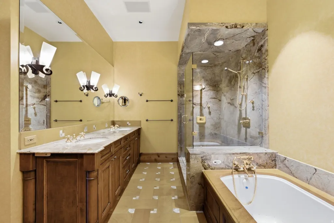
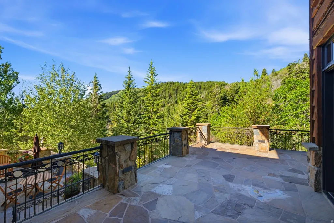
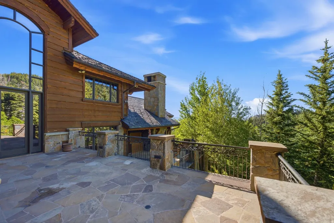
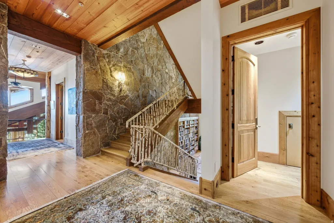
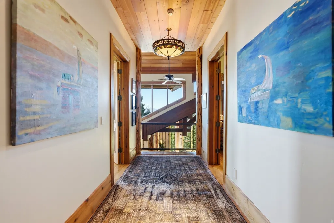
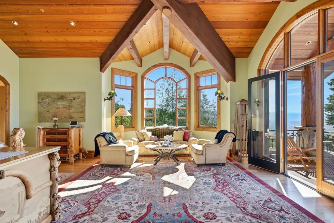
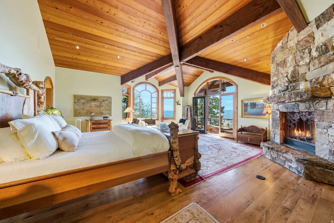
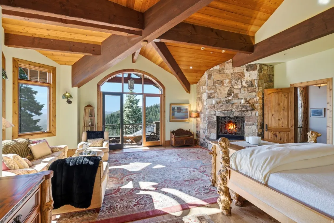
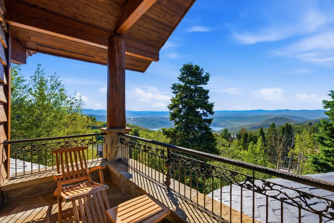
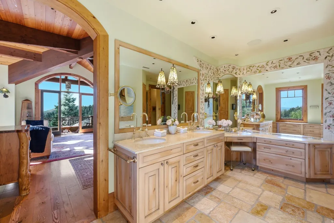
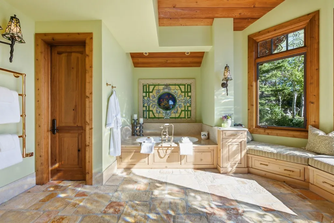
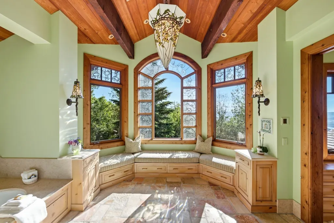
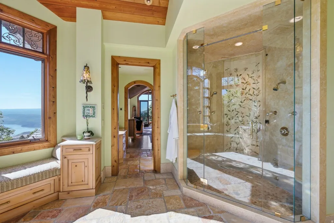
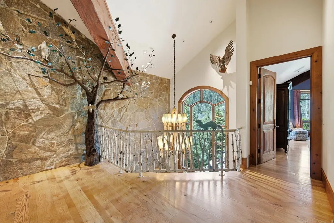
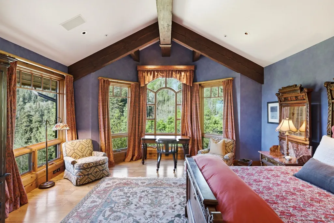
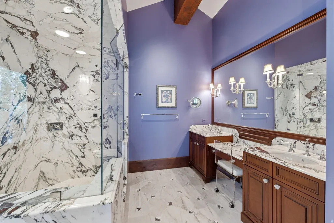
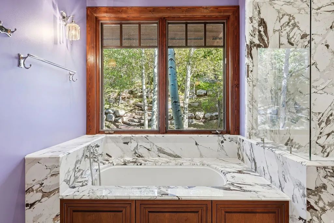
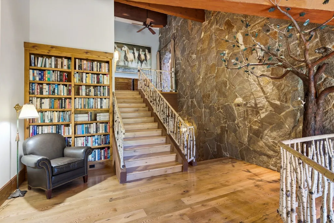
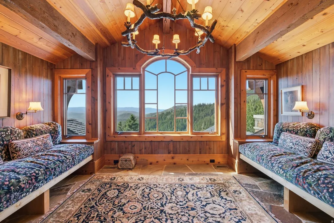
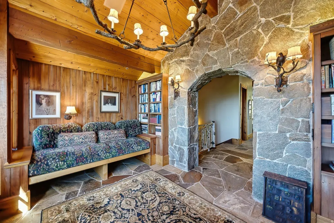
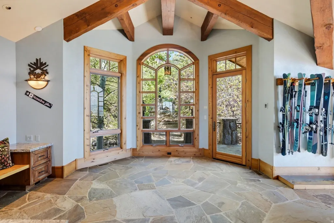

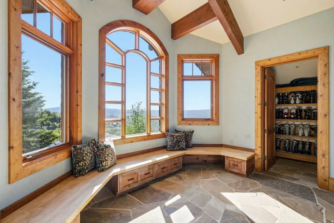
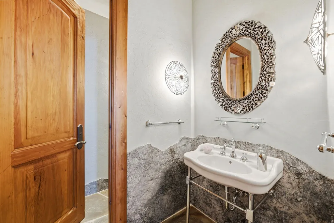
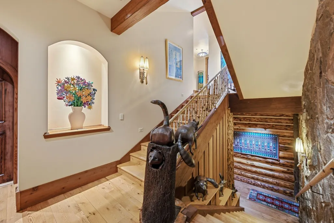
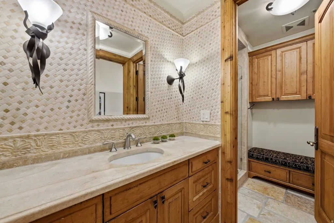
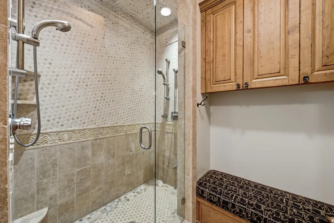
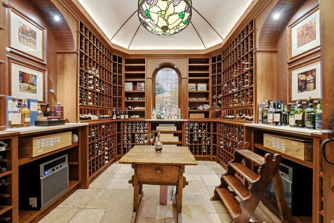
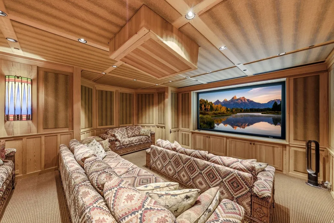
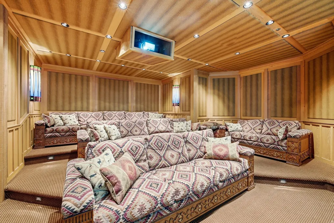
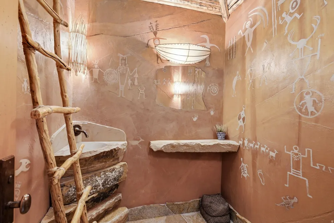
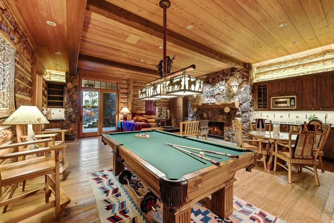
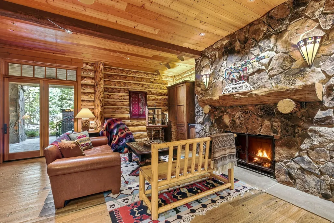
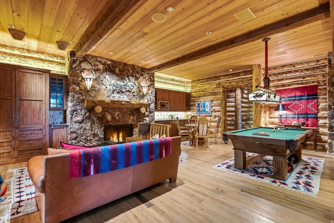
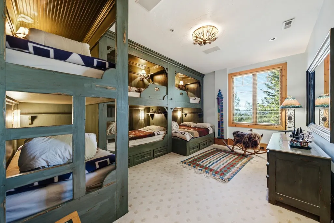
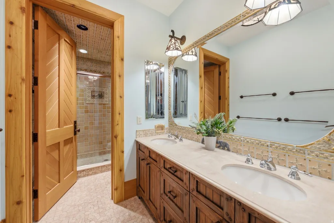
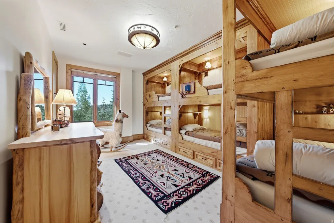
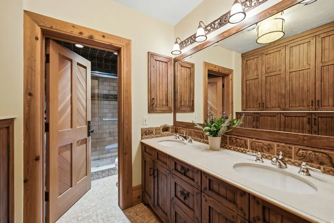
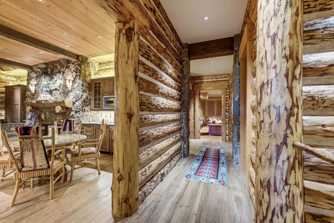
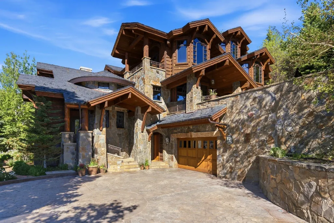
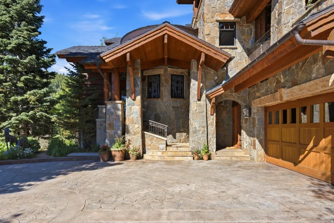
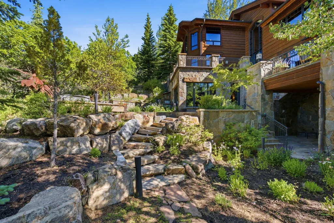
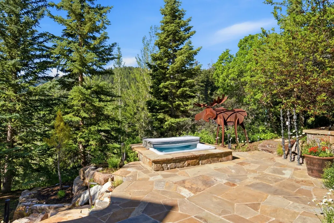
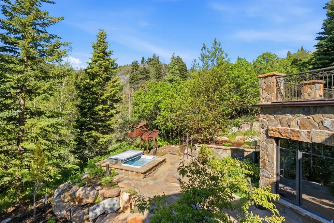
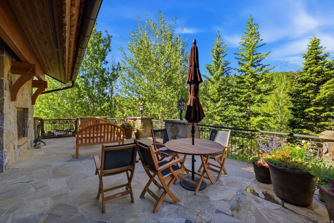
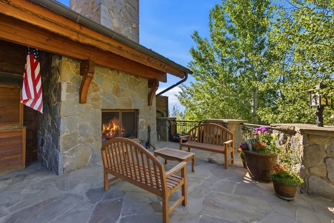
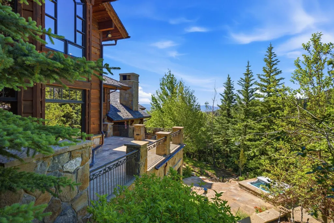
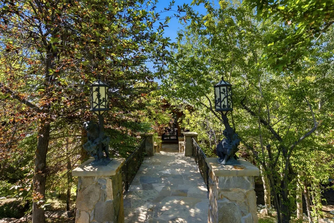
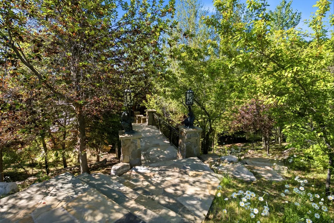
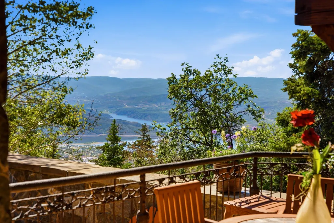
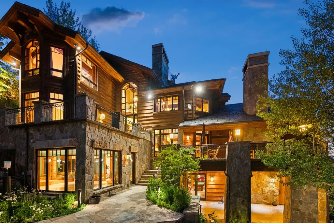
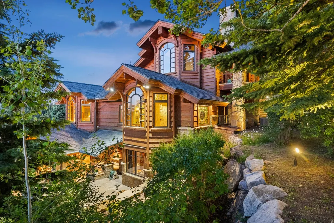
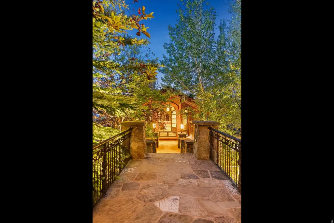
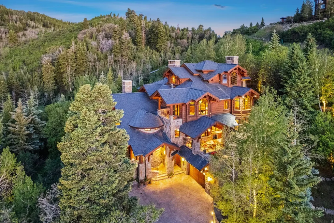
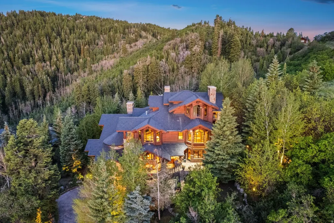
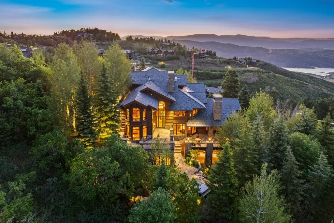
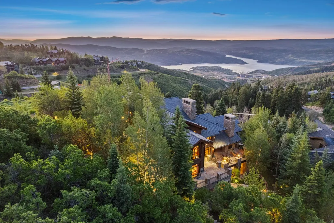
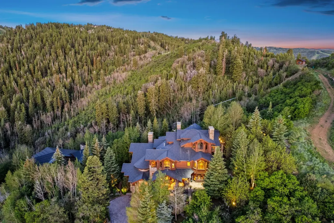
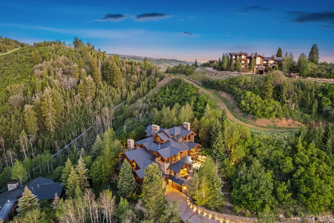
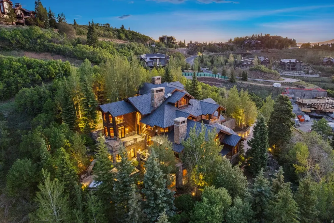
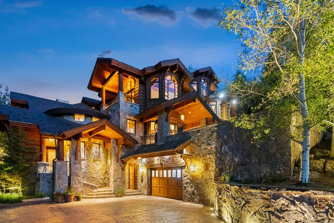
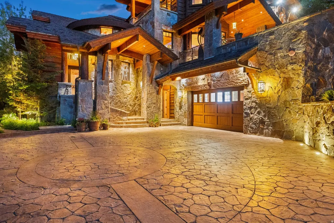
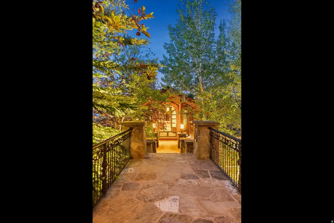
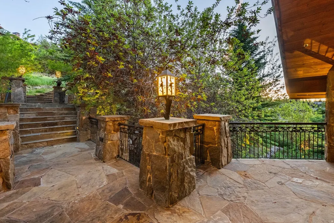
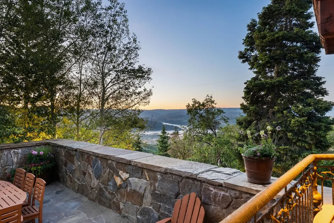
Designed by the collaborative vision of Otto/Walker Architects, David Jay Flood FAIA, and Boston-based Dorothea Buckler, and built by renowned Park City craftsman Robbie Sletta, this 14,289 sq ft estate on 1.15 gated acres is one of the most artistically significant private residences in Utah. Ski in and out directly from the dedicated ski room via the private Deer Crest Home Run Trail, with direct access to the Mountaineer Chair Lift and the Jordanelle Gondola. A primary master suite, three guest suites, and two bunkrooms -- all six bedrooms ensuite. Ten baths, five gas fireplaces, private elevator, and a Keith Yates-engineered home theater. The estate houses an irreplaceable collection of functional fine art: bronze light sculptures by Peter Fillerup, architectural glass by Jenkyn Powell and Juergen Dzierzon, hand-forged railings by Rick Prazen, deep-relief carved cabinetry by the Sundbergs and Dean Bradshaw, Mel Fillerup mural paintings, a custom 24-seat Werner Weixler dining table, and a 2,000-bottle Vintage Cellars wine room. Heated driveway. Views of ski runs, lake, and mountains. A home that cannot be rebuilt.
| Elementary School | Middle School | High School |
|---|---|---|
| Heber Valley Elementary School | Rocky Mountain Middle School | Wasatch High School |
| Price History | |
|---|---|
| 7/17/2026 | Listed $17,500,000 |
General Features
| Living Area | 14290.0 |
|---|---|
| Sewer | Sewer: Connected,Sewer: Public |
| Heating | Forced Air,Gas: Radiant,Hot Water,Radiant Floor |
| Cooling | Central Air |
| Utilities | Natural Gas Connected,Electricity Connected,Sewer Connected,Sewer: Public,Water Connected |
| Roof | Stone |
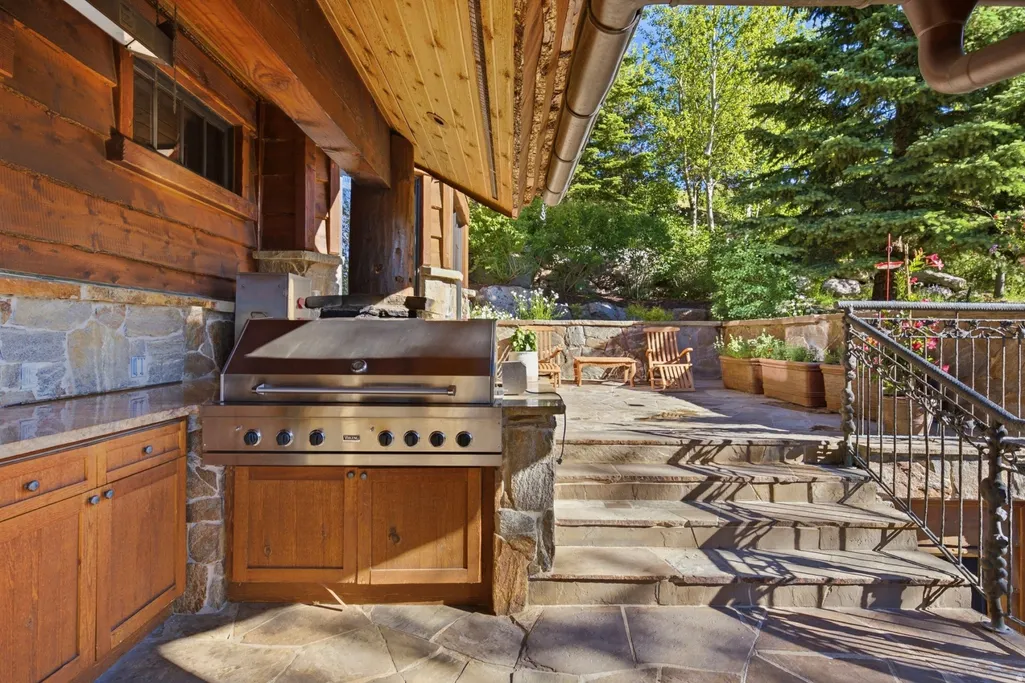
| Appliances | Trash Compactor,Dryer,Freezer,Gas Grill/BBQ,Microwave,Range Hood,Refrigerator,Washer,Water Softener Owned |
| Zoning | Single-Family |
| HOA Fee | 12148.0 |
| Garage Spaces | 6.0 |
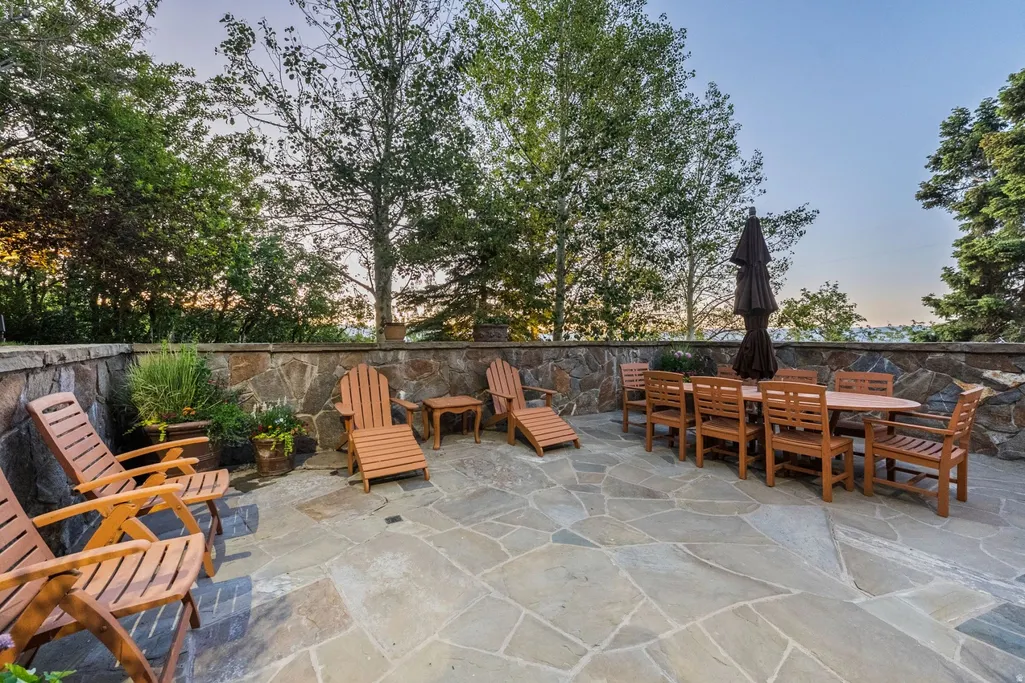
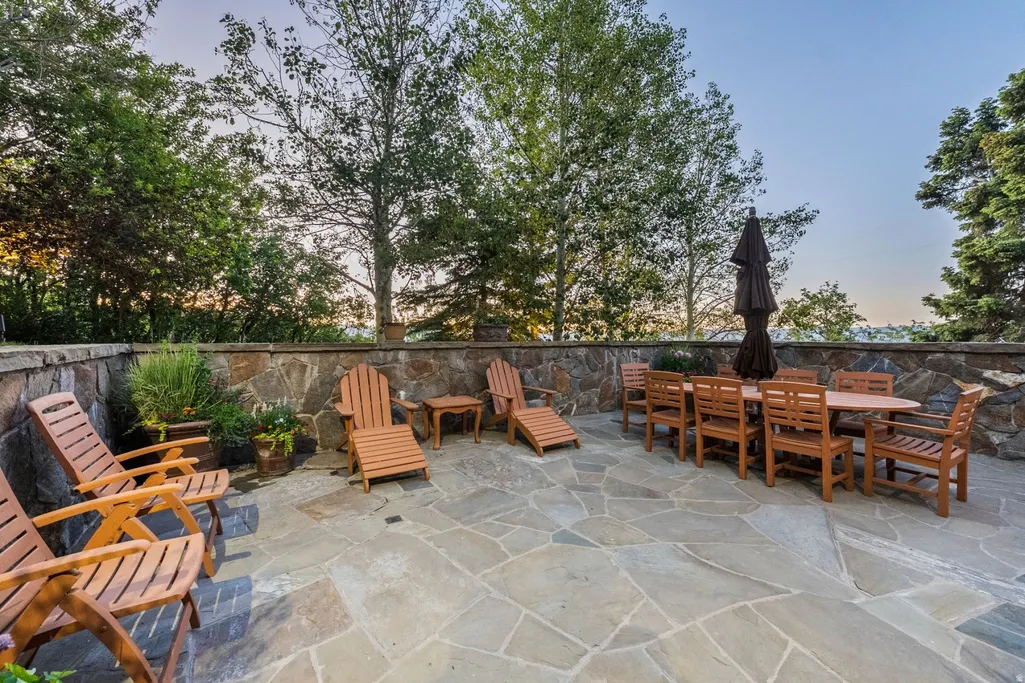
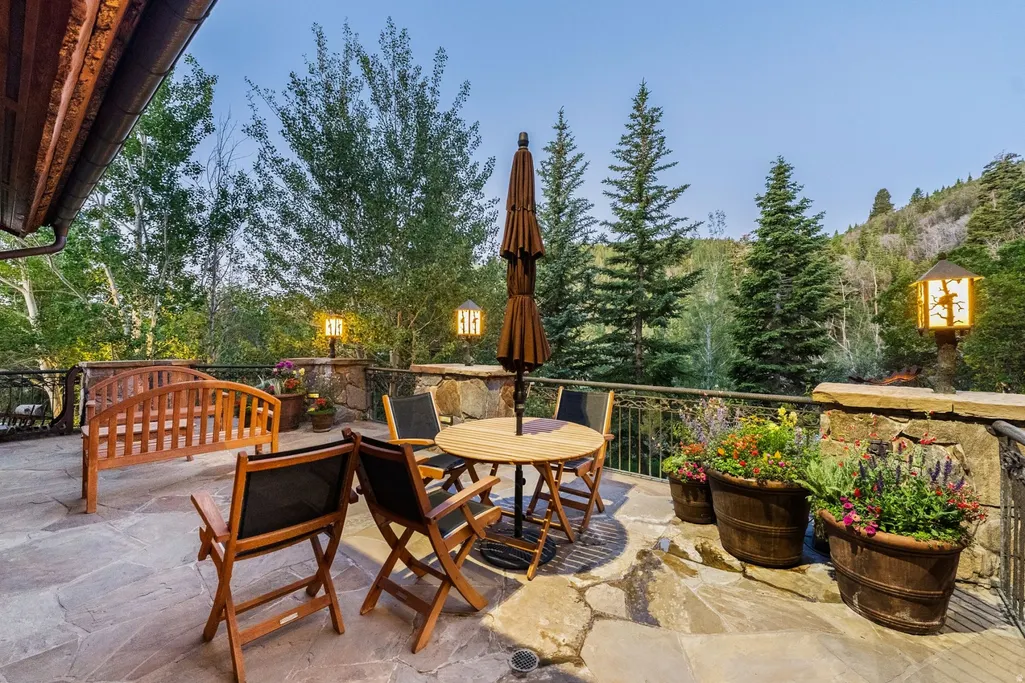
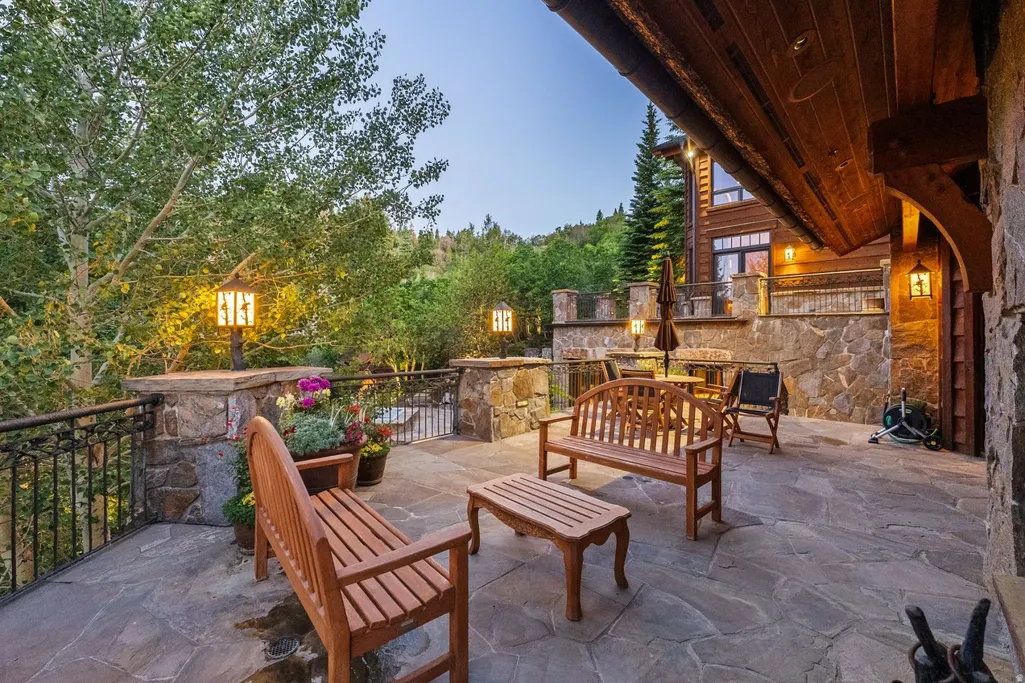
| Patio/Porch Features | Covered,Patio: Open |
| Security Features | Fire Alarm,Security System |
| Construction Materials | Stone,Other |
| Year Built | 2000 |
| View | Lake,Mountain(s) |
| Stories Count | 4 |
| Topography | Cul-de-Sac,Sprinkler: Auto-Full,Terrain: Mountain,View: Lake,View: Mountain,Drip Irrigation: Auto-Full |
| Property Subtype | Single Family Residence |
| Current Use | Single Family |
| Accessibility | Accessible Elevator Installed |
| Assoc Fee Paid Per | Annually |
| County | Wasatch |
| New Construction | No |
| Property Type | Residential |
| Association Amenities | Biking Trails,Controlled Access,Gated,Hiking Trails,Tennis Court(s) |
| HOA | Yes |
| Attached Garage | No |
| Subdivision Name | DEER CREST ESTATES |
| Garage Y/N | Yes |
| Total Rooms | 30 |
| Full Baths | 4 |
| Status | Active |
| High School | Wasatch |
| City | Park City |
| Association Name | Tanner Blackburn |
| Senior Community Y/N | No |
| High School District | Wasatch |
| Lot Size Units | Acres |
| Lot Size Square Feet | 50094.0 |
| Carport Y/N | No |
| Elementary School | Heber Valley |
| Property Attached Y/N | No |
| Tax Annual Amount | 81247.0 |
| Home Warranty Y/N | No |
| Middle/Junior High School | Rocky Mountain |
| Property Condition | Blt./Standing |
| Lease Considered Y/N | No |
| Virtual Tour | https://www.spotlighthometours.com/tours/tour.php?mls=2172611&state=UT |
| Living Area Units | Square Feet |
| Standard Status | Active |
| Middle/Junior School District | Wasatch |
| Elementary School District | Wasatch |
| Virtual Tour | https://www.spotlighthometours.com/tours/tour.php?mls=2172611&state=UT&contact |
| PostalCity | Park City |
| ADU | No |
Interior Features
| Interior Amenities | Alarm: Fire,Alarm: Security,Bar: Wet,Bath: Primary,Central Vacuum,Closet: Walk-In,Den/Office,Disposal,Oven: Double,Oven: Gas,Range: Gas,Range/Oven: Built-In,Vaulted Ceilings,Theater Room,Smart Thermo |
|---|---|
| Basement | Daylight,Entrance,Walk-Out Access |
| Flooring | Carpet,Hardwood,Stone,Tile |
| Total Fireplaces | 6 |
| Air Conditioning Y/N | Yes |
| Heating Y/N | Yes |
| Window Features | Drapes,Shades |
| Fireplace Y/N | Yes |
| Above Grade Finished Area | 9236.0 |
| Half Baths | 3 |
| 3/4 Baths | 3 |
| Laundry Features | Gas Dryer Hookup |
| Total Bedrooms | 6 |
| Main Level Bedrooms | 2 |
| Total Baths | 10 |
| 1/2 Baths | 3 |
| Basement Finished | 100 |
Exterior Features
| Exterior Amenities | Balcony,Deck; Covered,Double Pane Windows,Entry (Foyer),Lighting,Patio: Covered,Patio: Open |
|---|---|
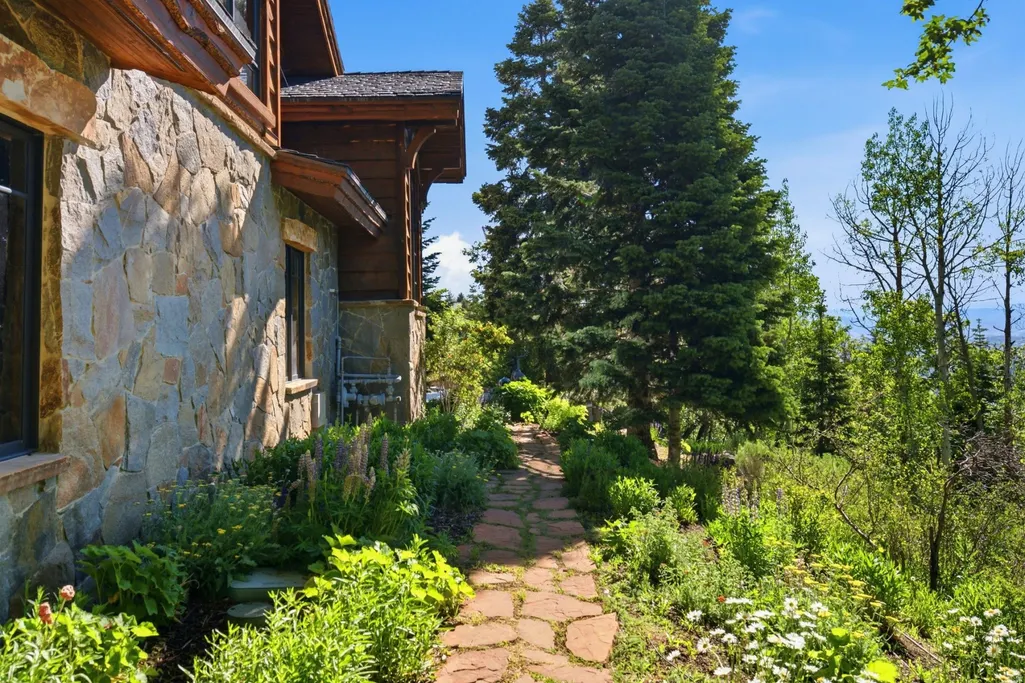
| Vegetation | Landscaping: Full,Pines |
| Lot Features | Cul-De-Sac,Sprinkler: Auto-Full,Terrain: Mountain,View: Lake,View: Mountain,Drip Irrigation: Auto-Full |
| Water Source | Culinary |
| Total Parking | 6.0 |
| Inclusions | Alarm System,Compactor,Dryer,Freezer,Gas Grill/BBQ,Hot Tub,Humidifier,Microwave,Range,Range Hood,Refrigerator,Washer,Water Softener: Own,Window Coverings,Projector,Smart Thermostat(s) |
| Lot Size Area | 1.15 |
| Spa | No |
| Building Area Total | 14290.0 |
| Lot Dimensions | 0.0x0.0x0.0 |
| Lot Size Acres | 1.15 |
| Frontage Length | 0.0 |
| Private Pool | No |
| Waterfront Y/N | No |
| Covered Spaces | 6.0 |
| RV Parking Dimensions | 0.00 |
| Other Equipment | Alarm System,Hot Tub,Humidifier,Window Coverings,Projector |
| Horse Y/N | No |
Amenities
- Foreclosure
- Views
- Short Sale
- New Construction
- Adult 55+
- Lease To Own
- No HOA Fees
- Furnished
- Primary On Main
- Air Conditioning
- Seller Finance
- Green
- Fixer Upper
- Horse
- Golf
- Fireplace
- Deck
- Garage
- Basement
- Pool
Property vs Single Family Average in 84060
Price
Taxes
Year Built
Visits
 Wasatch Front Regional MLS - Salt Lake Board of REALTORS® All information deemed reliable but not guaranteed. All properties are subject to prior sale, change or withdrawal. Neither listing broker(s) or information provider(s) shall be responsible for any typographical errors, misinformation, misprints and shall be held totally harmless. Listing(s) information is provided for consumer's personal, non-commercial use and may not be used for any purpose other than to identify prospective properties
